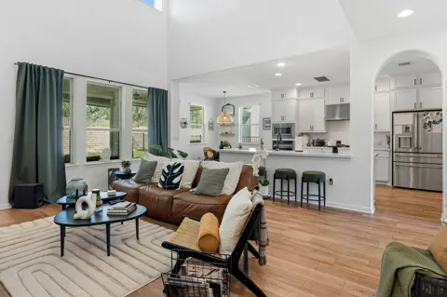
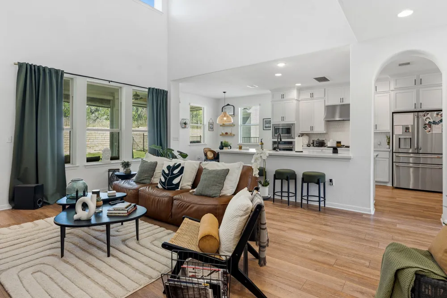
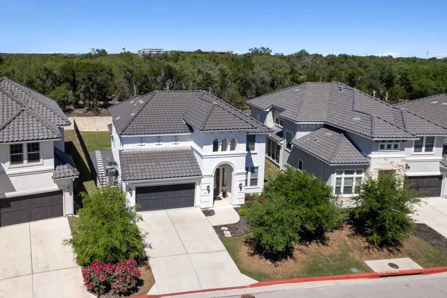
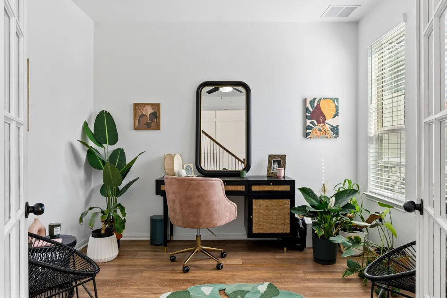
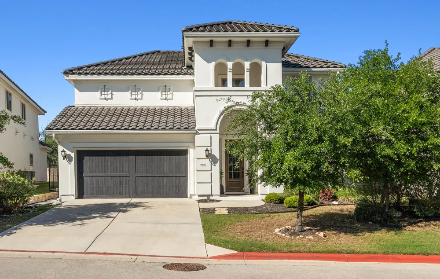
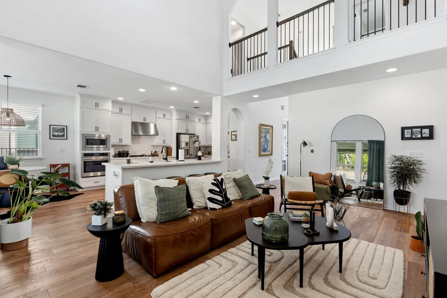
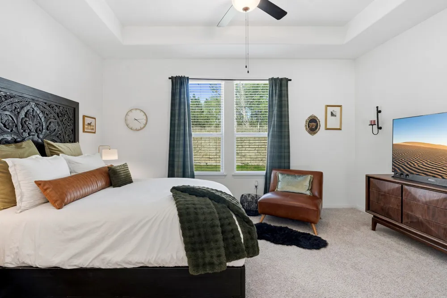
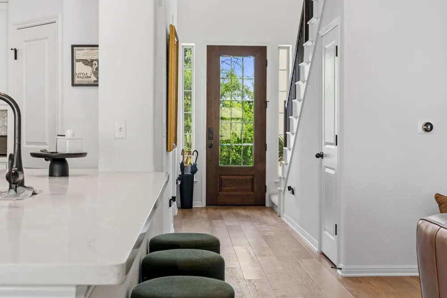
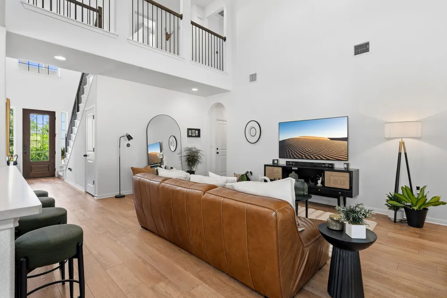
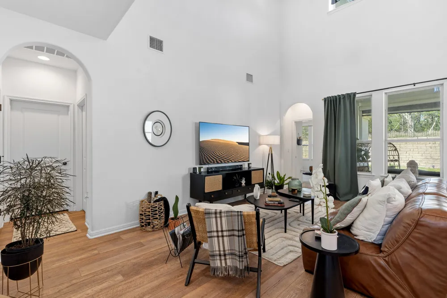
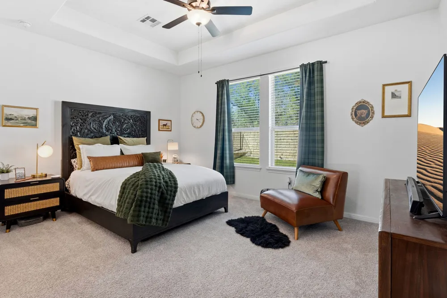
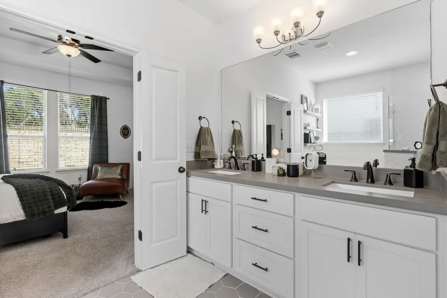
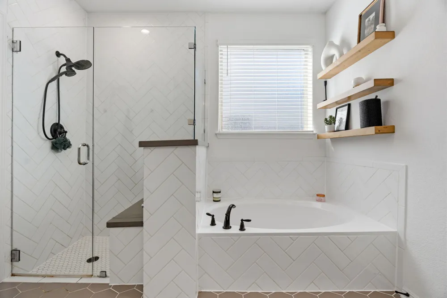
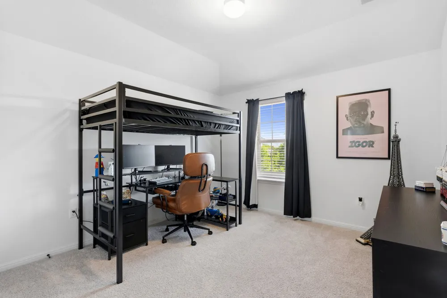
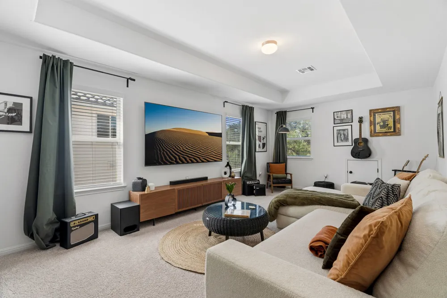
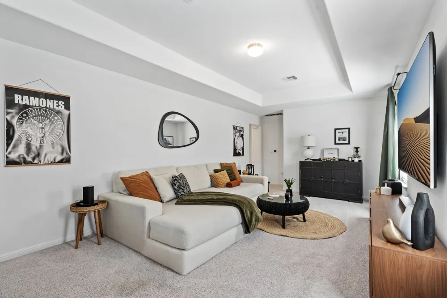

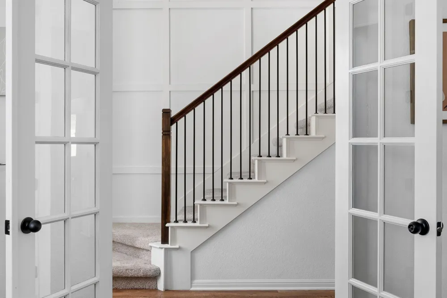

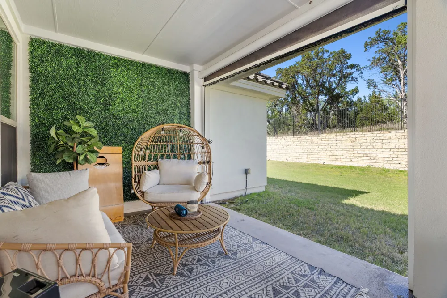
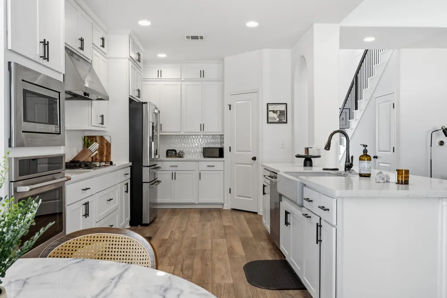
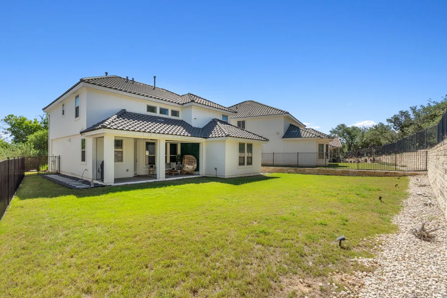
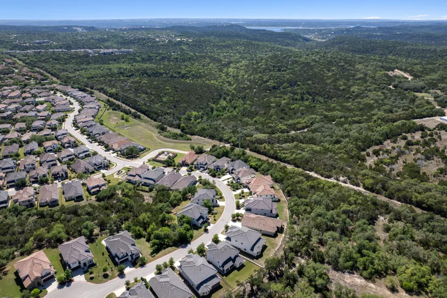
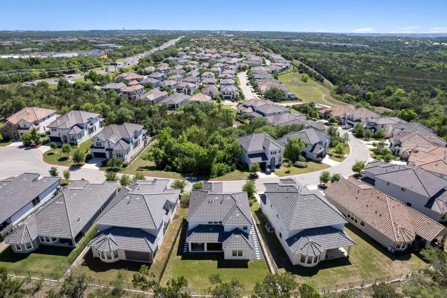
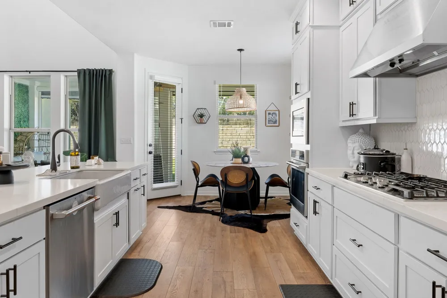
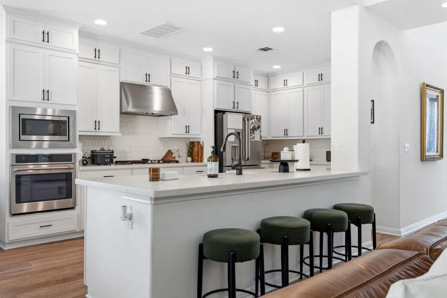
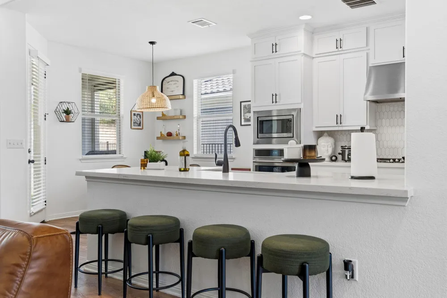
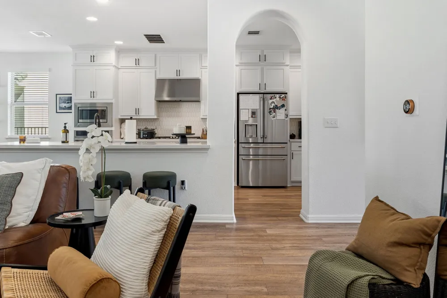
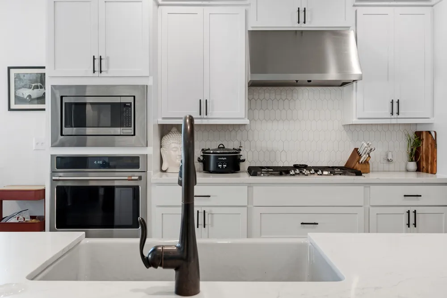
Experience unparalleled privacy, a greenbelt-facing front AND backyard, and all-upgraded features in this Montebello gated community culdesac! Abundant natural light and a green view from nearly every room, or from your patio with retractable smart privacy/mosquito screens. The open concept kitchen features an oversized sit-in island, quartz counters, a large apron-front sink, stainless steel appliances, a pantry with 8 foot door, and floor-to-ceiling cabinetry. The upgraded 8 foot doors and oversized energy-efficient windows create an unparalleled flow. The garage not only faces the protected green lot across the street, but is also upgraded with padded flooring and a workout setup that is high-impact on a small footprint (PRx PRO Squat Rack with Multi-Grip Bar & J-Cups and PRx Flat Folding Bench). Other upgrades include cordless blinds throughout and stainless steel appliances (gas stove top, oven, dishwasher, refrigerator, full-sized washer and dryer in the laundry room), and a Grillmasters grill outside with its own gas line. . You can enjoy greenbelt views from the primary suite, front office, kitchen, living room, upstairs media room, and 2 of 3 upstairs bedrooms! Large walk in closets, generous storage spaces, and unbeatable layout make this home hard to beat. Google Fiber installed.
Property Details
- Interior
- Breakfast Bar, Built In Features, Ceiling Fans, Double Vanity, Entrance Foyer, Eat In Kitchen, French Doors Atrium Doors, High C
- Cooling
- 1
- Heating
- Central, Energy Star Qualified Equipment
- Cooling Features
- Central Air, Ceiling Fans, Energy Star Qualified Equipment
- Bedrooms
- 5
- Bathrooms
- 3.5
- Full Baths
- 3
- Half Baths
- 1
- View
- Park Greenbelt,Hills,Trees Woods
- Lot Features
- Back Yard, Cul De Sac, Backs To Greenbelt Park, Landscaped, Level, Sprinklers Automatic, Views
- Lot Description
- Back Yard, Cul De Sac, Backs To Greenbelt Park, Landscaped, Level, Sprinklers Automatic, Views
- Exterior Features
- Gas Grill, Lighting, Outdoor Grill, Private Yard, See Remarks
- Exterior Materials
- Gas Grill, Lighting, Outdoor Grill, Private Yard, See Remarks
- Acres
- 0.0
- Square Feet
- 2545.0
- Lot Size (sqft)
- 0.3445
- Parking Features
- Additional Parking, Door Single, Driveway, Garage Faces Front, Garage, Private, Storage
- Parking
- 1
- Parking Spaces
- 5.0
- Parking Type
- Driveway
- Parking Garage Spaces
- 2.0
- Property Type
- Purchase
- Property Subtype Additional
- Single Family Residence
- Year Built
- 2020
- Foundation
- Slab
- Roof
- Spanish Tile, Tile
- Sewer Information
- Municipal Utility District
- Utility Source
- Municipal Utility District
- Utility Features
- Cable Available, Electricity Connected, Fiber Optic Available, Natural Gas Connected, High Speed Internet Available, Other, Unde
- Appliances
- Built In Gas Range, Built In Oven, Dryer, Dishwasher, Energy Star Qualified Appliances, Exhaust Fan, Gas Cooktop, Disposal, Micr
- Subdivision
- Montebello Condo
- Community Features
- Common Grounds Area, Community Mailbox, Courtyard, Gated, Internet Access, Pet Amenities, Playground, Park, Street Lights, Trail
- School District
- Leander ISD
- Elementary School
- Grandview Hills
- Middle School
- Four Points
- High School
- Vandegrift
- County
- Travis
- Region
- Austin
- Original List Price
- $747,500
- Days on Market (Cumulative)
- 144
- Taxes Annual
- $15,641
- HOA
- 1
- HOA Fees
- 258.0
Location
Legal
Based on information submitted to the MLS GRID as of 2026-04-23T20:55:25Z UTC. All data is obtained from various sources and may not have been verified by broker or MLS GRID. Supplied Open House Information is subject to change without notice. All information should be independently reviewed and verified for accuracy. Properties may or may not be listed by the office/agent presenting the information.
The information being provided is for consumers' personal, non-commercial use and may not be used for any purpose other than to identify prospective properties consumers may be interested in purchasing. Based on information from the Austin Board of REALTORS®. Neither the Board nor ACTRIS guarantees or is in any way responsible for its accuracy. All data is provided "AS IS" and with all faults. Data maintained by the Board or ACTRIS may not reflect all real estate activity in the market.
Provided By
Listed by Gabi Pereira Leite (#710327)
Listing Office: Compass RE Texas, LLC (#3788)