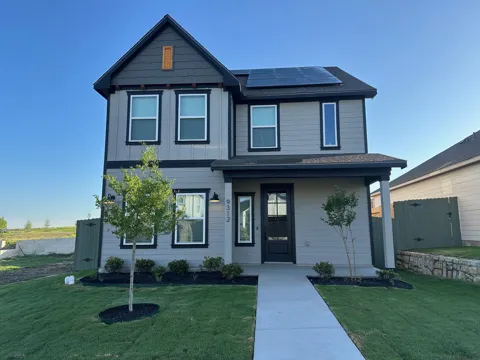
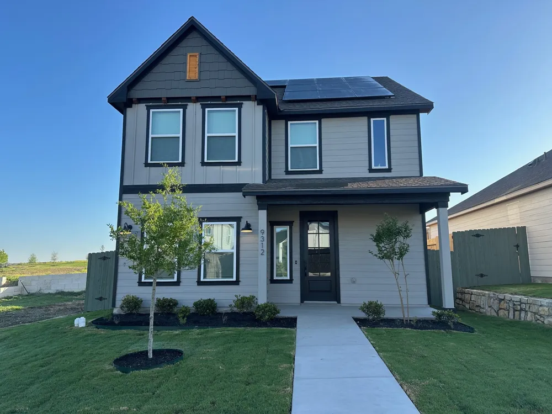
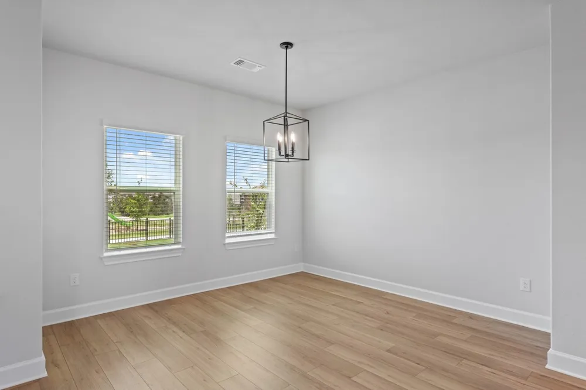
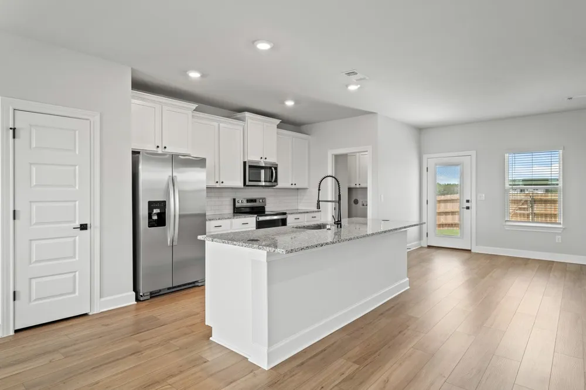
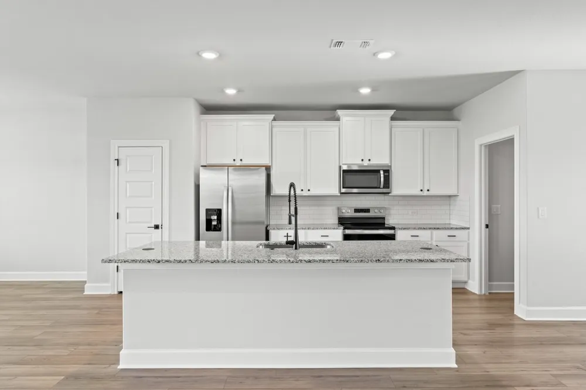
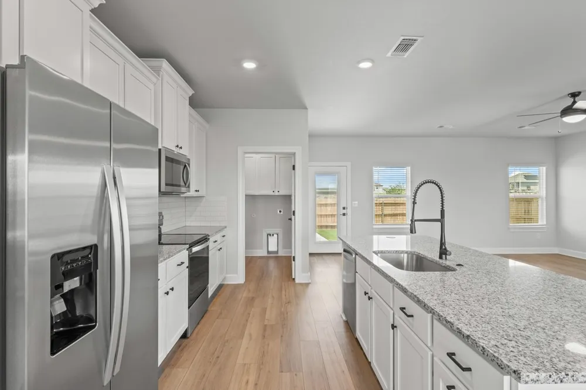
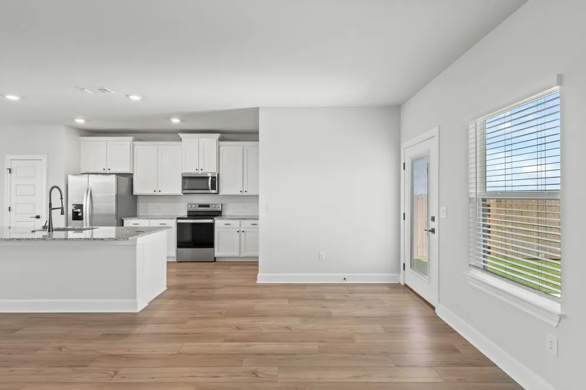
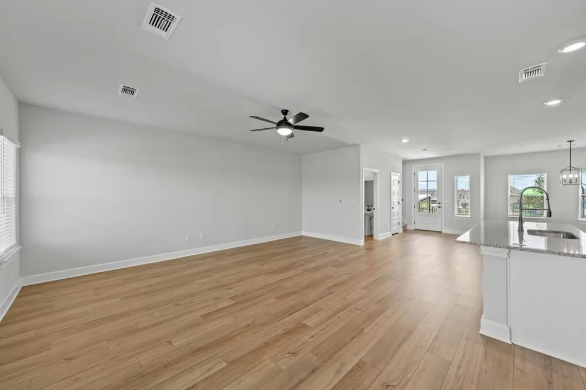
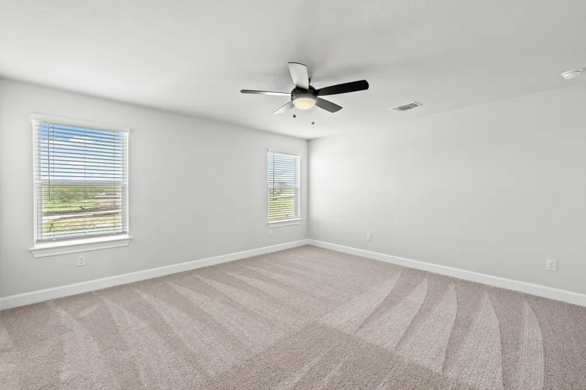
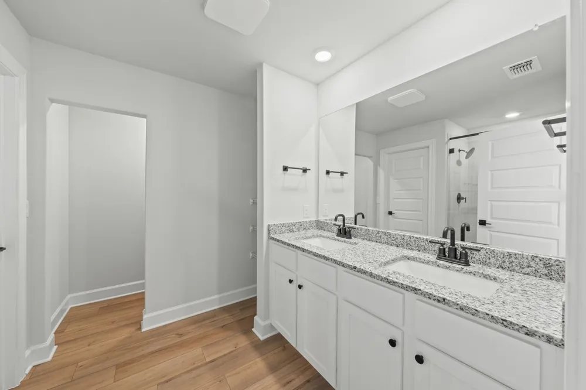
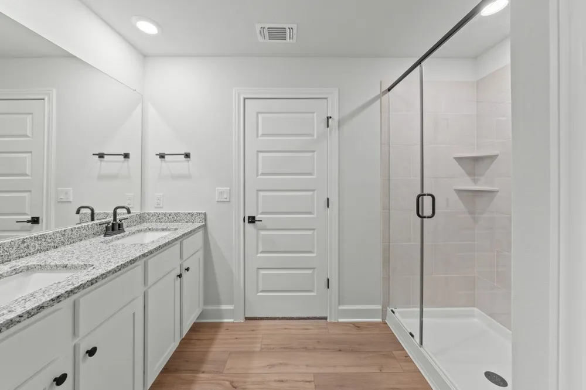
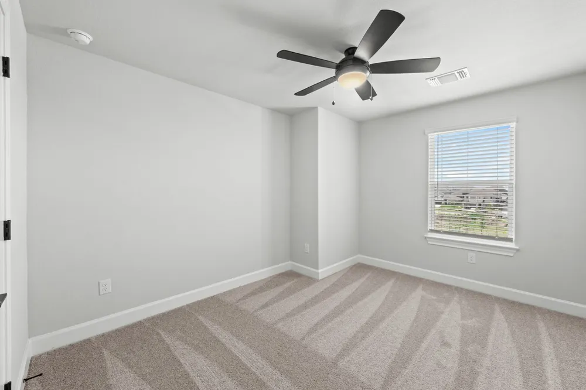
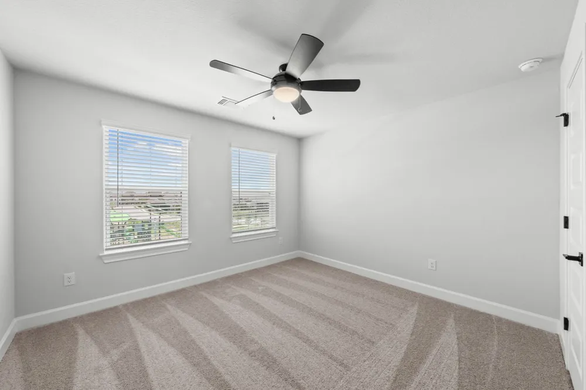
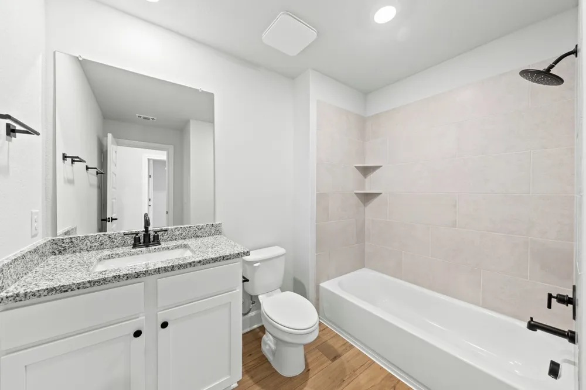
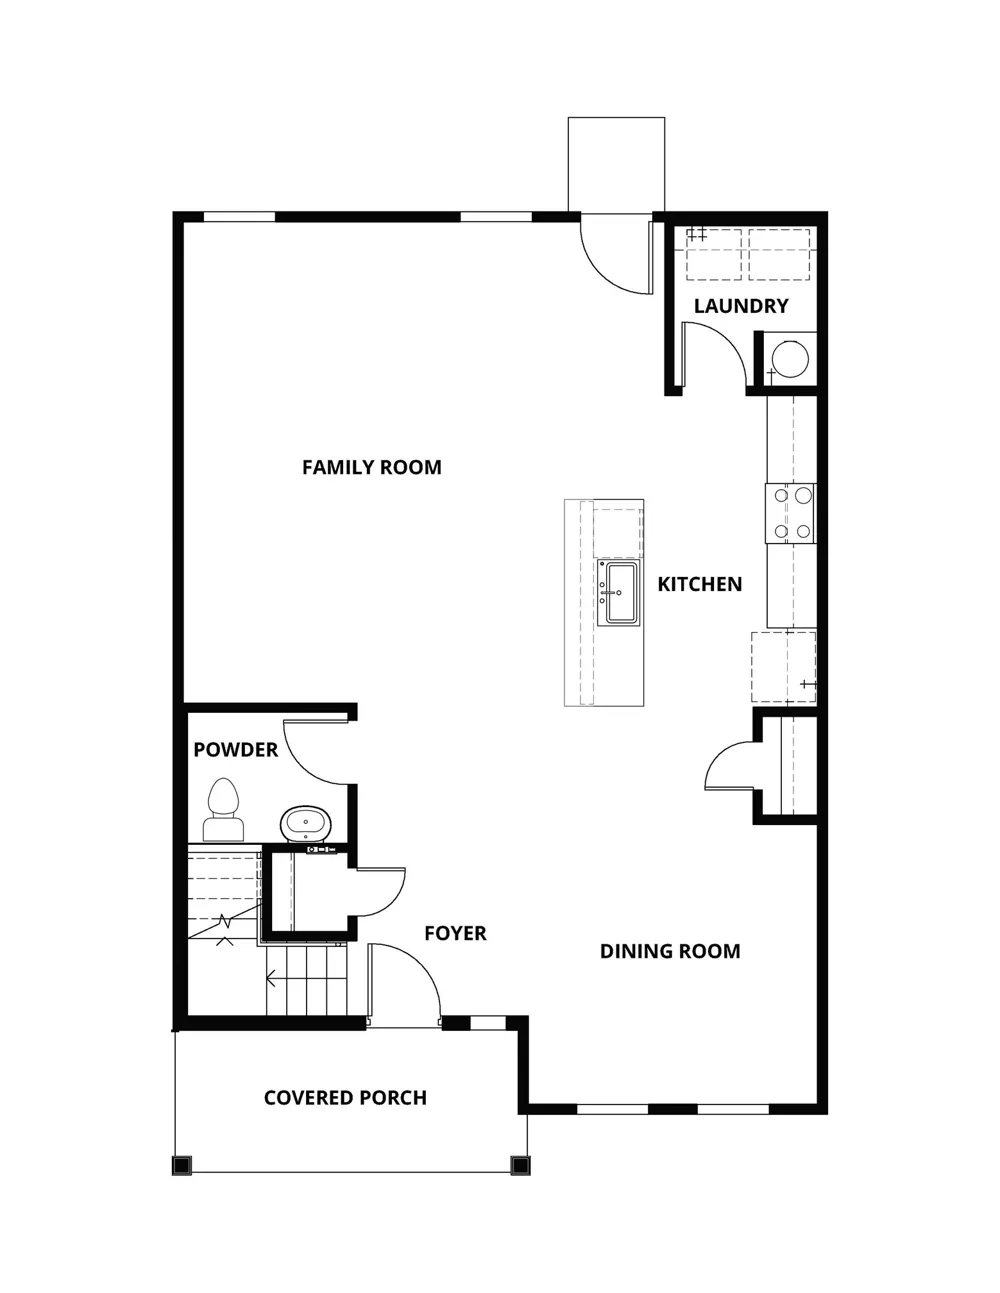
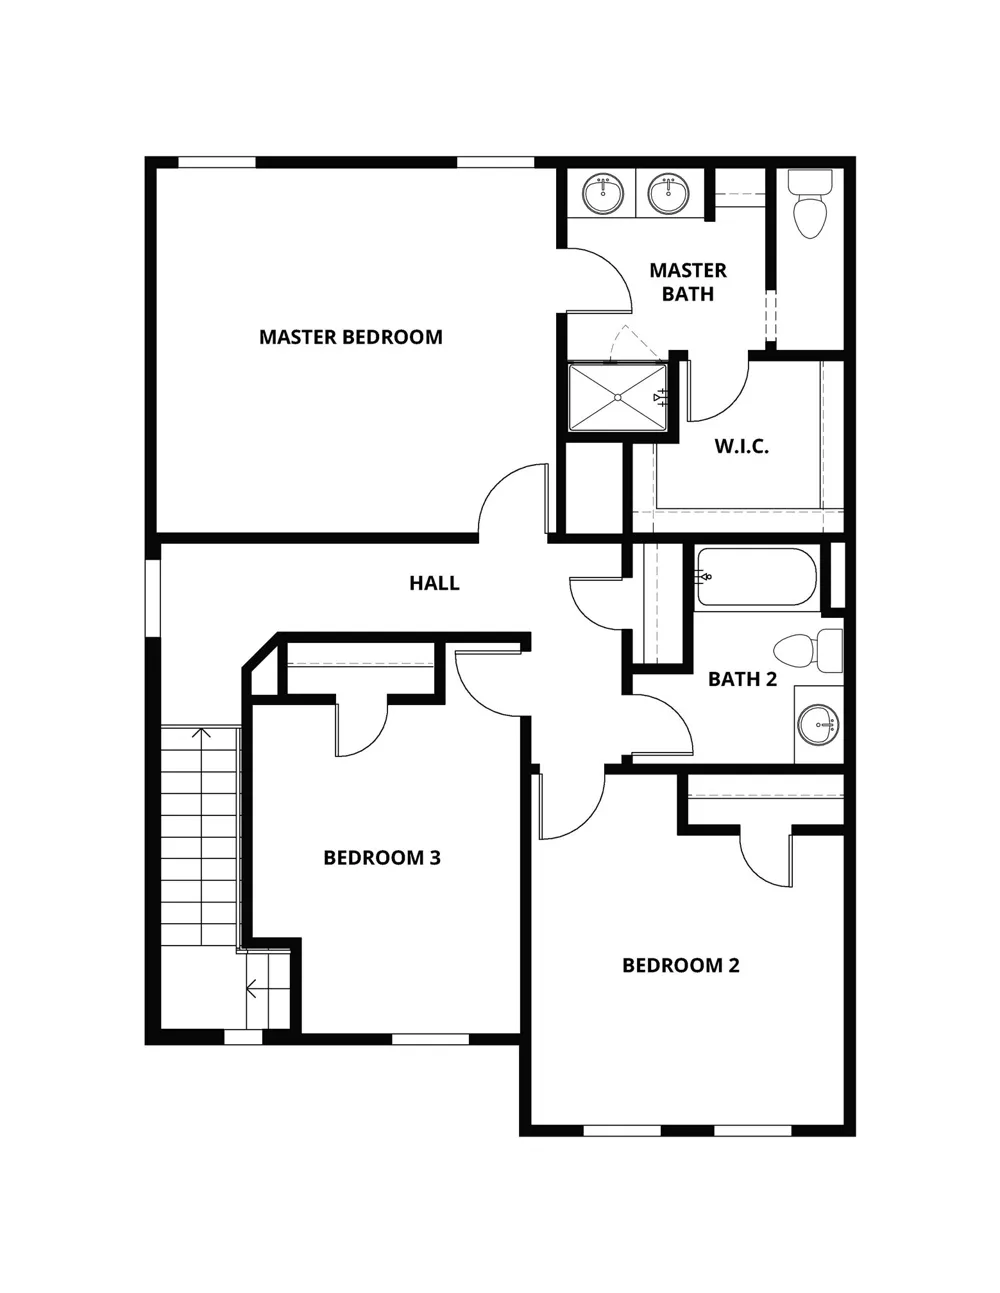
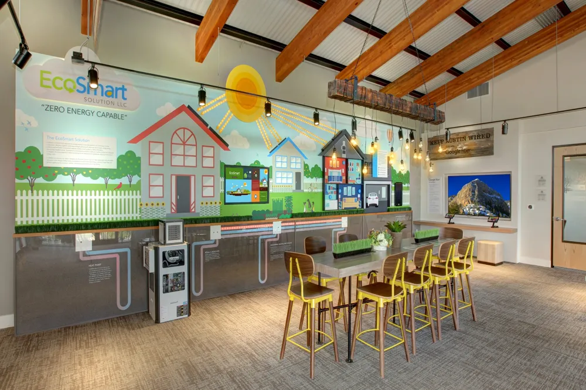
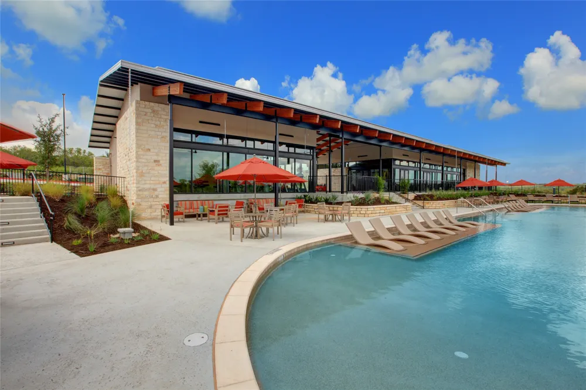
The Burnet is a spacious two-story home offering approximately 1,864 sq ft with 3 bedrooms and 2.5 bathrooms at Whisper Valley in Manor, just east of Austin. On the main level, the home features a welcoming foyer leading into a large family room that opens to a cozy dining area and chef-ready kitchen with stainless steel appliances, granite countertops, a sprawling island, and 42 inch upper cabinets with crown molding. The private primary retreat includes a generous bedroom with dual-sink vanity and walk-in shower in the bath, plus an expansive walk-in closet. Other highlights include a covered front porch, first-floor laundry room, ceiling fans, designer lighting, window blinds, and professional front yard landscaping—all upgrades included as standard. Residents of Whisper Valley enjoy a host of eco friendly amenities—such as solar panels, geothermal HVAC, spray foam insulation, a 220 volt outlet for future electric vehicle charger or hot tub, and homes pre wired for Google Fiber—alongside outstanding community features including a resort-style pool with beach entry, fitness center, dog park, walking/bike trails, organic community gardens, a Discovery Center for wellness activities, and over 700 acres of green space.
Property Details
- Interior
- Ceiling Fans, Double Vanity, Granite Counters, Interior Steps, Kitchen Island, Low Flow Plumbing Fixtures, Open Floorplan, Pantr
- Cooling
- 1
- Heating
- Heat Pump
- Cooling Features
- Central Air
- Bedrooms
- 3
- Bathrooms
- 2.5
- Full Baths
- 2
- Half Baths
- 1
- View
- Park Greenbelt,Neighborhood
- Lot Features
- Alley, Back Yard, Front Yard, Sprinklers In Rear, Sprinklers In Front, Interior Lot, Landscaped, Sprinkler Rain Sensor, Sprinkle
- Lot Description
- Alley, Back Yard, Front Yard, Sprinklers In Rear, Sprinklers In Front, Interior Lot, Landscaped, Sprinkler Rain Sensor, Sprinkle
- Pool Description
- None, Community
- Pool Features
- None, Community
- Exterior Features
- Private Entrance, Private Yard
- Exterior Materials
- Private Entrance, Private Yard
- Pool Shared
- 1
- Acres
- 0.0
- Square Feet
- 1864.0
- Lot Size (sqft)
- 0.0918
- Parking Features
- Alley Access, Concrete, Detached Carport
- Parking Spaces
- 2.0
- Parking Type
- Carport
- Parking Garage Spaces
- 0.0
- Property Type
- Purchase
- Property Subtype Additional
- Single Family Residence
- Year Built
- 2025
- Foundation
- Slab
- Roof
- Fiberglass, Shingle
- Sewer Information
- Public Sewer
- Utility Source
- Public
- Utility Features
- Cable Available, Electricity Available, Fiber Optic Available, Phone Available, Sewer Available, Water Available, Underground Ut
- Appliances
- Dishwasher, Electric Cooktop, Exhaust Fan, Electric Oven, Electric Water Heater, Free Standing Electric Oven, Free Standing Elec
- Subdivision
- Whisper Valley
- Community Features
- Common Grounds Area, Clubhouse, Community Mailbox, Dog Park, Fitness Center, Internet Access, Pet Amenities, Playground, Park, P
- School District
- Del Valle ISD
- Elementary School
- Gilbert
- Middle School
- Dailey
- High School
- Del Valle
- County
- Travis
- Region
- Manor
- Original List Price
- $334,900
- Days on Market (Cumulative)
- 543
- HOA
- 1
- HOA Fees
- 283.0
Location
Legal
Based on information submitted to the MLS GRID as of 2026-07-15T20:37:42Z UTC. All data is obtained from various sources and may not have been verified by broker or MLS GRID. Supplied Open House Information is subject to change without notice. All information should be independently reviewed and verified for accuracy. Properties may or may not be listed by the office/agent presenting the information.
The information being provided is for consumers' personal, non-commercial use and may not be used for any purpose other than to identify prospective properties consumers may be interested in purchasing. Based on information from the Austin Board of REALTORS®. Neither the Board nor ACTRIS guarantees or is in any way responsible for its accuracy. All data is provided "AS IS" and with all faults. Data maintained by the Board or ACTRIS may not reflect all real estate activity in the market.
Provided By
Listed by Dale Hill (#226524)
Listing Office: LGI Homes (#6094)