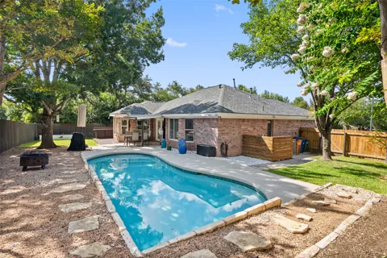
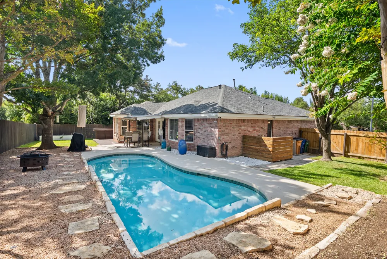
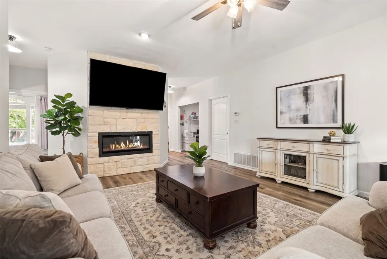
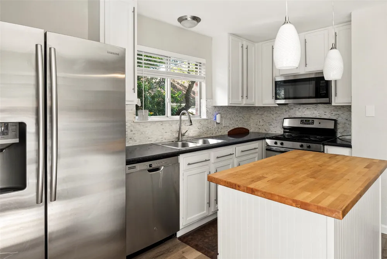
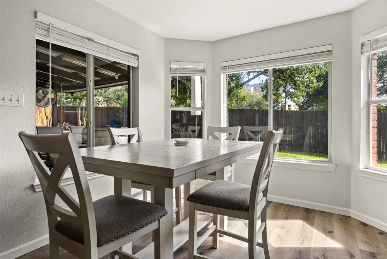
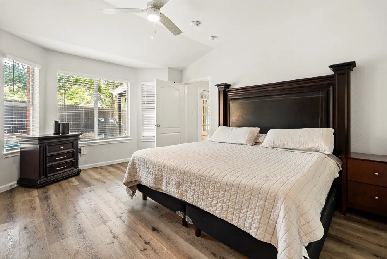
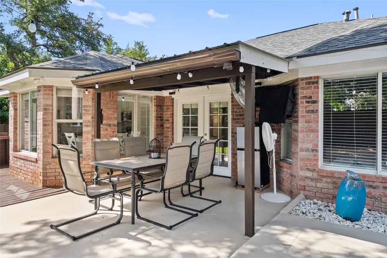
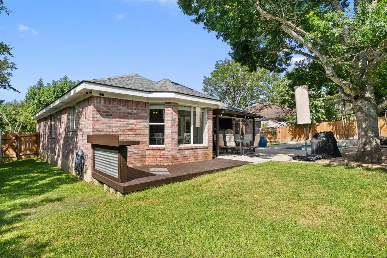
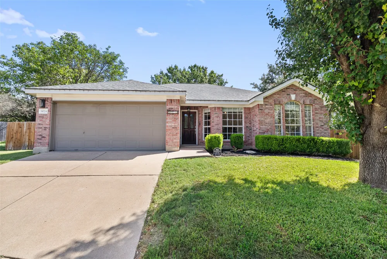
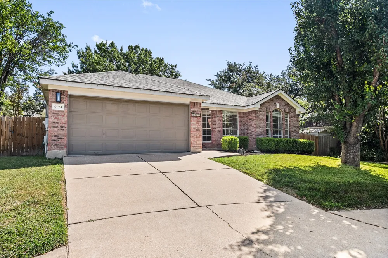
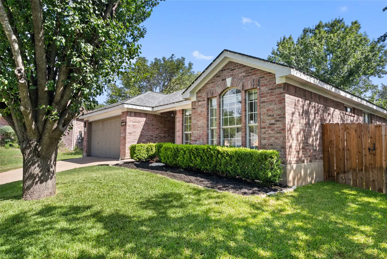
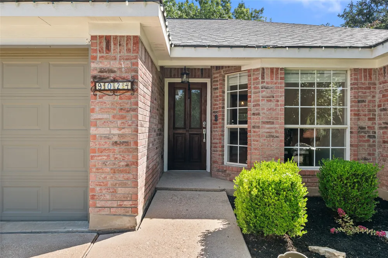
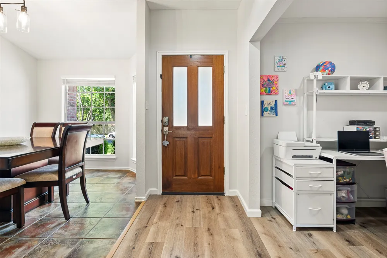
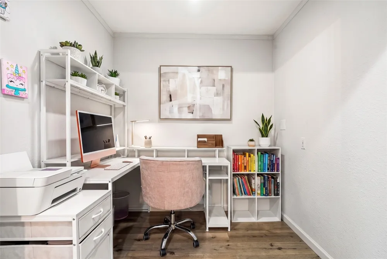
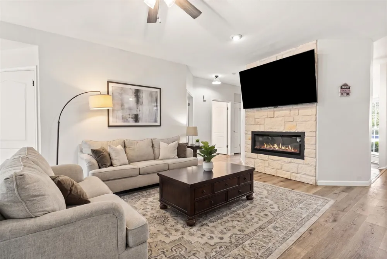
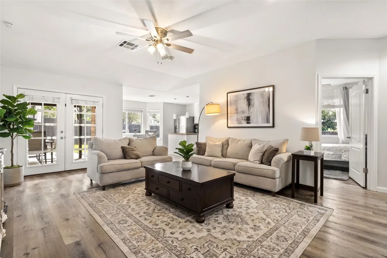
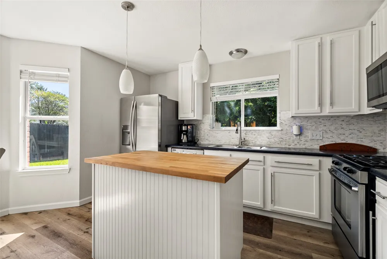
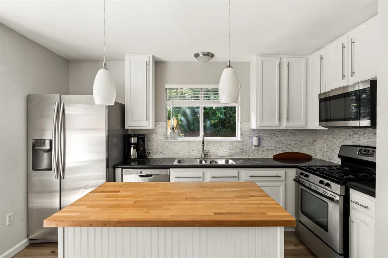
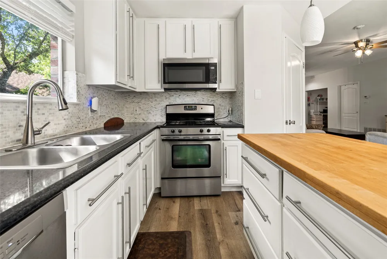
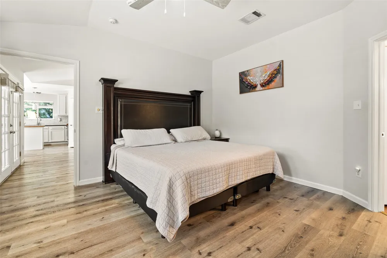
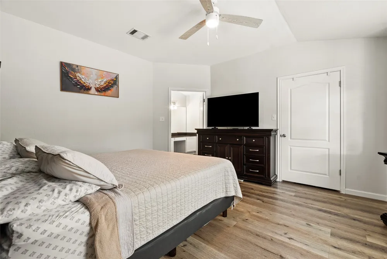
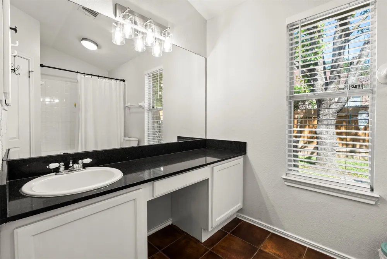
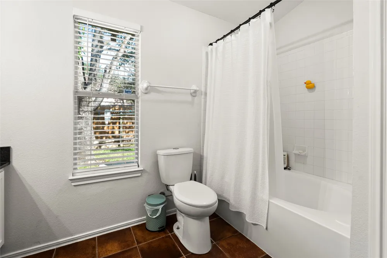
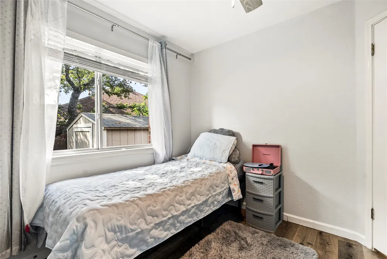
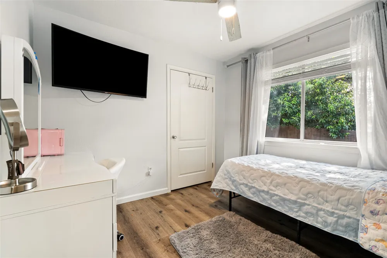
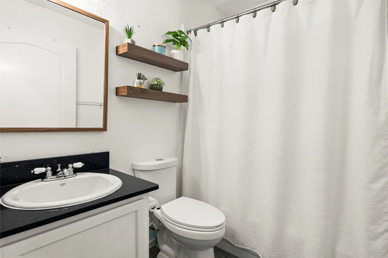
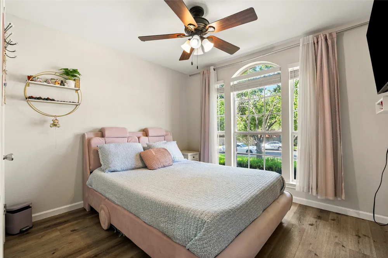
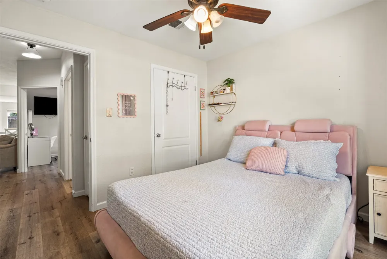
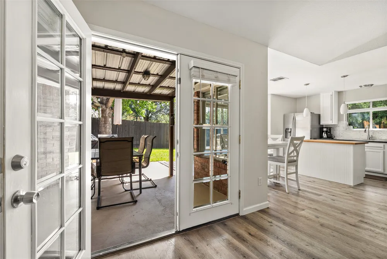
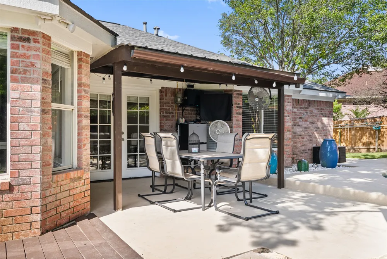
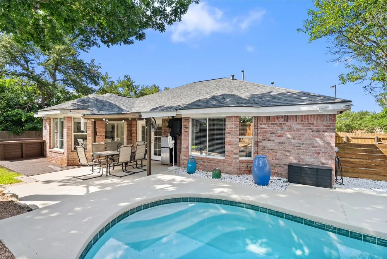
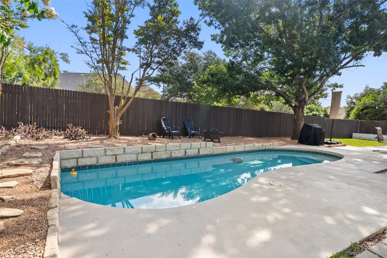
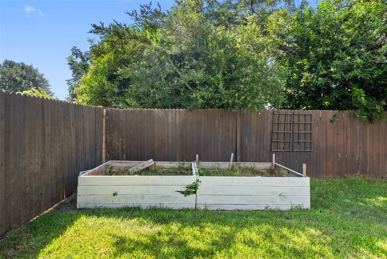
Finding your own personal escape in Circle C Ranch usually requires a long wish list, but this single-story home answers the call the moment you step through the door. Located in the established Circle C North section, this updated 3-bedroom, 2-bathroom single-family home perfectly captures the neighborhood's sought-after lifestyle, pairing a dedicated office with an in-ground pool on a private lot shaded by mature trees. The home opens up immediately into a bright living room featuring a stone-faced electric fireplace and vinyl plank flooring. Directly connected, the kitchen includes granite countertops, a tile backsplash, stainless steel appliances, and an island topped with a butcher block countertop. Two distinct dining areas provide flexibility for a formal setup or a casual morning breakfast table. Near the front of the home, the dedicated office offers a quiet, private workspace. The primary suite sits at the back of the home for added privacy, featuring large windows looking out over the pool. The attached ensuite bathroom includes an oversized single vanity and a shower and tub combination. The two secondary bedrooms share the second full bathroom and feature the same neutral-toned walls and abundant natural light found throughout the rest of the layout. The backyard serves as a core part of daily life here. A covered patio opens up to a wide deck with a built-in bar, surrounding the in-ground pool and beautifully landscaped yard with garden planters. Positioned perfectly within Circle C Ranch, the home offers true walkability to Gorzycki Middle School. Residents enjoy quick access to Slaughter Lane, MoPac, and FM 1826, making the drive to downtown Austin or H-E-B incredibly fast. Weekend recreation is right down the road at the Circle C Metropolitan Park, the Veloway, and the Lady Bird Johnson Wildflower Center, while evening entertainment at the Alamo Drafthouse and morning stops at Summer Moon Coffee are just minutes away.
Property Details
- Interior
- Ceiling Fans, Crown Molding, Separate Formal Dining Room, Eat In Kitchen, Granite Counters, High Ceilings, Kitchen Island, Multi
- Fireplaces
- 1
- Cooling
- 1
- Heating
- Central, Natural Gas
- Cooling Features
- Central Air, Ceiling Fans
- Bedrooms
- 3
- Bathrooms
- 2.0
- Full Baths
- 2
- Lot Features
- Cul De Sac, Sprinklers In Rear, Sprinklers In Front, Sprinklers Automatic, Trees Large Size, Trees Medium Size, Xeriscape
- Lot Description
- Cul De Sac, Sprinklers In Rear, Sprinklers In Front, Sprinklers Automatic, Trees Large Size, Trees Medium Size, Xeriscape
- Pool
- 1
- Pool Description
- In Ground, Community
- Pool Features
- In Ground, Community
- Exterior Features
- Garden, Private Yard
- Exterior Materials
- Garden, Private Yard
- Pool Shared
- 1
- Acres
- 0.0
- Square Feet
- 1500.0
- Lot Size (sqft)
- 0.1766
- Parking Features
- Attached, Door Single, Driveway, Garage Faces Front, Garage, Garage Door Opener
- Parking
- 1
- Parking Spaces
- 4.0
- Parking Type
- Garage
- Parking Garage Spaces
- 2.0
- Property Type
- Purchase
- Property Subtype Additional
- Single Family Residence
- Year Built
- 1998
- Foundation
- Slab
- Roof
- Composition
- Sewer Information
- Public Sewer
- Utility Source
- Public
- Utility Features
- Electricity Available, Natural Gas Available, Sewer Available, Water Available
- Appliances
- Dishwasher, Free Standing Gas Range, Disposal, Gas Water Heater, Microwave, Stainless Steel Appliances
- Subdivision
- Circle C Ranch
- Community Features
- Playground, Park, Pool, Sport Courts, Tennis Courts, Trails Paths
- School District
- Austin ISD
- Elementary School
- Kiker
- Middle School
- Gorzycki
- High School
- Bowie
- County
- Travis
- Region
- Austin
- Original List Price
- $555,000
- Days on Market (Cumulative)
- 102
- Taxes Annual
- $11,711
- HOA
- 1
- HOA Fees
- 492.15
Location
Legal
Based on information submitted to the MLS GRID as of 2026-09-09 12:06:52 UTC. All data is obtained from various sources and may not have been verified by broker or MLS GRID. Supplied Open House Information is subject to change without notice. All information should be independently reviewed and verified for accuracy. Properties may or may not be listed by the office/agent presenting the information.
The information being provided is for consumers' personal, non-commercial use and may not be used for any purpose other than to identify prospective properties consumers may be interested in purchasing. Based on information from the Austin Board of REALTORS®. Neither the Board nor ACTRIS guarantees or is in any way responsible for its accuracy. All data is provided "AS IS" and with all faults. Data maintained by the Board or ACTRIS may not reflect all real estate activity in the market.
Last Updated: Sep 9, 2026 12:06 PM. Source: ACTRIS
Provided By
Listed by Ashley Stucki (#586868), (512) 217-6103
Listing Office: Ashley Austin Homes (#8488)