(254) 500-2462 jeremy@faygroup.realestate Fay Group Real Estate
Traffic Dashboard
Home
  • Sign Up
  • About Me
    • Jeremy Fay
    • My Videos
    • Testimonials
  • Dreams To Doorstep
  • Involvement
    • Community Involvement
    • Local Investor Meetup
    • Irreverent Warriors
  • Buying
    • Home Buyer's Survey
    • New Buyer Virtual Consultation
  • Areas
    • Killeen
    • Copperas Cove
    • Harker Heights
  • Partners
  • Valuation
  • Join EXIT
  • Contact
Traffic Dashboard
Jeremy Fay
(254) 500-2462 jeremy@faygroup.realestate
About
  • Home
  • About
  • Contact
Search
  • Search Properties
Local Guide
  • Search by City
  • Search by Subdivision
  • Search by Zip
  • Search by Area
Legal
  • Privacy
  • Terms
  • DMCA
  • Accessibility
  • Fair Housing
Account
  • Dashboard
  • Logout
  • Login
Fay Group Real Estate - Footer Logo
©2026 Fay Group Real Estate. All rights reserved.
Website built by CloseHack.
  • Texas Real Estate Commission Consumer Protection Notice
  • Texas Real Estate Commission Information About Brokerage Services
Central Texas Multiple Listing Service

Central Texas MLS | Four Rivers Association of REALTORS® All information deemed reliable but not guaranteed. All properties are subject to prior sale, change or withdrawal. Neither listing broker(s) or information provider(s) shall be responsible for any typographical errors, misinformation, misprints and shall be held totally harmless. Listing(s) information is provided for consumer's personal, non-commercial use and may not be used for any purpose other than to identify prospective properties consumers may be interested in purchasing. The data relating to real estate for sale on this website comes in part from the Internet Data Exchange program of the Multiple Listing Service. Real estate listings held by brokerage firms other than Fay Group Real Estate may be marked with the Internet Data Exchange logo and detailed information about those properties will include the name of the listing broker(s) when required by the MLS. Copyright ©2022 All rights reserved.

Austin Board of Realtors

The information being provided is for consumers' personal, non-commercial use and may not be used for any purpose other than to identify prospective properties consumers may be interested in purchasing. Based on information from the Austin Board of REALTORS®. Neither the Board nor ACTRIS guarantees or is in any way responsible for its accuracy. All data is provided "AS IS" and with all faults. Data maintained by the Board or ACTRIS may not reflect all real estate activity in the market.

Return

Search for Homes

Book an Appointment
  • All Types
  • Structure
  • $75K-$975K
  • Bed/Bath
  • Size
  • Dates
  • Filters
  • Amenities
  • Save
  • Share
Listings
No results
Sort
Home / Seguin / 900 Boenig Street
900 Boenig Street Seguin, TX 78155 900 Boenig Street Seguin, TX 78155 900 Boenig Street Seguin, TX 78155 900 Boenig Street Seguin, TX 78155 900 Boenig Street Seguin, TX 78155 900 Boenig Street Seguin, TX 78155 900 Boenig Street Seguin, TX 78155 900 Boenig Street Seguin, TX 78155 900 Boenig Street Seguin, TX 78155 900 Boenig Street Seguin, TX 78155 900 Boenig Street Seguin, TX 78155 900 Boenig Street Seguin, TX 78155 900 Boenig Street Seguin, TX 78155 900 Boenig Street Seguin, TX 78155 900 Boenig Street Seguin, TX 78155 900 Boenig Street Seguin, TX 78155 900 Boenig Street Seguin, TX 78155 900 Boenig Street Seguin, TX 78155 900 Boenig Street Seguin, TX 78155 900 Boenig Street Seguin, TX 78155 900 Boenig Street Seguin, TX 78155 900 Boenig Street Seguin, TX 78155 900 Boenig Street Seguin, TX 78155 900 Boenig Street Seguin, TX 78155 900 Boenig Street Seguin, TX 78155 900 Boenig Street Seguin, TX 78155 900 Boenig Street Seguin, TX 78155 900 Boenig Street Seguin, TX 78155 900 Boenig Street Seguin, TX 78155 900 Boenig Street Seguin, TX 78155 900 Boenig Street Seguin, TX 78155 900 Boenig Street Seguin, TX 78155 900 Boenig Street Seguin, TX 78155 900 Boenig Street Seguin, TX 78155 900 Boenig Street Seguin, TX 78155 View All Photos

$2,275

| Active

900 Boenig Street

Seguin, TX 78155

1,422
Square Feet
2
Beds
2
Baths
14
Days on Market
624036
MLS#
Rental
Type
House
Structure
Residential
Zone
Contact

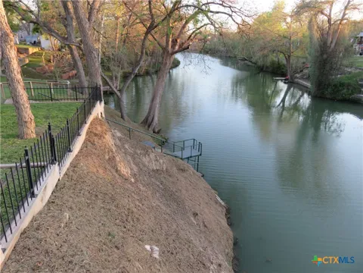
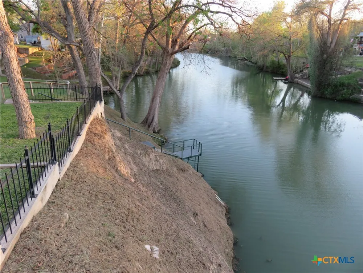
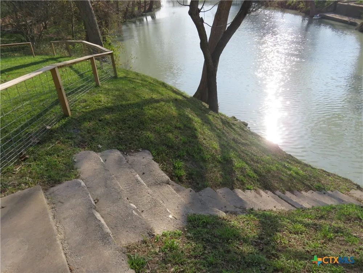
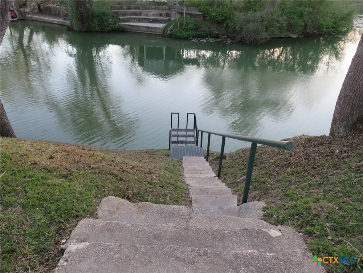
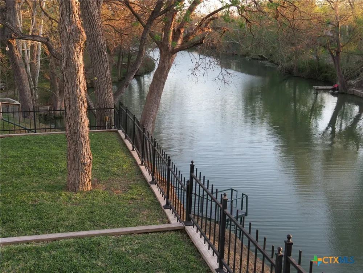
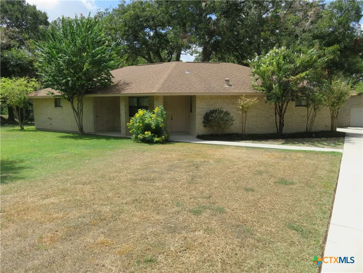
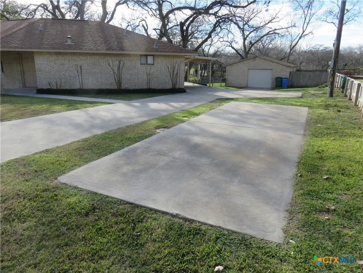
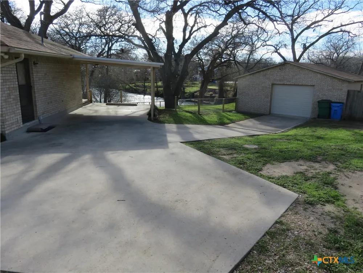
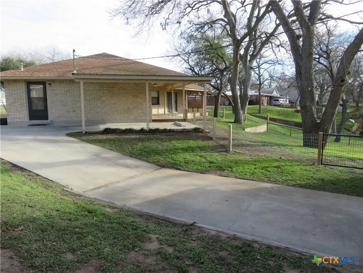
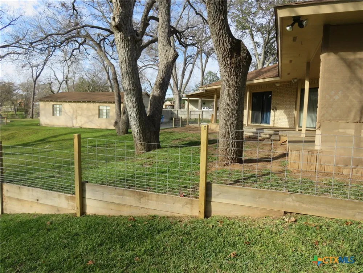
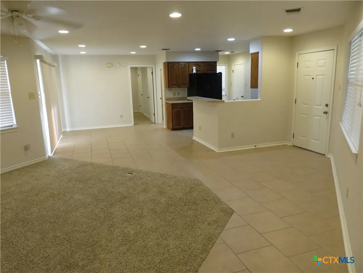
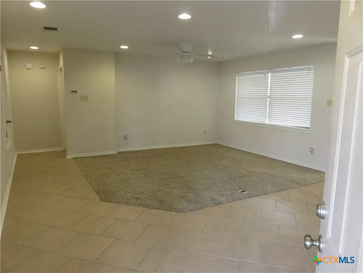
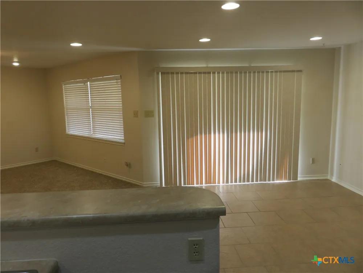
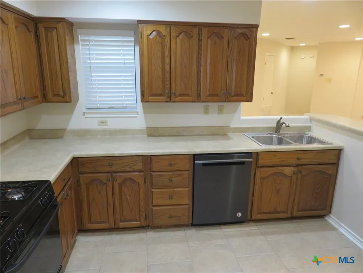
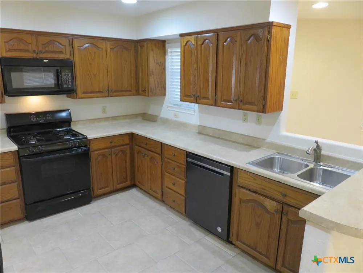
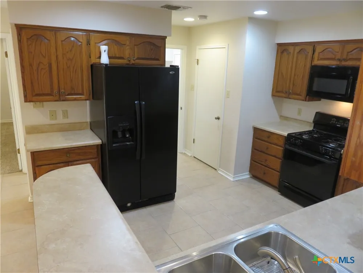
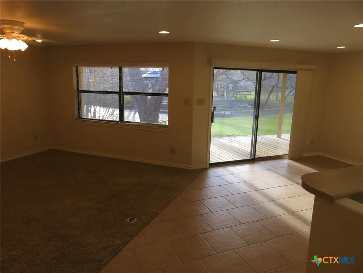
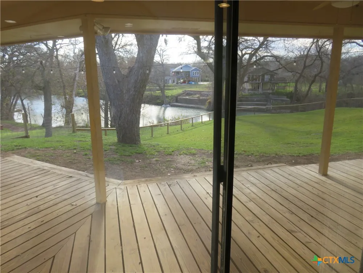
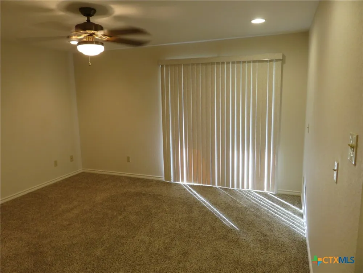
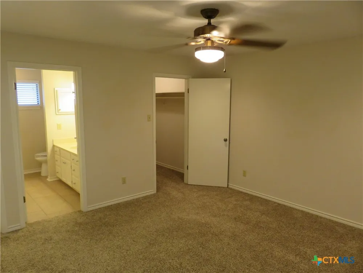
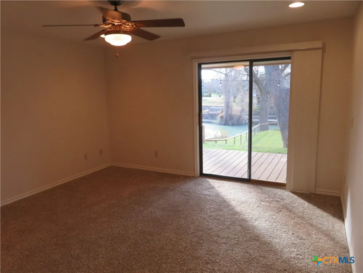
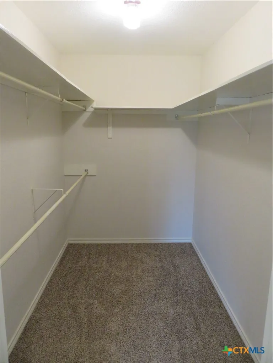
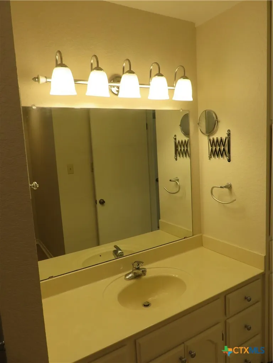
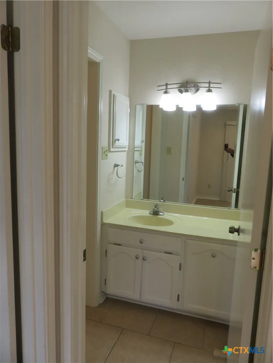
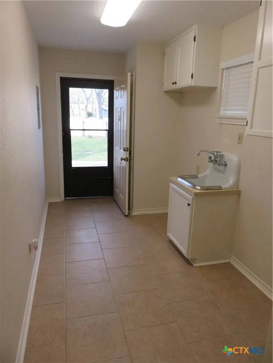
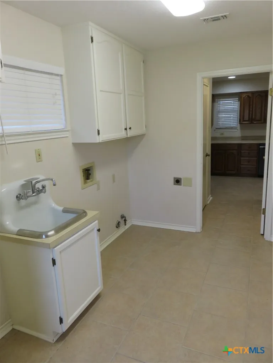
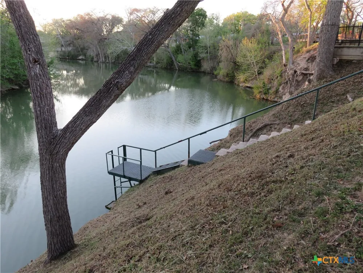
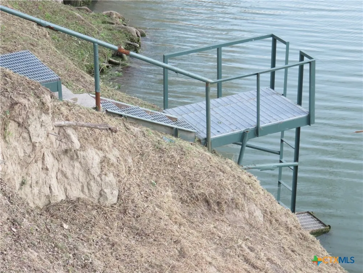
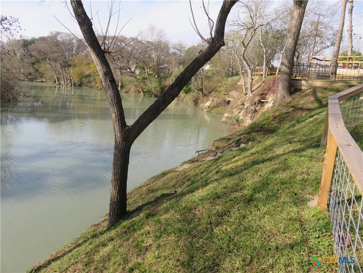
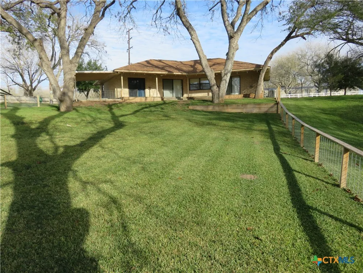
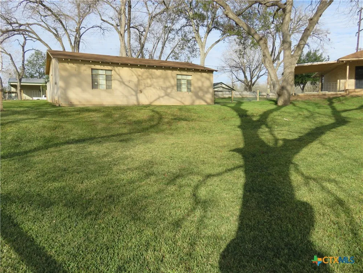
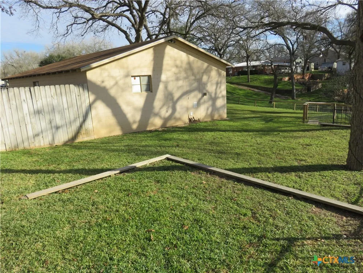
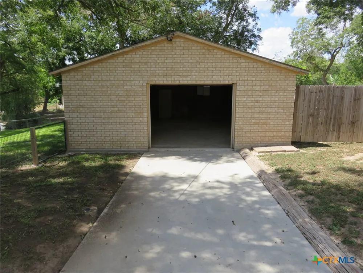
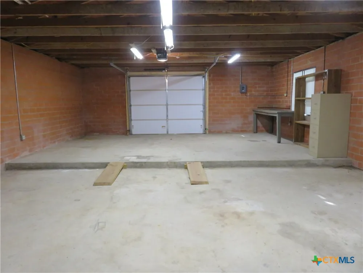
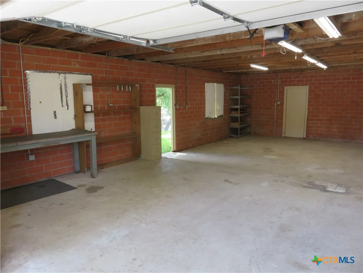
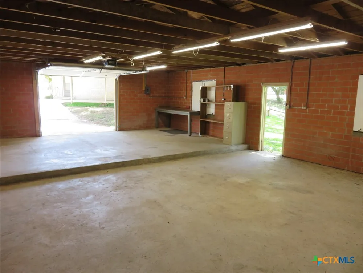
LAKEFRONT Living With GOLF COURSE Views Relocating to Seguin for business or simply looking for a truly special place to call home. This exceptional riverfront property offers a rare combination of waterfront living, golf coarse views/access, privacy, and convenience. Situated on more than 1/2 acre of beautifully manicured riverfront property, the home enjoys a spectacular setting with Lake Seguin-Guadalupe River in the backyard and the multimillion-dollar Starcke Park Golf Coarse Renovation directly across the front. This is the only constant level lake on the Guadalupe River, creating an incredible year-round waterfront lifestyle. Located on the high side of the river, the home has never flooded river. The thoughtfully designed 2-Bedroom, 2-Bath split-bedroom floor plan provides privacy and comfortable living. Both bedrooms feature walk-in closets and patio doors opening directly onto the back porch, where you can relax and enjoy the peaceful views of the river. The property also features an impressive 24' X 36' oversized detached garage, offering abundant storage, workspace and endless possibilities for an workshop, recreational retreat, or potential Ultimate Man Cave. An there's an added bonus, Landscape water is provided at no additional charge. This is a rare opportunity to lease a beautiful waterfront home in the heart of Seguin, All Showings must be scheduled through the listing agent. Lease allows 2 Non-Aggressive Breed dogs upon varication, approval, and pet deposit.

Property Details
Interior
Built In Features, Ceiling Fans, Carbon Monoxide Detector, Double Vanity, Living Dining Room, Split Bedrooms, Tub Shower, Walk I
Cooling
1
Heating
Central, Natural Gas
Cooling Features
Central Air, Electric, One Unit
Bedrooms
2
Bathrooms
2.0
Full Baths
2
View
Lake,River,Water
Exterior Features
Private Yard
Exterior Materials
Private Yard
Acres
0.0
Square Feet
1422.0
Lot Size (sqft)
0.511
Parking Features
Attached Carport, Detached, Garage, Garage Door Opener, Oversized
Parking
1
Parking Type
Garage
Parking Garage Spaces
2.0
Parking Carport Spaces
1.0
Property Type
Rental
Style
Traditional
Property Subtype Additional
Single Family Residence
Year Built
1993
Foundation
Brick Mortar, Slab
Roof
Composition, Shingle
Sewer Information
Septic Tank
Utility Source
Shared Well
Utility Features
Cable Available, Electricity Available, Natural Gas Available, High Speed Internet Available, Trash Collection Public
Appliances
Dishwasher, Electric Range, Gas Range, Gas Water Heater, Ice Maker, Microwave, Oven, Plumbed For Ice Maker, Refrigerator, Range
Community Features
Golf, Park
School District
Seguin ISD
County
Guadalupe
Region
Seguin
Date Available
October 15, 2024
Original List Price
$2,275
Days on Market (Cumulative)
14
MLS #
624036
Location
Legal

Central Texas MLS | Four Rivers Association of REALTORS® All information deemed reliable but not guaranteed. All properties are subject to prior sale, change or withdrawal. Neither listing broker(s) or information provider(s) shall be responsible for any typographical errors, misinformation, misprints and shall be held totally harmless. Listing(s) information is provided for consumer's personal, non-commercial use and may not be used for any purpose other than to identify prospective properties consumers may be interested in purchasing. The data relating to real estate for sale on this website comes in part from the Internet Data Exchange program of the Multiple Listing Service. Real estate listings held by brokerage firms other than Fay Group Real Estate may be marked with the Internet Data Exchange logo and detailed information about those properties will include the name of the listing broker(s) when required by the MLS. Copyright ©2022 All rights reserved.

Provided By
Listed by Bob Seeger (#bob seeger)
Listing Office: DMC Realty Group (#2610)

Fay Group Real Estate Have a question about this home?

Interested in Purchasing 900 Boenig Street?

Get an estimate on monthly payments on this property.

$
years
Down Payment
$
%
Interest Rate
%
Tax Rate
%
$
$annually
$monthly
Estimated Monthly Payment
$0.00
Loan Amount
$0.00