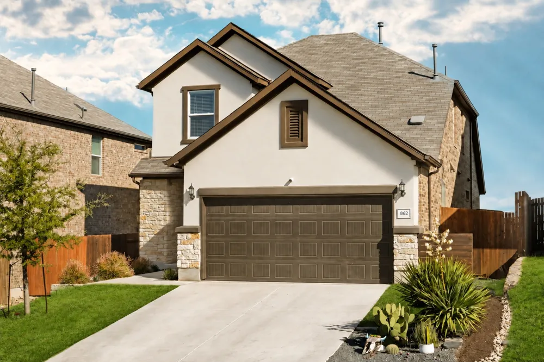
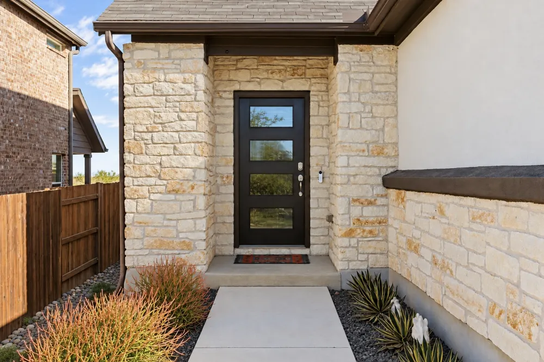
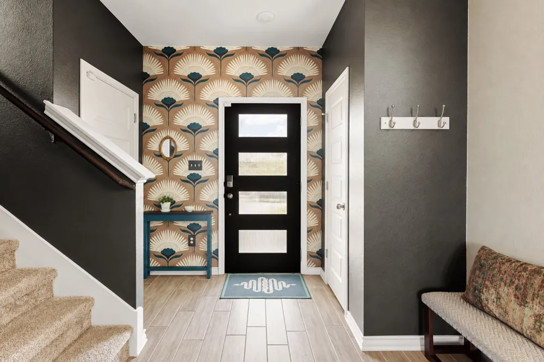
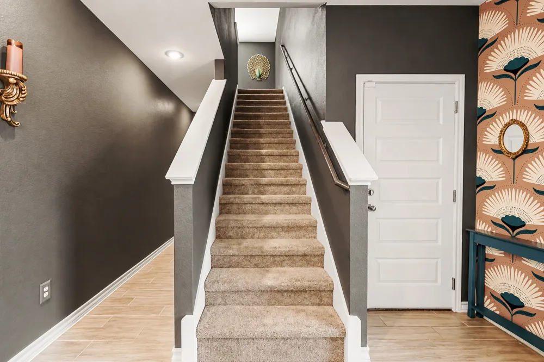
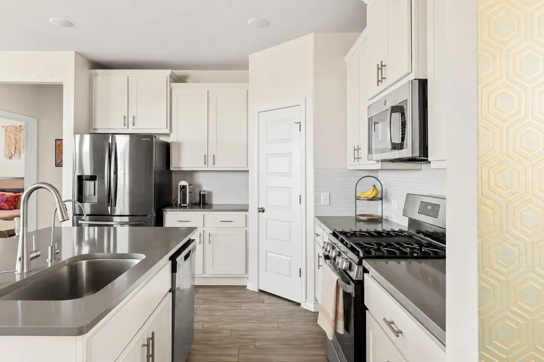
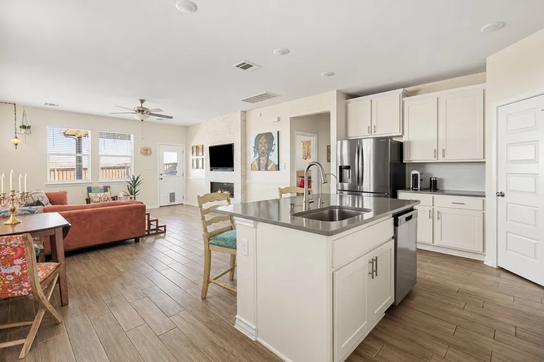
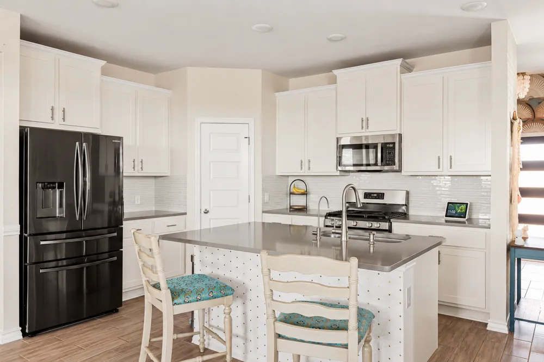
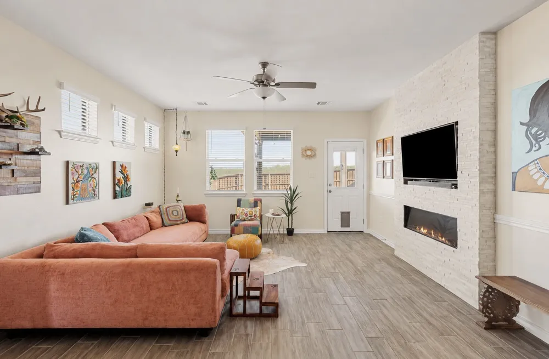
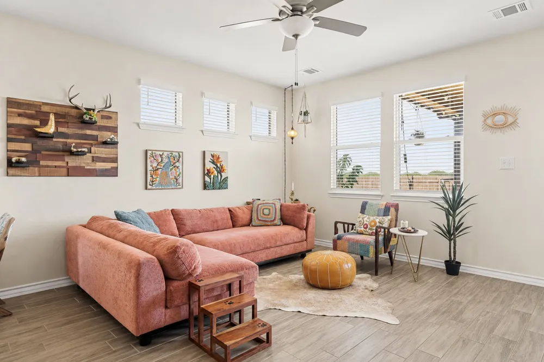
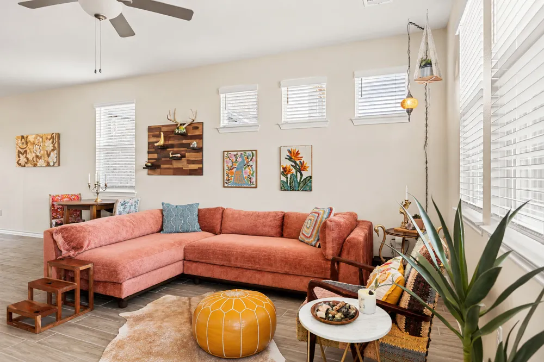
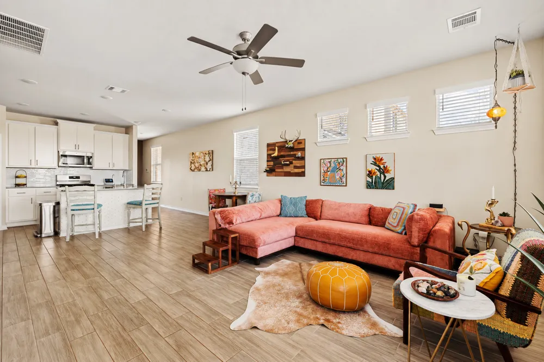
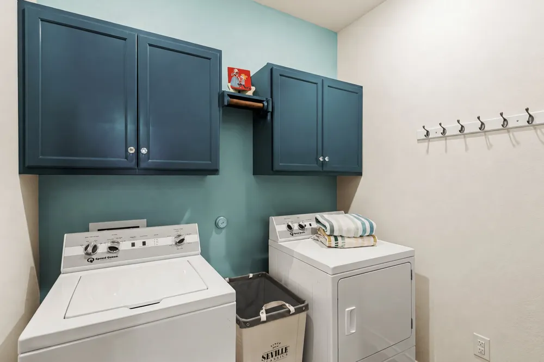
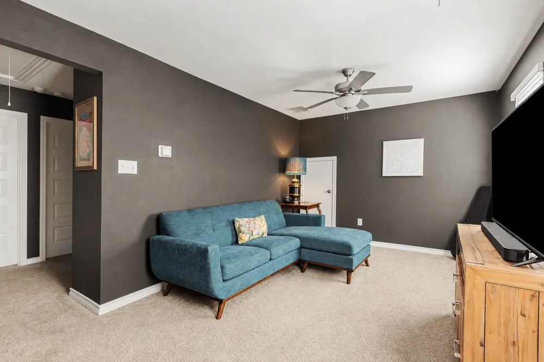
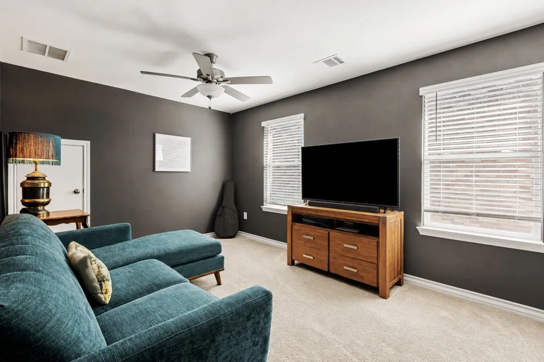
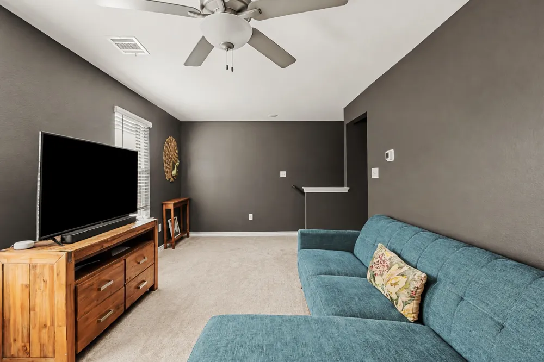
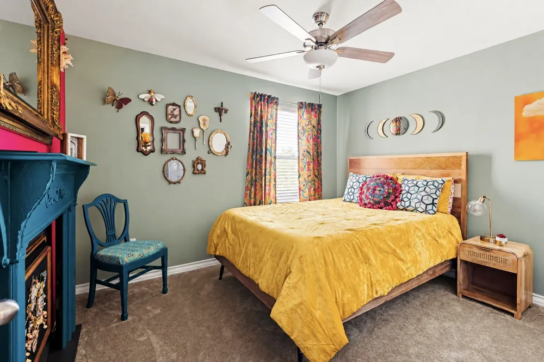
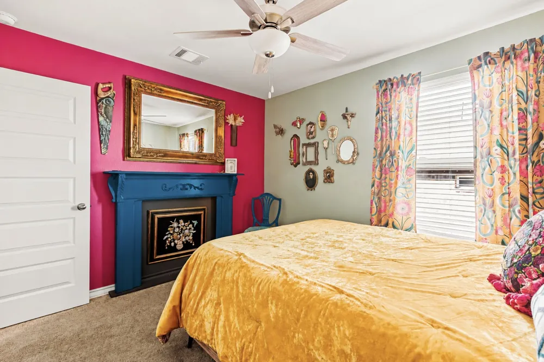
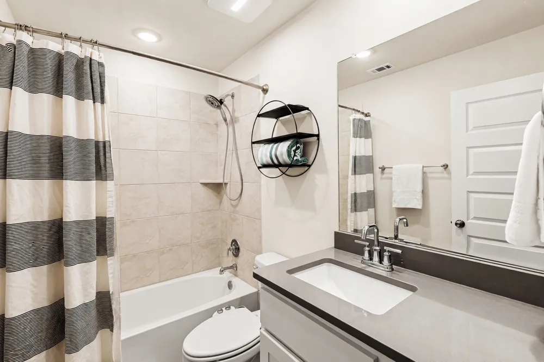
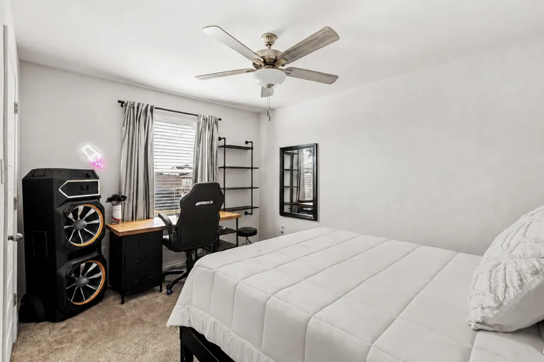
Beautifully upgraded home in Sunfield that goes well beyond builder-basic, with extensive indoor and outdoor improvements already completed.
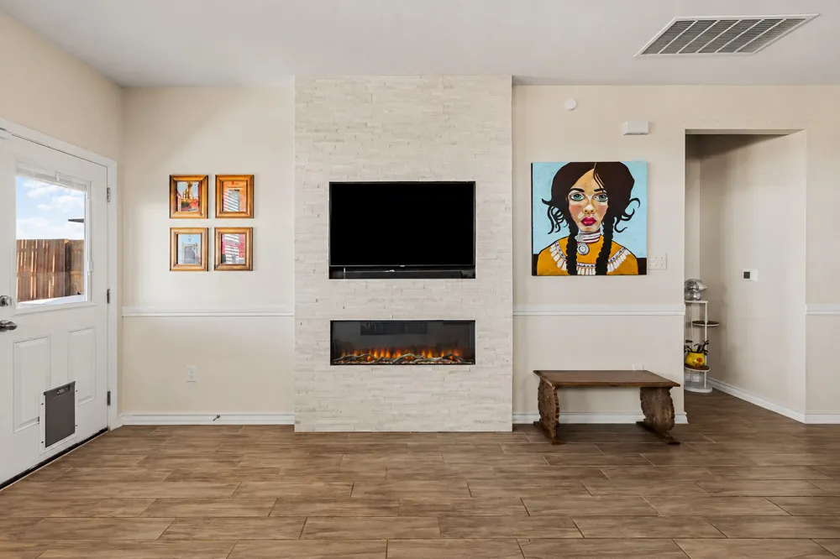
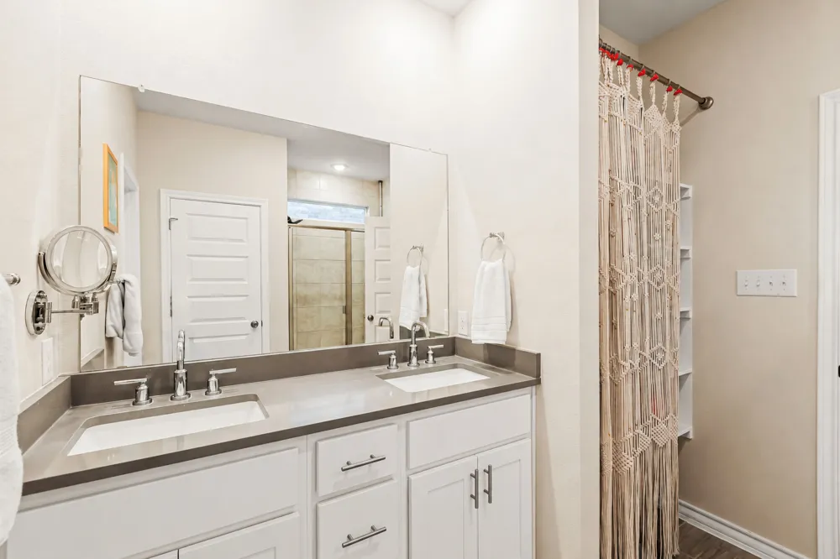
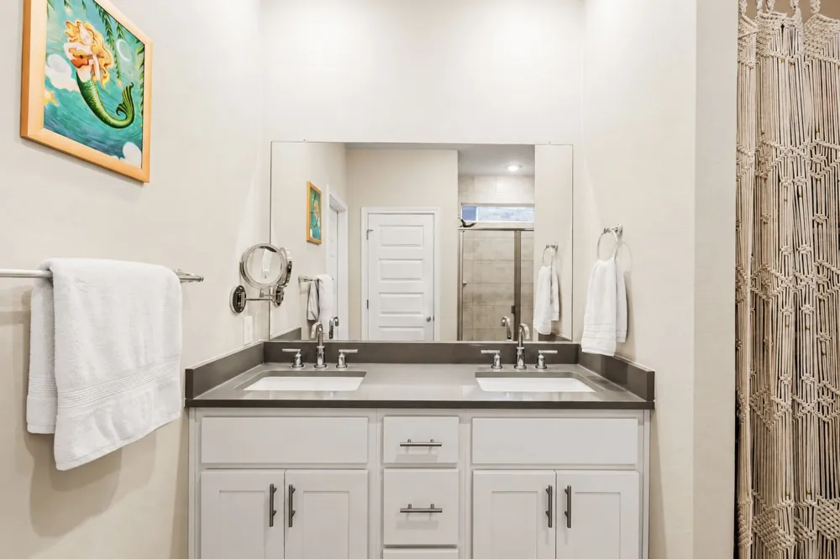
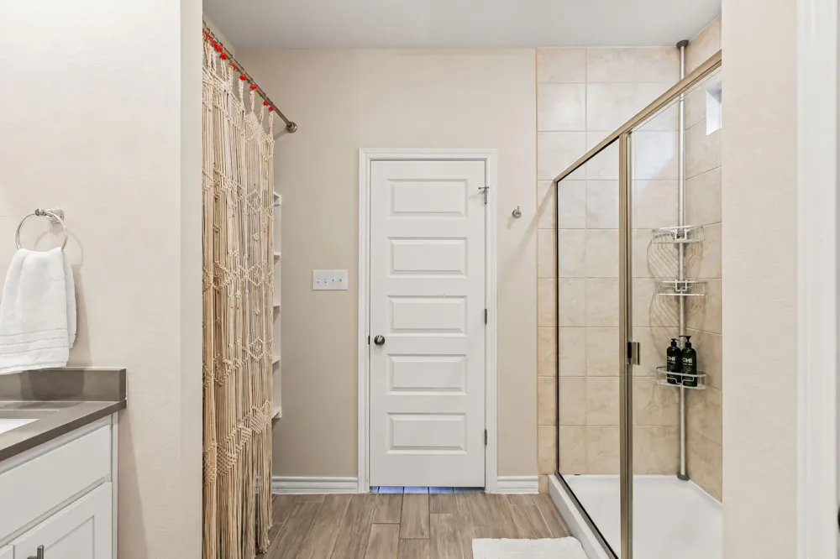
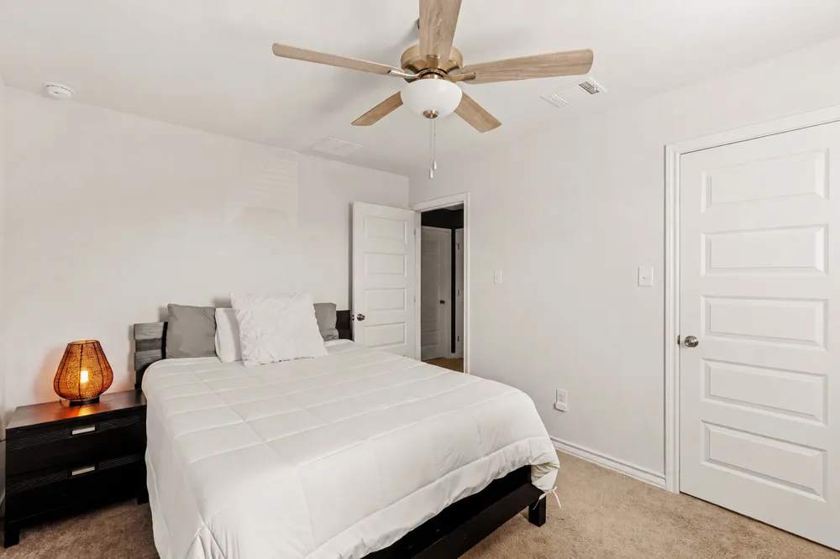
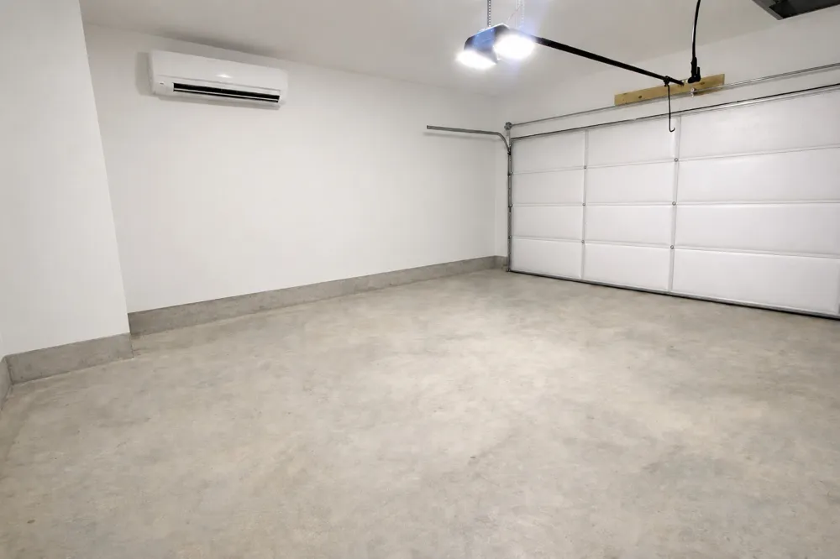
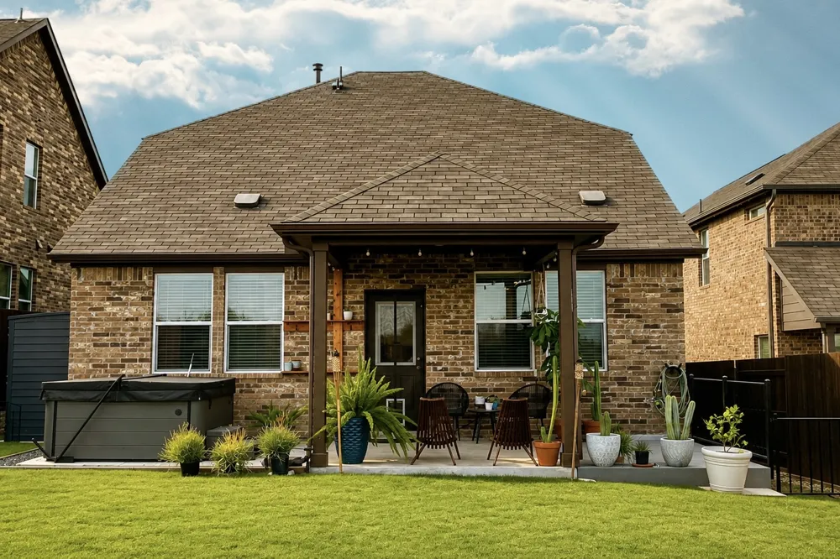
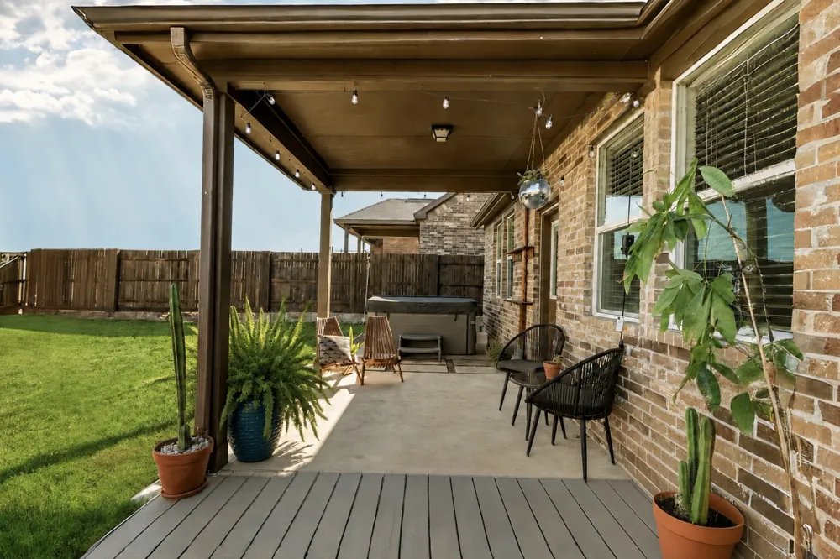
This approximately 1,800 sq. ft. home features a custom stone electric fireplace, upgraded finishes, mature landscaping, private hot tub, expanded outdoor living and a fully finished, insulated and climate-controlled garage with dedicated A/C. The garage provides incredibly versatile bonus space for an art or creative studio, home office, gym, workshop or hobby space.
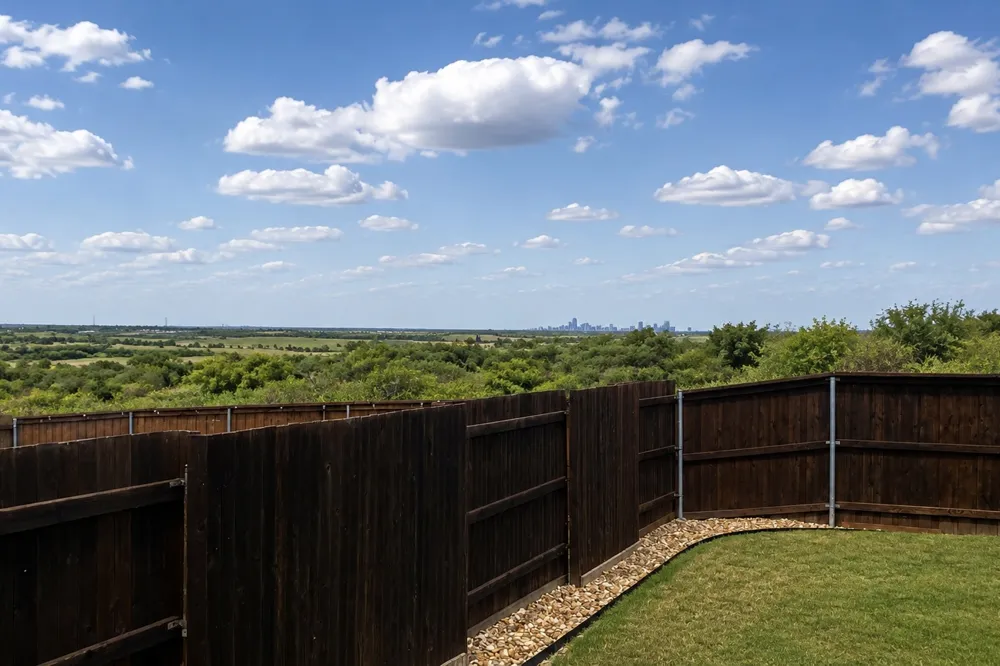
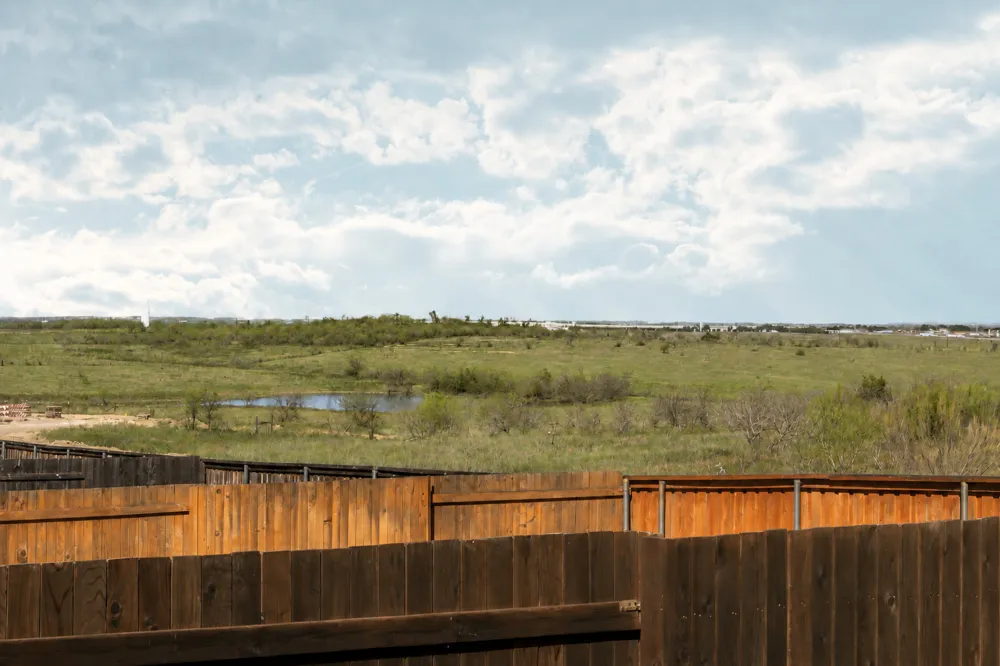
Approximately $25,000 has been invested in the deck, expanded patio, landscaping and outdoor improvements, creating multiple spaces for relaxing and entertaining. One of the home's most special features is the beautiful open ranch view, with the downtown Austin skyline visible in the distance.
FURNISHED OPTION
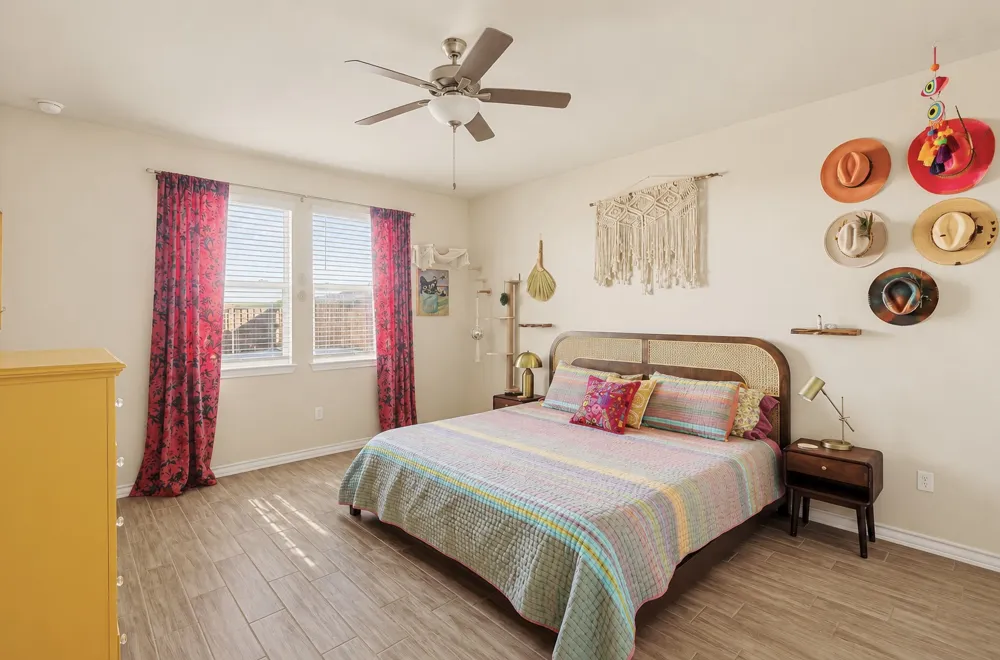
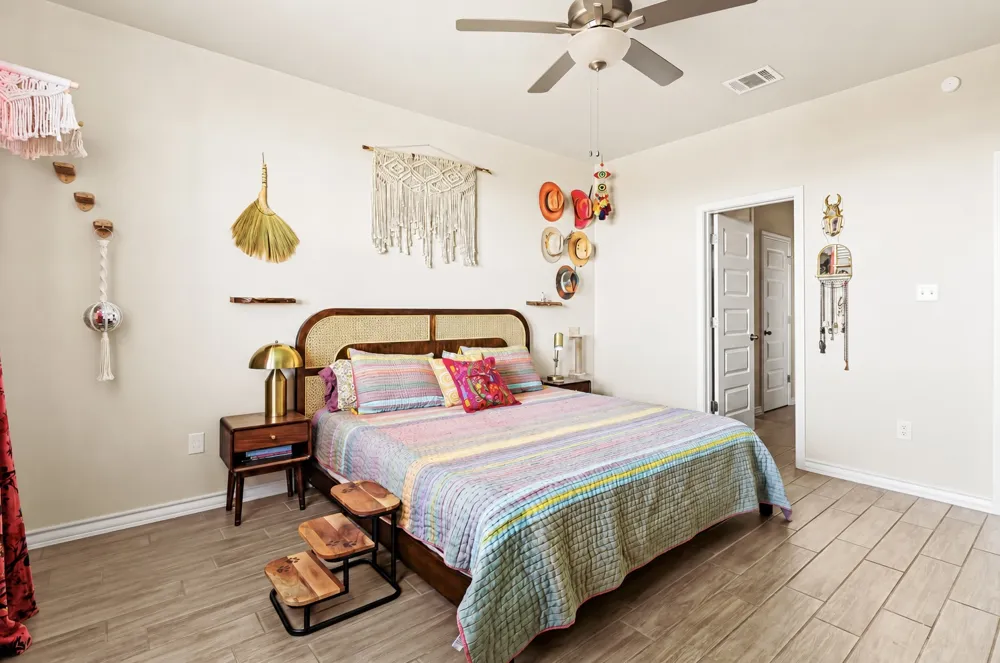
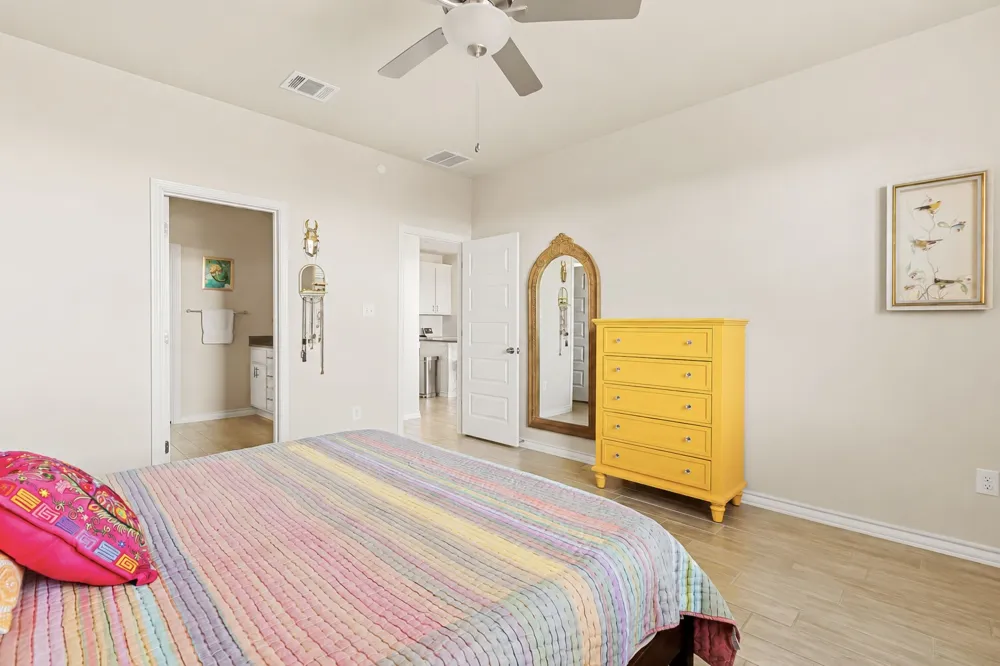
Because the seller is planning an international relocation, many furnishings, décor and outdoor pieces may be available through a separately negotiated furnishings package, creating the possibility of a beautifully styled, nearly turnkey purchase.
FLEXIBLE OCCUPANCY / LEASEBACK
Seller plans to relocate internationally in early 2027 and prefers a flexible seller leaseback. Rent, lease terms, closing date and possession are negotiable.
The property may be sold tenant occupied, with seller remaining as tenant under an agreed lease. This could be an excellent fit for an investor, 1031 exchange buyer, cash buyer, future Austin-area resident or relocation buyer who wants to purchase now but does not require immediate possession.
For an investment buyer, this offers the potential benefit of an established occupant and rental income immediately following closing without initially needing to locate a tenant.
Property Details
- Interior
- Ceiling Fans, Double Vanity, Interior Steps, Kitchen Island, Pantry
- Fireplaces
- 1
- Cooling
- 1
- Heating
- Central, Natural Gas
- Cooling Features
- Central Air
- Bedrooms
- 3
- Bathrooms
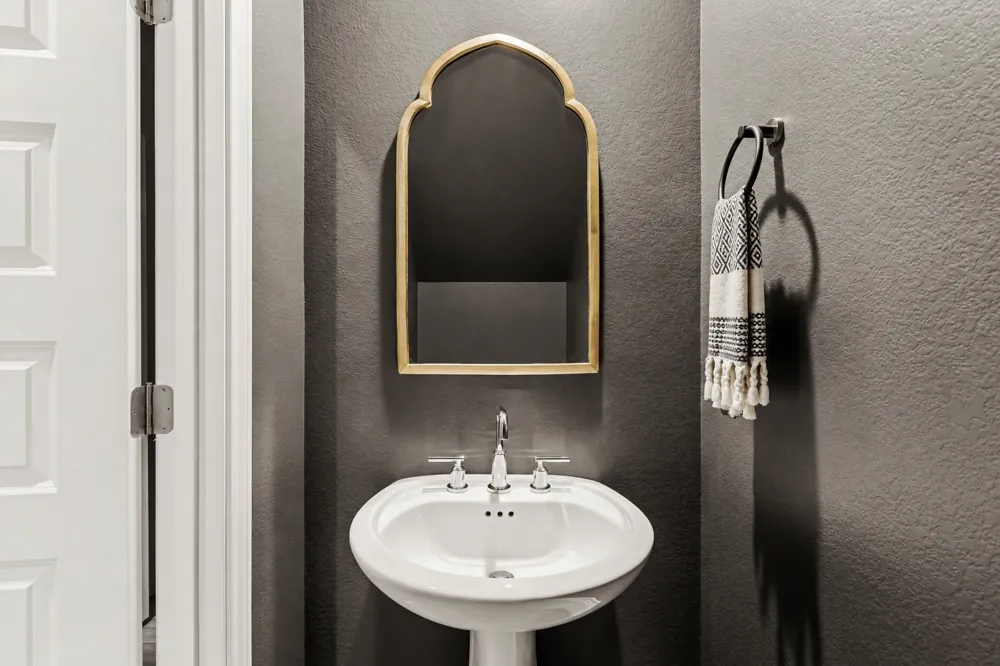
- 2.5
- Full Baths
- 2
- Half Baths
- 1
- View
- City
- Lot Features
- Back Yard
- Lot Description
- Back Yard
- Pool Description
- None, Community
- Pool Features
- None, Community
- Exterior Features
- Private Yard
- Exterior Materials
- Private Yard
- Pool Shared
- 1
- Acres
- 0.0
- Square Feet
- 1814.0
- Lot Size (sqft)
- 0.121
- Parking Features
- Attached, Driveway, Garage Faces Front, Garage, Garage Door Opener
- Parking
- 1
- Parking Spaces
- 4.0
- Parking Type
- Garage
- Parking Garage Spaces
- 2.0
- Property Type
- Purchase
- Property Subtype Additional
- Single Family Residence
- Year Built
- 2021
- Foundation
- Slab
- Roof
- Composition, Shingle
- Sewer Information
- Municipal Utility District
- Utility Source
- Municipal Utility District
- Utility Features
- Electricity Connected, Natural Gas Connected, Sewer Connected, Underground Utilities, Water Connected
- Appliances
- Dryer, Dishwasher, Freezer, Gas Range, Microwave, Refrigerator, Washer
- Subdivision
- Sunfield
- Community Features
- Barbecue, Community Mailbox, Dog Park, Lake, Pet Amenities, Playground, Park, Pool, Street Lights, Trails Paths
- School District
- HaysCONSISD
- Elementary School
- Sunfield
- Middle School
- McCormick
- High School
- Johnson High School
- County
- Hays
- Region
- Buda
- Original List Price
- $339,900
- Days on Market (Cumulative)
- 3
- Taxes Annual
- $9,207
- HOA
- 1
- HOA Fees
- 200.0
Location
Legal
Based on information submitted to the MLS GRID as of 2026-09-13T22:11:25Z UTC. All data is obtained from various sources and may not have been verified by broker or MLS GRID. Supplied Open House Information is subject to change without notice. All information should be independently reviewed and verified for accuracy. Properties may or may not be listed by the office/agent presenting the information.
The information being provided is for consumers' personal, non-commercial use and may not be used for any purpose other than to identify prospective properties consumers may be interested in purchasing. Based on information from the Austin Board of REALTORS®. Neither the Board nor ACTRIS guarantees or is in any way responsible for its accuracy. All data is provided "AS IS" and with all faults. Data maintained by the Board or ACTRIS may not reflect all real estate activity in the market.
Provided By
Listed by Will Puente (#586952)
Listing Office: Savvy Way Realty (#700446)