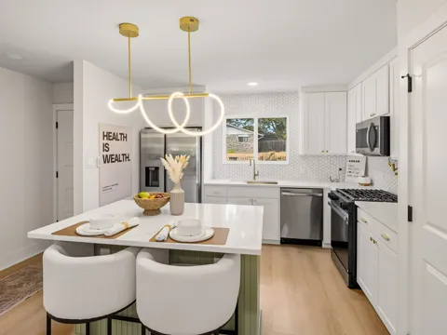
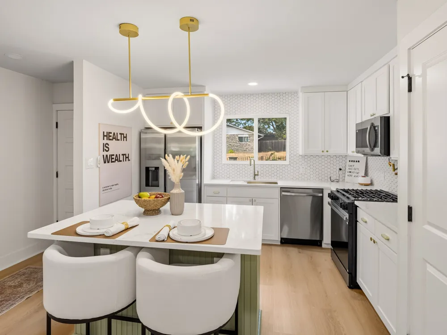
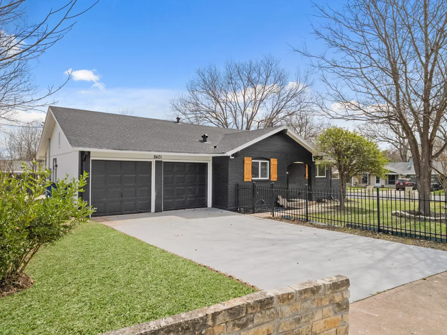
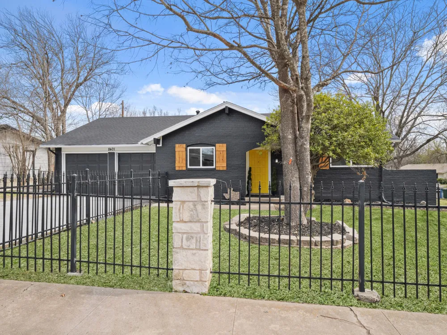
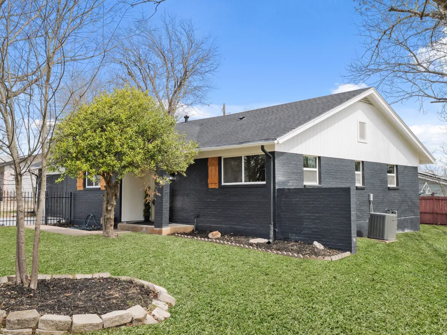
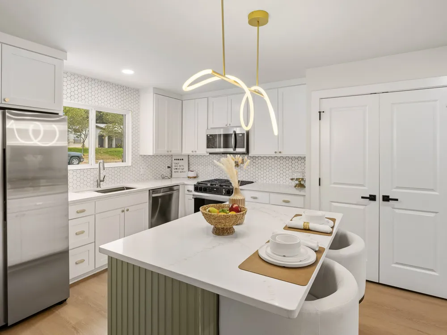
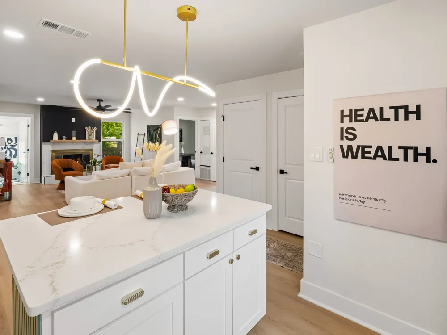
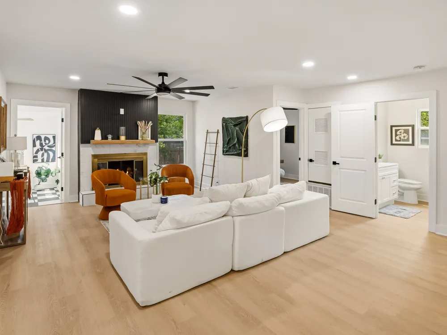
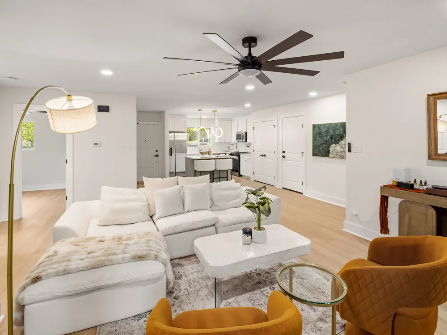
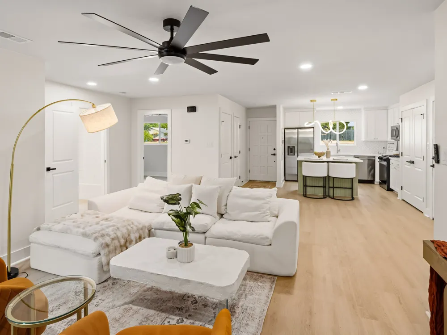
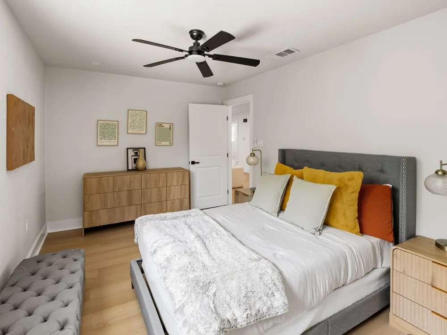
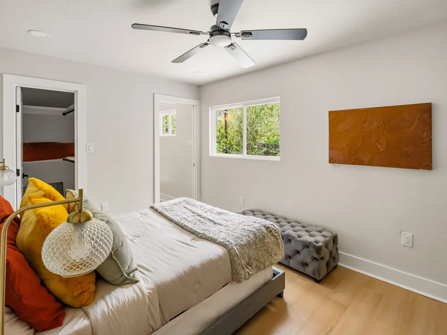
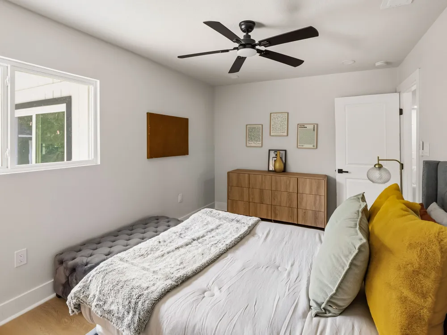
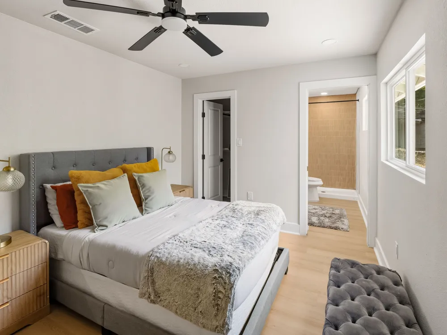
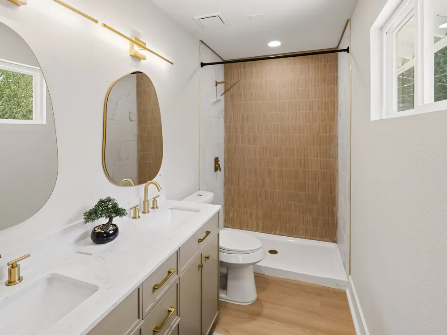
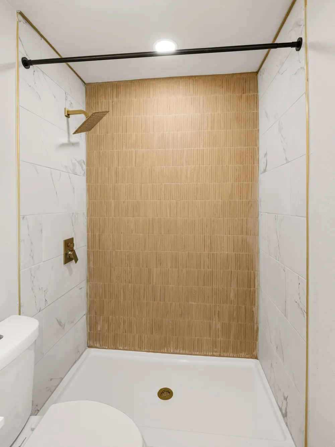
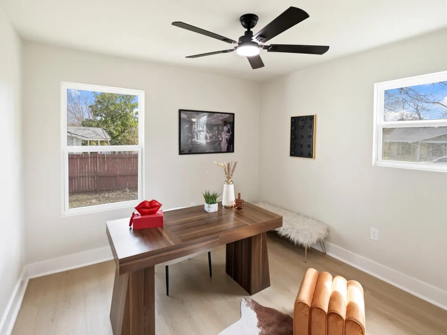
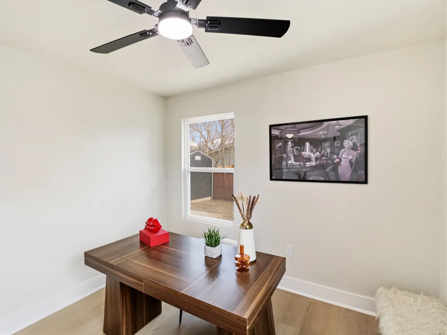
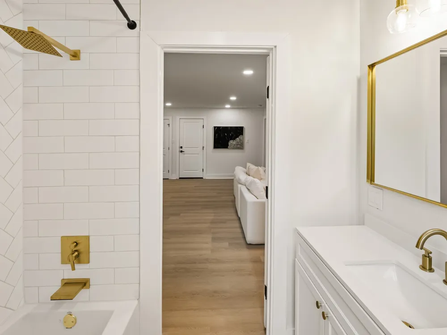
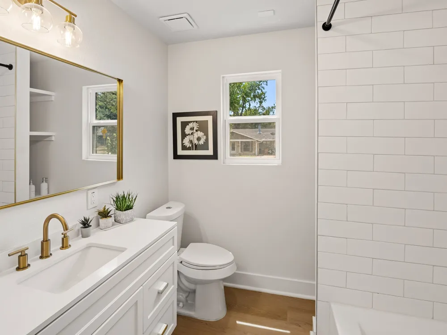
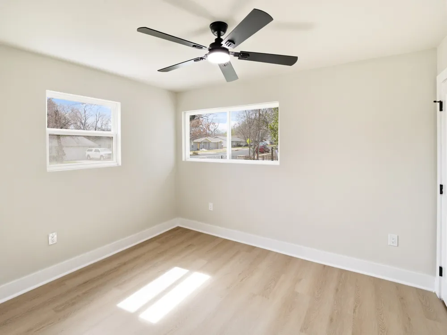
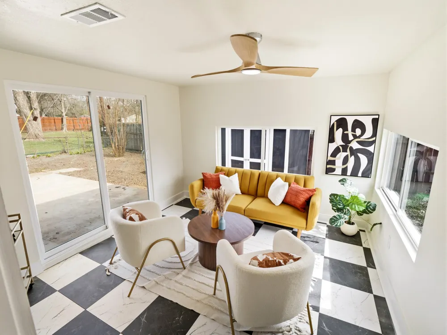
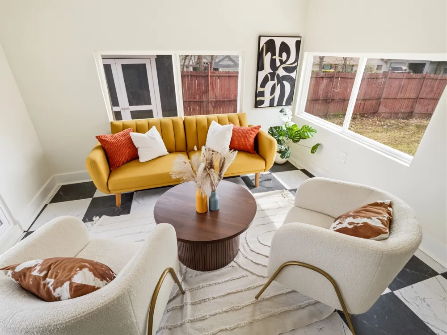
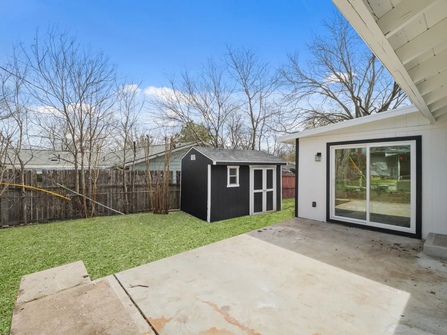
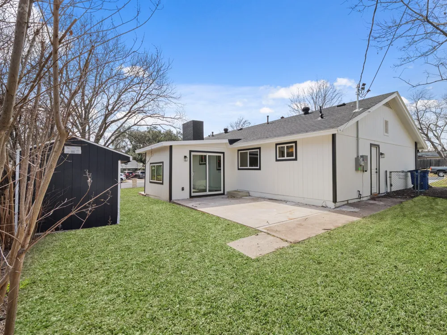
Welcome to 8401 Staunton Dr, a completely renovated North Austin residence. Now featuring a brand-new 30-year roof and a full suite of brand-new Samsung appliances, including a gas range, this 3-bedroom, 2-bath home offers approximately 1,365 square feet of curated living space on an oversized .20-acre lot. Taken fully down to the studs, this renovation was far more than cosmetic. Major plumbing, electrical, and structural improvements were completed by licensed professionals with full City of Austin permits and inspections, offering a level of confidence and long-term peace of mind rarely found in renovated homes. Inside, the open-concept layout was intentionally created for everyday living and effortless entertaining. A fully functional fireplace anchors the main living area, while wide-plank flooring flows throughout the home with absolutely no carpet. Natural light fills the space, highlighting the clean lines, warm textures, and elevated finishes throughout. The kitchen pairs standout design with real functionality, featuring quartz countertops, a pot filler, beautiful tilework, generous prep space, designer lighting, warm brass accents, and an all-new Samsung appliance package with a gas slide-in stove. Both bathrooms continue the home’s refined design language with thoughtfully selected finishes that feel polished without sacrificing comfort. One of the home’s most versatile spaces is the stunning sunroom addition, ideal for a private office, reading retreat, creative studio, wellness room, or additional entertainment space. Outside, the oversized lot offers room to enjoy, complete with its own sprouting mulberry tree.
Ideally positioned just minutes from The Domain, approximately 15–20 minutes from Downtown Austin, and convenient to Austin-Bergstrom International Airport, 8401 Staunton Dr delivers accessibility, character, and substantial improvements in one beautifully finished North Austin home.
Property Details
- Interior
- Ceiling Fans, Double Vanity, Kitchen Island, Main Level Primary, Multiple En Suite Bathrooms, Open Floorplan, Pantry, Quartz Cou
- Fireplaces
- 1
- Cooling
- 1
- Heating
- Central, Fireplaces
- Cooling Features
- Central Air, Ceiling Fans
- Bedrooms
- 3
- Bathrooms
- 2.0
- Full Baths
- 2
- Lot Features
- Back Yard, Corner Lot
- Lot Description
- Back Yard, Corner Lot
- Exterior Features
- No Exterior Steps
- Exterior Materials
- No Exterior Steps
- Acres
- 0.0
- Square Feet
- 1365.0
- Lot Size (sqft)
- 0.2
- Parking Features
- Driveway, Garage
- Parking
- 1
- Parking Spaces
- 6.0
- Parking Type
- Driveway
- Parking Garage Spaces
- 2.0
- Property Type
- Purchase
- Property Subtype Additional
- Single Family Residence
- Year Built
- 1968
- Foundation
- Slab
- Roof
- Asphalt
- Sewer Information
- Public Sewer
- Utility Source
- Public
- Utility Features
- Electricity Connected, Natural Gas Connected, Sewer Connected, Water Connected
- Subdivision
- Colony
- School District
- Austin ISD
- Elementary School
- Wooldridge
- Middle School
- Burnet (Austin ISD)
- High School
- Navarro Early College
- County
- Travis
- Region
- Austin
- Original List Price
- $414,997
- Days on Market (Cumulative)
- 147
- Taxes Annual
- $6,772
Location
Legal
Based on information submitted to the MLS GRID as of 2026-09-01T09:00:39Z UTC. All data is obtained from various sources and may not have been verified by broker or MLS GRID. Supplied Open House Information is subject to change without notice. All information should be independently reviewed and verified for accuracy. Properties may or may not be listed by the office/agent presenting the information.
The information being provided is for consumers' personal, non-commercial use and may not be used for any purpose other than to identify prospective properties consumers may be interested in purchasing. Based on information from the Austin Board of REALTORS®. Neither the Board nor ACTRIS guarantees or is in any way responsible for its accuracy. All data is provided "AS IS" and with all faults. Data maintained by the Board or ACTRIS may not reflect all real estate activity in the market.
Provided By
Listed by Faith Shaw (#767091)
Listing Office: Haven & Stone LLC (#704886)