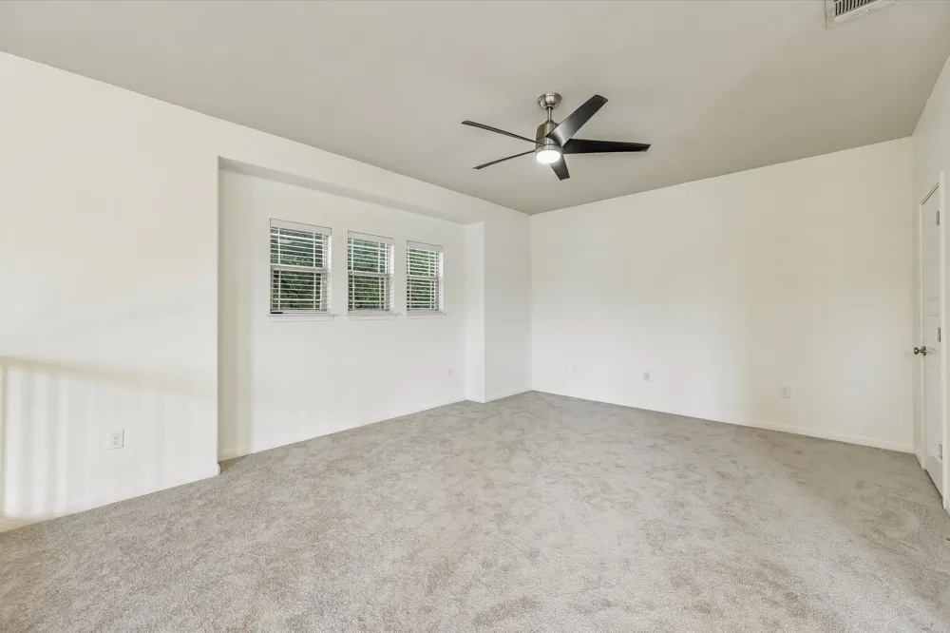
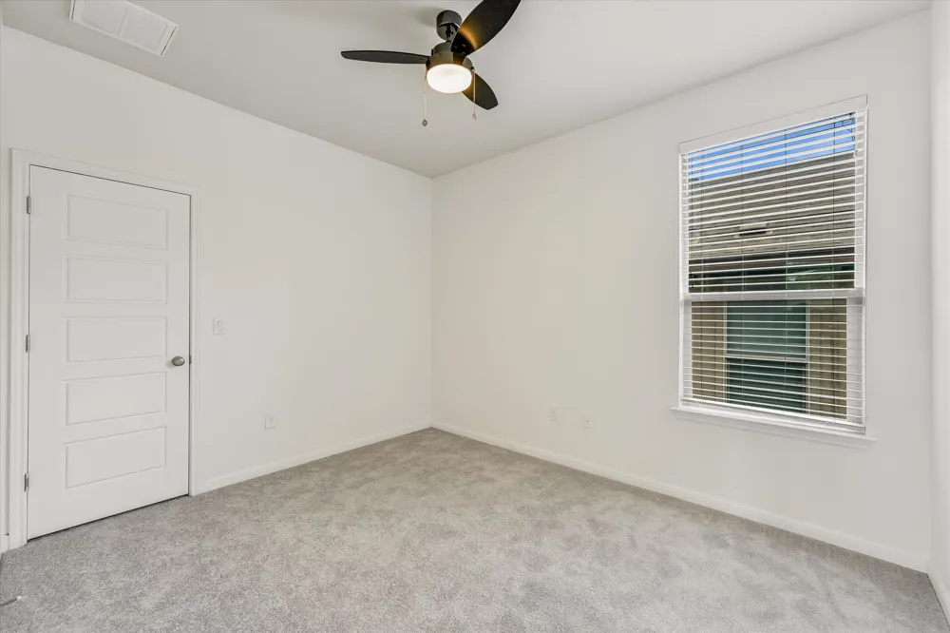
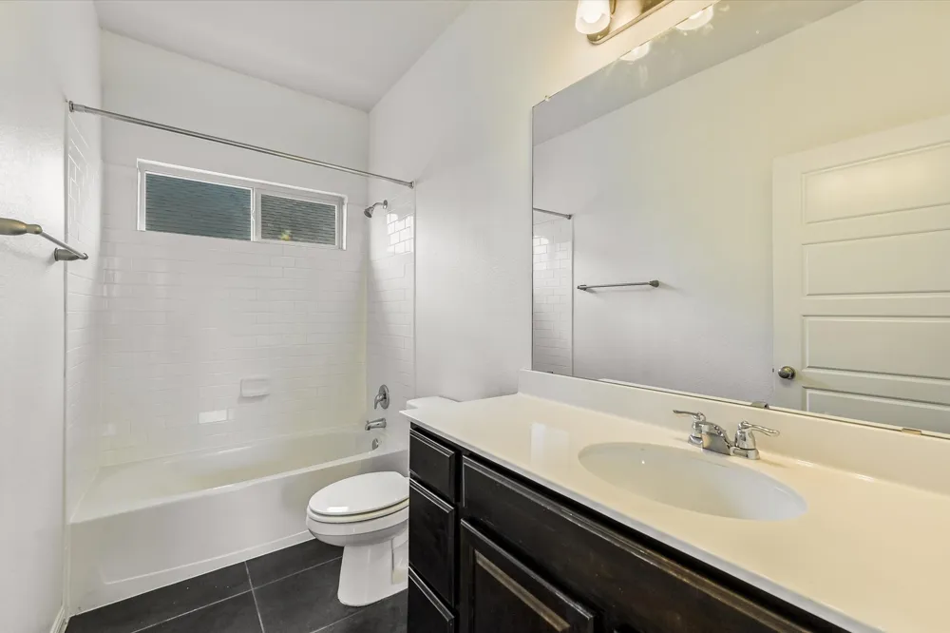
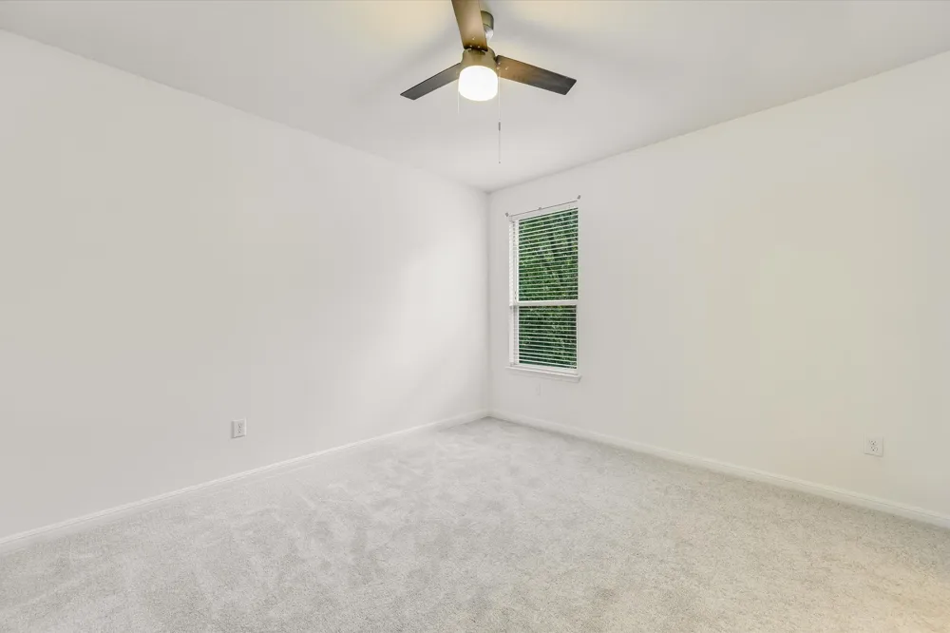
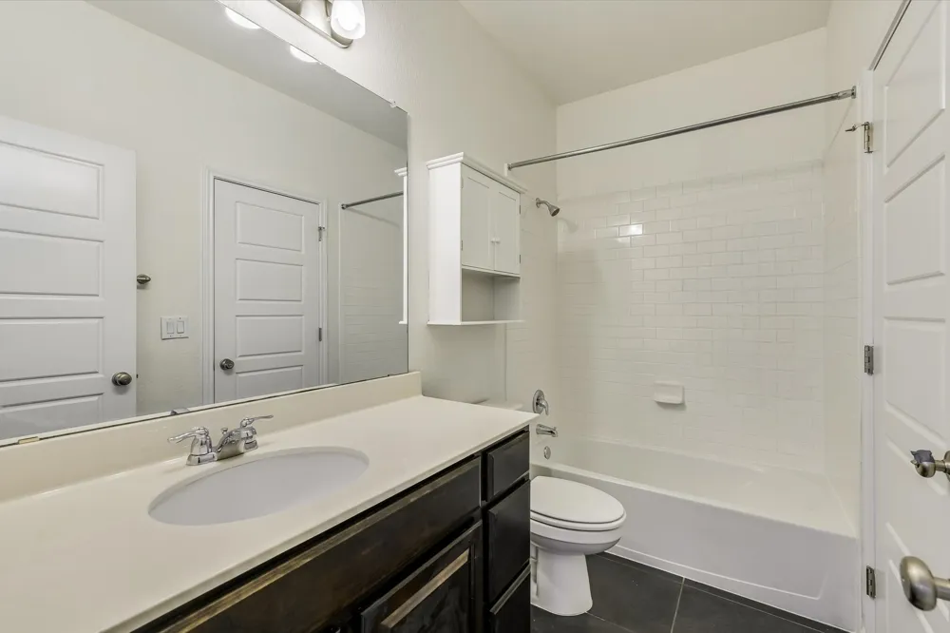
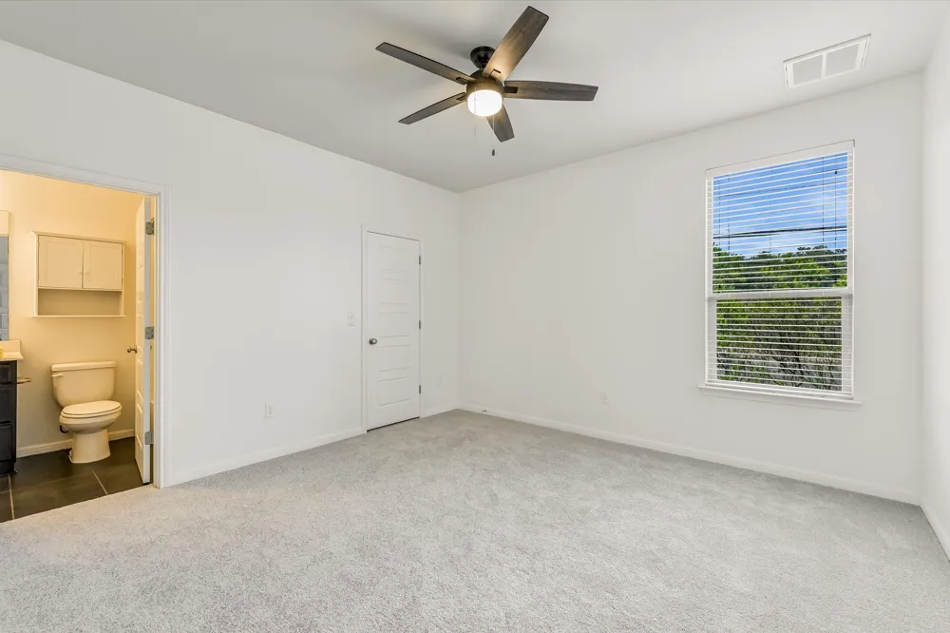
MOVE-IN READY- FRESH INTERIOR WHITE PAINT & BRAND NEW CARPET!
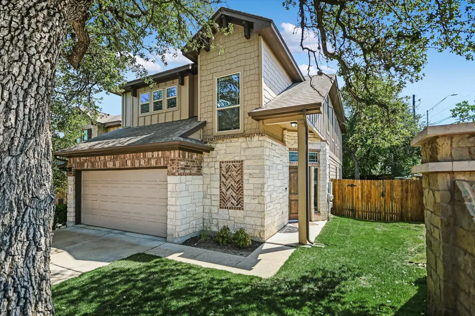
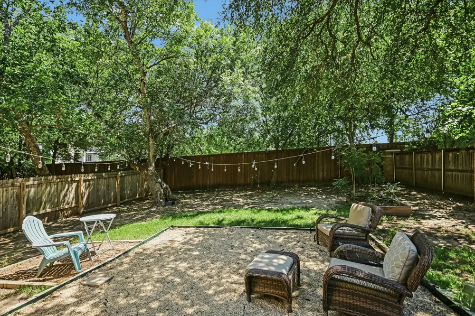
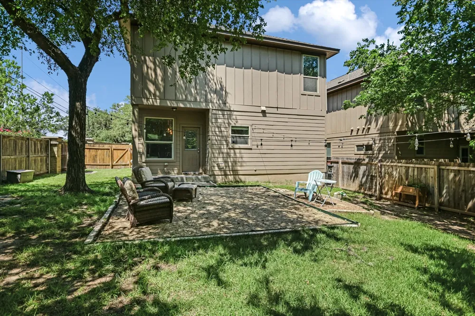
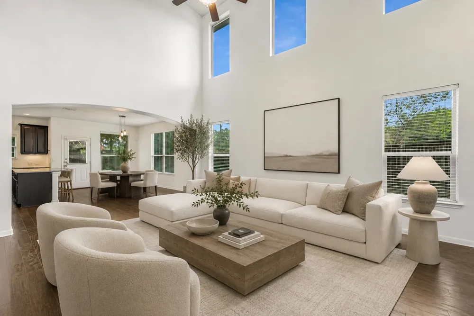
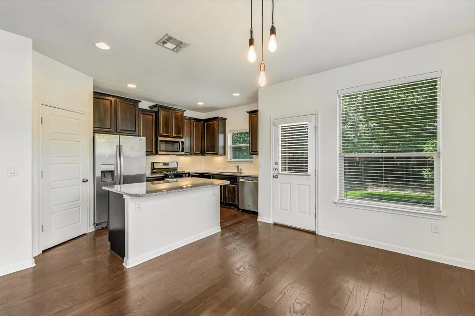
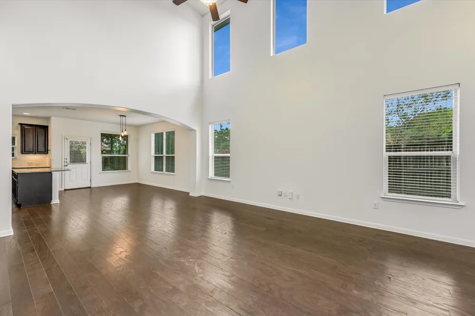
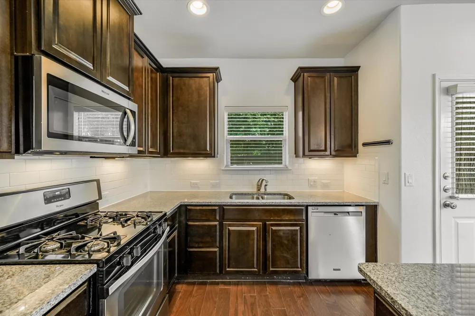
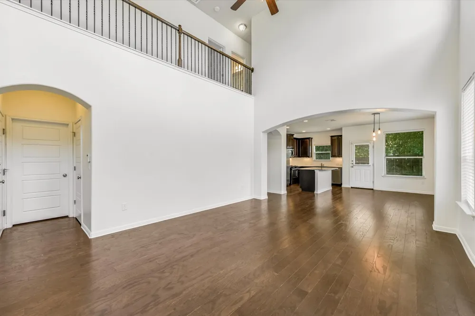
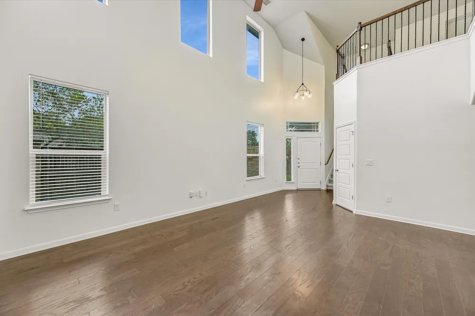
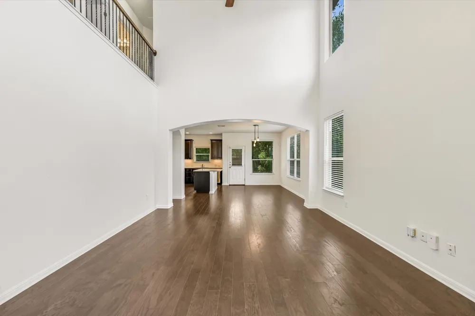
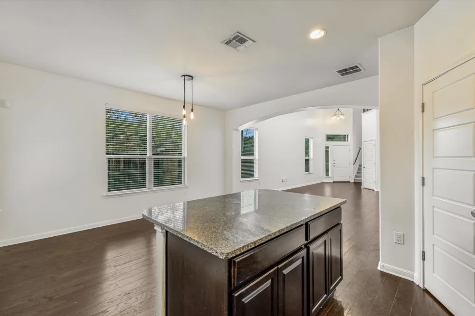
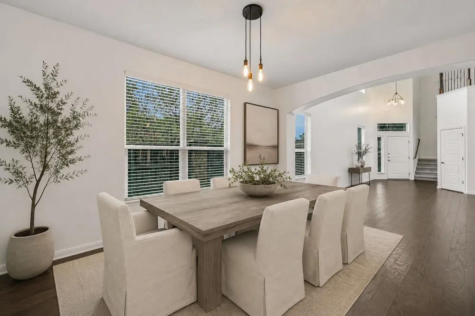
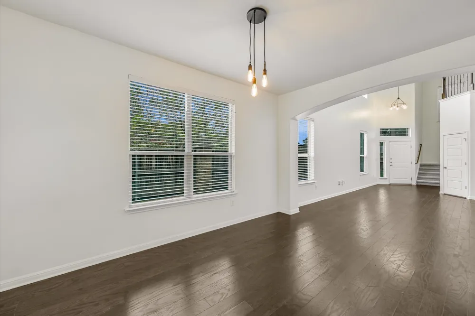
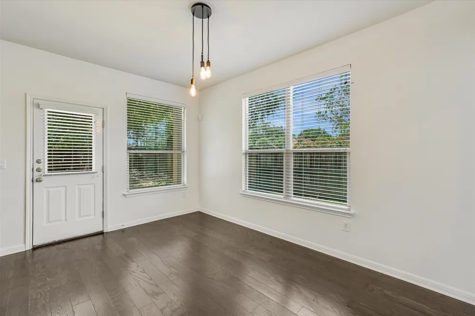
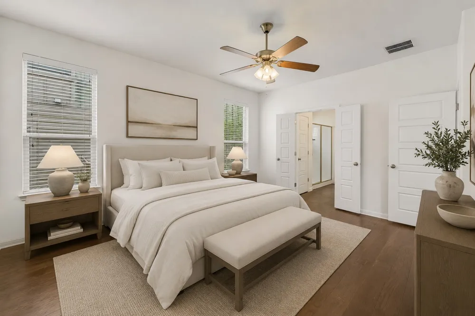
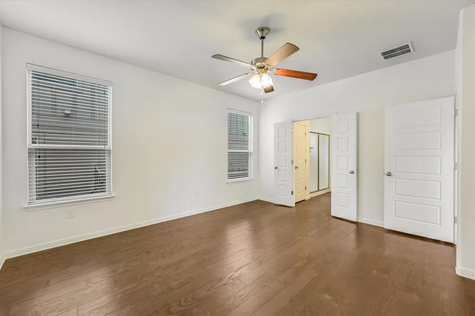
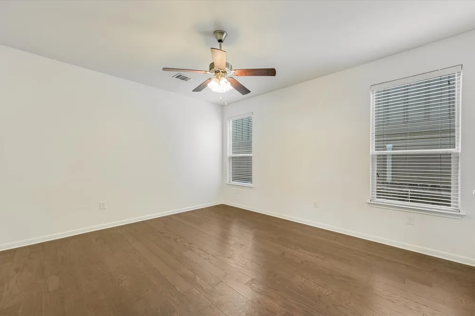
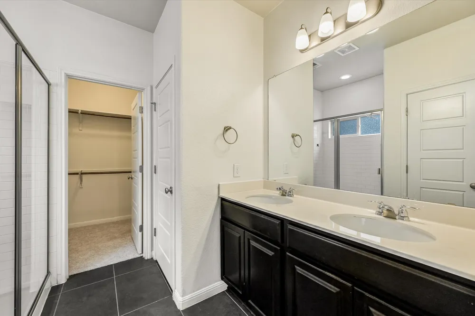
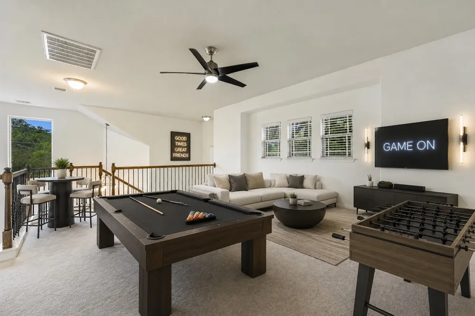
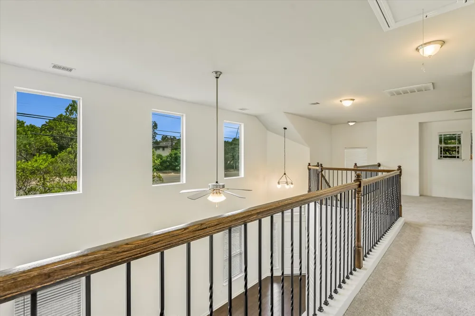
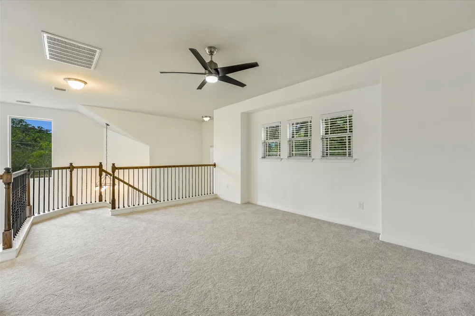
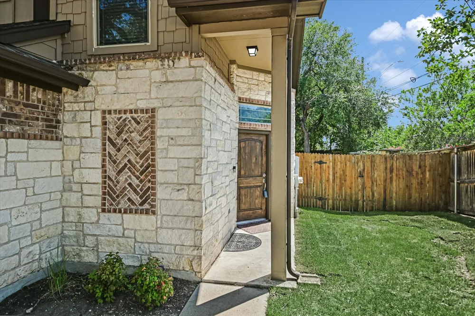
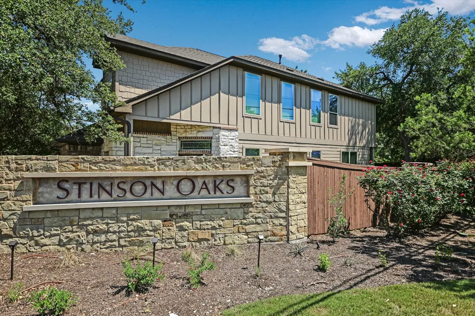
Welcome to Stinson Oaks, one of South Austin's most desirable lock-and-leave communities surrounded by mature trees and an unbeatable location in the hot 78745 zip. This stunning two-story home offers the rare combination of low-maintenance living and a spacious, fenced backyard with HOA-maintained front and back landscaping. Inside, you'll find soaring ceilings, abundant natural light, and a dramatic two-story family room that creates an impressive sense of space. The open-concept floor plan is designed for both everyday living and entertaining, featuring wood flooring, modern five-panel doors, faux wood blinds, and a beautifully appointed kitchen with granite countertops, center island with bar seating, subway tile backsplash, pantry, stainless steel appliances, and gas cooking. The highly desirable main-level primary suite offers a private retreat with wood flooring, a large walk-in shower, double-sink vanity, and spacious walk-in closet. Upstairs, three additional bedrooms and multiple bathrooms provide plenty of room for family, guests, or a home office setup along with a second living space. Enjoy outdoor living with a large fenced backyard, while the attached two-car garage provides convenience and additional storage. Ideally located less than 8 miles from Downtown Austin, under 13 miles from Austin-Bergstrom International Airport, and approximately 3 miles from Central Market, this exceptional home offers easy access to Austin's best dining, shopping, entertainment, and major employers. Experience the perfect blend of convenience, privacy, and low-maintenance living in the heart of South Austin.
Buyer to independently verify all info including but not limited to square footage, yr built, schools, taxes, hoa dues, restrictions, condo limited common elements lot size, etc.
Property Details
- Interior
- Breakfast Bar, Ceiling Fans, Double Vanity, Eat In Kitchen, Granite Counters, High Ceilings, High Speed Internet, Kitchen Island
- Cooling
- 1
- Heating
- Central
- Cooling Features
- Central Air, Ceiling Fans
- Bedrooms
- 4
- Bathrooms
- 3.5
- Full Baths
- 3
- Half Baths
- 1
- Lot Features
- Back Yard, Corner Lot, Sprinklers Automatic
- Lot Description
- Back Yard, Corner Lot, Sprinklers Automatic
- Exterior Features
- Private Yard
- Exterior Materials
- Private Yard
- Acres
- 0.0
- Square Feet
- 2267.0
- Lot Size (sqft)
- 0.1481
- Parking Features
- Attached, Driveway, Garage Faces Front, Garage, Garage Door Opener
- Parking
- 1
- Parking Spaces
- 2.0
- Parking Type
- Garage
- Parking Garage Spaces
- 2.0
- Property Type
- Purchase
- Property Subtype Additional
- Single Family Residence
- Year Built
- 2014
- Foundation
- Slab
- Roof
- Composition, Shingle
- Sewer Information
- Public Sewer
- Utility Source
- Public
- Utility Features
- Electricity Available, Fiber Optic Available, Natural Gas Available, Sewer Available, Water Available, Underground Utilities
- Appliances
- Dishwasher, Disposal, Gas Range, Gas Water Heater, Microwave, Stainless Steel Appliances
- Subdivision
- Stinson Oaks
- School District
- Austin ISD
- Elementary School
- Cunningham
- Middle School
- Covington
- High School
- Crockett
- County
- Travis
- Region
- Austin
- Original List Price
- $479,900
- Days on Market (Cumulative)
- 75
- Taxes Annual
- $9,459
- HOA
- 1
- HOA Fees
- 400.0
Location
Legal
Based on information submitted to the MLS GRID as of 2026-09-10T15:37:15Z UTC. All data is obtained from various sources and may not have been verified by broker or MLS GRID. Supplied Open House Information is subject to change without notice. All information should be independently reviewed and verified for accuracy. Properties may or may not be listed by the office/agent presenting the information.
The information being provided is for consumers' personal, non-commercial use and may not be used for any purpose other than to identify prospective properties consumers may be interested in purchasing. Based on information from the Austin Board of REALTORS®. Neither the Board nor ACTRIS guarantees or is in any way responsible for its accuracy. All data is provided "AS IS" and with all faults. Data maintained by the Board or ACTRIS may not reflect all real estate activity in the market.
Provided By
Listed by Kristee Leonard (#577711)
Listing Office: The Leaders Realty, LLC (#5672)