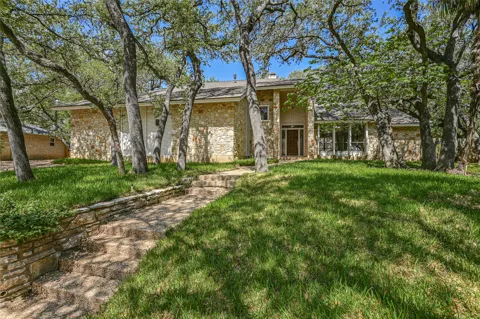
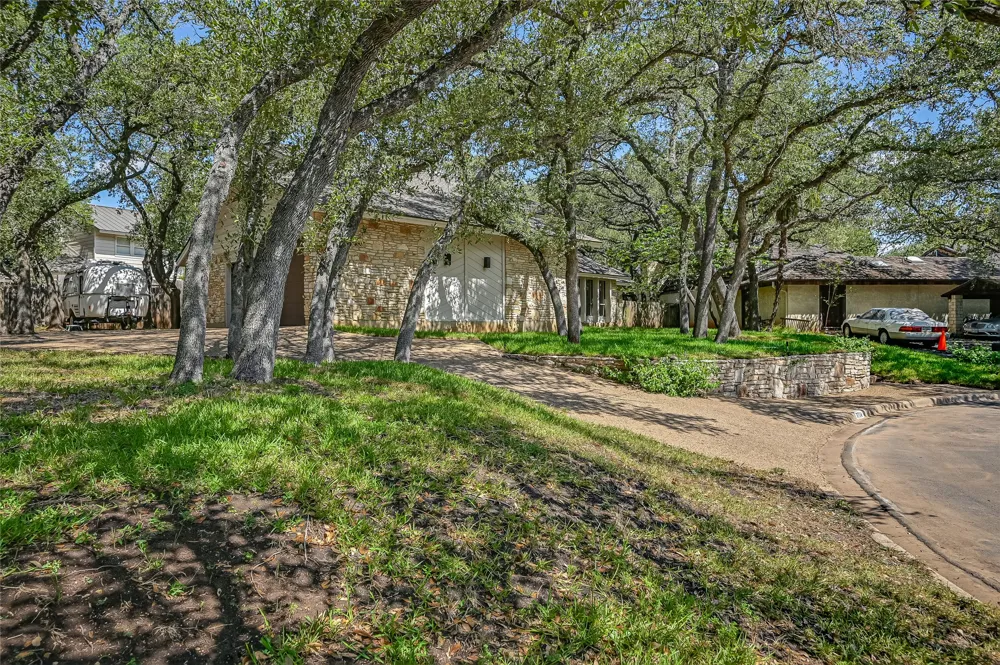
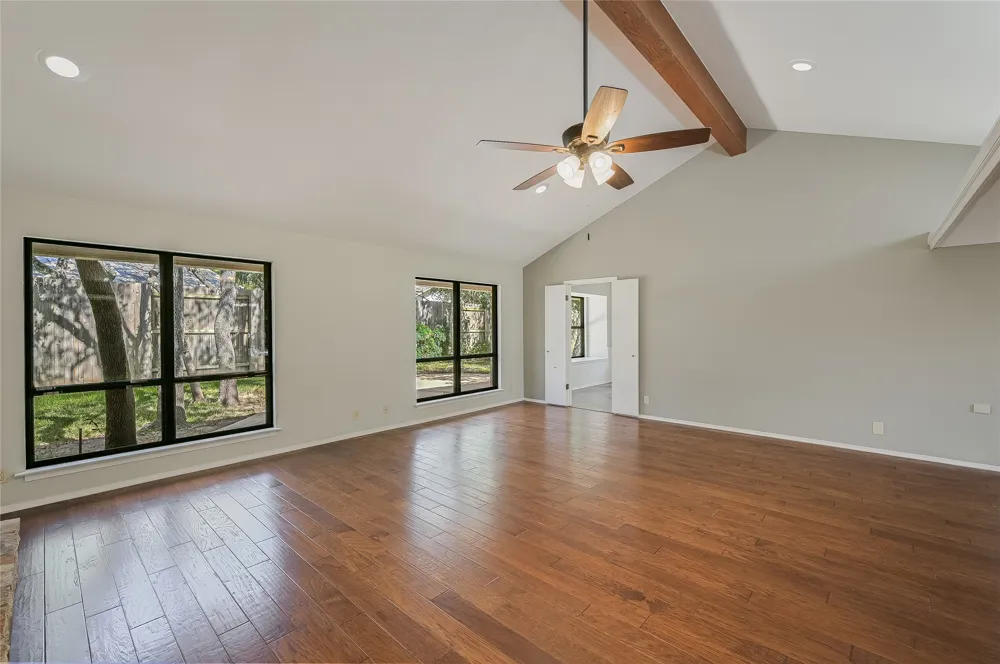
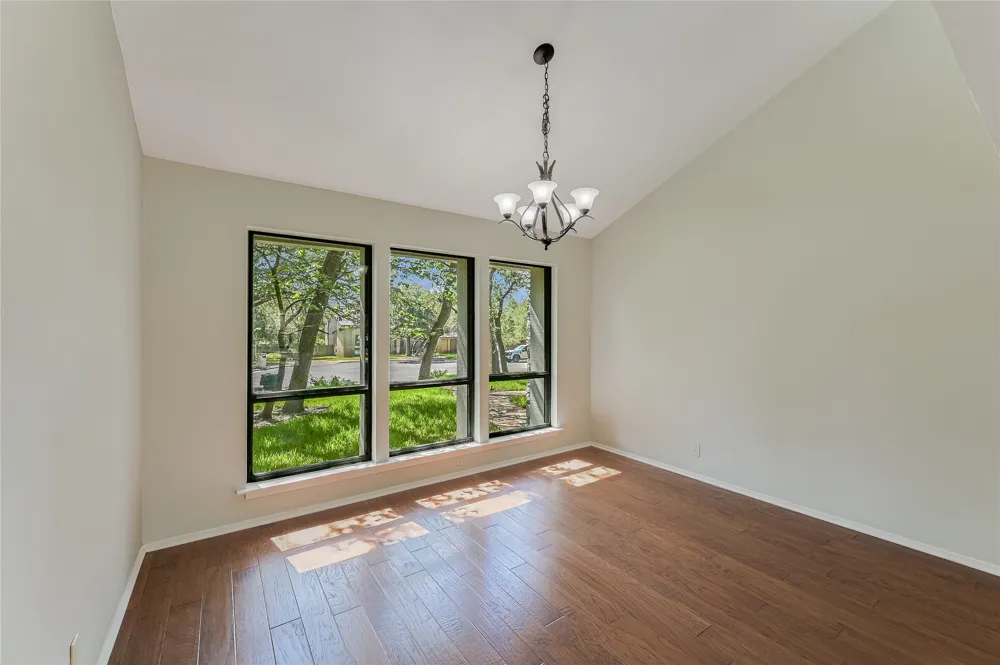
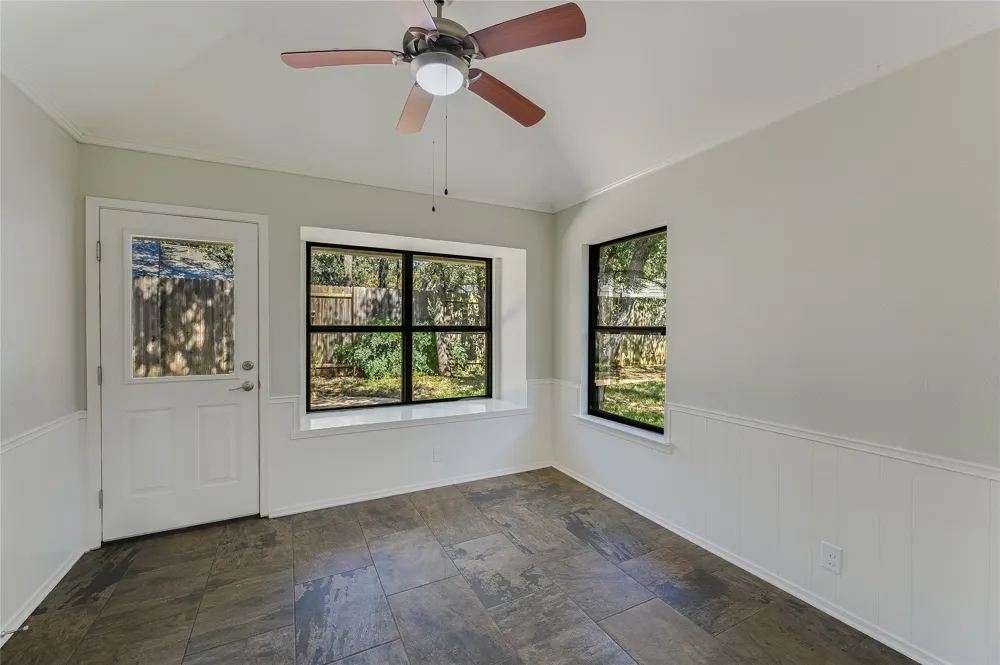
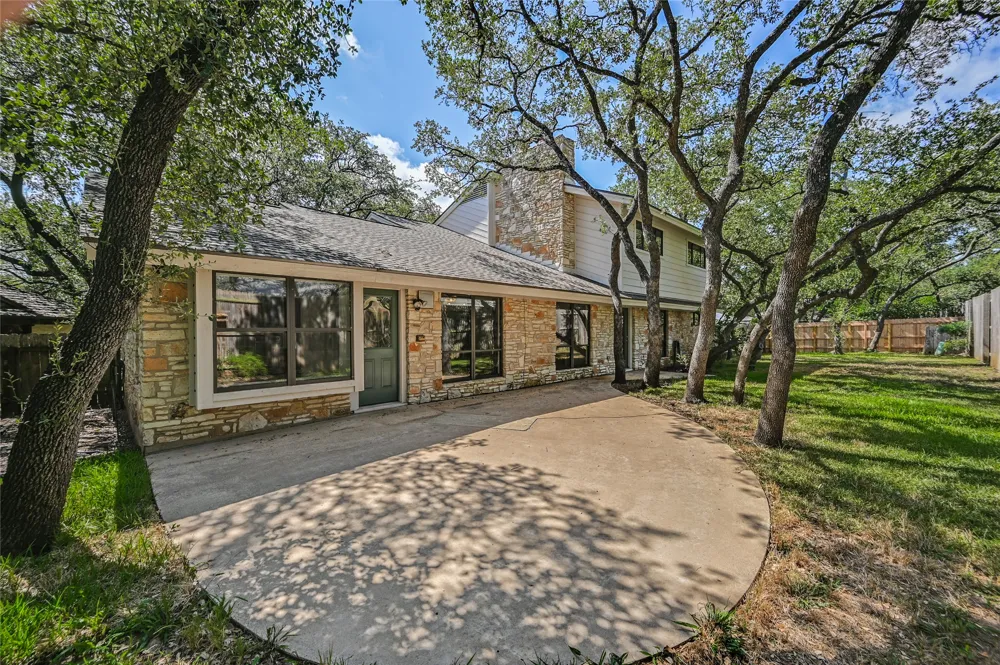
Don't Blink... Opportunities Like This One Many Times Only Come Once In A Generation... This Home Is Located On One Of The Only Two Interior Cul De Sac's Of The Highly Sought After "Green Trails Estates" Community Deep In The Heart Of Northwest Hills... Featured As The Who's Who Of Builders Here In Austin In The Late 70's The Neighborhood Is Filled With Unique Architecture Of Those Premier Builders/Architects Of That Period. Homes Simply Do Not Present Themselves Available In This Gem Of A Community And After Some 30 Plus Years Of Pride In Ownership, The Current Owner Has Decided To Pass The Torch To The Next Lucky Individual So That They Too Can Enjoy All That The Community And Nearby Area Has To Offer As He And His Family Have.
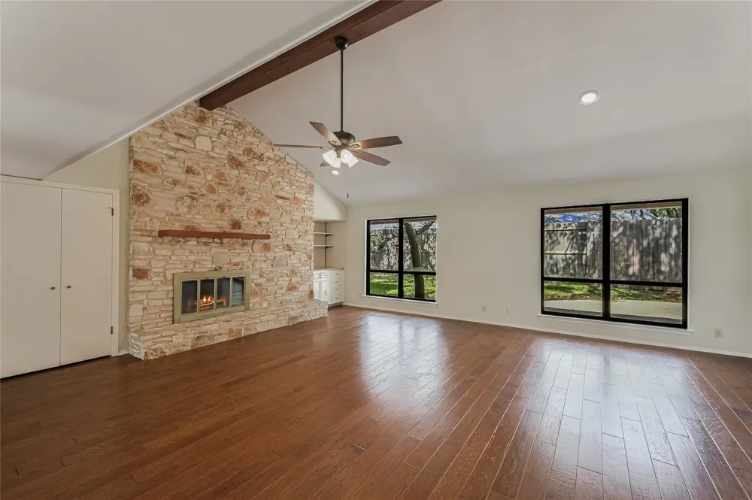
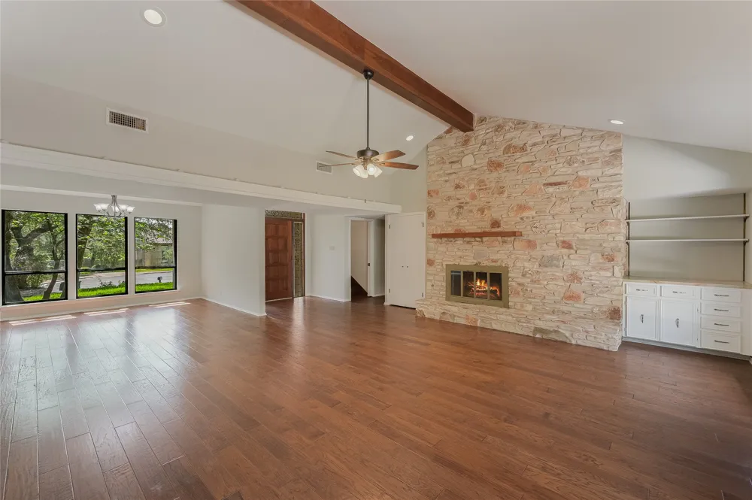
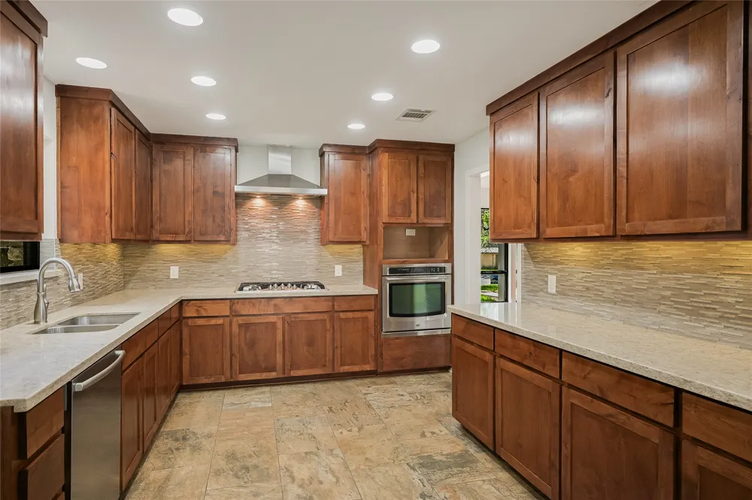
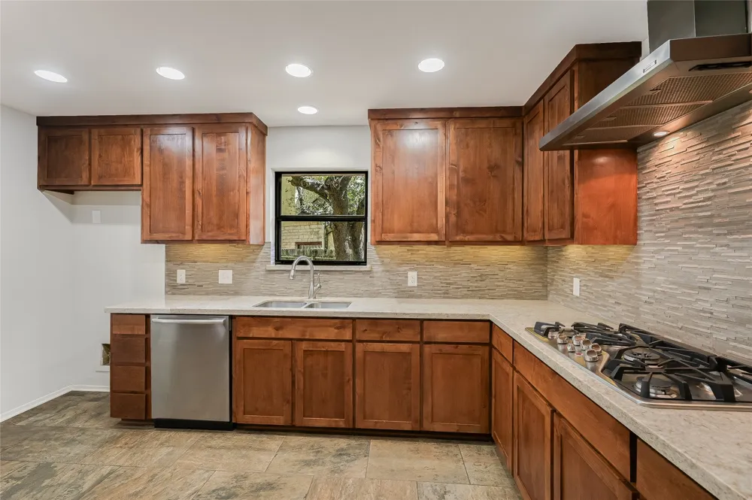
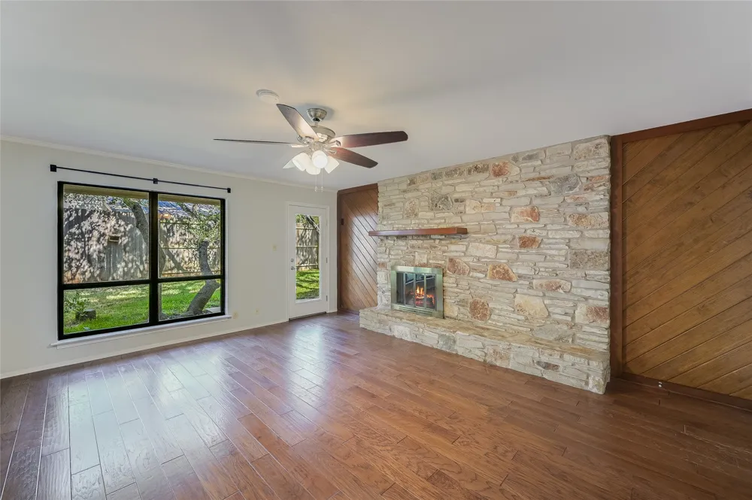
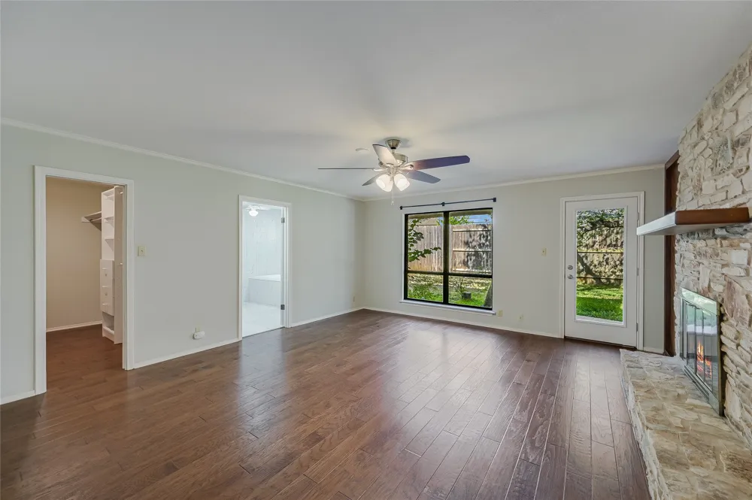
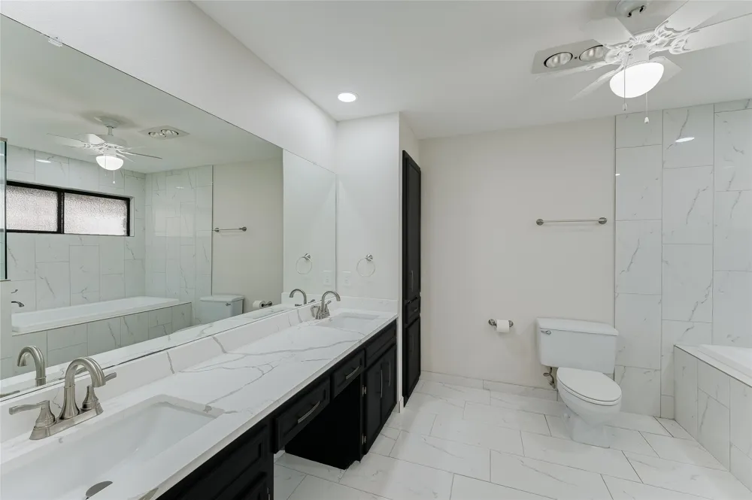
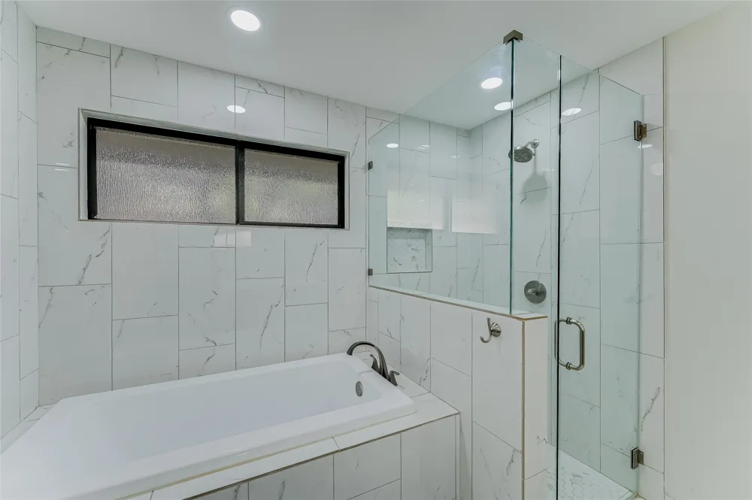
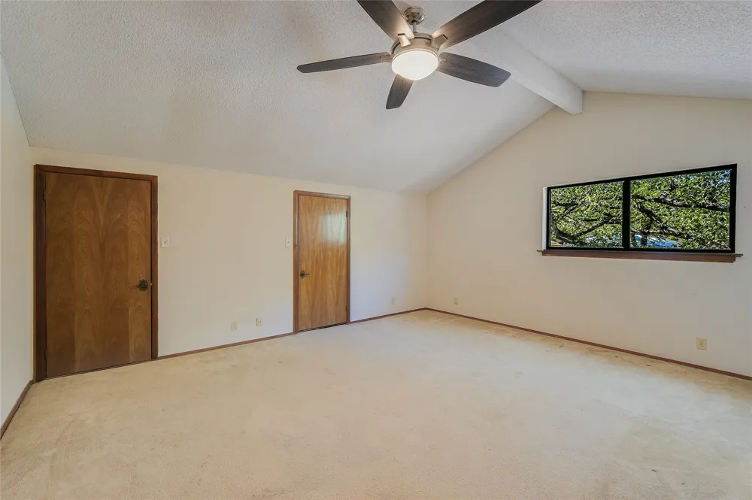
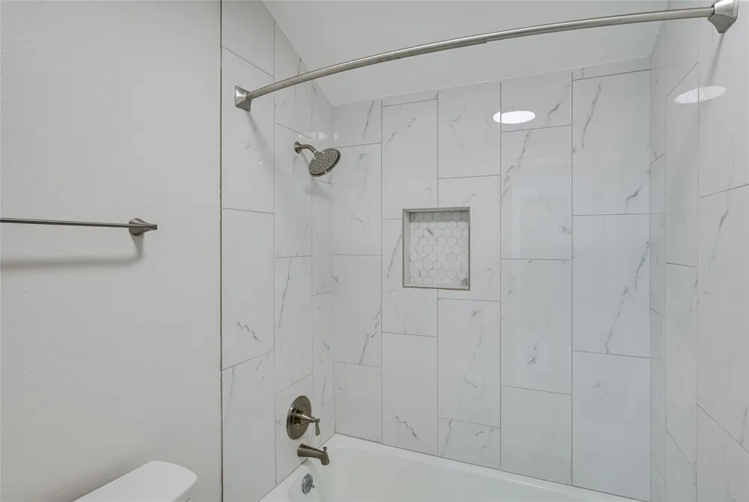
Well Crafted And Loving Cared For Throughout The years, This Home Features Two Expansive Fireplaces, One In The Featured Living Area And The Other Located In The Primary Suite. The Home Has Had Some Very Tasteful Updates To The Kitchen And Throughout The Remainder Of The First Floor In The Mid Teens. More Recently Updates To Include The Primary Bathroom Suite As Well As The Upstairs Secondary Bathroom In 2025 Along With A 30 Year Composition Roof In That Year As Well... As You Will Note The Second Floor Bedrooms Are Presented In Their Original Form, However, The Owner Will Be Allocating A Paint And Flooring Allowance!
Setting On Nearly .29 Acre Parcel Of Land, The Home Affords Plenty Of Space For A Side Entry Garage Which Currently Boast Room For A Full Size SUV Or Full Size Crew Cab Truck. One Door Is A Standard 7' In Height While The Other Is An Extra Tall 8' In Height, Both Of Which Were Replaced In 2025 With Aluminum, Insulated, Woodgrain Appearance Exterior Finish. Ample Shaded Additional Parking Is Abundant For Families With More Than Two Vehicles. With All This Additional Space And The Hot Texas Summer Days, The Site Also Lends Itself To A Variety Of Options For The Addition Of An In-ground Pool Should The New Owner Desire.
Property Details
- Interior
- Beamed Ceilings, Bookcases, Built In Features, Open Beams Beamed Ceailings, Ceiling Fans, Cathedral Ceilings, Central Vacuum, Do
- Fireplaces
- 2
- Cooling
- 1
- Heating
- Central, Fireplaces, Natural Gas
- Cooling Features
- Central Air, Ceiling Fans, Electric, Multi Units
- Bedrooms
- 4
- Bathrooms
- 2.5
- Full Baths
- 2
- Half Baths
- 1
- View
- Neighborhood
- Lot Features
- Back Yard, Cul De Sac, City Lot, Front Yard, Gentle Sloping, Level, Pie Shaped Lot, Many Trees, Sprinklers In Ground, Trees Medi
- Lot Description
- Back Yard, Cul De Sac, City Lot, Front Yard, Gentle Sloping, Level, Pie Shaped Lot, Many Trees, Sprinklers In Ground, Trees Medi
- Exterior Features
- Lighting
- Exterior Materials
- Lighting
- Acres
- 0.0
- Square Feet
- 2934.0
- Lot Size (sqft)
- 0.288
- Parking Features
- Additional Parking, Boat, Concrete, Door Multi, Driveway, Garage, Garage Door Opener, Kitchen Level, Private, Rv Access
- Parking
- 1
- Parking Spaces
- 4.0
- Parking Type
- Driveway
- Parking Garage Spaces
- 2.0
- Property Type
- Purchase
- Property Subtype Additional
- Single Family Residence
- Year Built
- 1978
- Foundation
- Slab
- Roof
- Composition, Shingle
- Sewer Information
- Public Sewer
- Utility Source
- Public
- Utility Features
- Cable Available, Electricity Connected, Natural Gas Connected, High Speed Internet Available, Phone Available, Sewer Connected,
- Appliances
- Built In Electric Oven, Gas Cooktop, Disposal, Gas Water Heater, Range Hood, Stainless Steel Appliances, Vented Exhaust Fan
- Subdivision
- Green Trails Estates Resub
- Community Features
- Curbs
- School District
- Austin ISD
- Elementary School
- Doss
- Middle School
- Murchison
- High School
- Anderson
- County
- Travis
- Region
- Austin
- Original List Price
- $1,467,000
- Days on Market (Cumulative)
- 19
- Taxes Annual
- $21,154
Location
Legal
Based on information submitted to the MLS GRID as of 2026-08-22T09:03:18Z UTC. All data is obtained from various sources and may not have been verified by broker or MLS GRID. Supplied Open House Information is subject to change without notice. All information should be independently reviewed and verified for accuracy. Properties may or may not be listed by the office/agent presenting the information.
The information being provided is for consumers' personal, non-commercial use and may not be used for any purpose other than to identify prospective properties consumers may be interested in purchasing. Based on information from the Austin Board of REALTORS®. Neither the Board nor ACTRIS guarantees or is in any way responsible for its accuracy. All data is provided "AS IS" and with all faults. Data maintained by the Board or ACTRIS may not reflect all real estate activity in the market.
Provided By
Listed by Charles Shierlow (#370228)
Listing Office: Spectrum Realty Corp. (#1116)