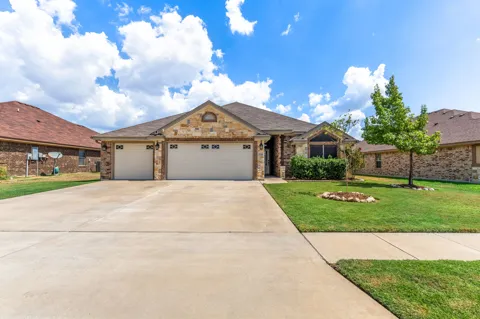
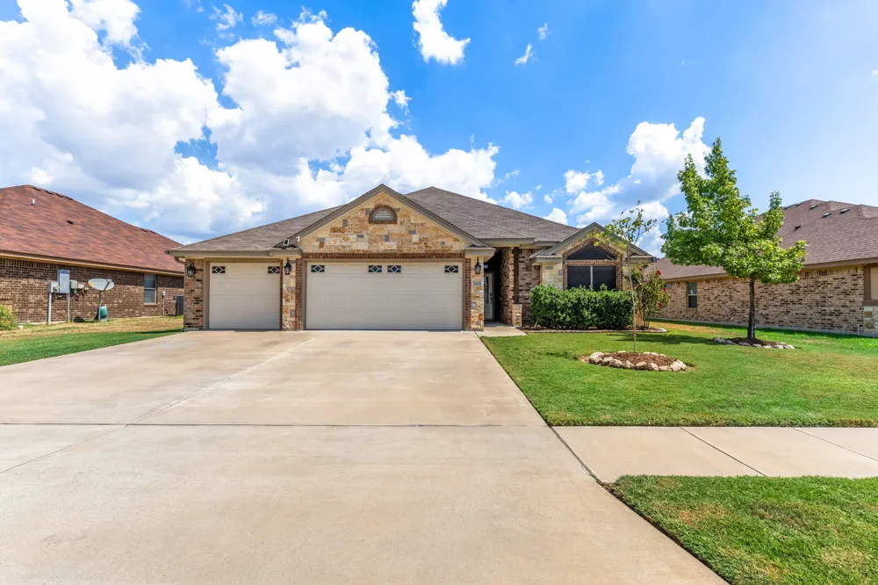
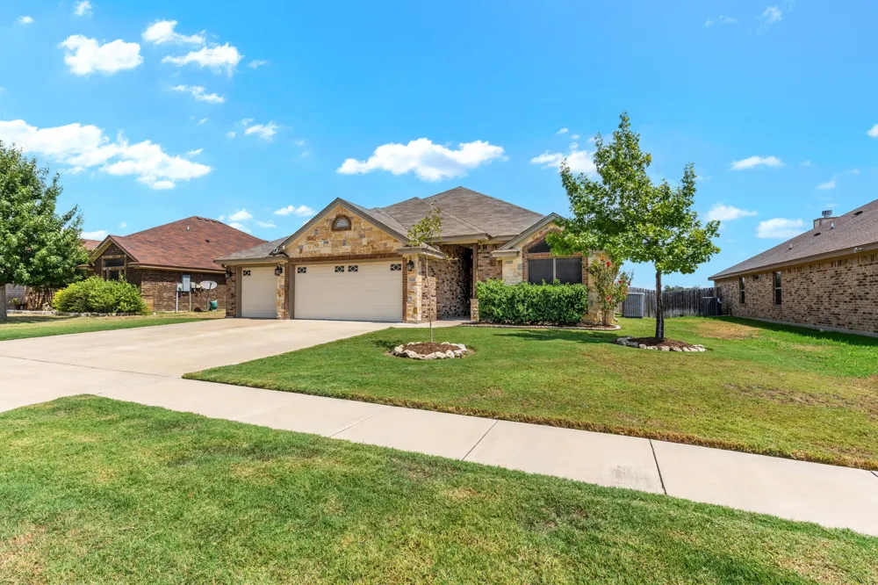
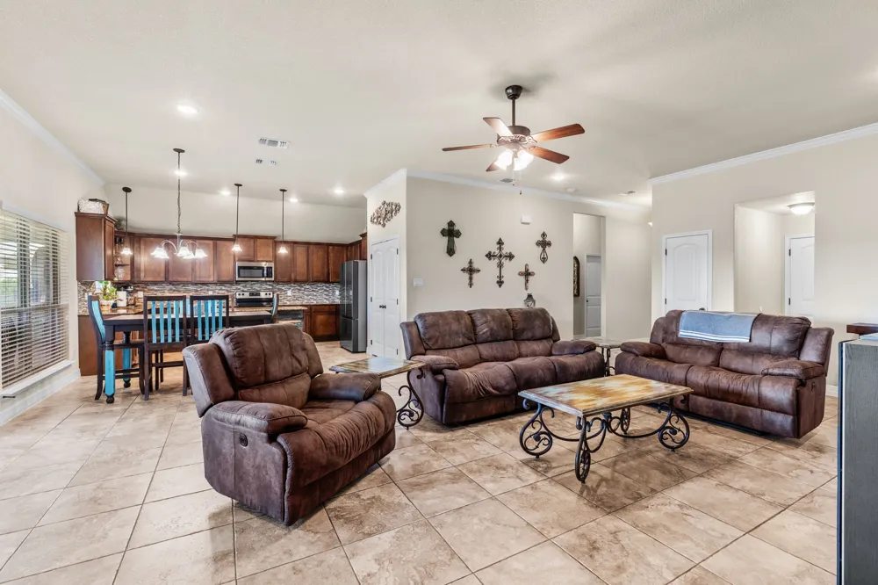
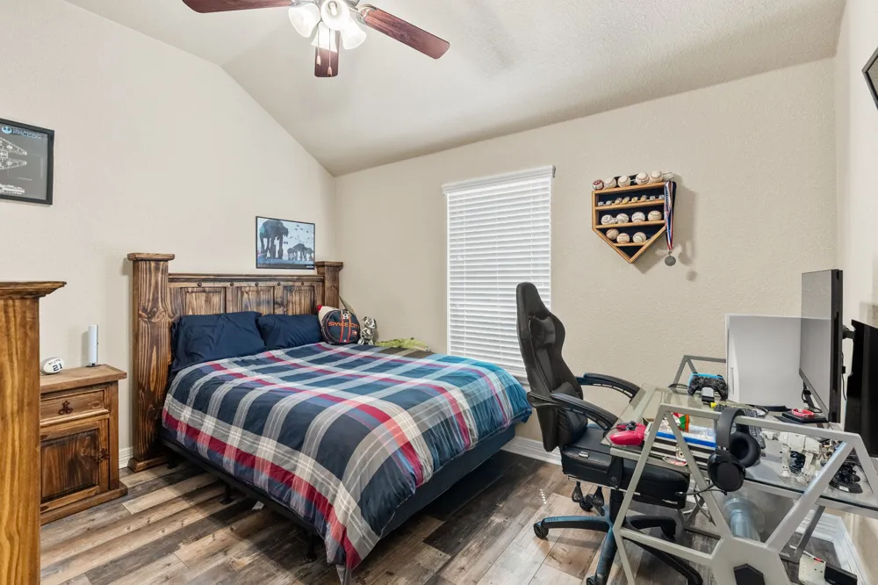
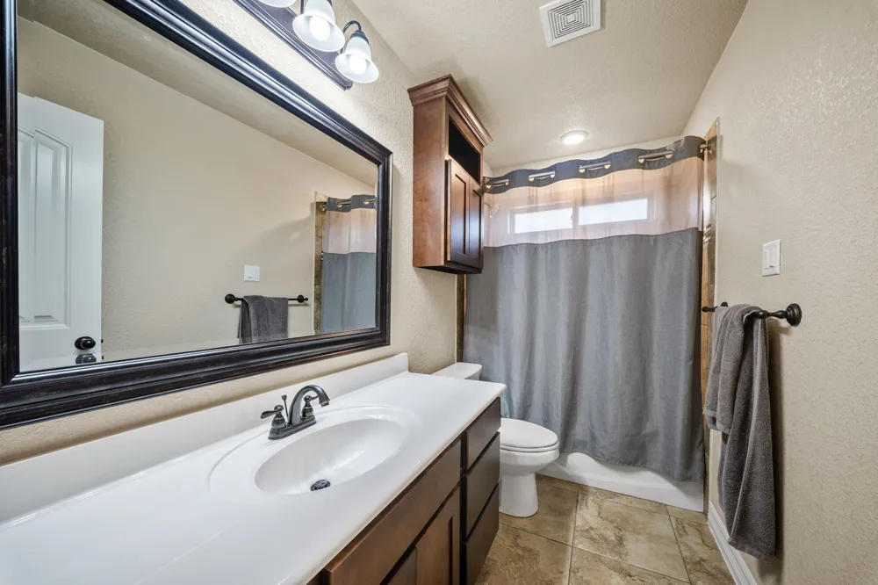
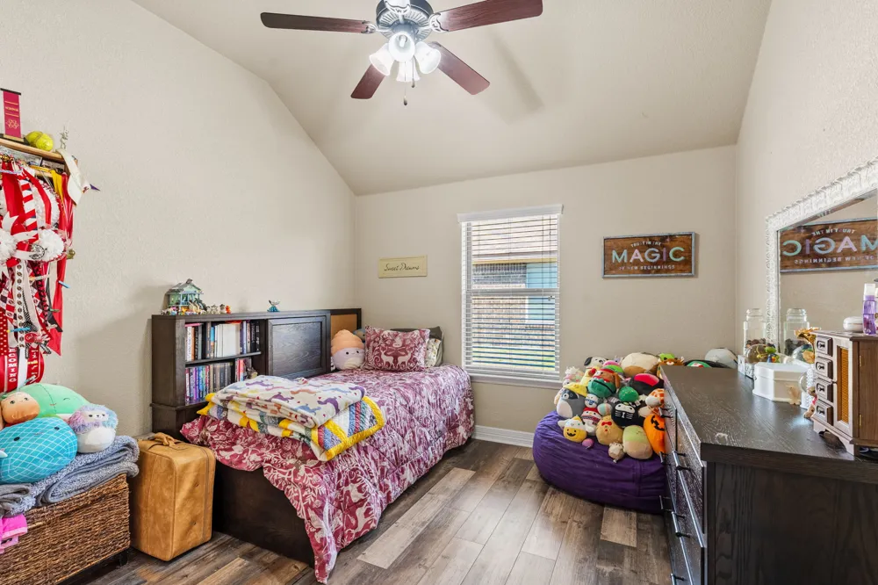
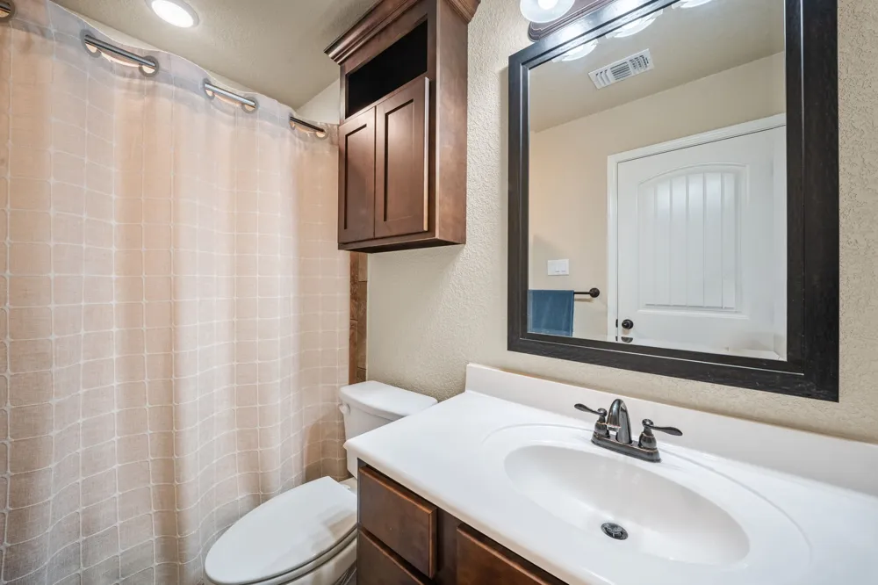
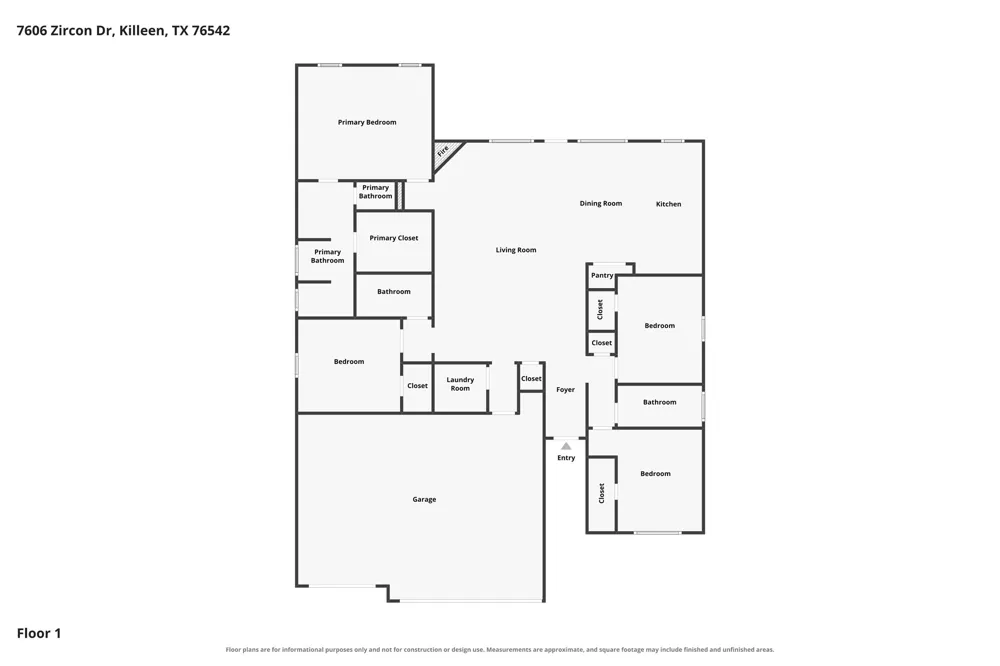
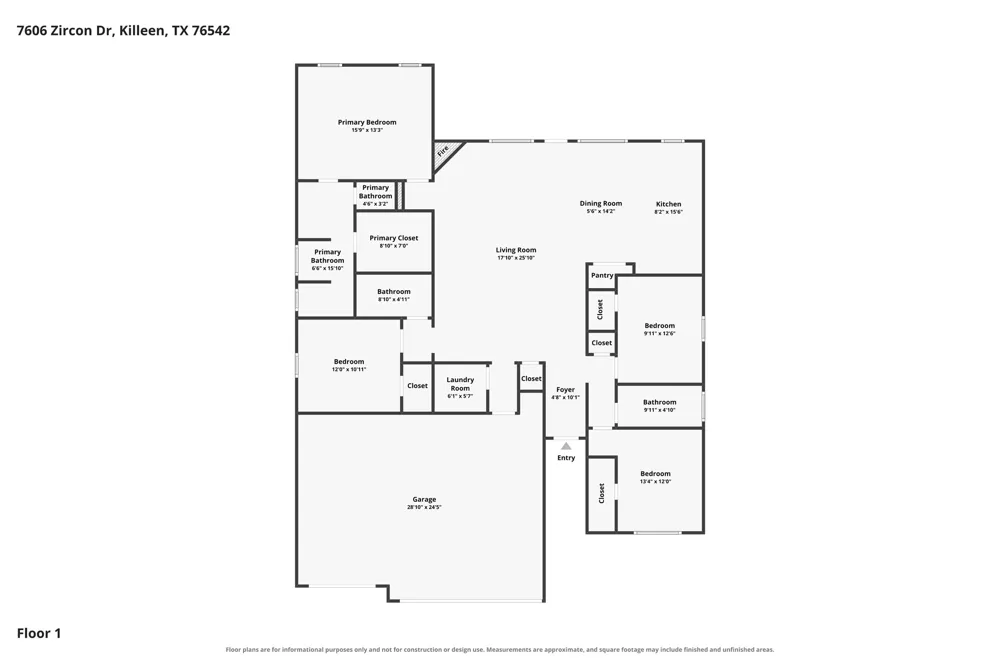
Welcome to this beautifully designed 4-bedroom, 3-full-bath home in desirable White Rock Estates! This home offers an
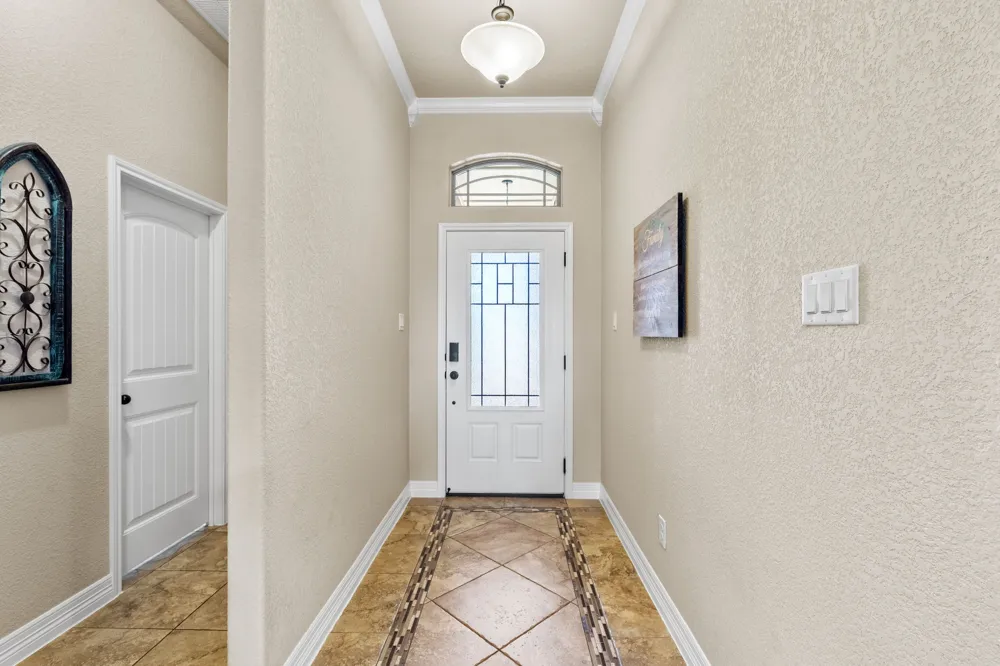
impressive blend of thoughtful upgrades, spacious living areas, and functional design. Inside, you’ll find crown molding
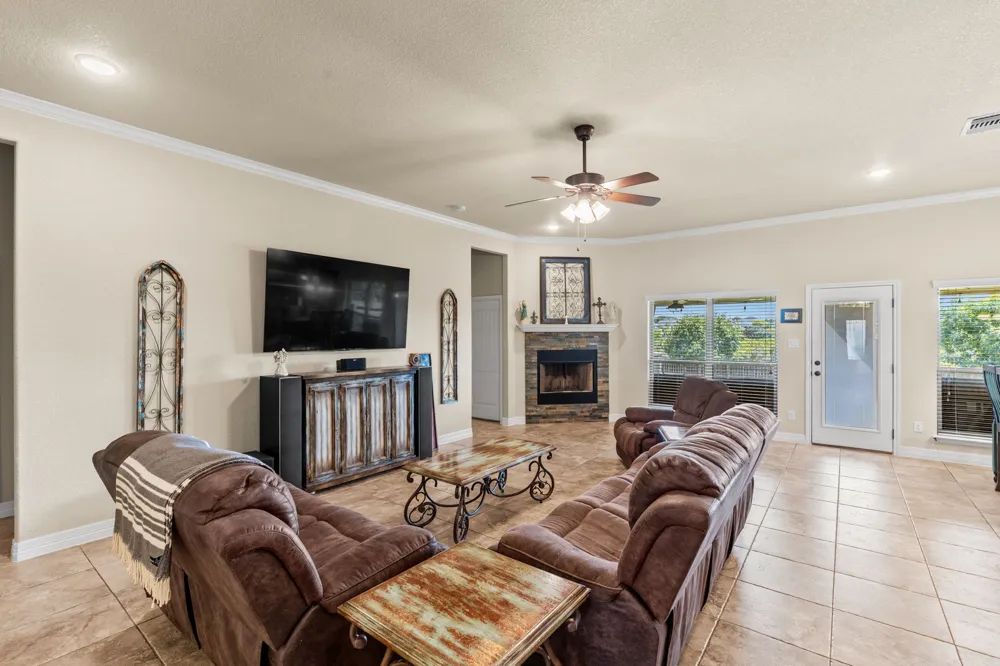
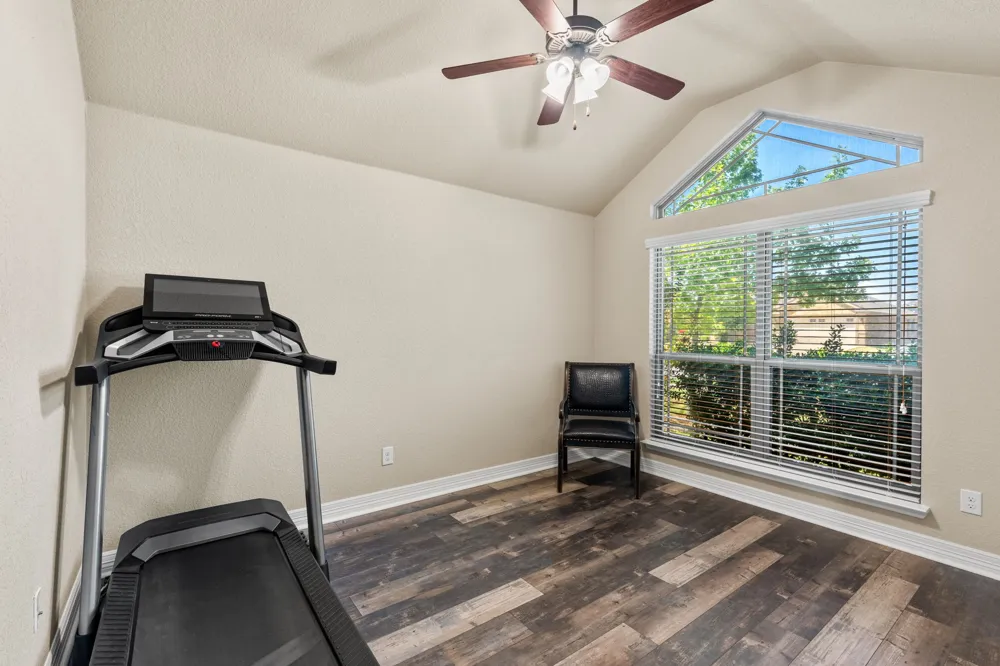
throughout, soaring ceilings, recessed lighting, custom lighting, and a combination of tile and LVP flooring. The spacious living
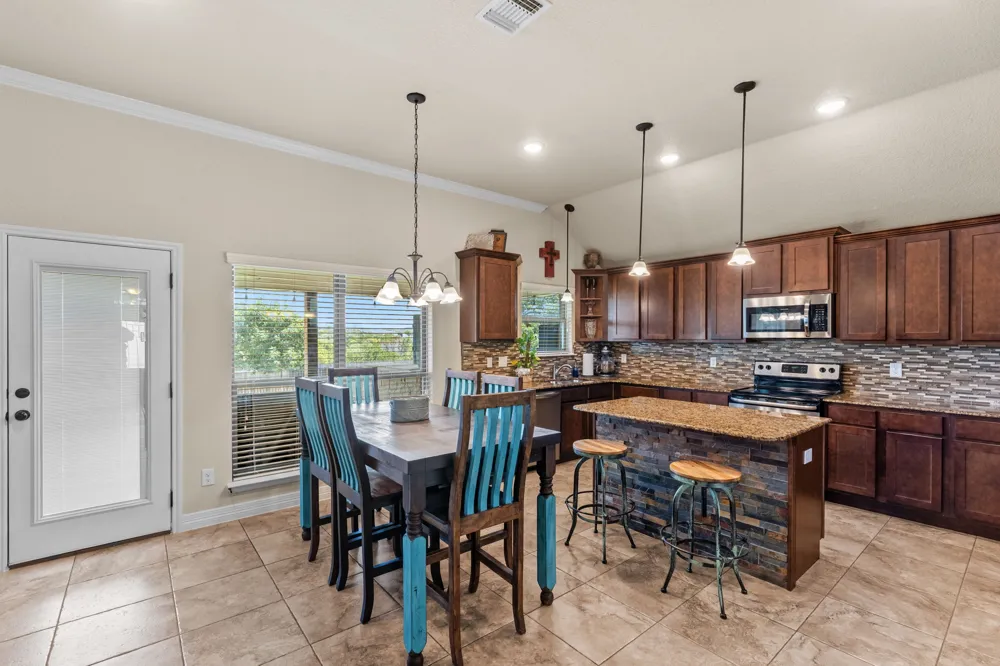
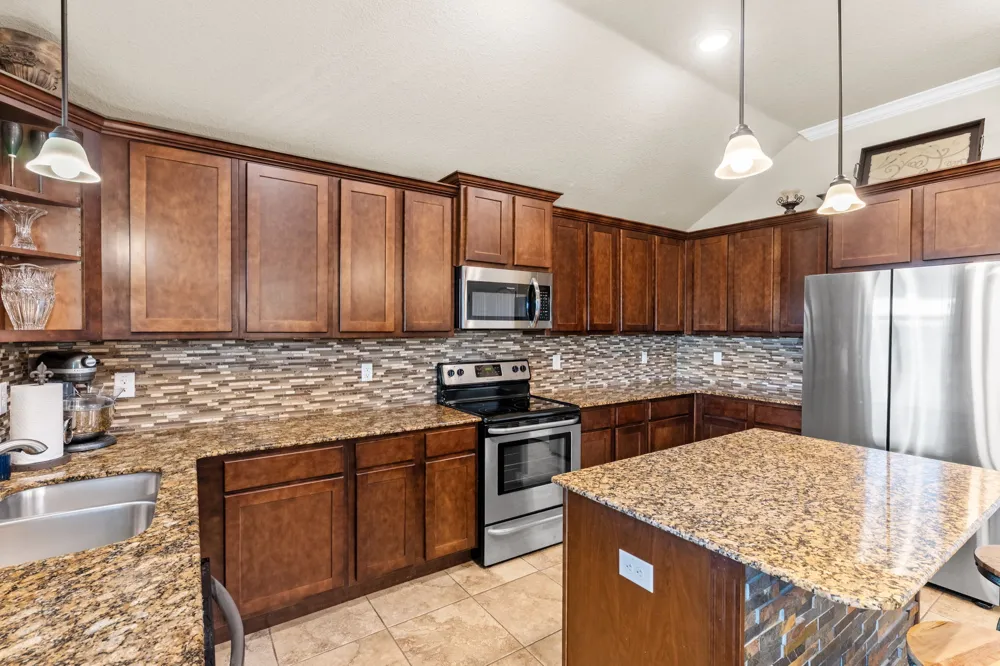
room features a wood-burning fireplace, creating a warm and inviting focal point. The well-designed kitchen offers stainless
steel appliances, a built-in microwave, abundant cabinet storage, and a pantry, providing plenty of room for the home chef. A
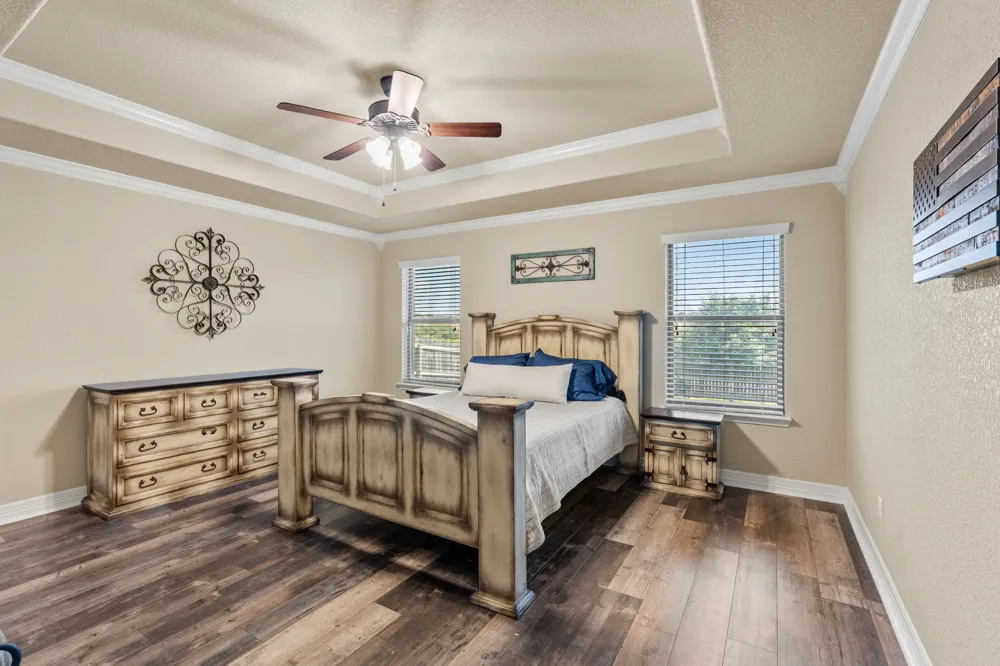
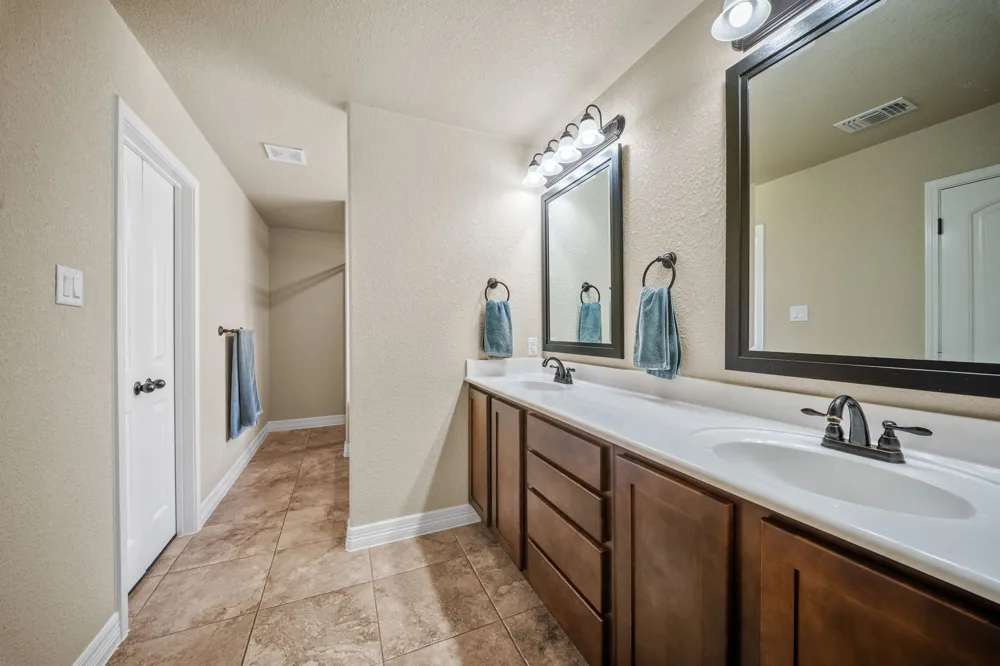
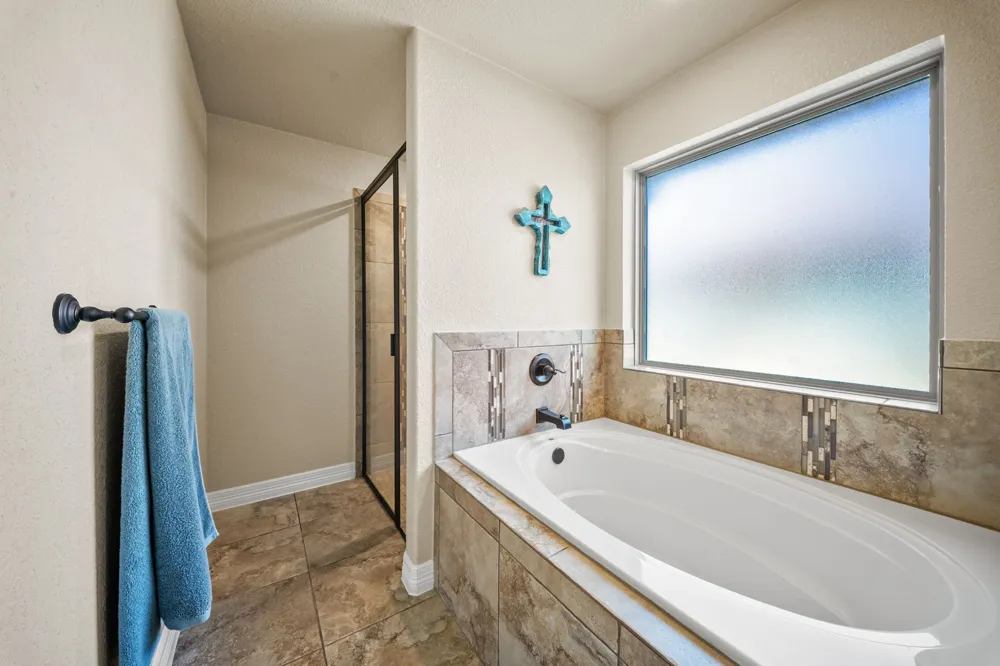
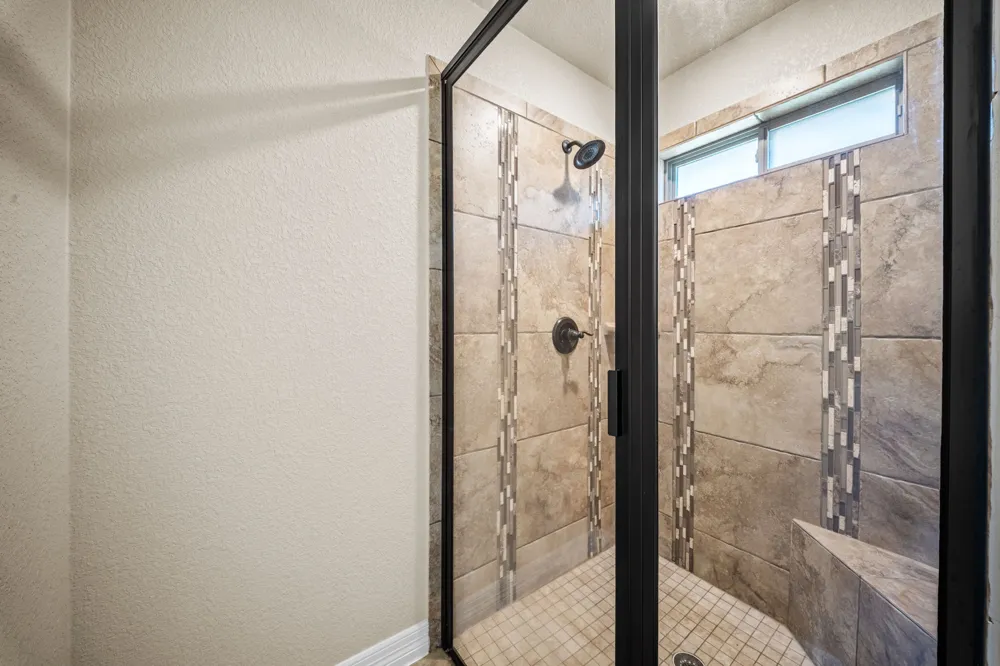
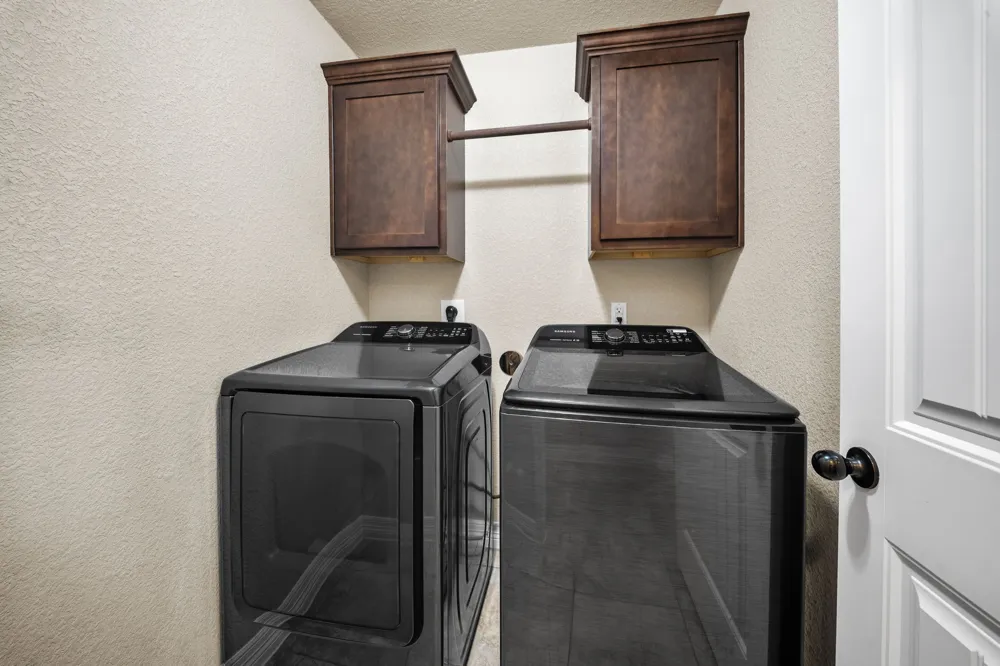
separate laundry room with additional cabinetry adds convenience and organization. The spacious primary suite features an
elegant inset ceiling, double vanity, walk-in shower, soaking tub, and generous walk-in closet. Additional features include a 3-
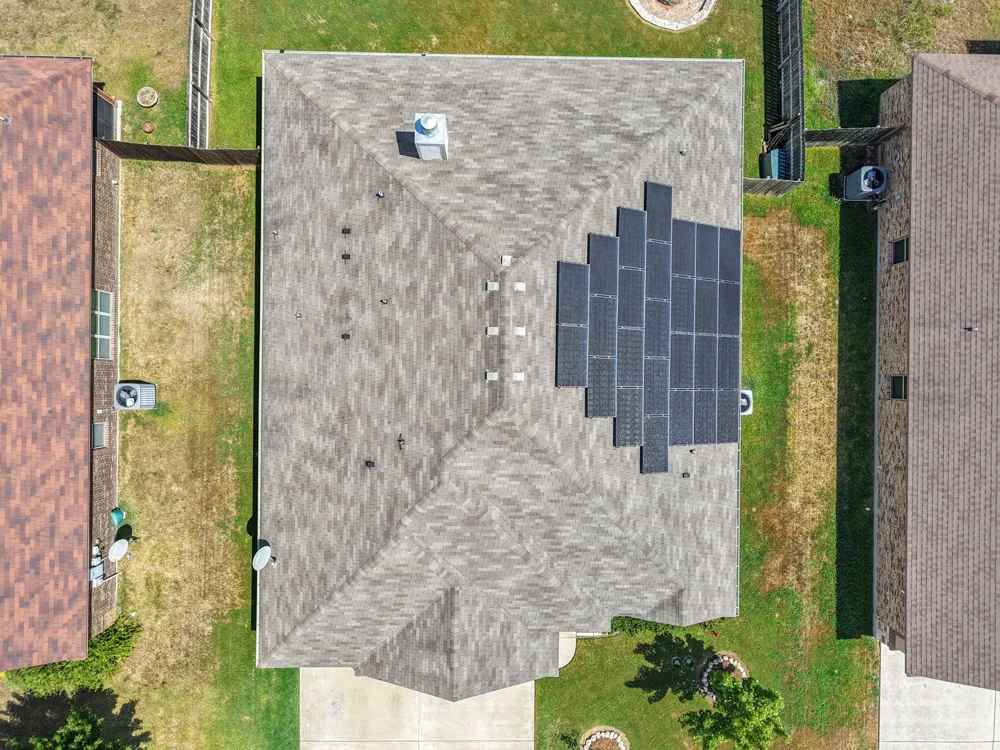
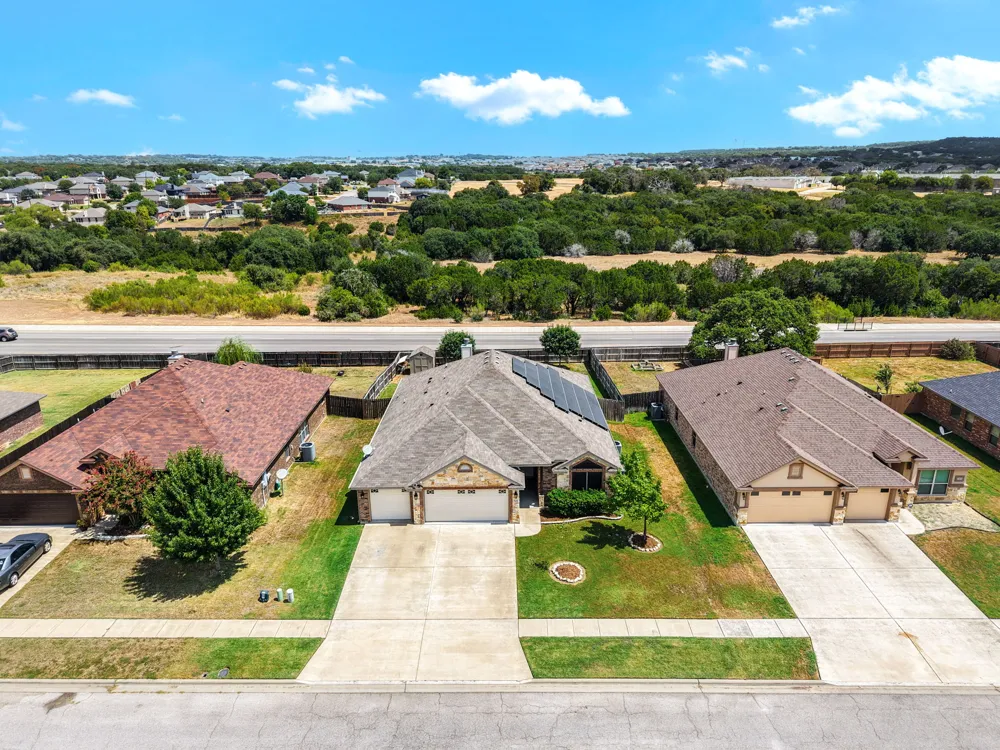
car garage, gutters, attic fans, and an owned security system. Solar panels will be paid off by the seller at closing. Located on
the hospital grid, this home offers convenient access to medical facilities, shopping, dining, and entertainment. Enjoy being
within walking distance of Maude Moore Elementary and just down the street from the Armed Forces YMCA. White Rock
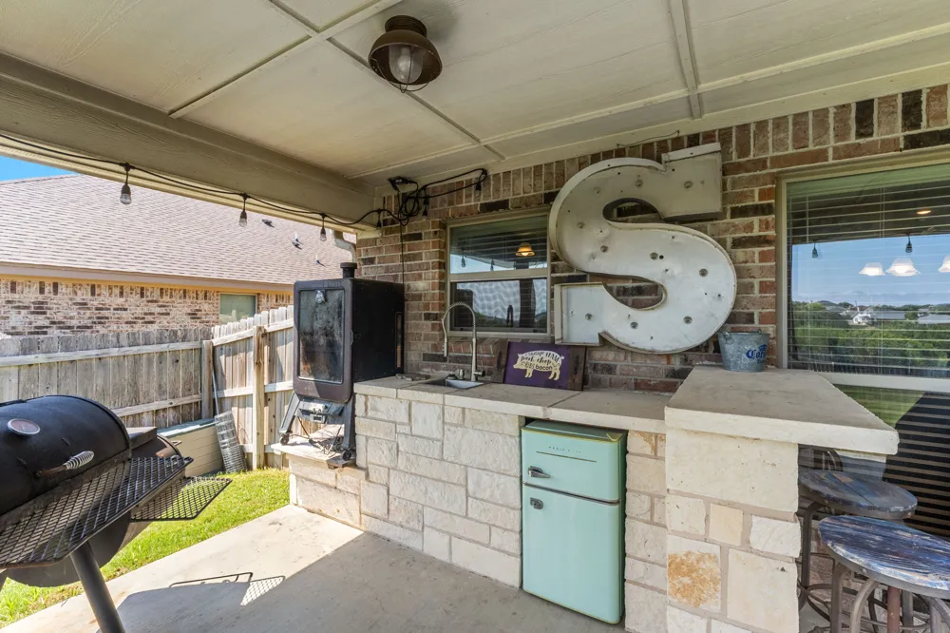
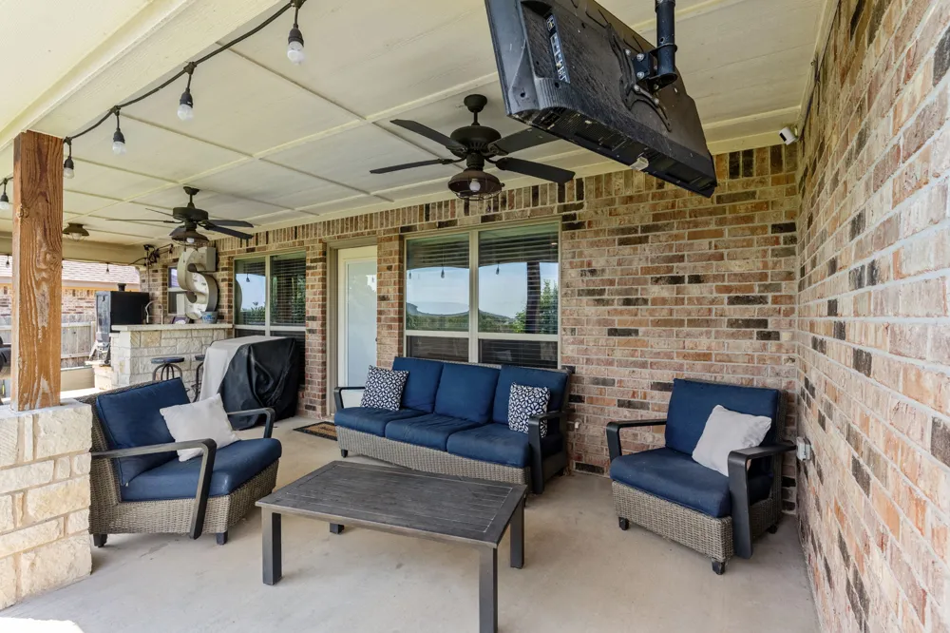
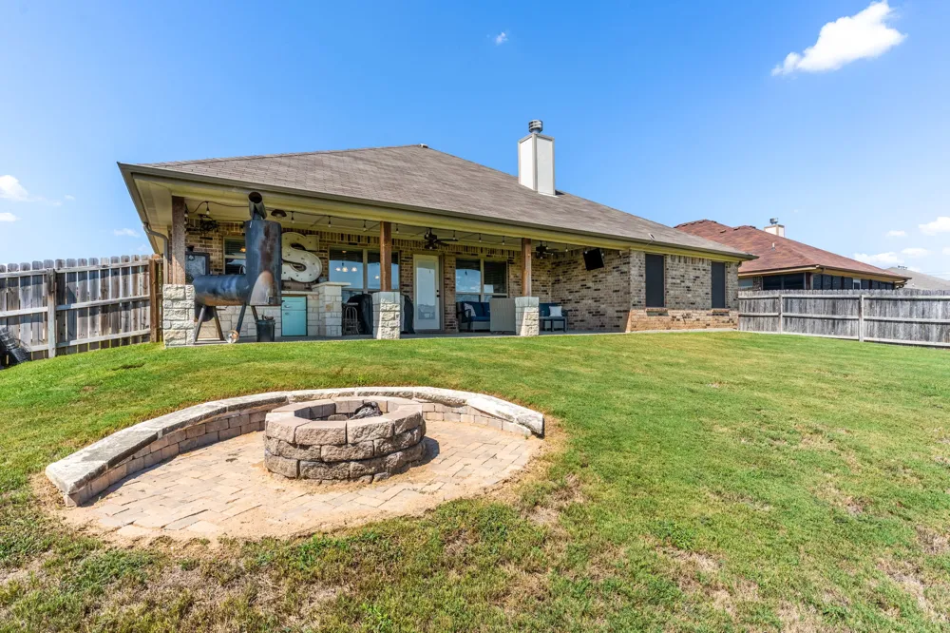
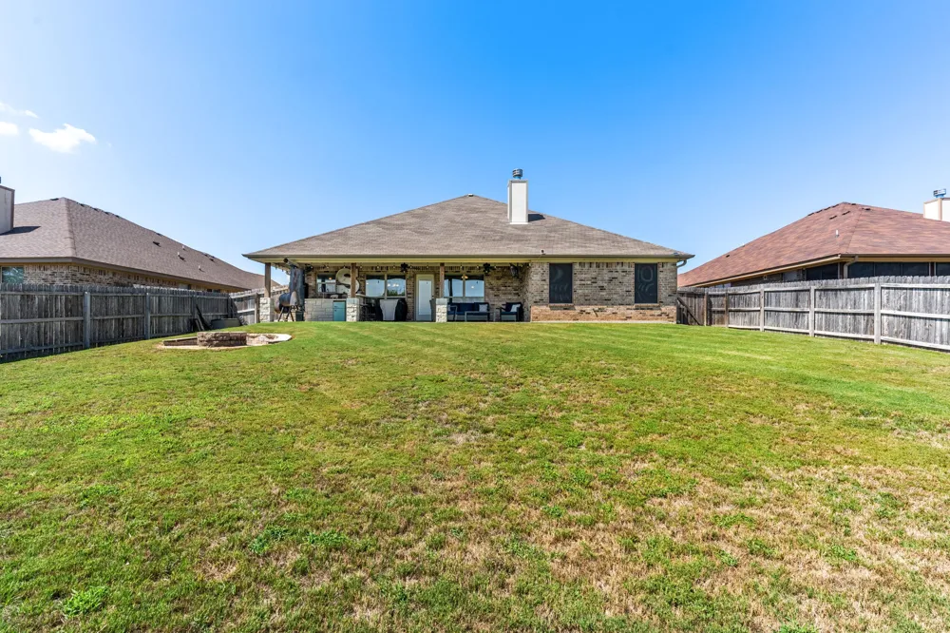
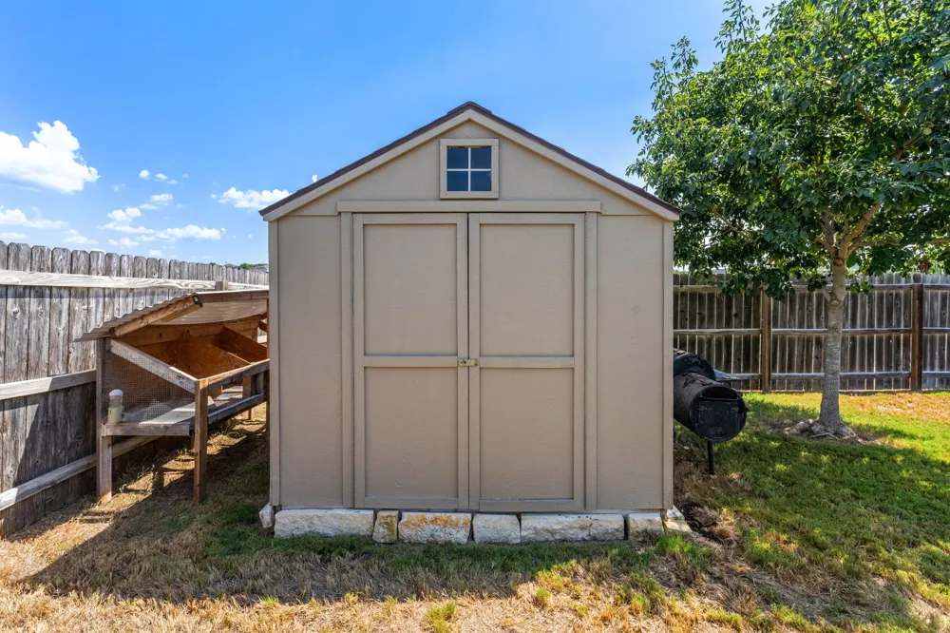
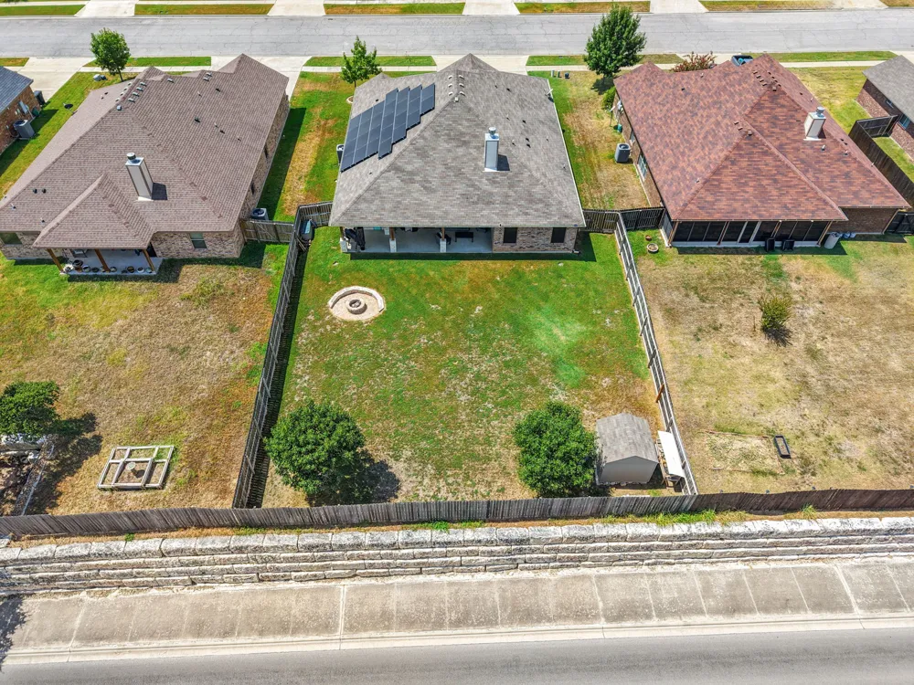
Estates also offers community walking trails for enjoying the outdoors. Step outside to your private backyard retreat featuring
a covered porch with ceiling fans, outdoor kitchen, fire pit, and automatic sprinkler system covering the entire yard. This
space is perfect for relaxing, entertaining, and enjoying the Texas outdoors. With its desirable location, extensive upgrades,
and exceptional indoor and outdoor living spaces, this home is ready to impress. Schedule your showing today!
Property Details
- Interior
- Tray Ceilings, Ceiling Fans, Crown Molding, Double Vanity, Eat In Kitchen, Granite Counters, High Ceilings, Kitchen Island, Pant
- Fireplaces
- 1
- Cooling
- 1
- Heating
- Central
- Cooling Features
- Central Air
- Bedrooms
- 4
- Bathrooms
- 3.0
- Full Baths
- 3
- View
- Neighborhood
- Lot Features
- Back Yard, Private
- Lot Description
- Back Yard, Private
- Exterior Features
- Private Yard, Rain Gutters
- Exterior Materials
- Private Yard, Rain Gutters
- Acres
- 0.0
- Square Feet
- 2025.0
- Lot Size (sqft)
- 0.2419
- Parking Features
- Attached, Door Multi, Garage, Garage Door Opener
- Parking
- 1
- Parking Spaces
- 3.0
- Parking Type
- Garage
- Parking Garage Spaces
- 3.0
- Property Type
- Purchase
- Property Subtype Additional
- Single Family Residence
- Year Built
- 2017
- Foundation
- Slab
- Roof
- Composition, Shingle
- Sewer Information
- Public Sewer
- Utility Source
- Public
- Utility Features
- Cable Available, Electricity Available, High Speed Internet Available, Underground Utilities
- Appliances
- Dishwasher, Electric Oven, Electric Range, Electric Water Heater, Free Standing Electric Range, Disposal, Microwave, Oven, Range
- Subdivision
- White Rock Estates Ph Ten
- Community Features
- Curbs, Sidewalks, Trails Paths
- School District
- Killeen ISD
- Elementary School
- Maude Moore Wood
- Middle School
- Dr. Jimmie Don Aycok
- High School
- Chapparral
- County
- Bell
- Region
- Killeen
- Original List Price
- $354,000
- Days on Market (Cumulative)
- 3
- Taxes Annual
- $7,069
Location
Legal
Based on information submitted to the MLS GRID as of 2026-09-05T09:00:36Z UTC. All data is obtained from various sources and may not have been verified by broker or MLS GRID. Supplied Open House Information is subject to change without notice. All information should be independently reviewed and verified for accuracy. Properties may or may not be listed by the office/agent presenting the information.
The information being provided is for consumers' personal, non-commercial use and may not be used for any purpose other than to identify prospective properties consumers may be interested in purchasing. Based on information from the Austin Board of REALTORS®. Neither the Board nor ACTRIS guarantees or is in any way responsible for its accuracy. All data is provided "AS IS" and with all faults. Data maintained by the Board or ACTRIS may not reflect all real estate activity in the market.
Provided By
Listed by Tyler Flynt (#848982)
Listing Office: All City Real Estate Ltd. Co (#8137)