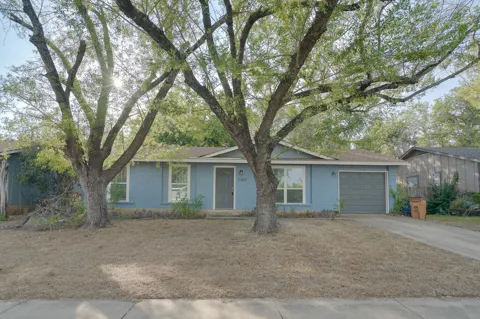
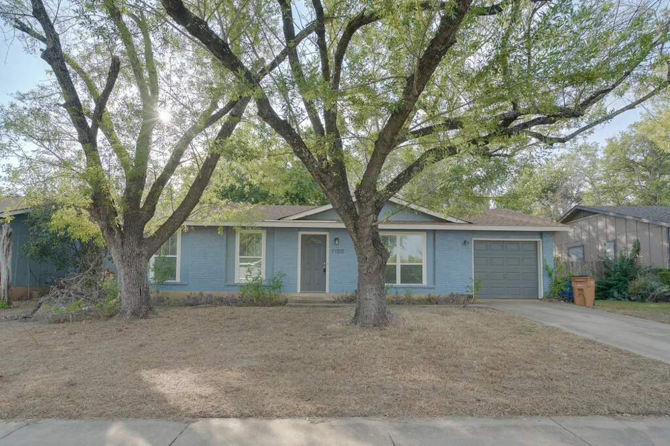
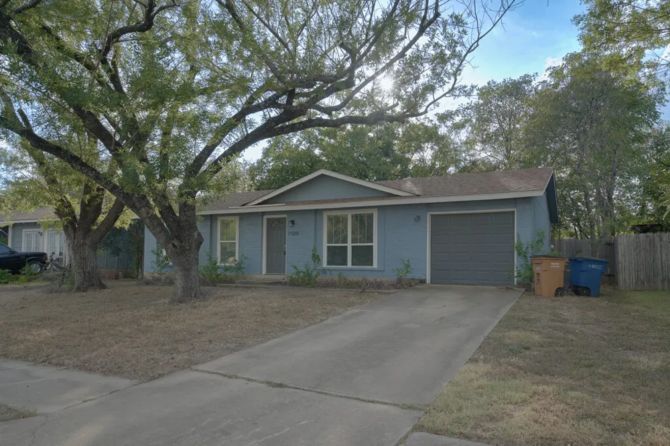
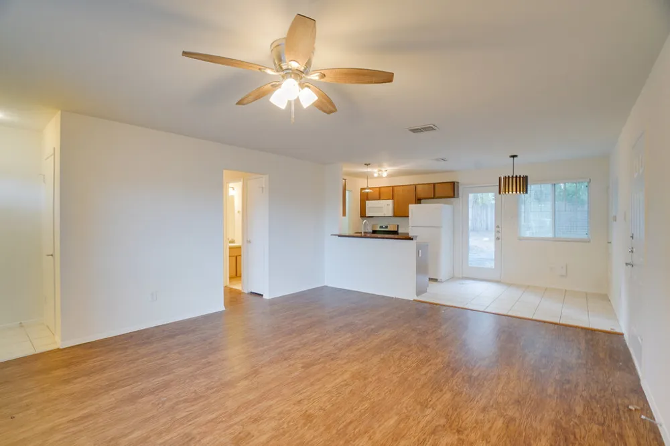
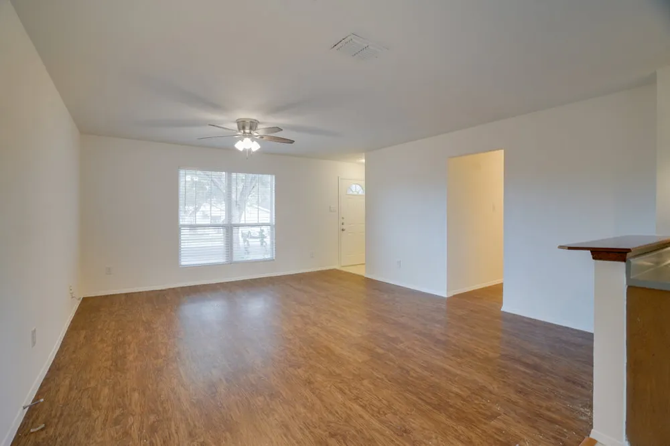
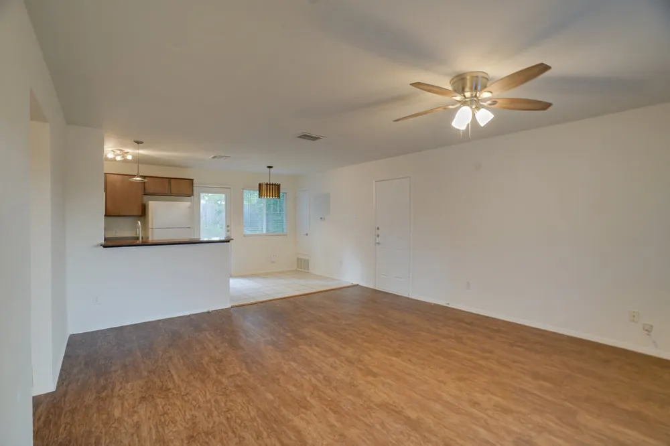
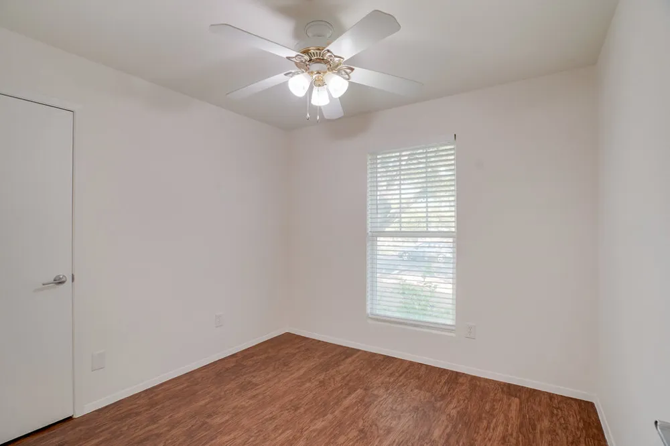
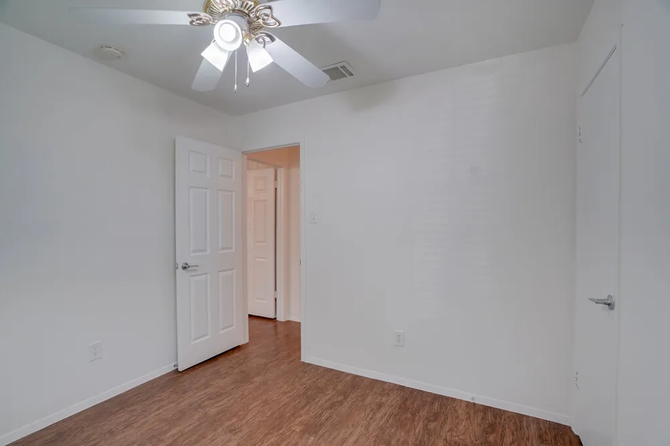
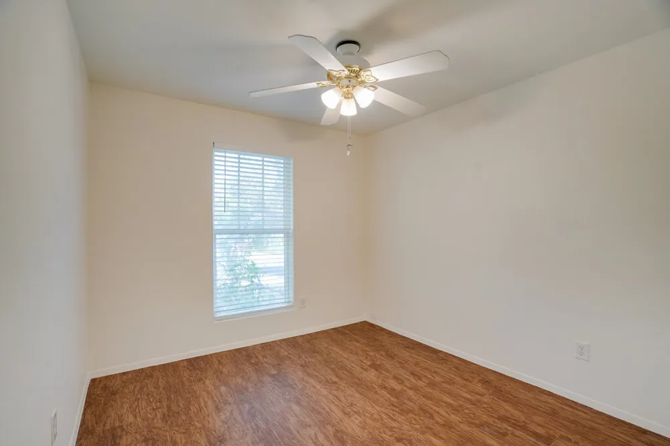
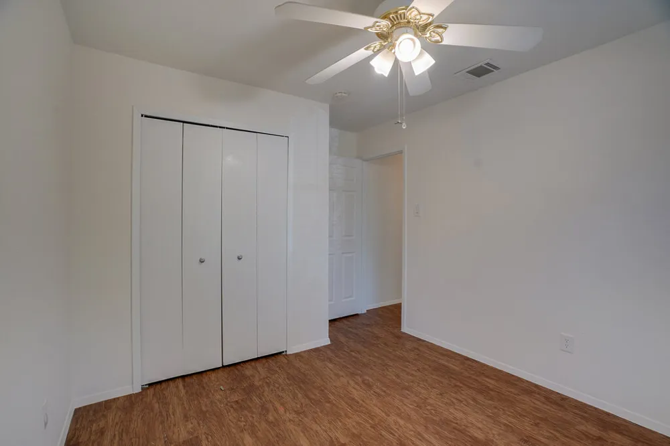
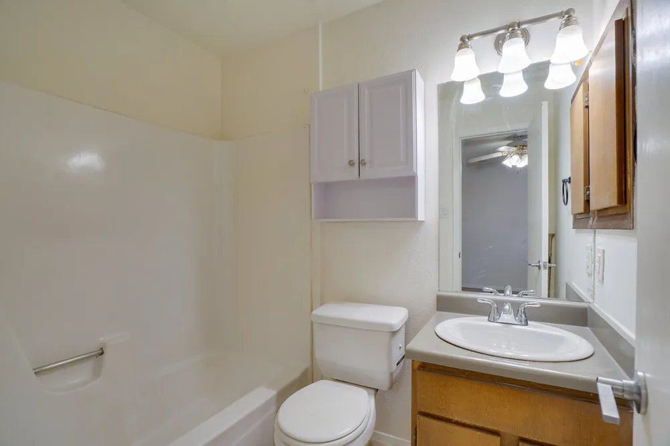
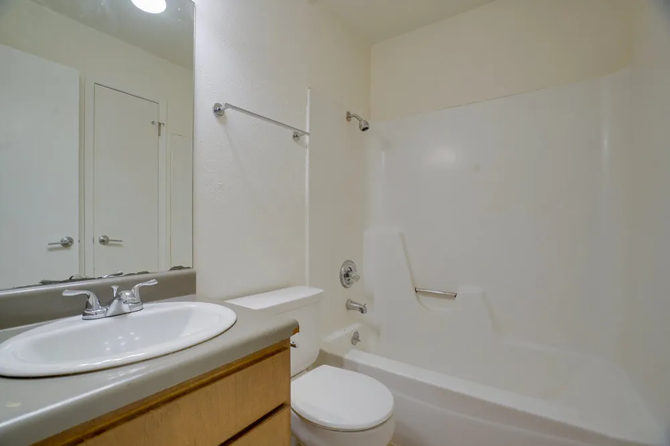
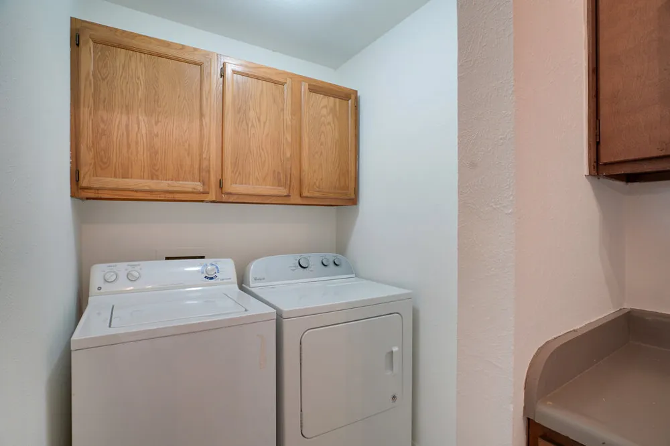
Welcome to 7100 Barnsdale Way, a beautifully maintained 3-bedroom, 2-bath home nestled in the heart of Austin, TX 78745. From the moment you step inside, you're greeted by an open, airy floorplan that seamlessly connects the main living spaces, allowing natural light to pour in through generous windows throughout the day. The thoughtful layout creates an effortless flow between the living, dining, and kitchen areas, making it ideal for both everyday living and entertaining guests.
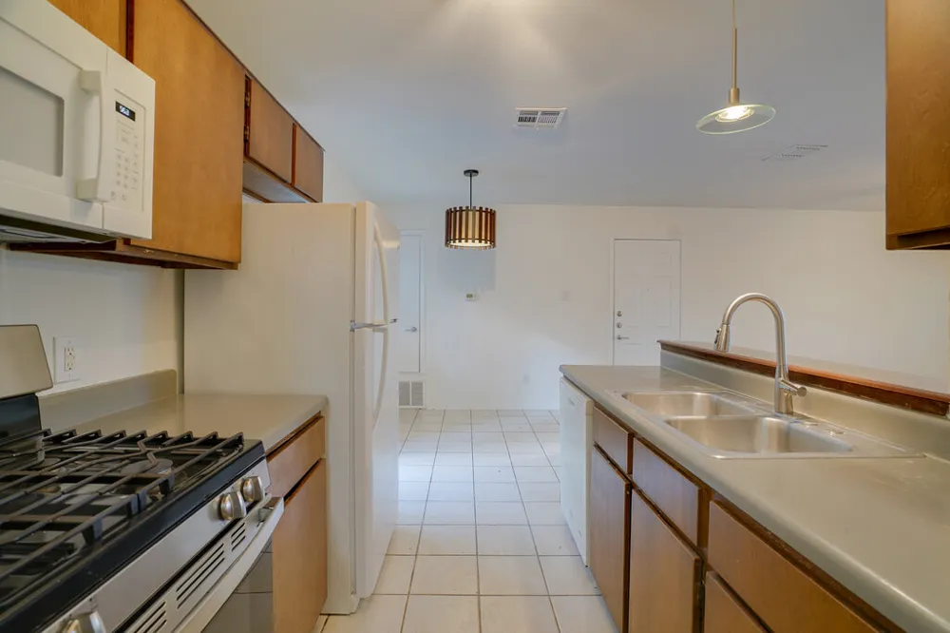
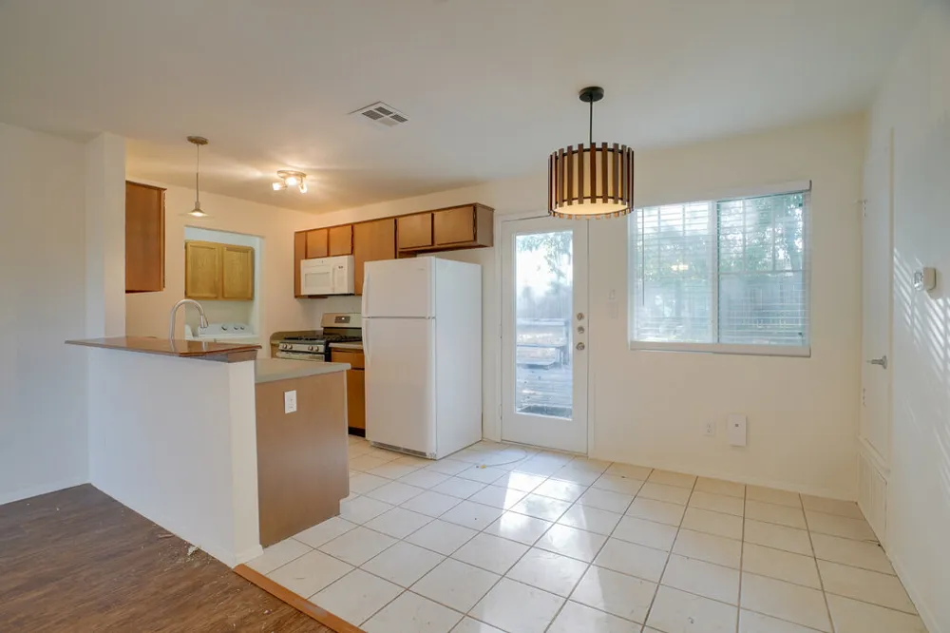
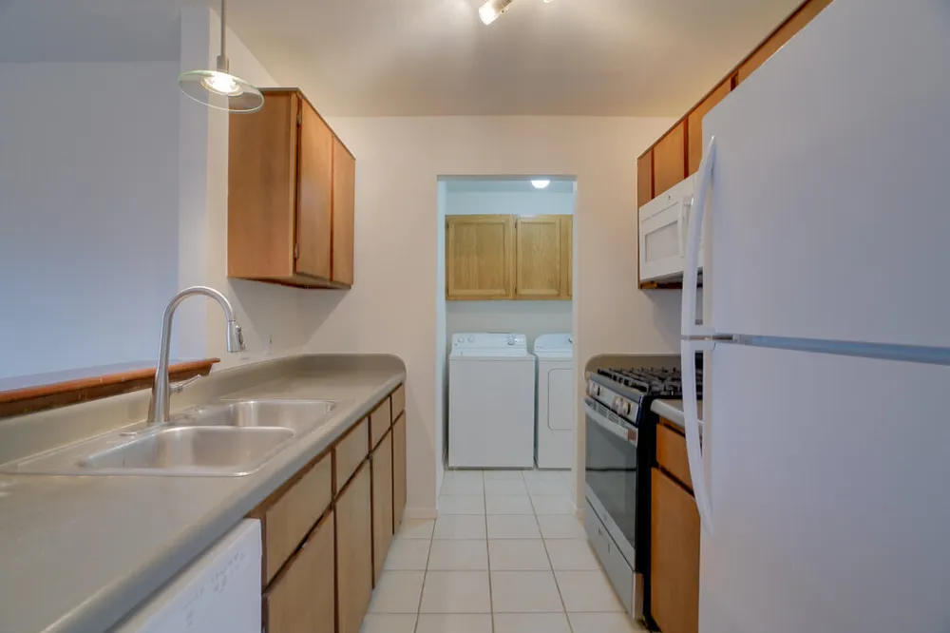
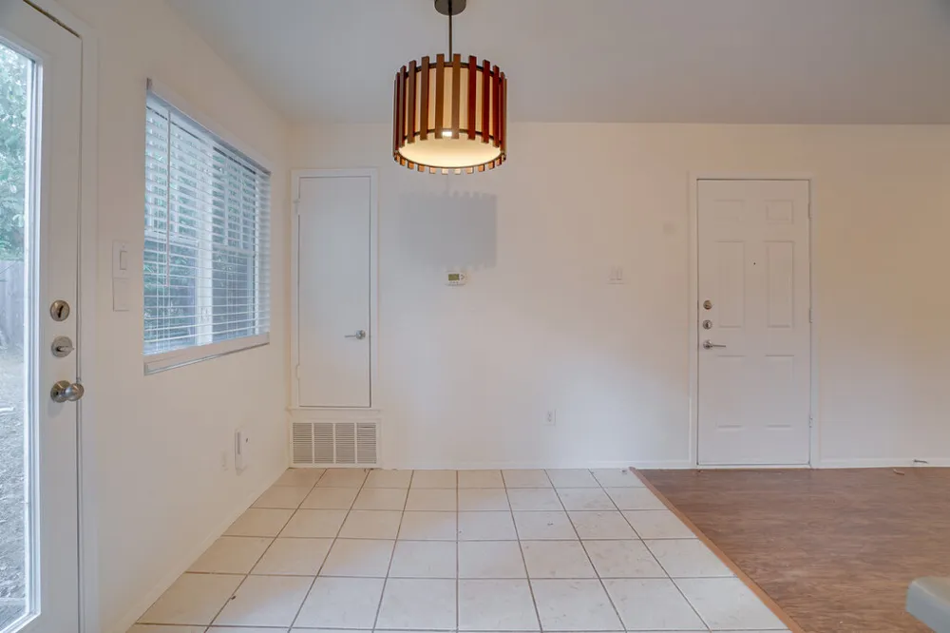
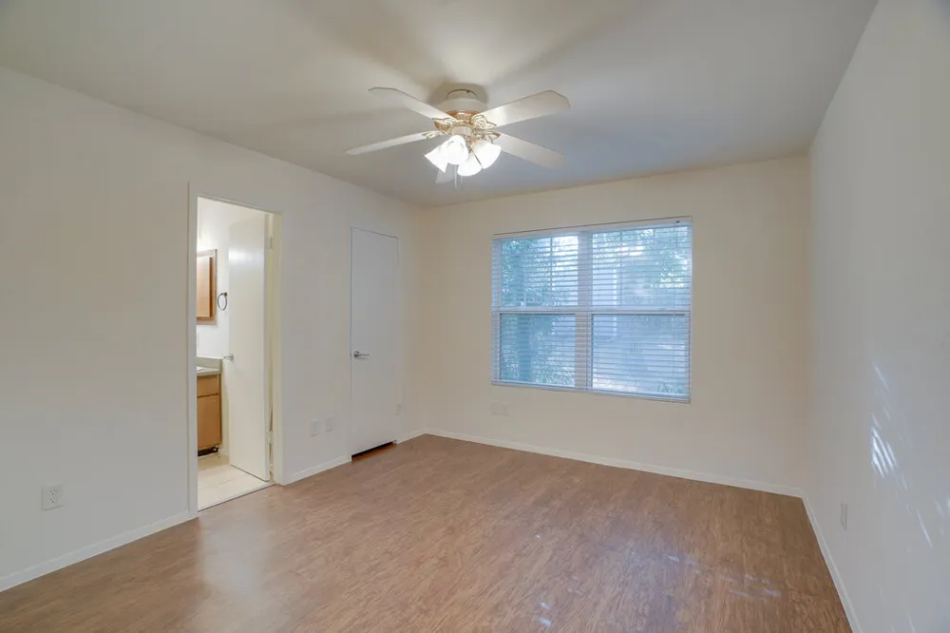
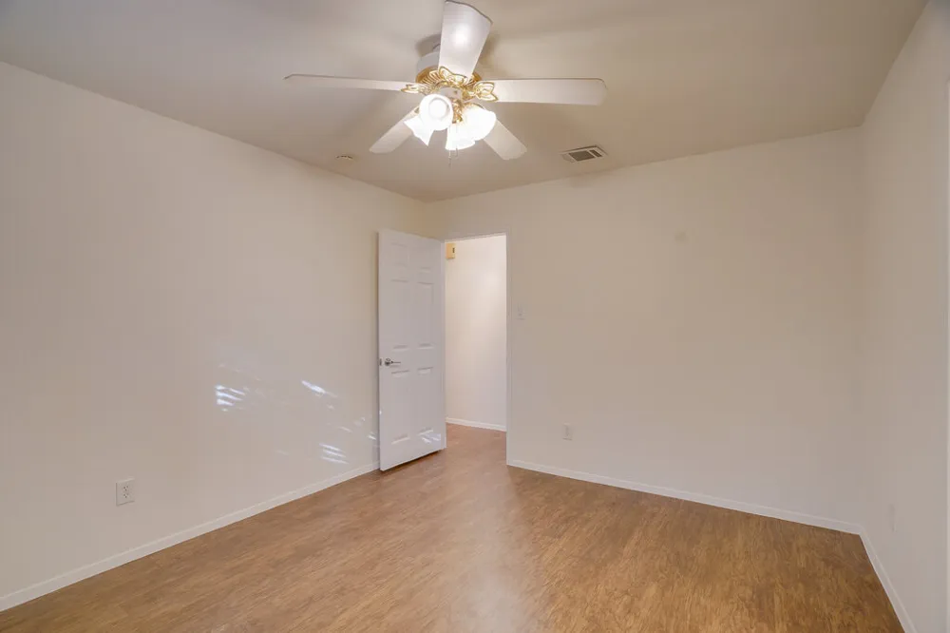
The interior showcases durable tile flooring that runs throughout the main living areas, paired with ceiling fans in key rooms to keep the home comfortable no matter the season. Rich wooden cabinetry adds warmth and character to the kitchen, offering ample storage while maintaining a timeless aesthetic. Just off the kitchen, a cozy breakfast nook provides the perfect spot for morning coffee or casual family meals, adding a charming, functional touch to the home's interior design.
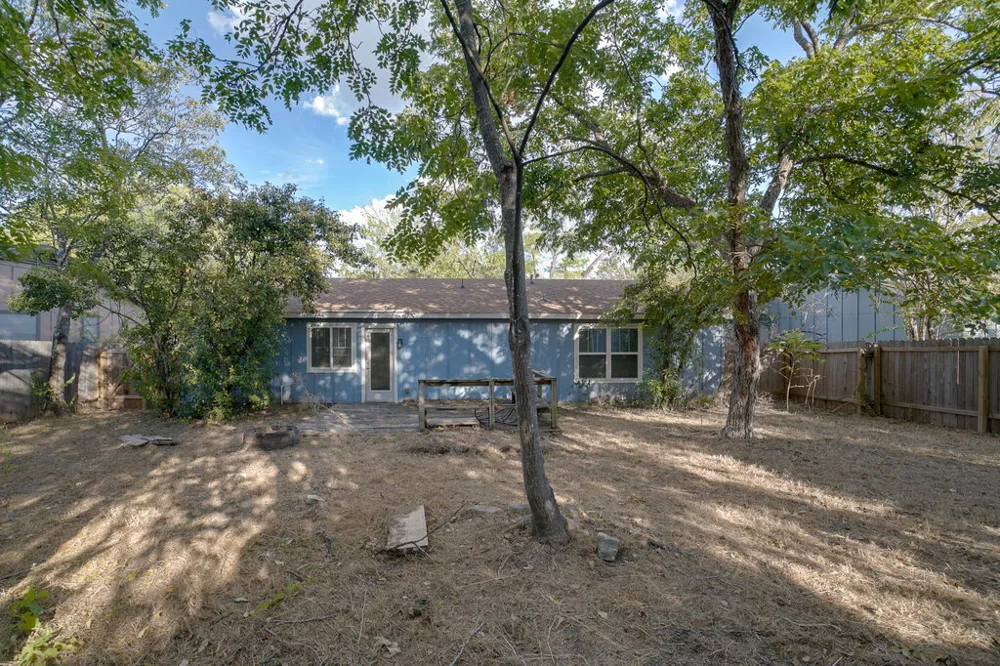
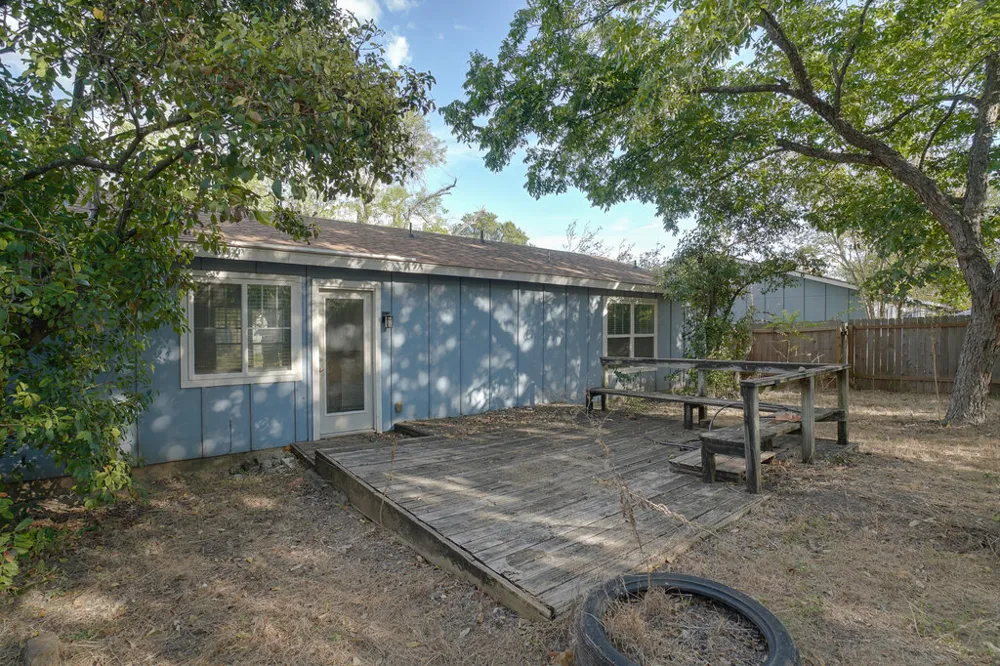
Step outside to discover a private backyard retreat, complete with a spacious wood deck ideal for outdoor dining, relaxing, or hosting gatherings. The fully fenced yard offers privacy and security, while mature shade trees create a cool, inviting atmosphere on warm Texas afternoons. The generous backyard space leaves plenty of room for gardening, play, or simply unwinding outdoors, making it a true extension of the home's living area.
Rounding out the home's appeal is a central heating and cooling system, ensuring consistent comfort throughout every season. Situated in a desirable Austin neighborhood, this property offers the perfect balance of comfortable, well-appointed indoor living and practical outdoor amenities. Whether you're drawn to the light-filled interior or the inviting backyard oasis, 7100 Barnsdale Way delivers a home that's as functional as it is welcoming.
Property Details
- Interior
- Breakfast Bar, No Interior Steps, Pantry, Walk In Closets
- Cooling
- 1
- Heating
- Central
- Cooling Features
- Central Air
- Bedrooms
- 3
- Bathrooms
- 2.0
- Full Baths
- 2
- Lot Features
- Interior Lot, Trees Large Size, Trees Medium Size
- Lot Description
- Interior Lot, Trees Large Size, Trees Medium Size
- Exterior Features
- No Exterior Steps
- Exterior Materials
- No Exterior Steps
- Acres
- 0.0
- Square Feet
- 1040.0
- Lot Size (sqft)
- 0.167
- Parking Features
- Garage Faces Front, Garage, Garage Door Opener
- Parking
- 1
- Parking Spaces
- 2.0
- Parking Type
- Garage
- Parking Garage Spaces
- 1.0
- Property Type
- Rental
- Property Subtype Additional
- Single Family Residence
- Year Built
- 1979
- Foundation
- Slab
- Roof
- Composition
- Sewer Information
- Public Sewer
- Utility Source
- Public
- Utility Features
- Electricity Available, Natural Gas Available
- Appliances
- Dishwasher, Exhaust Fan, Free Standing Range, Disposal, Gas Range, Microwave, Refrigerator
- Subdivision
- Buckingham Estates
- Community Features
- Curbs, Park, Trails Paths
- School District
- Austin ISD
- Elementary School
- Williams
- Middle School
- Bedichek
- High School
- Crockett
- County
- Travis
- Region
- Austin
- Date Available
- September 01, 2026
- Original List Price
- $2,199
- Days on Market (Cumulative)
- 7
- Pets
- Breed Restrictions, Cats Ok, Dogs Ok
Location
Legal
Based on information submitted to the MLS GRID as of 2026-09-01T13:43:27Z UTC. All data is obtained from various sources and may not have been verified by broker or MLS GRID. Supplied Open House Information is subject to change without notice. All information should be independently reviewed and verified for accuracy. Properties may or may not be listed by the office/agent presenting the information.
The information being provided is for consumers' personal, non-commercial use and may not be used for any purpose other than to identify prospective properties consumers may be interested in purchasing. Based on information from the Austin Board of REALTORS®. Neither the Board nor ACTRIS guarantees or is in any way responsible for its accuracy. All data is provided "AS IS" and with all faults. Data maintained by the Board or ACTRIS may not reflect all real estate activity in the market.
Provided By
Listed by Ryan Stetson (#597044)
Listing Office: Stetson Property Management (#8134)