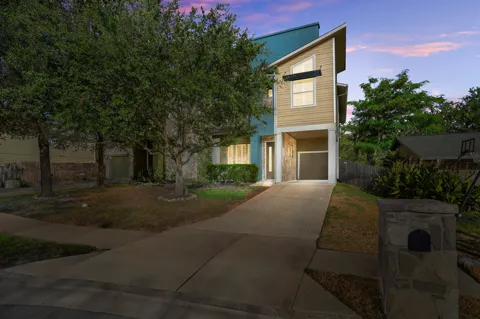
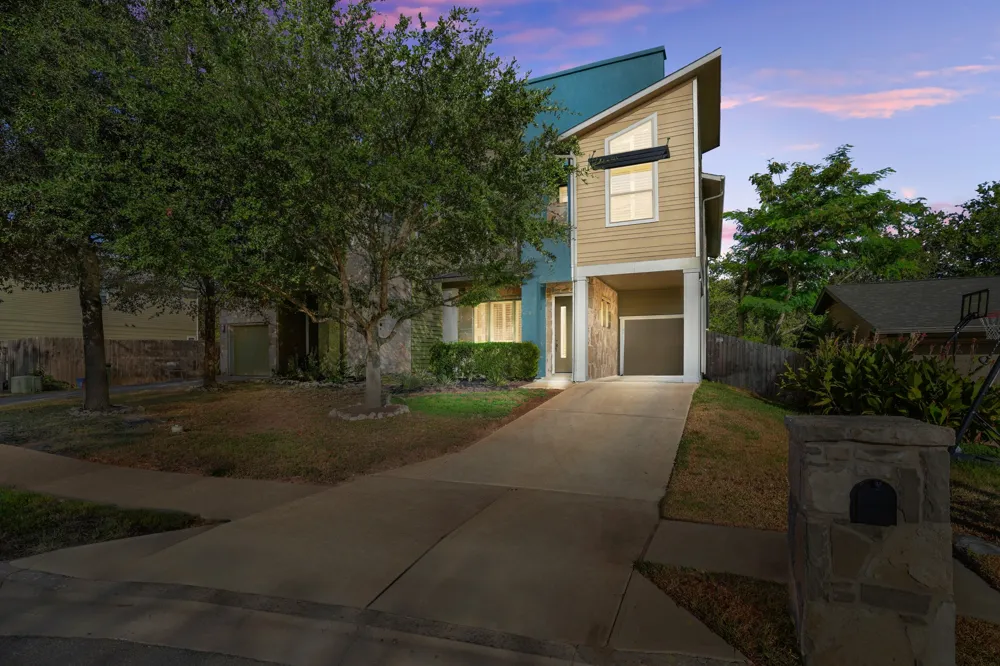
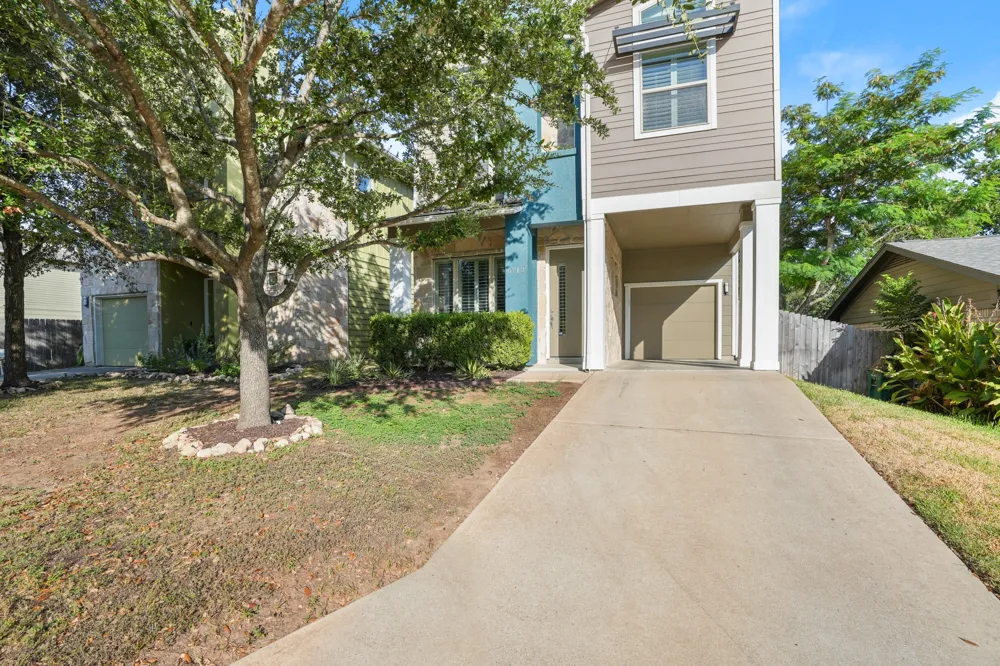
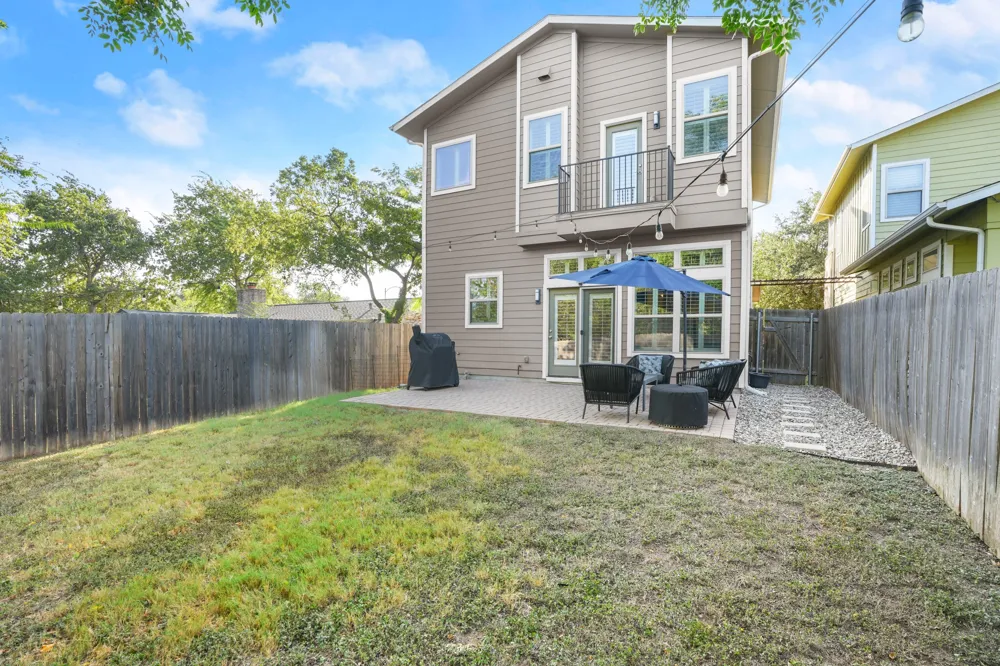
A true 78745 unicorn offering the style, comfort, and efficiency of newer construction without the $600+/sq. ft. price tag of nearby brand-new builds! Tucked into a quiet cul-de-sac just minutes from downtown Austin, this meticulously maintained home blends effortless everyday living with turnkey peace of mind.
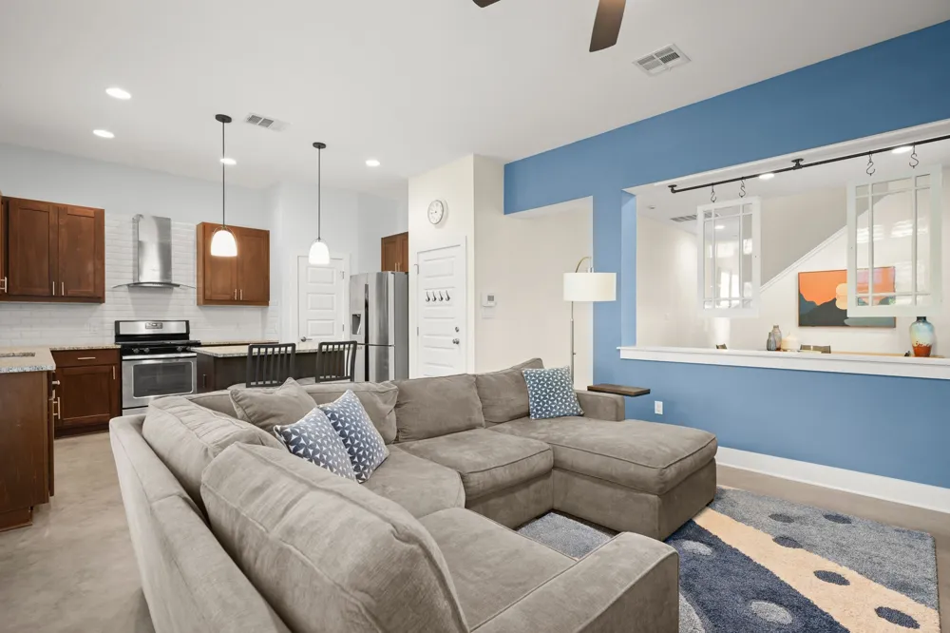
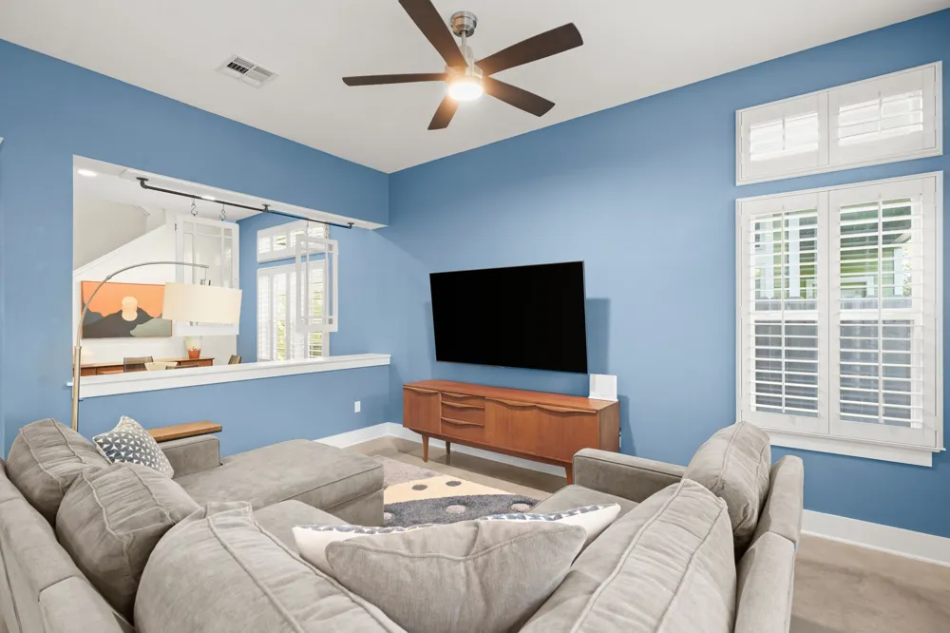
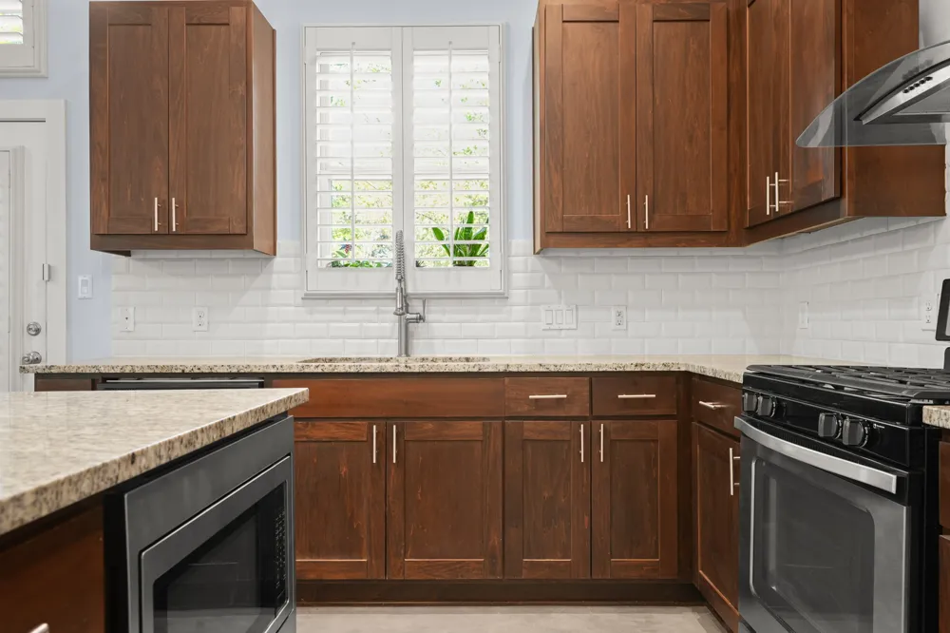
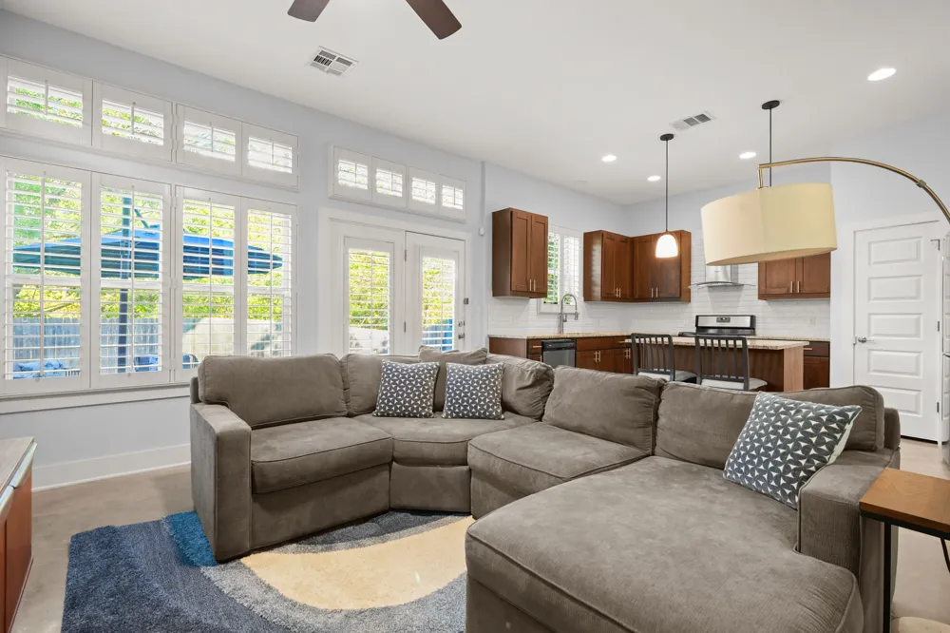
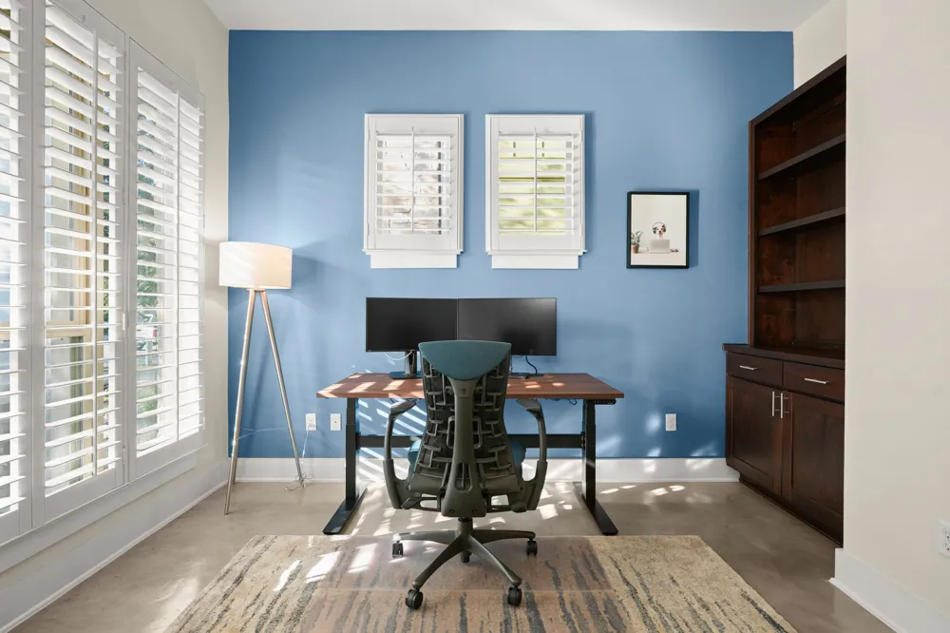
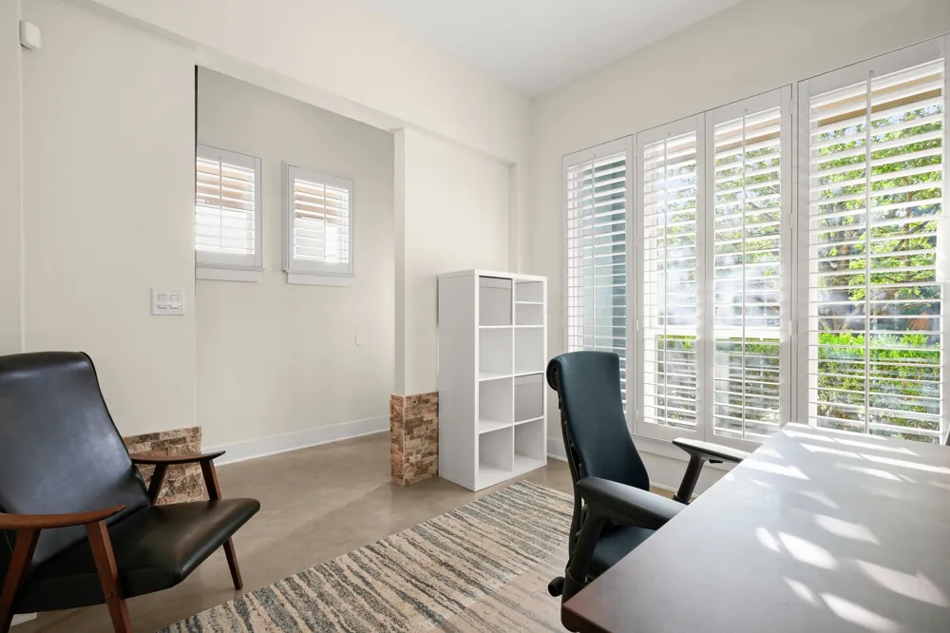
The main level welcomes you with sleek polished concrete floors, crisp plantation shutters, and a dedicated private office tailored for working from home. Designed for entertaining, the open-concept layout seamlessly connects the living and dining areas to a center-island kitchen complete with rich cabinetry, stainless steel appliances, and classic subway tile.
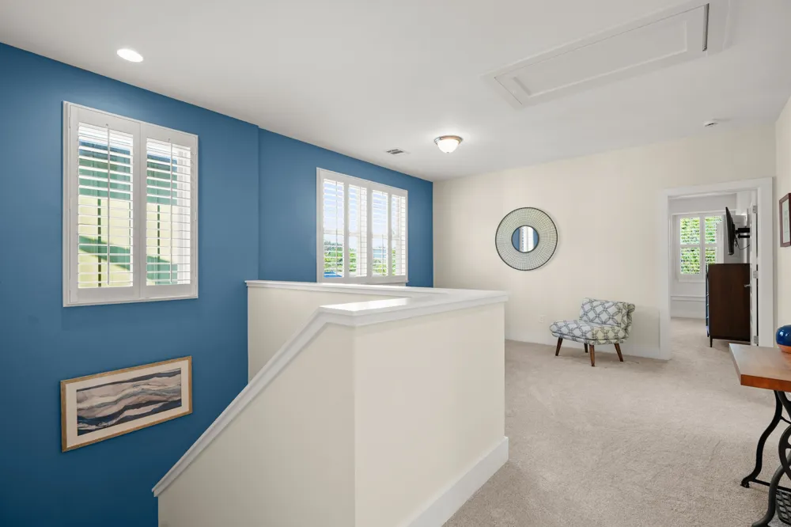
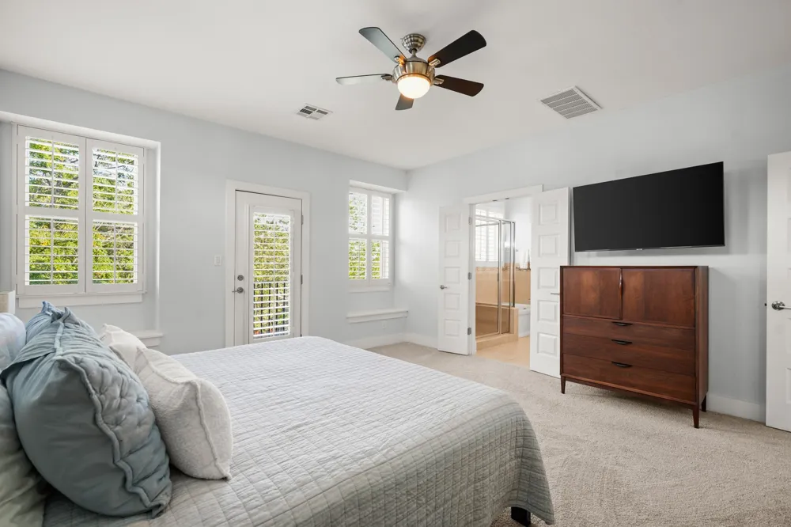
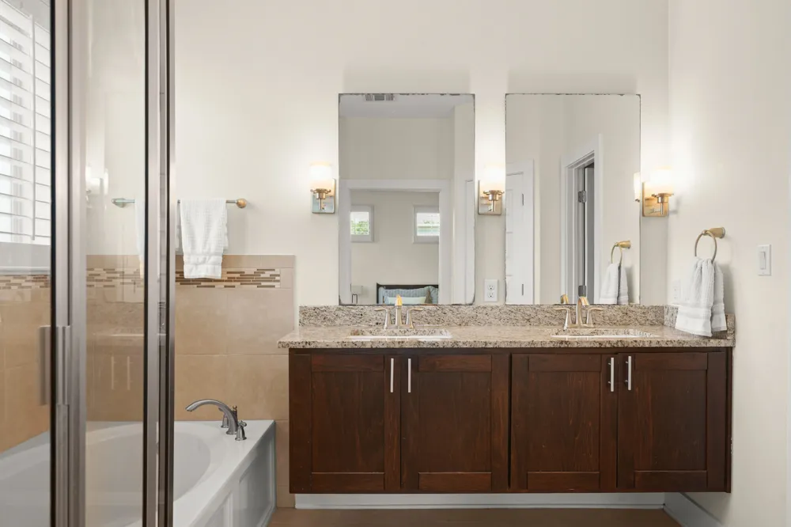
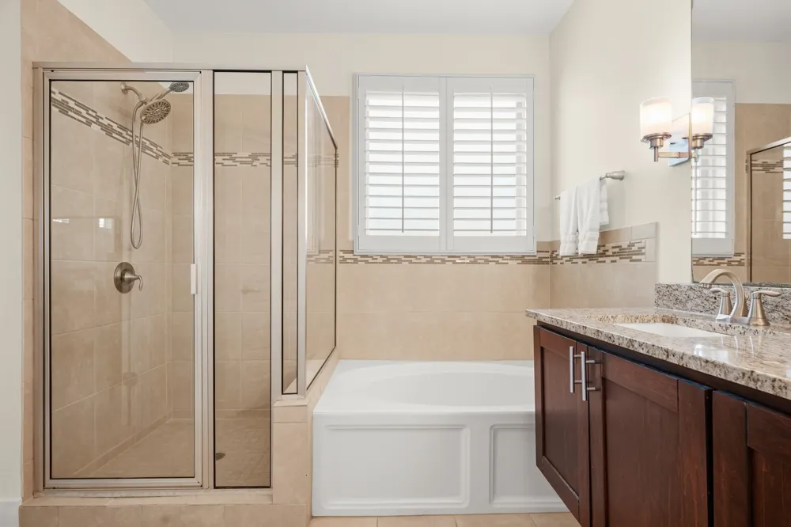
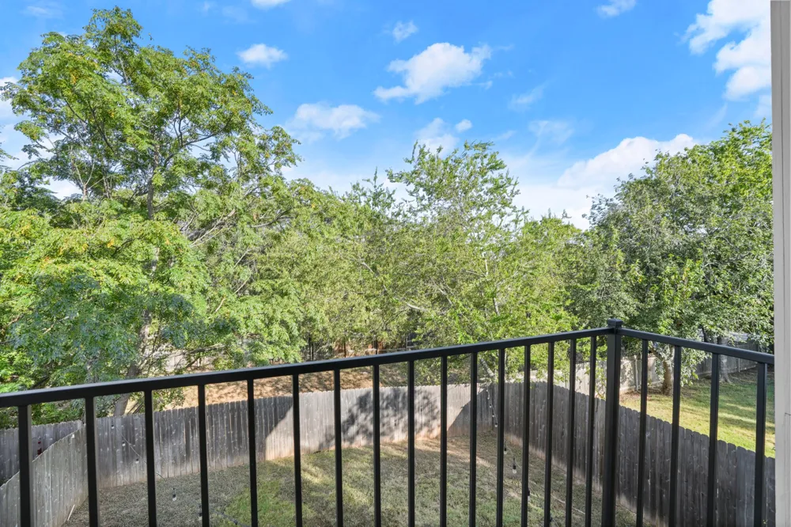
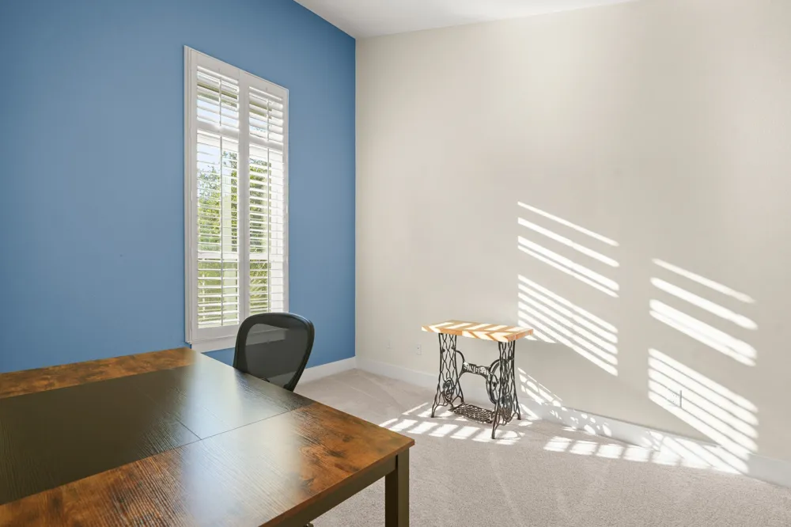
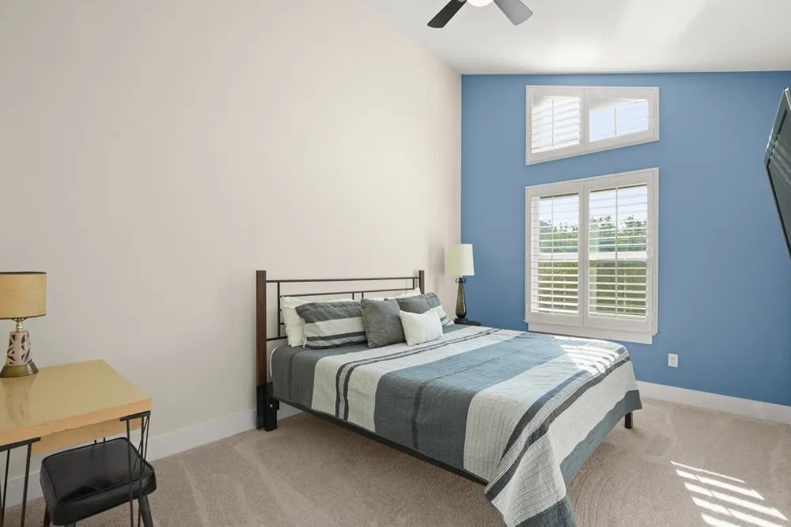
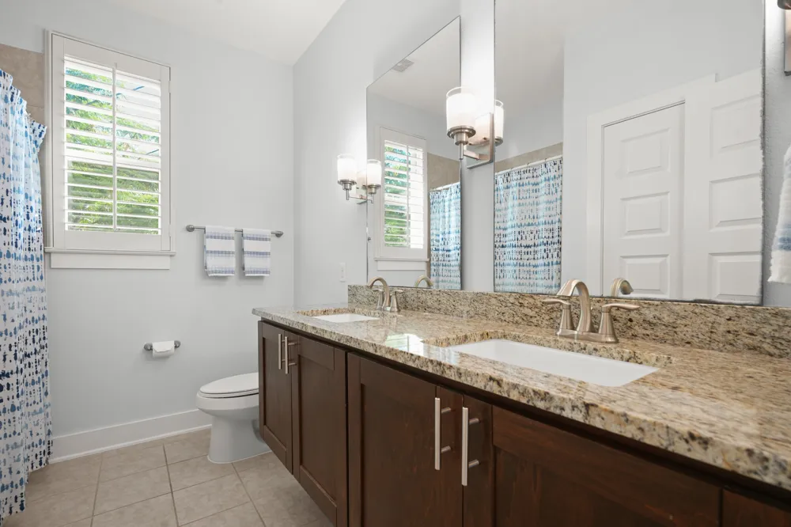
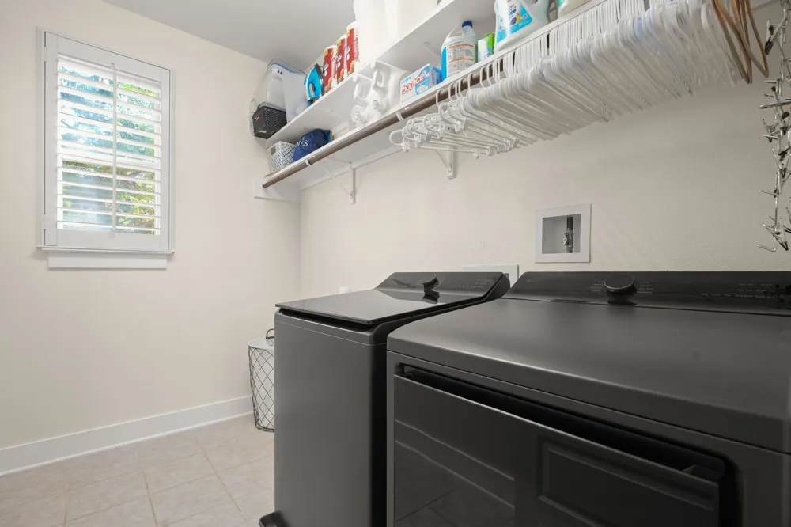
Upstairs, plush new carpet leads to a versatile second-floor sitting area/loft. The expansive primary suite serves as a true private retreat, featuring custom plantation shutters, private balcony access, a large walk-in closet, and an en suite bath with dual vanities, a deep soaking tub, and a separate walk-in shower. A dedicated second-floor laundry room makes routine chores effortless.
Key Upgrades & Features:
Systems & Finishes: Brand-new HVAC system, new garage door opener motor, and plush new upstairs carpeting.
Meticulously Maintained: Fresh interior and exterior paint, power-washed exterior, and sealed masonry.
Conveying Package: New washer and dryer convey with the sale.
Low-Cost HOA: Ultra-low $35/month fee established strictly to maintain the neighborhood water retention pond.
Unbeatable South Austin location with effortless access to Menchaca entertainment, South Lamar dining, and central Austin commutes. Schedule your showing today!
Listing information believed to be correct, but buyer to confirm.
Property Details
- Interior
- Breakfast Bar, Bookcases, Ceiling Fans, Eat In Kitchen, High Ceilings, High Speed Internet, Interior Steps, Kitchen Island, Mult
- Cooling
- 1
- Heating
- Central, Electric
- Cooling Features
- Central Air, Electric
- Bedrooms
- 3
- Bathrooms
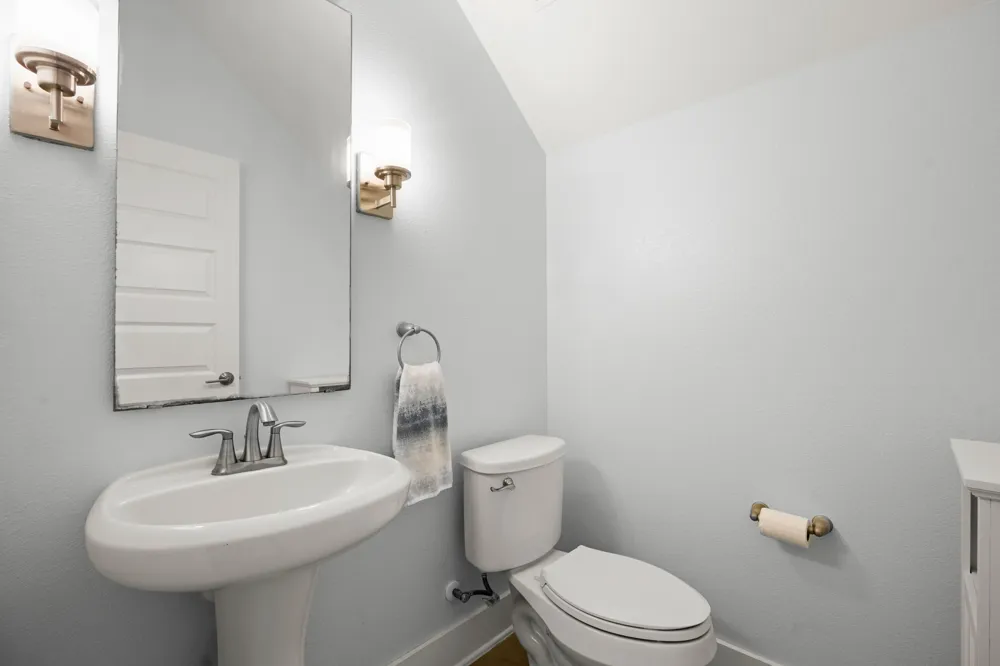
- 2.5
- Full Baths
- 2
- Half Baths
- 1
- View
- Neighborhood
- Lot Features
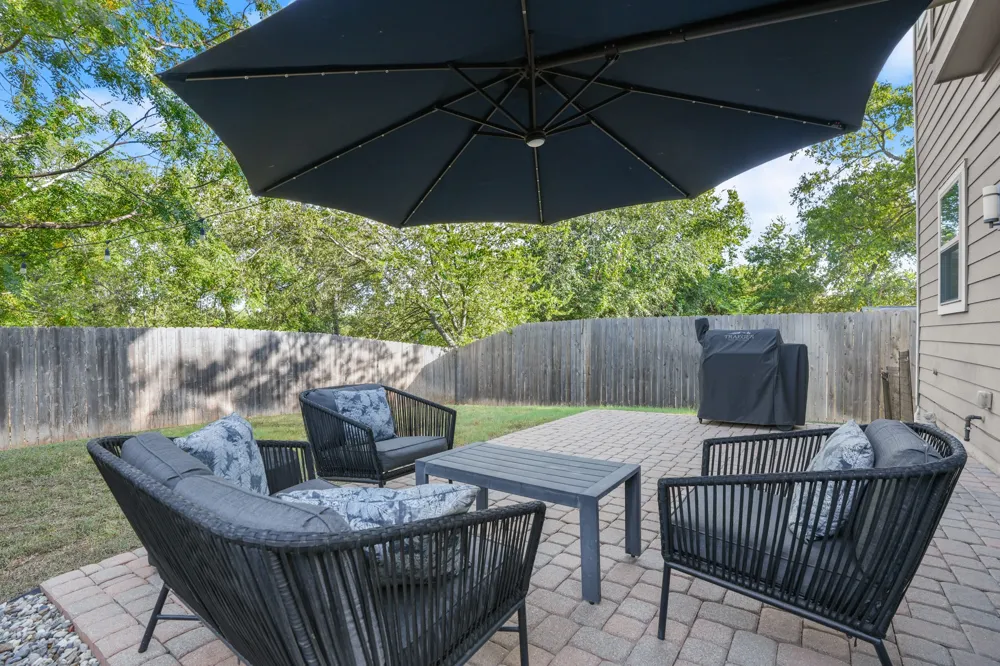
- Back Yard, Cul De Sac, Front Yard, Backs To Greenbelt Park, Sprinklers In Rear, Sprinklers In Front, Moderate Trees
- Lot Description
- Back Yard, Cul De Sac, Front Yard, Backs To Greenbelt Park, Sprinklers In Rear, Sprinklers In Front, Moderate Trees
- Exterior Features
- Balcony, Private Yard, Rain Gutters
- Exterior Materials
- Balcony, Private Yard, Rain Gutters
- Acres
- 0.0
- Square Feet
- 2170.0
- Lot Size (sqft)
- 0.1196
- Parking Features
- Attached Carport, Covered, Garage Faces Front
- Parking
- 1
- Parking Spaces
- 2.0
- Parking Type
- Garage
- Parking Garage Spaces
- 1.0
- Property Type
- Purchase
- Property Subtype Additional
- Single Family Residence
- Year Built
- 2013
- Foundation
- Slab
- Roof
- Composition
- Sewer Information
- Public Sewer
- Utility Source
- Public
- Utility Features
- Electricity Connected, Fiber Optic Available, Natural Gas Connected, Sewer Connected, Water Connected
- Appliances
- Built In Gas Range, Built In Oven, Dryer, Microwave, Plumbed For Ice Maker, Refrigerator, Range Hood, Stainless Steel Appliances
- Subdivision
- Forest Blarwood
- School District
- Austin ISD
- Elementary School
- Cunningham
- Middle School
- Covington
- High School
- Crockett
- County
- Travis
- Region
- Austin
- Original List Price
- $699,000
- Days on Market (Cumulative)
- 12
- Taxes Annual
- $11,655
- HOA
- 1
- HOA Fees
- 35.0
Location
Legal
Based on information submitted to the MLS GRID as of 2026-09-09 01:06:34 UTC. All data is obtained from various sources and may not have been verified by broker or MLS GRID. Supplied Open House Information is subject to change without notice. All information should be independently reviewed and verified for accuracy. Properties may or may not be listed by the office/agent presenting the information.
The information being provided is for consumers' personal, non-commercial use and may not be used for any purpose other than to identify prospective properties consumers may be interested in purchasing. Based on information from the Austin Board of REALTORS®. Neither the Board nor ACTRIS guarantees or is in any way responsible for its accuracy. All data is provided "AS IS" and with all faults. Data maintained by the Board or ACTRIS may not reflect all real estate activity in the market.
Last Updated: Sep 9, 2026 1:06 AM. Source: ACTRIS
Provided By
Listed by Rick Reeder (#705712), (512) 924-7300
Listing Office: Layer Three Real Estate Group (#704788)