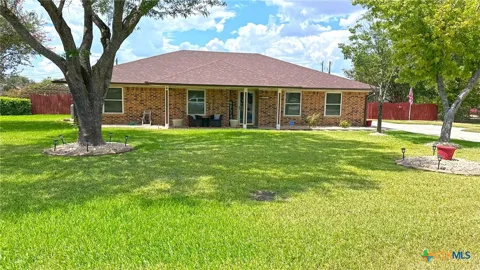
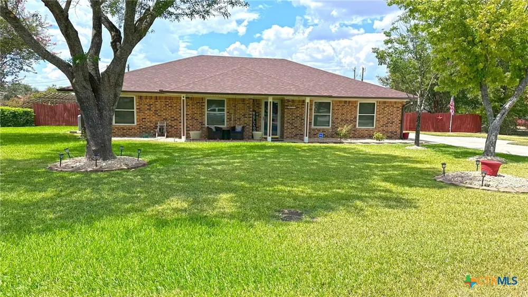
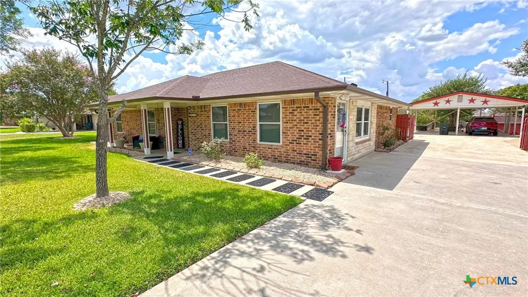
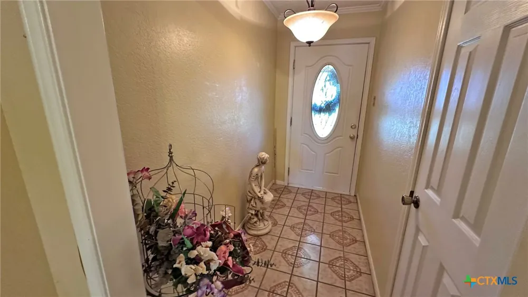
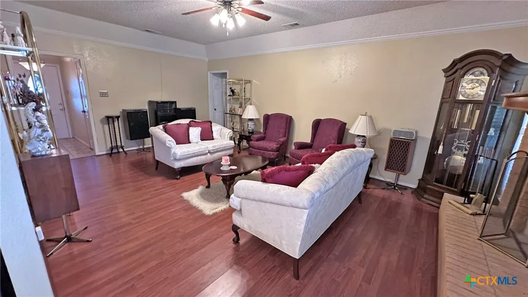
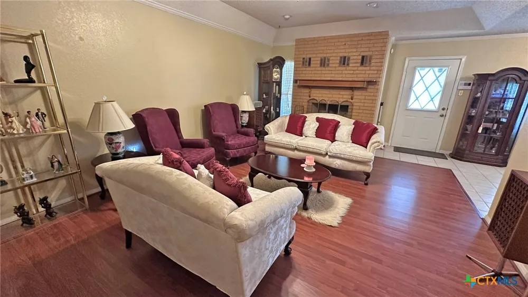
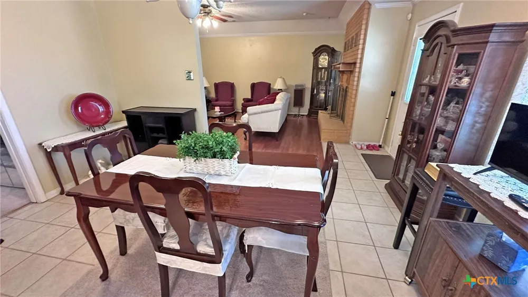
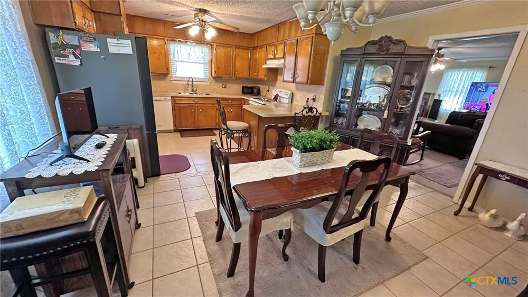
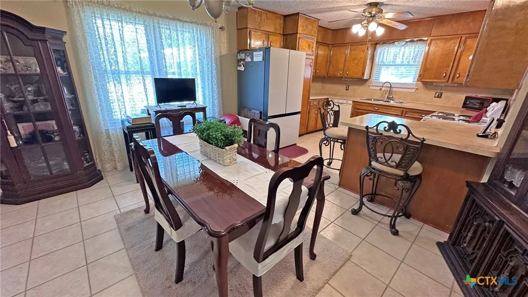
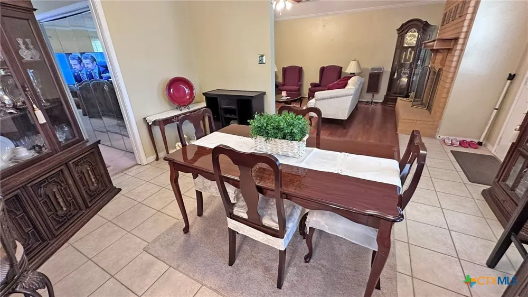
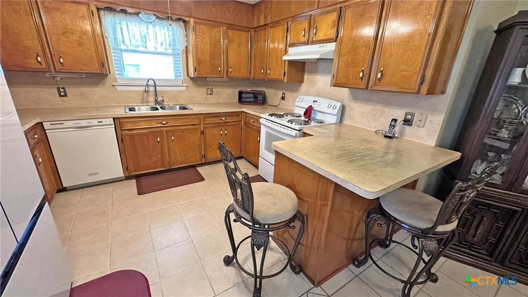
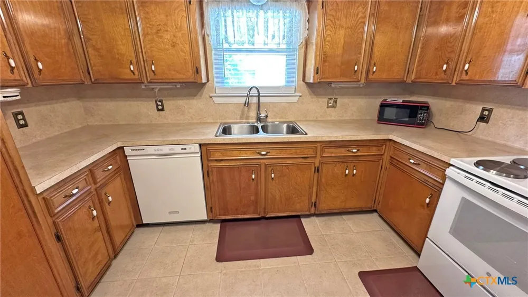
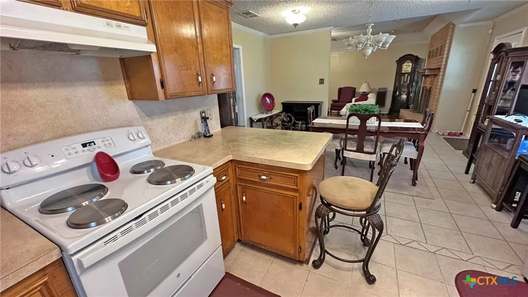
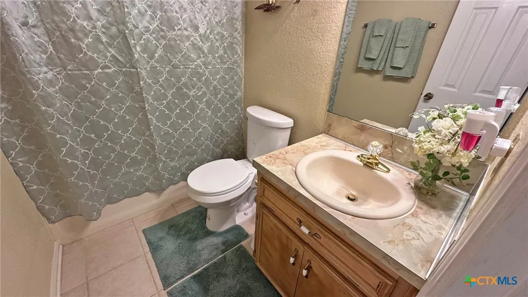
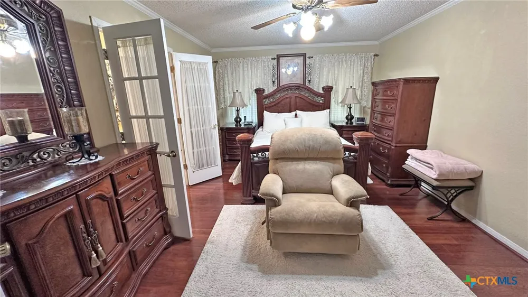
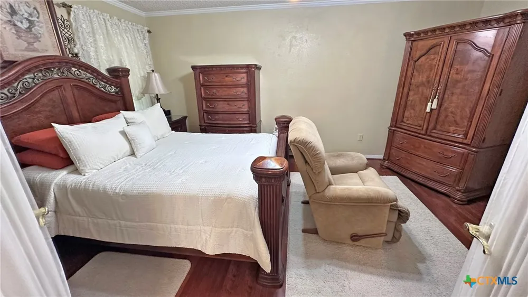
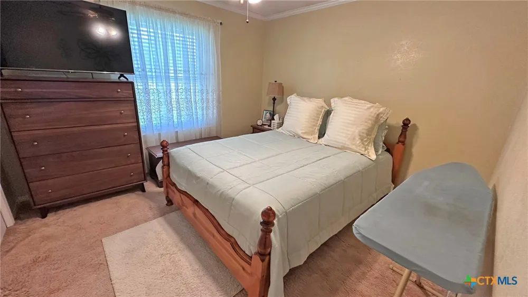
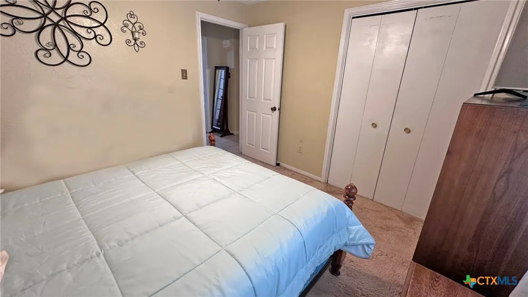
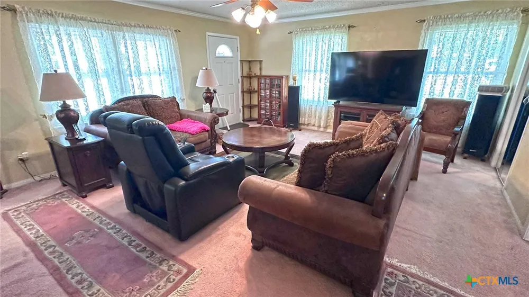
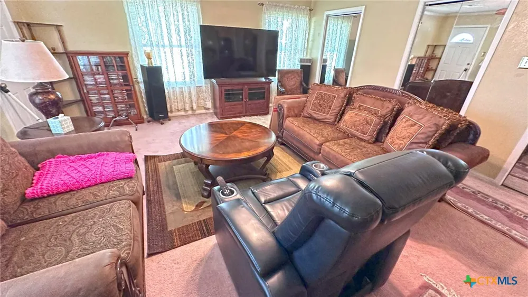
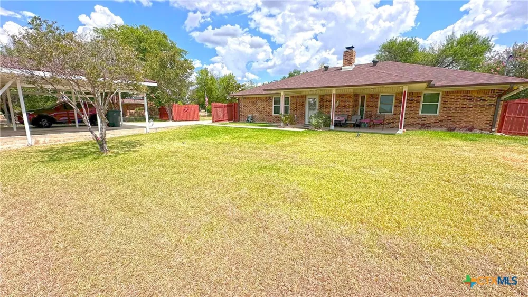
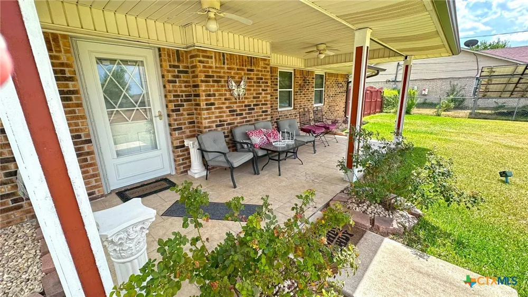
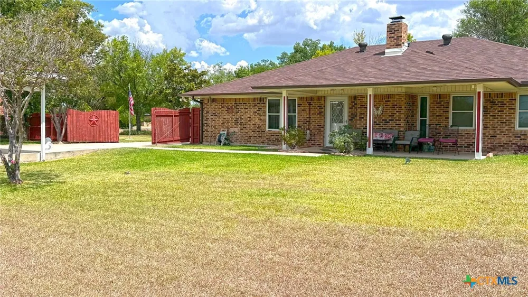
Welcome to 6511 Rein Dr., where country charm and city convenience meet on a wonderfully oversized .642-acre lot! If you’ve been dreaming of a little more elbow room, a place for family, pets, projects, and plenty of good old- fashioned living, this may be the home that steals your heart. Inside, you’ll find 3 bedrooms and 2 baths, a formal dining room ready for holiday dinners and Sunday suppers, and a charming U-shaped kitchen complete with a deluxe refrigerator. But just wait until you see the huge family/game room—the kind of space made for birthday parties, movie nights, game-day gatherings, and a house full of people you love.
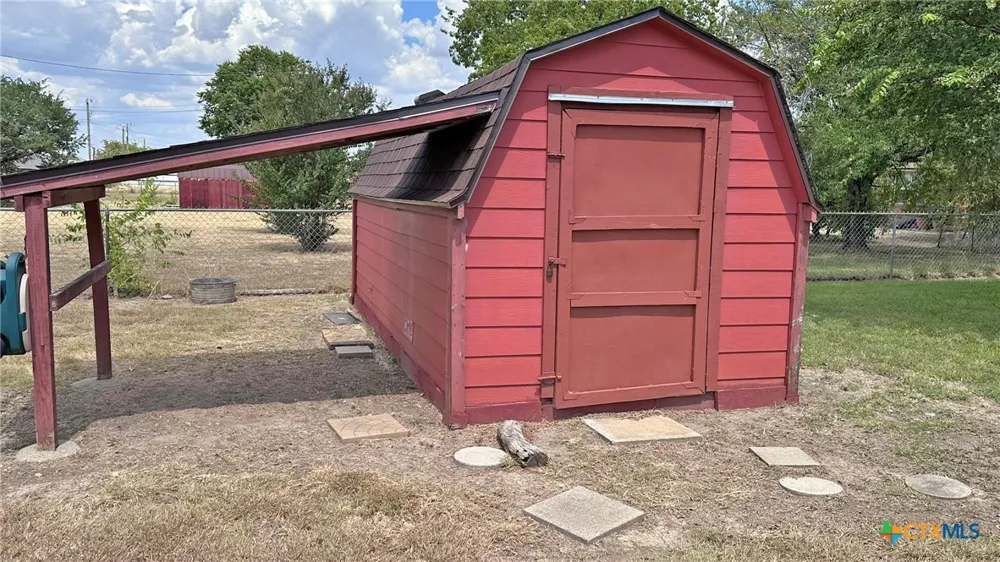
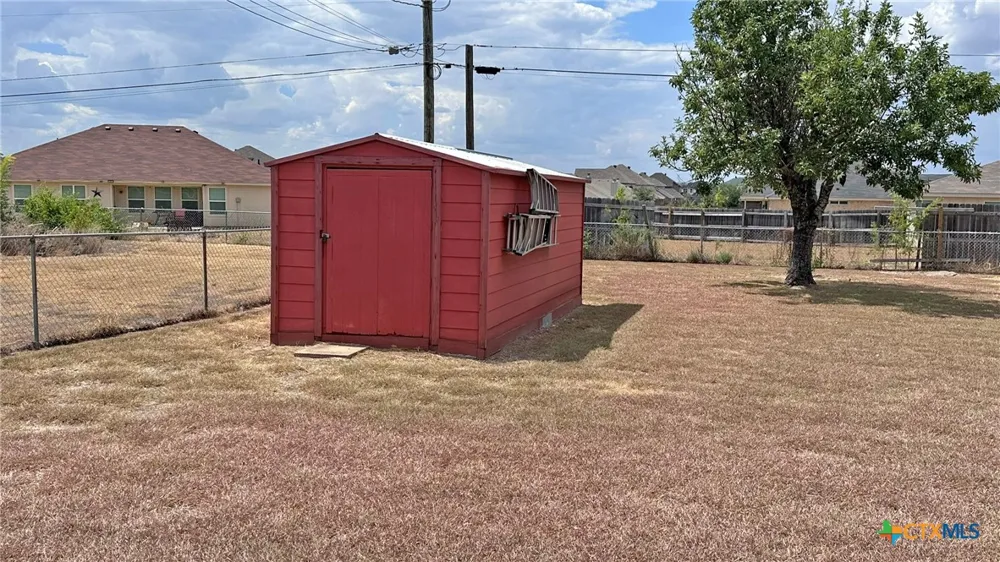
Fresh upgrades make this home wonderfully move-in ready, including new windows and a spotless interior that has been lovingly cared for over the years. Outside is where the possibilities really begin. With an impressive .642-acre lot, there’s room to breathe, roam, garden, play, and enjoy your animals to your heart’s content—as much as the city allows, of course! Two storage buildings convey, giving you plenty of space for tools, hobbies, lawn equipment, and all those things that somehow never fit in the house.
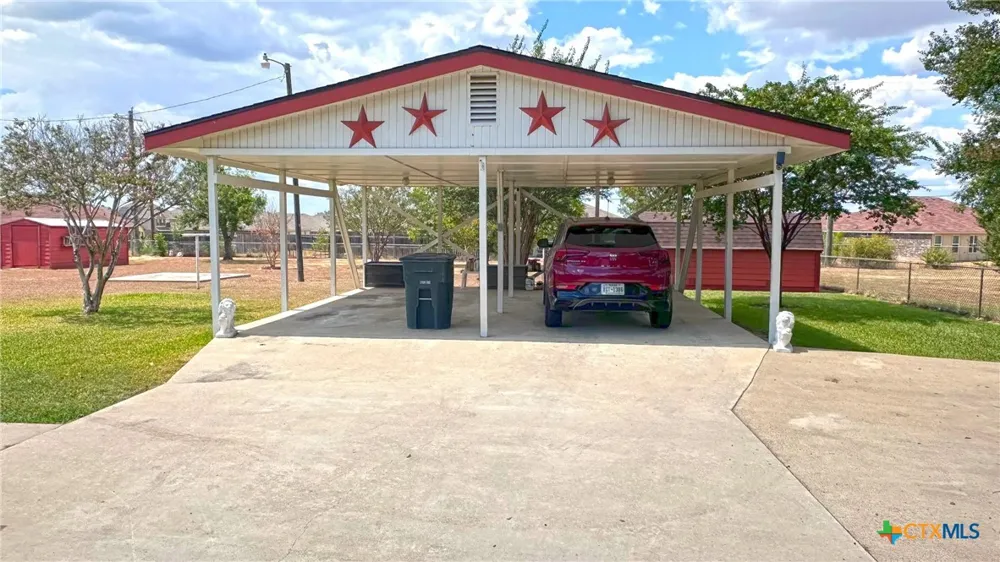
And then there’s the massive carport—already useful as-is, but with exciting potential to be converted into a freestanding garage.
There’s something special about a home that has been genuinely loved. This home has been the setting for family gatherings, everyday moments, and years of happy memories. Now its owner is heading toward life’s next great adventure—and this home is ready for someone new to write the next chapter.
Come for the space. Stay for the charm. And discover a little slice of country living right in the city. The property is now tied in the City of KIlleen Public Sewer System NO SEPTIC. Hurry, call me now before your friends do!
Property Details
- Interior
- Ceiling Fans, Chandelier, Crown Molding, High Ceilings, Laminate Counters, Tub Shower, Vanity, Walk In Closets, Eat In Kitchen,
- Cooling
- 1
- Heating
- Central, Electric, Fireplaces
- Cooling Features
- Central Air, Electric, One Unit
- Bedrooms
- 3
- Bathrooms
- 2.0
- Full Baths
- 2
- Exterior Features
- Storage
- Exterior Materials
- Storage
- Acres
- 0.0
- Square Feet
- 1848.0
- Lot Size (sqft)
- 0.6425
- Parking Spaces
- 2
- Parking Type
- Carport
- Parking Garage Spaces
- 0.0
- Parking Carport Spaces
- 2.0
- Property Type
- Purchase
- Style
- Ranch
- Property Subtype Additional
- Single Family Residence
- Year Built
- 1986
- Foundation
- Slab
- Roof
- Composition, Shingle
- Sewer Information
- Public Sewer
- Utility Source
- Public
- Utility Features
- Electricity Available, Trash Collection Public, Water Available
- Appliances
- Dishwasher, Exhaust Fan, Disposal, Oven, Refrigerator, Range Hood, Some Electric Appliances, Range
- Subdivision
- Wagon Wheel Sub
- Community Features
- None, Curbs
- School District
- Killeen ISD
- Elementary School
- Saegert Elementary School
- Middle School
- Patterson Middle School
- High School
- Chaparral High School
- County
- Bell
- Region
- Killeen
- Original List Price
- $289,900
- Days on Market (Cumulative)
- 1
Location
Legal
Central Texas MLS | Four Rivers Association of REALTORS® All information deemed reliable but not guaranteed. All properties are subject to prior sale, change or withdrawal. Neither listing broker(s) or information provider(s) shall be responsible for any typographical errors, misinformation, misprints and shall be held totally harmless. Listing(s) information is provided for consumer's personal, non-commercial use and may not be used for any purpose other than to identify prospective properties consumers may be interested in purchasing. The data relating to real estate for sale on this website comes in part from the Internet Data Exchange program of the Multiple Listing Service. Real estate listings held by brokerage firms other than Fay Group Real Estate may be marked with the Internet Data Exchange logo and detailed information about those properties will include the name of the listing broker(s) when required by the MLS. Copyright ©2022 All rights reserved.
Provided By
Listed by Raye Mayhorn (#H341222000)
Listing Office: Realty Executives Of Killeen (#H7955370)