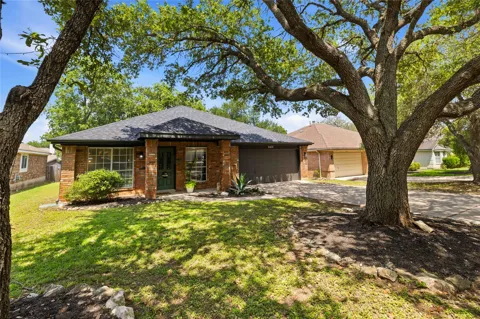
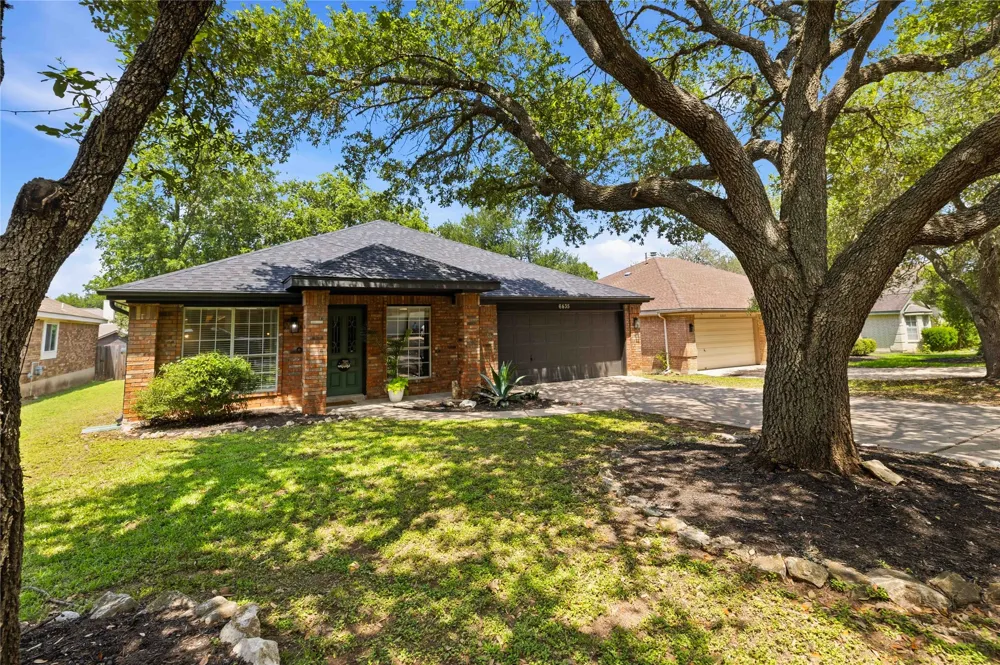
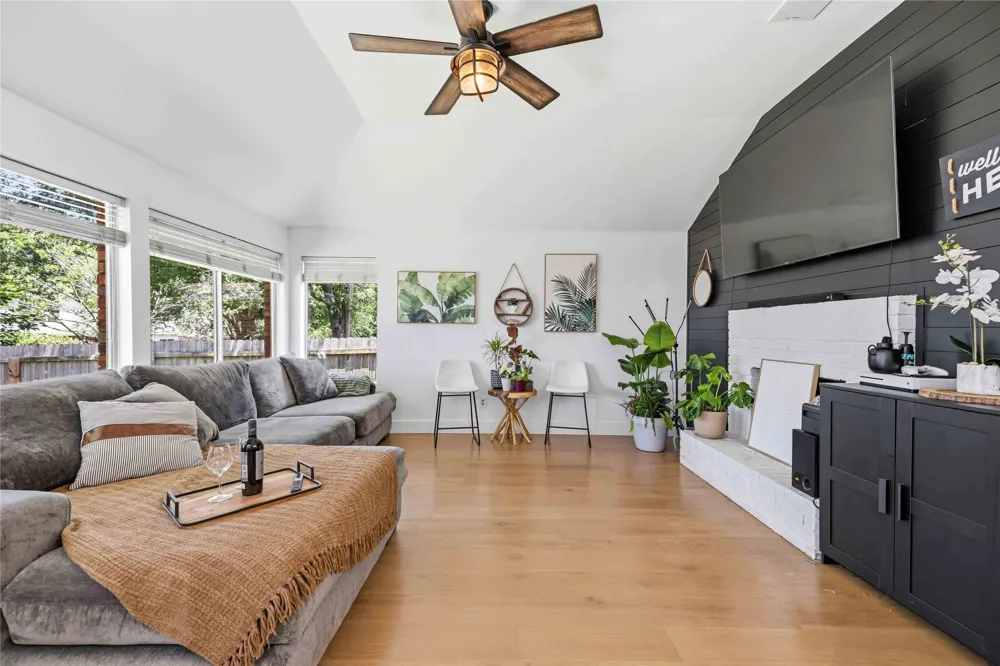
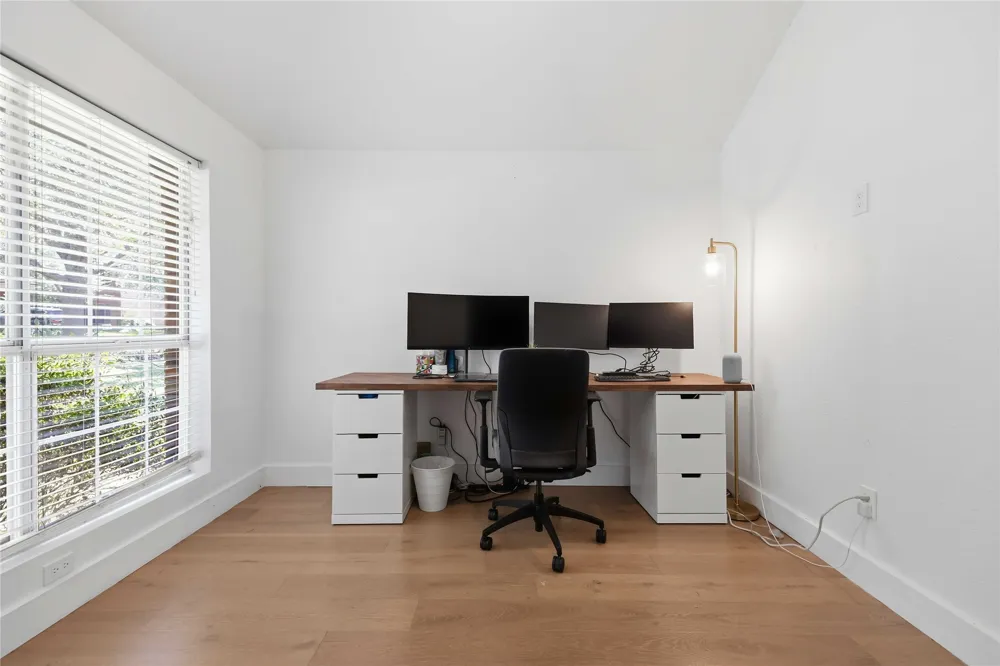
Recently renovated just two years ago, this beautifully updated home is designed with entertaining in mind. Engineered flooring runs throughout the entire home, with the exception of the bathrooms, creating a seamless and modern feel. The kitchen features stunning marble countertops and a marble backsplash that adds a touch of luxury. The cabinetry is from Semihandmade, known for its high-quality, design-forward cabinet fronts that pair with modular systems—allowing you to easily update styles, swap finishes, or reconfigure elements without the cost and disruption of a full kitchen remodel. A double gas oven and gas cooktop make the kitchen both functional and inviting, while the gas fireplace creates the perfect cozy atmosphere for relaxing movie nights at home. The home offers 3 spacious bedrooms plus a dedicated office, with a thoughtful layout that ensures privacy—no bedroom shares a wall with another. Bathrooms have been refreshed with new lighting, and stylish shiplap accents enhance both the entryway and main living area. Major exterior upgrades include a recently installed, impact-resistant shingle roof (which may qualify for insurance discounts), as well as recently replaced fascia and soffits, all freshly painted. Situated in the highly desirable Circle C area of Austin, this home is walkable to one of the city’s top-rated elementary schools. The property is surrounded by mature trees, including two beautiful oaks and three towering 60-foot trees in the backyard, creating a serene and private outdoor retreat. Additional highlights include extra flooring, paint, and tile that will convey with the home—perfect for future touch-ups. With wonderful neighbors and a peaceful setting, this home was truly intended to be a forever.
Property Details
- Interior
- Breakfast Bar, Bookcases, Entrance Foyer, Eat In Kitchen, French Doors Atrium Doors, High Ceilings, Kitchen Island, Main Level P
- Fireplaces
- 1
- Cooling
- 1
- Heating
- Natural Gas
- Cooling Features
- Central Air
- Bedrooms
- 3
- Bathrooms
- 2.0
- Full Baths
- 2
- View
- Park Greenbelt,Trees Woods
- Lot Features
- Backs To Greenbelt Park, Few Trees
- Lot Description
- Backs To Greenbelt Park, Few Trees
- Pool Description
- None, Community
- Pool Features
- None, Community
- Exterior Features
- Rain Gutters
- Exterior Materials
- Rain Gutters
- Pool Shared
- 1
- Acres
- 0.0
- Square Feet
- 2057.0
- Lot Size (sqft)
- 0.1714
- Parking Features
- Detached, Off Street
- Parking
- 1
- Parking Spaces
- 2
- Parking Type
- Garage
- Parking Garage Spaces
- 2.0
- Property Type
- Purchase
- Property Subtype Additional
- Single Family Residence
- Year Built
- 1990
- Foundation
- Slab
- Roof
- Composition
- Sewer Information
- Public Sewer
- Utility Source
- Municipal Utility District
- Utility Features
- Cable Available, Cable Connected, Electricity Connected, Natural Gas Connected, High Speed Internet Available, Sewer Connected,
- Appliances
- Dishwasher, Exhaust Fan, Electric Range, Disposal, Microwave
- Subdivision
- Circle C Ranch
- Community Features
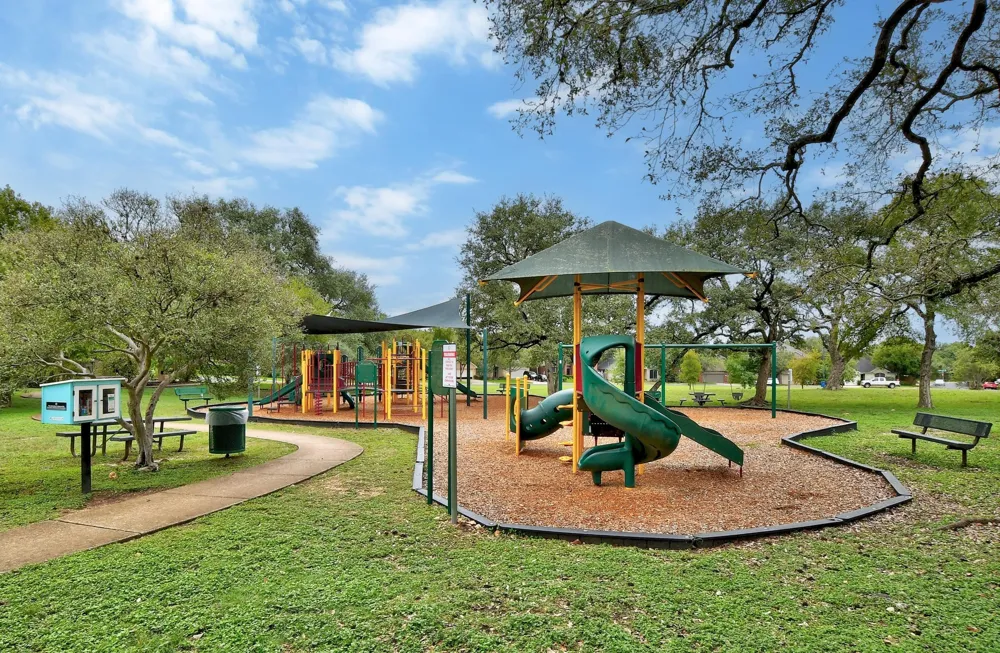
- Barbecue, Common Grounds Area, Community Mailbox, Pet Amenities, Playground, Park, Pool
- School District
- Austin ISD
- Elementary School
- Kiker
- Middle School
- Gorzycki
- High School
- Bowie
- County
- Travis
- Region
- Austin
- Original List Price
- $699,000
- Days on Market (Cumulative)
- 118
- Taxes Annual
- $12,639
- HOA
- 1
- HOA Fees
- 467.0
Location
Legal
Based on information submitted to the MLS GRID as of 2026-06-23T18:56:12Z UTC. All data is obtained from various sources and may not have been verified by broker or MLS GRID. Supplied Open House Information is subject to change without notice. All information should be independently reviewed and verified for accuracy. Properties may or may not be listed by the office/agent presenting the information.
The information being provided is for consumers' personal, non-commercial use and may not be used for any purpose other than to identify prospective properties consumers may be interested in purchasing. Based on information from the Austin Board of REALTORS®. Neither the Board nor ACTRIS guarantees or is in any way responsible for its accuracy. All data is provided "AS IS" and with all faults. Data maintained by the Board or ACTRIS may not reflect all real estate activity in the market.
Provided By
Listed by Brooke LeMond (#512636)
Listing Office: Keller Williams Heritage (#5237)