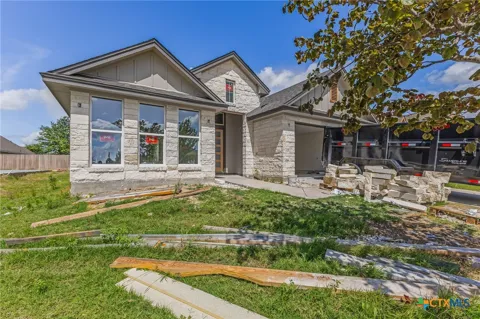
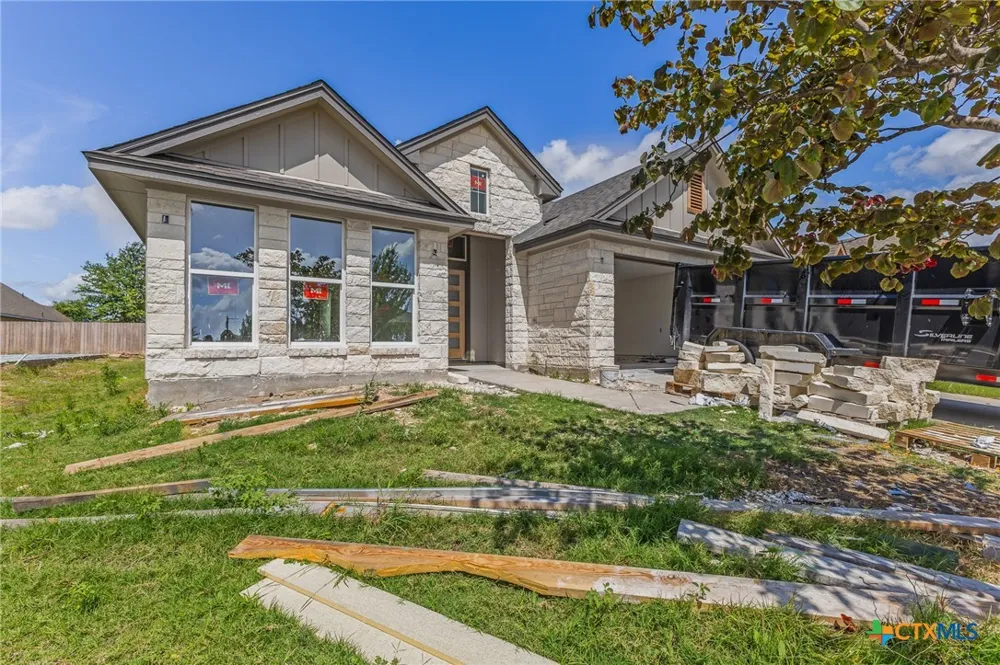
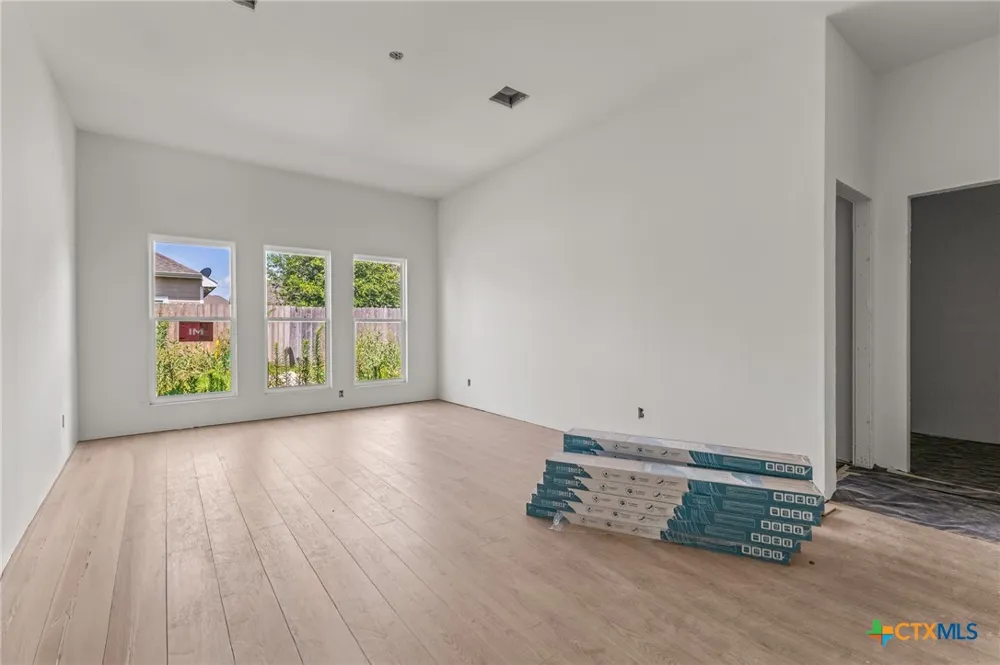
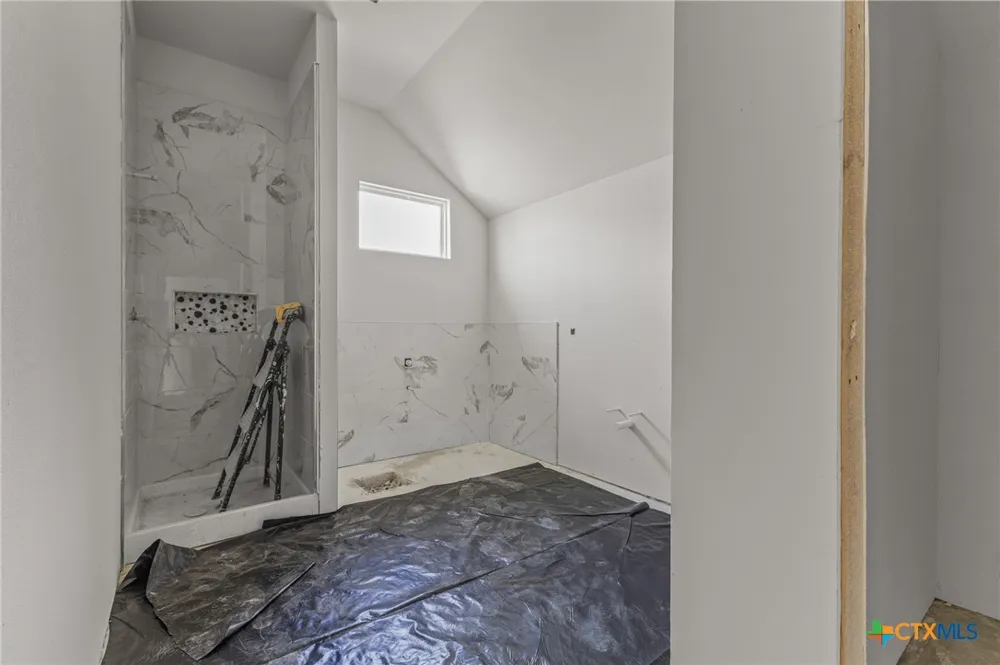
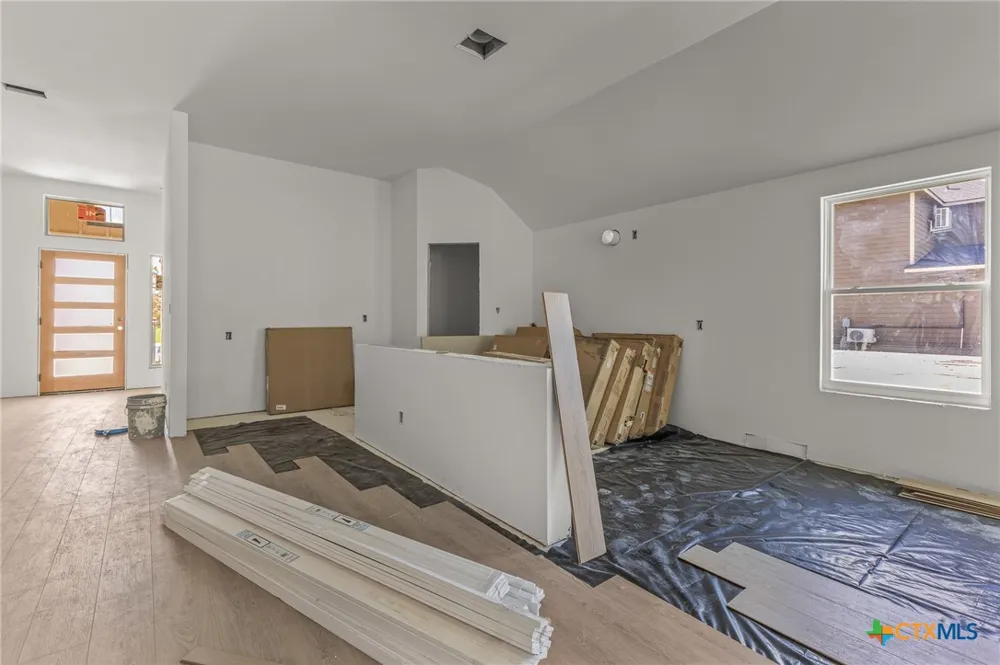
New construction in Belton's sought-after Three Creeks community! This thoughtfully designed single-story home offers 4 bedrooms, 3 full bathrooms, and over 2,000 square feet of living space.
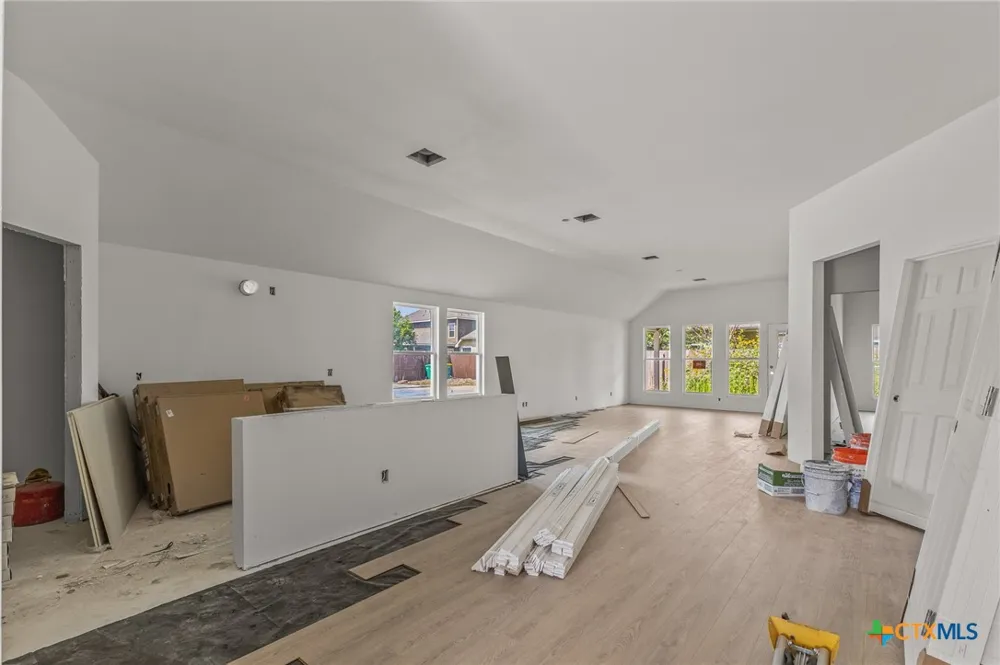
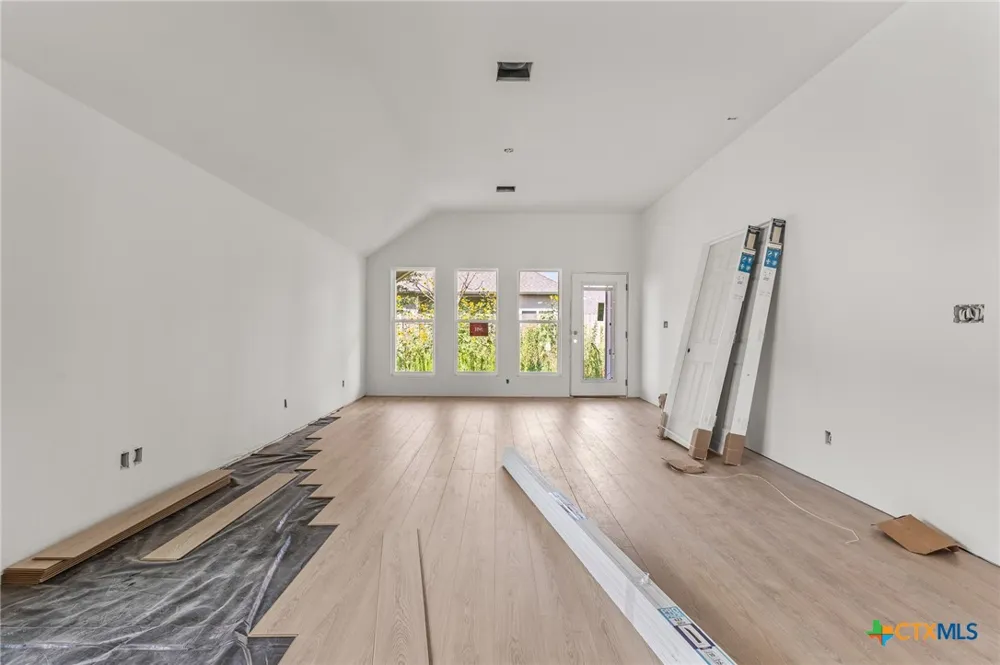
Just inside the entry, you'll find a private bedroom and full bathroom, creating an ideal setup for guests, multigenerational living, or a home office. To the right, convenient access to the garage and laundry room helps keep daily routines organized. The home then opens into the main living area, where the kitchen, dining, and living spaces come together for everyday living and entertaining.
The kitchen is designed to make a statement with modern deep green cabinetry, a center island, pantry, and distinctive tile finishes that add character and style throughout the space. Two additional bedrooms and a full bathroom are situated off the main living area, while the private primary suite is tucked toward the rear of the home and features a spacious walk-in closet, garden tub, and separate shower.
Located in Three Creeks, residents enjoy access to a playground, walking, jogging, and biking trails while remaining conveniently close to Belton ISD schools, shopping, dining, and Fort Hood.
Property Details
- Interior
- Ceiling Fans, Garden Tub Roman Tub, His And Hers Closets, Multiple Closets, Separate Shower, Kitchen Island, Kitchen Family Room
- Cooling
- 1
- Heating
- Central, Electric
- Cooling Features
- Central Air, Electric, One Unit
- Bedrooms
- 4
- Bathrooms
- 3.0
- Full Baths
- 3
- Acres
- 0.0
- Square Feet
- 2092.0
- Lot Size (sqft)
- 0.1378
- Parking
- 1
- Parking Spaces
- 2
- Parking Type
- Garage
- Parking Garage Spaces
- 2.0
- Parking Carport Spaces
- 0.0
- Property Type
- Purchase
- Style
- Traditional
- Property Subtype Additional
- Single Family Residence
- Year Built
- 2026
- Foundation
- Slab
- Roof
- Composition, Shingle
- Sewer Information
- Public Sewer
- Utility Source
- Public
- Utility Features
- Electricity Available, Trash Collection Public
- Appliances
- Dishwasher, Electric Cooktop, Electric Range, Refrigerator, Water Heater, Some Electric Appliances
- Subdivision
- Three Creeks
- Community Features
- Trails Paths
- School District
- Belton ISD
- Elementary School
- Chisholm Trail
- Middle School
- South Belton
- High School
- Belton
- County
- Bell
- Region
- Belton
- Original List Price
- $335,000
- Days on Market (Cumulative)
- 83
- HOA Fees
- 480.0
Location
Legal
Central Texas MLS | Four Rivers Association of REALTORS® All information deemed reliable but not guaranteed. All properties are subject to prior sale, change or withdrawal. Neither listing broker(s) or information provider(s) shall be responsible for any typographical errors, misinformation, misprints and shall be held totally harmless. Listing(s) information is provided for consumer's personal, non-commercial use and may not be used for any purpose other than to identify prospective properties consumers may be interested in purchasing. The data relating to real estate for sale on this website comes in part from the Internet Data Exchange program of the Multiple Listing Service. Real estate listings held by brokerage firms other than Fay Group Real Estate may be marked with the Internet Data Exchange logo and detailed information about those properties will include the name of the listing broker(s) when required by the MLS. Copyright ©2022 All rights reserved.
Provided By
Listed by Reganne Queen (#0782006)
Listing Office: Real Broker, LLC (#T805521714)