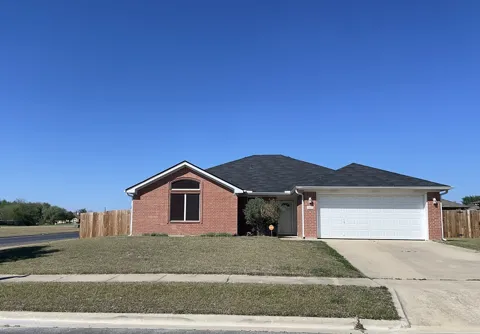
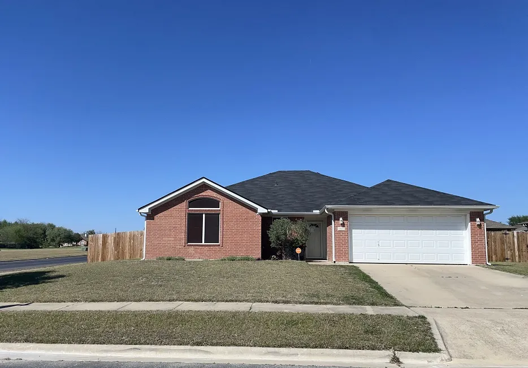
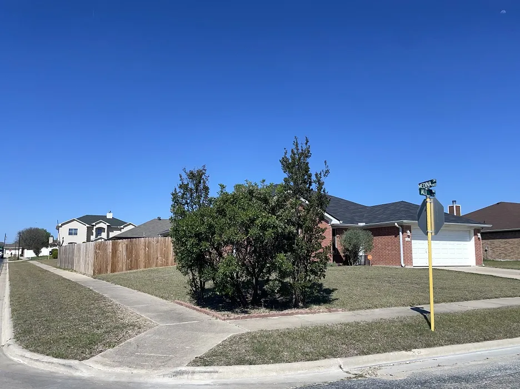
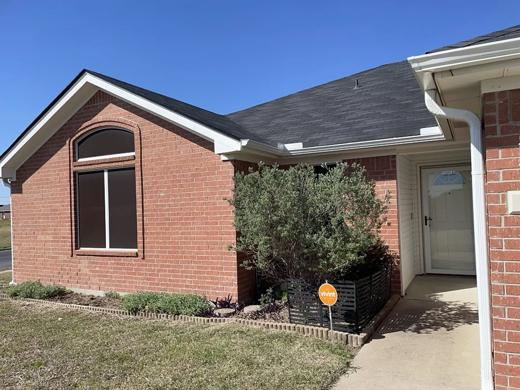
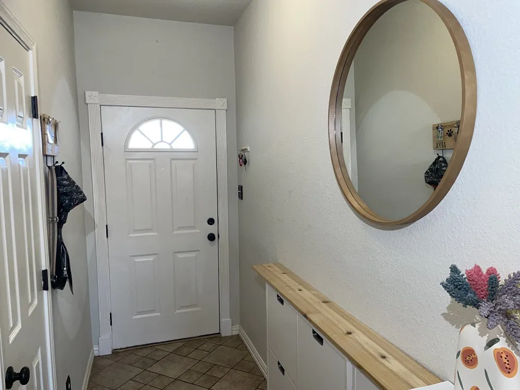
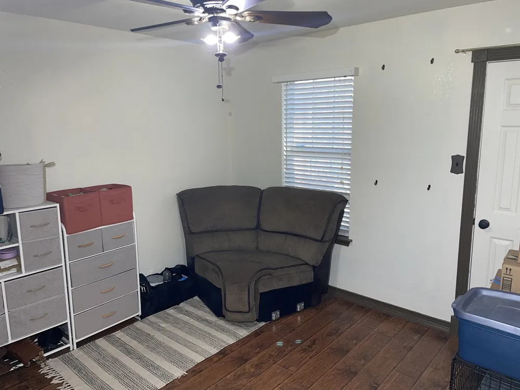
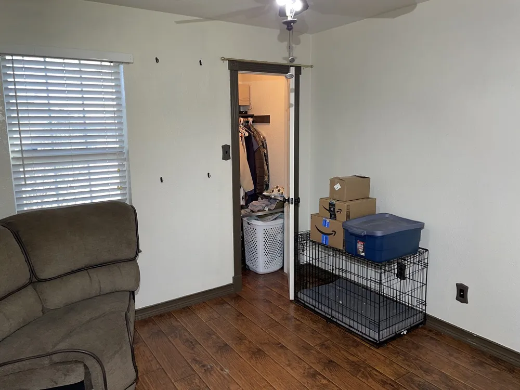
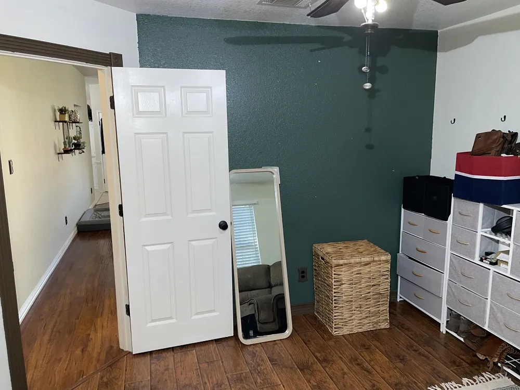
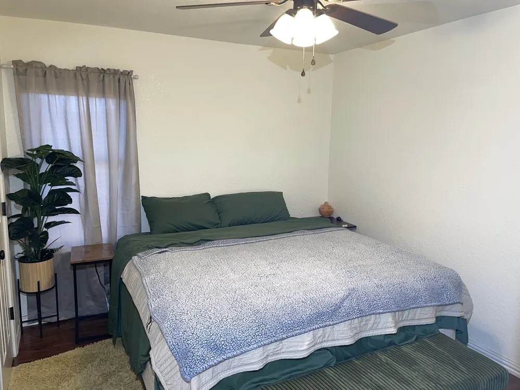
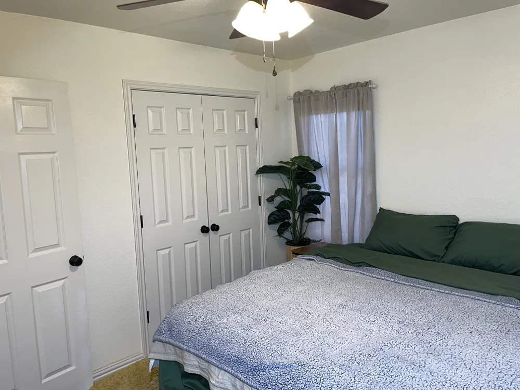
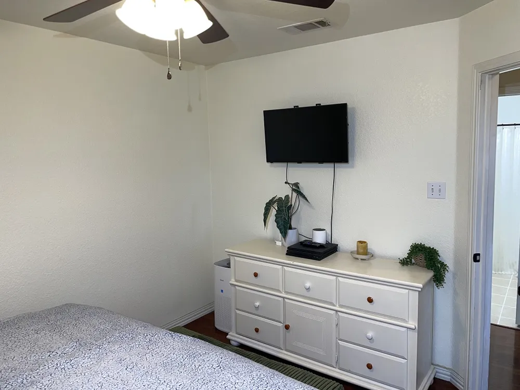
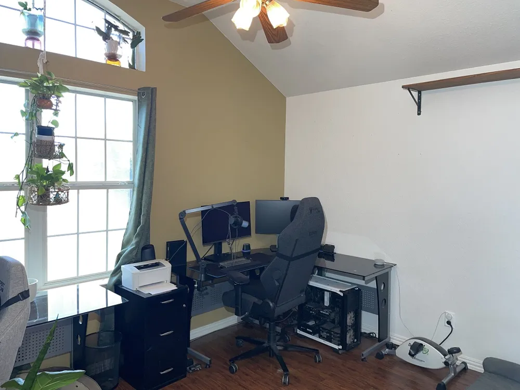
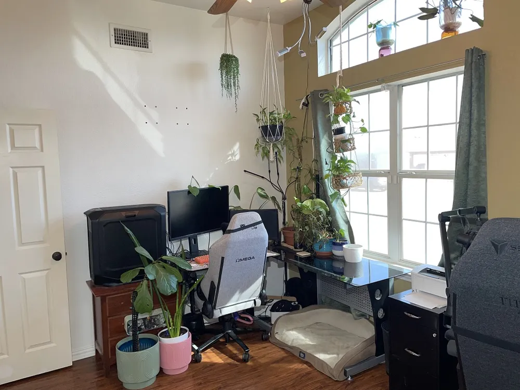
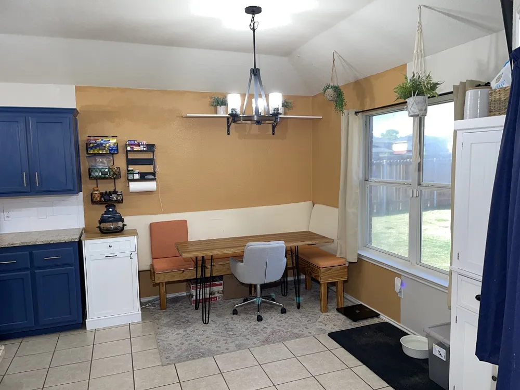
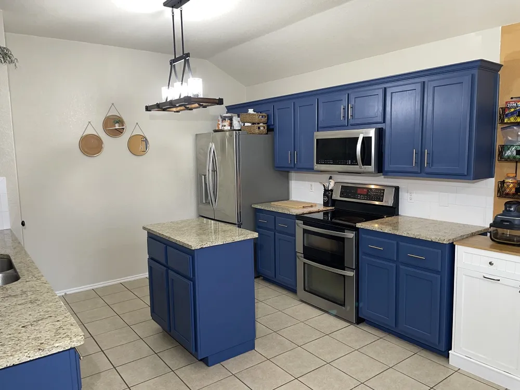
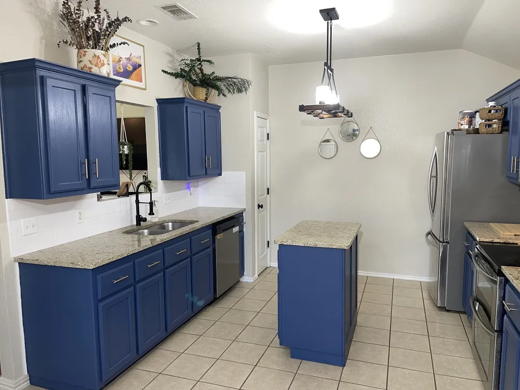
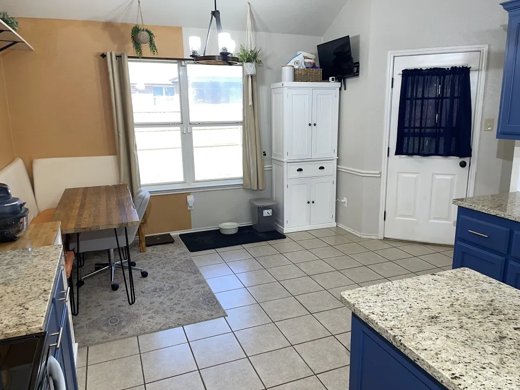
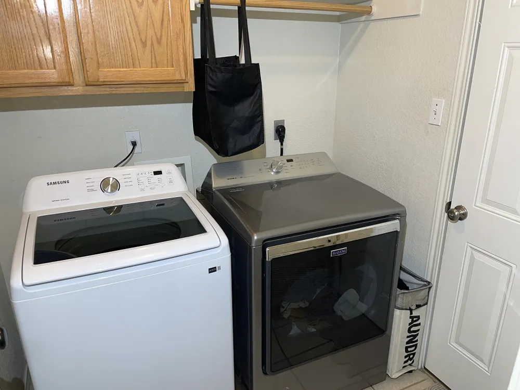
Price improvement: 507 Ali Drive Killeen, TX 76542 4BR split floor plan, 2 full baths, 1886SF home on a large 0.2513 acre corner lot that is located in what the Sellers describe as: “Nice, quiet, clean, friendly and safe neighborhood - where kids play & neighbors are out walking throughout the day.” There is no carpet in the house. This beautiful home has an updated Kitchen with Granite Counters/Island(2025), subway tile backsplash, SS appliances, built-in microwave above range, center Island with electrical outlet, deep dual SS sink and matching farmhouse style light fixtures in Kitchen & attached Breakfast area.
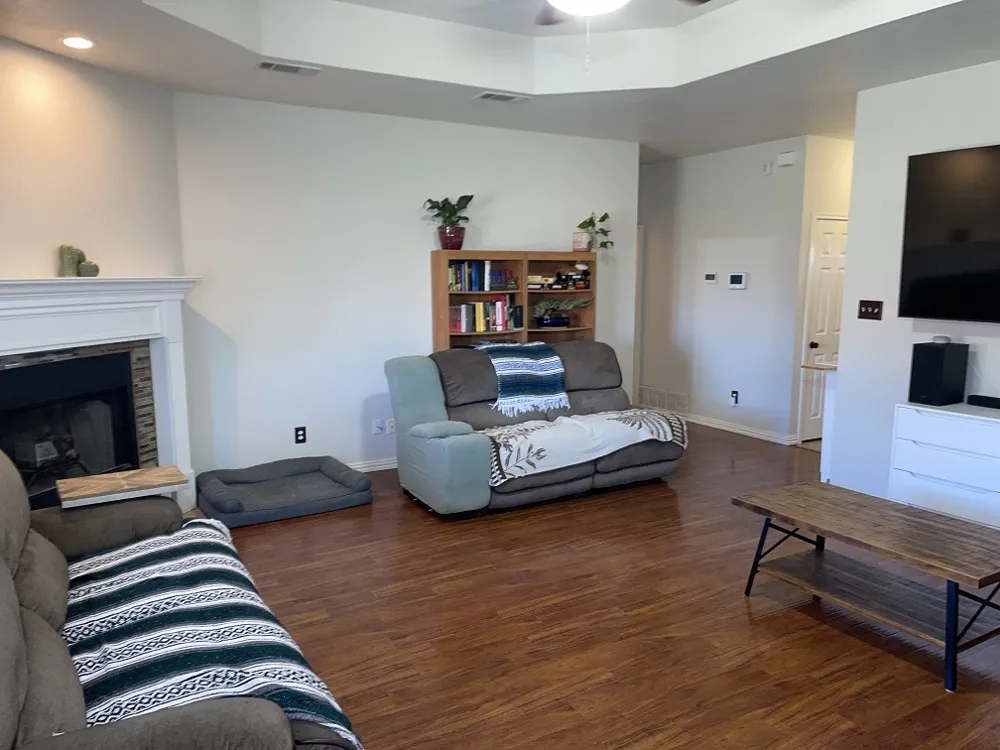
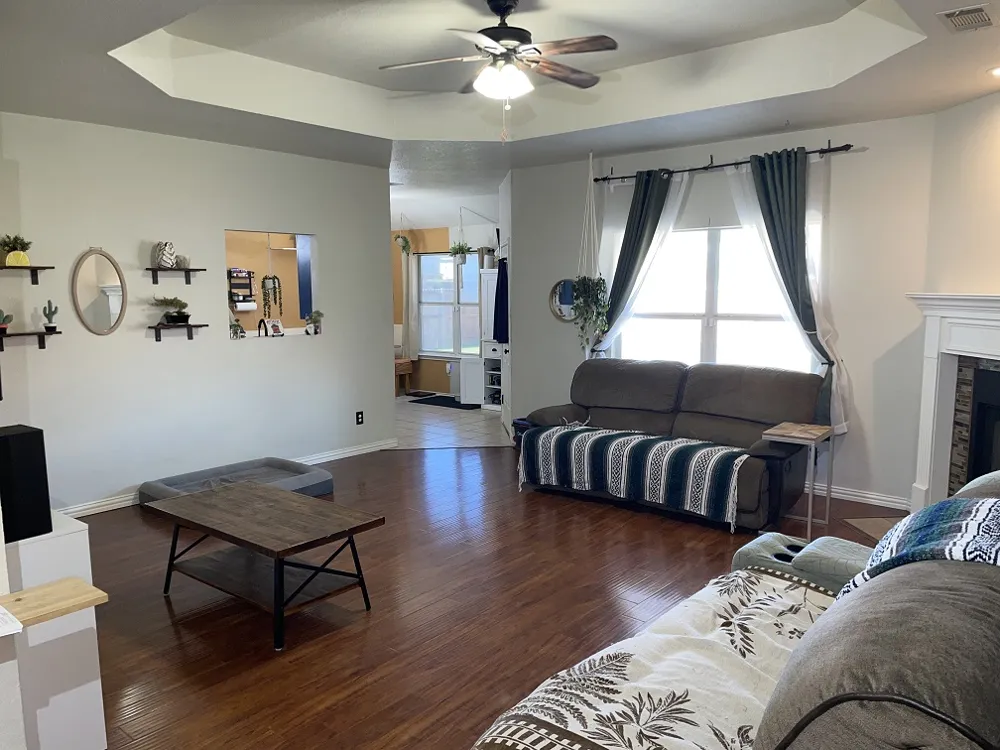
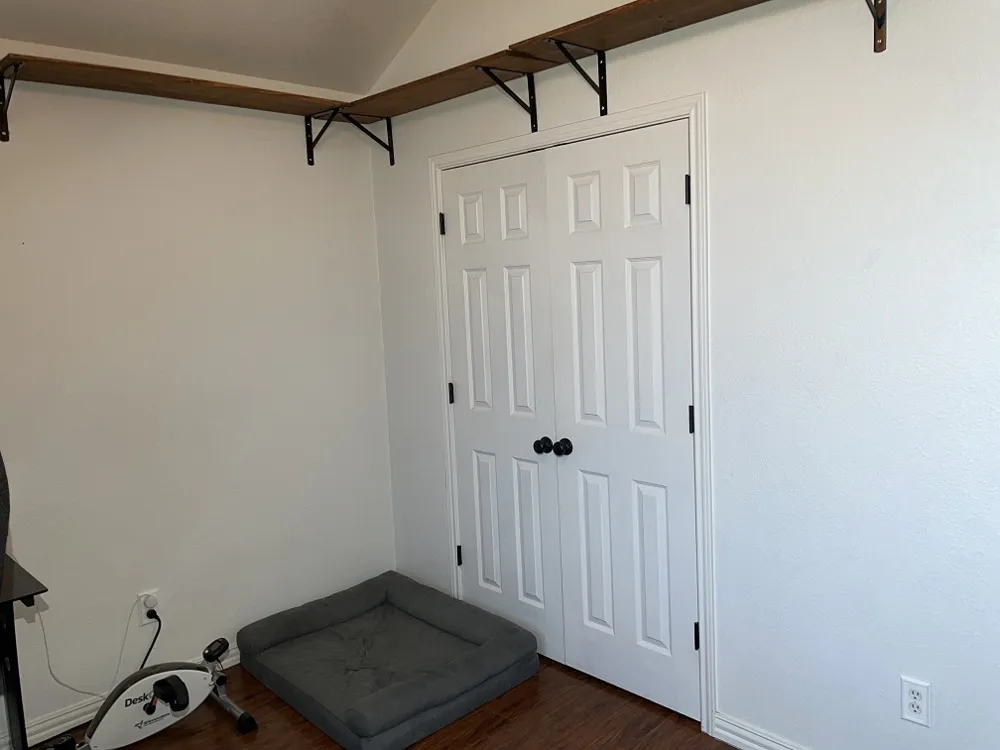
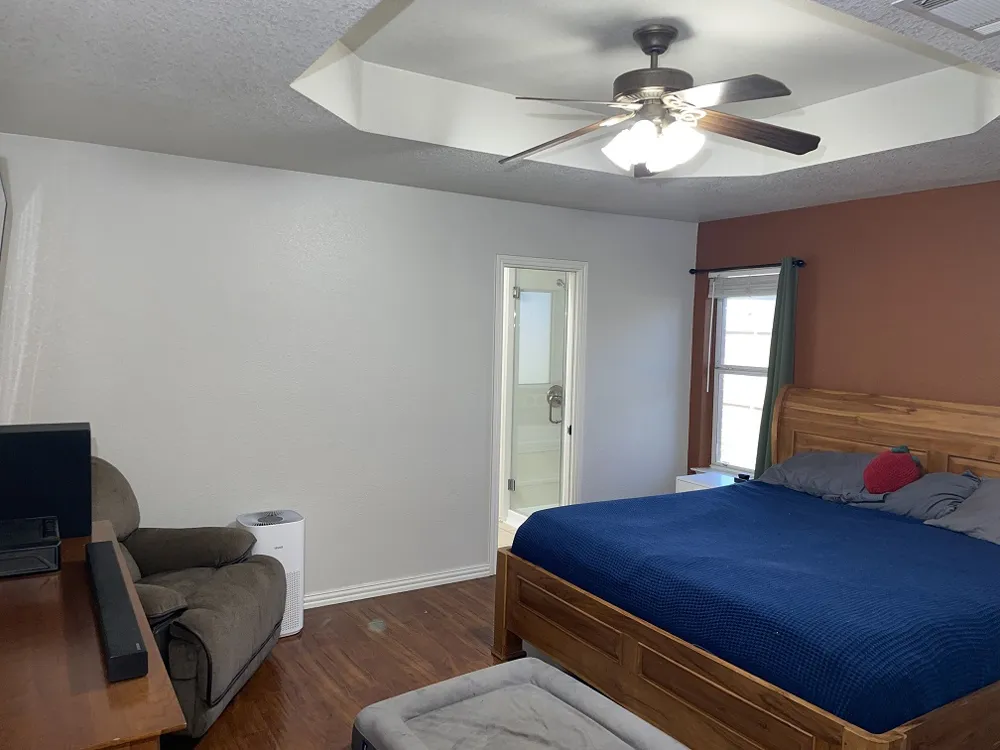
Coffered ceilings in Living room and Master Bedroom enhance the appeal in these very large rooms. The Living room is in the center of the floorplan; has a wall of windows overlooking the backyard and has a gorgeous corner wood burning fireplace with stone accents & wood mantle. This split floor plan has 3BR + Bath on west end and two of the secondary bedrooms have French doors to closets.
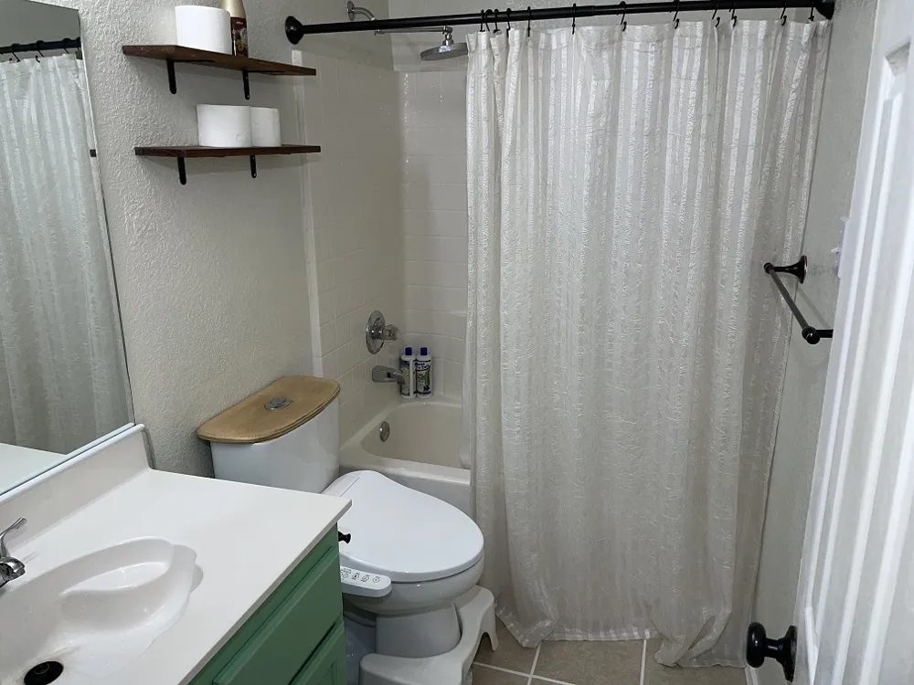
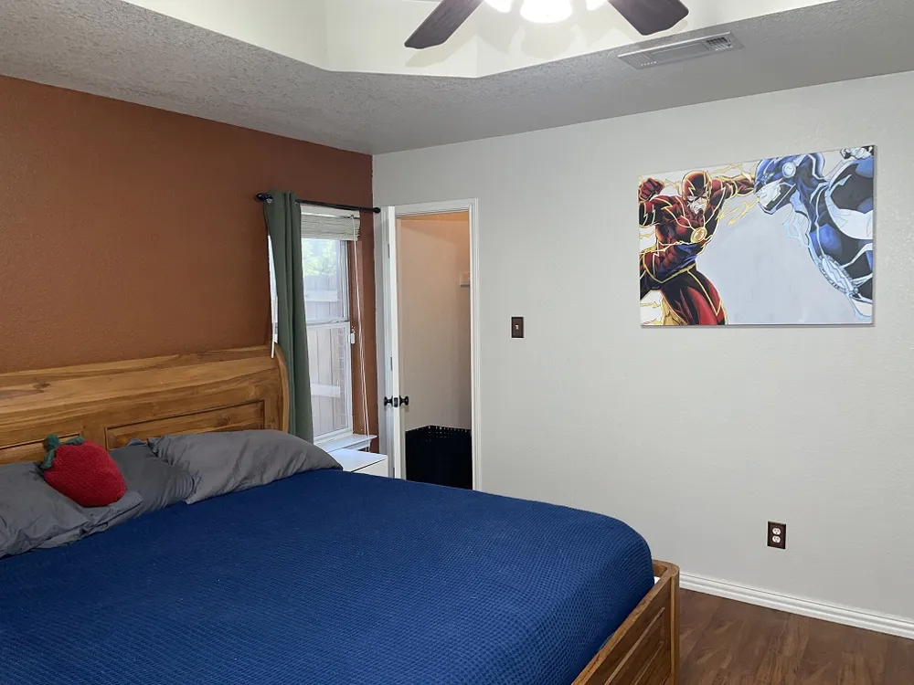
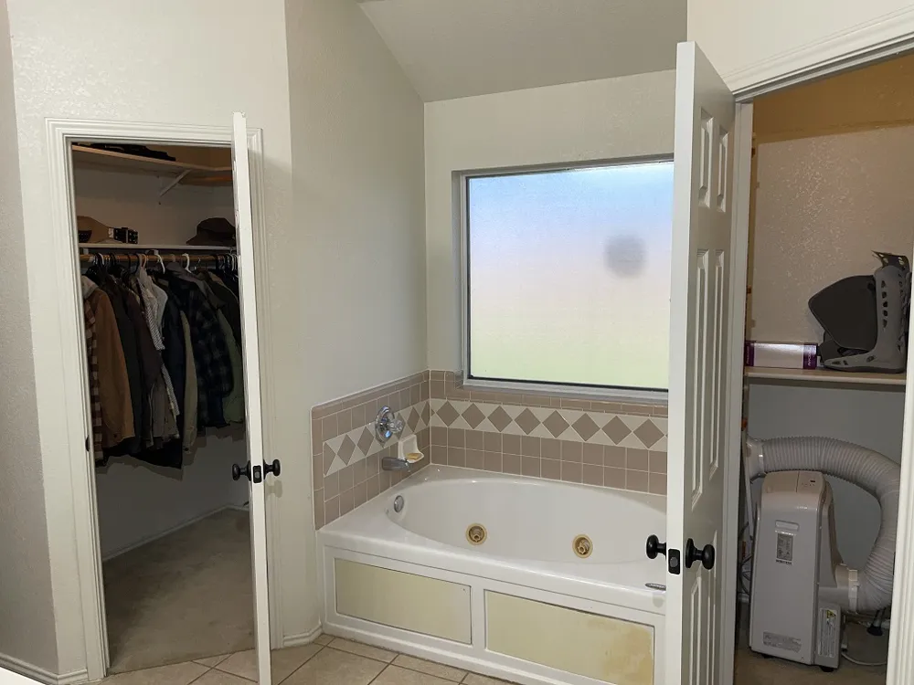
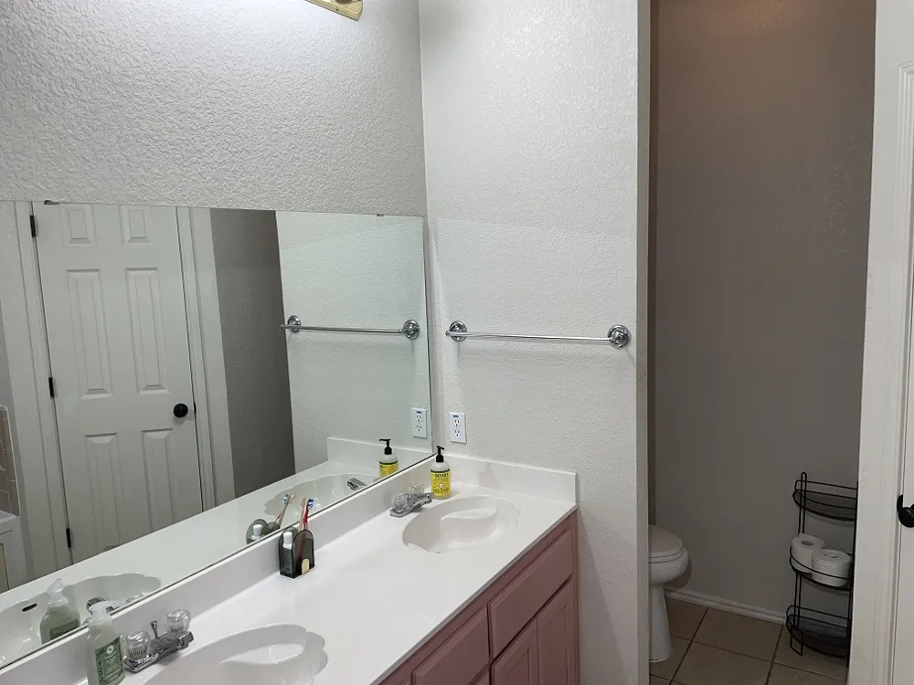
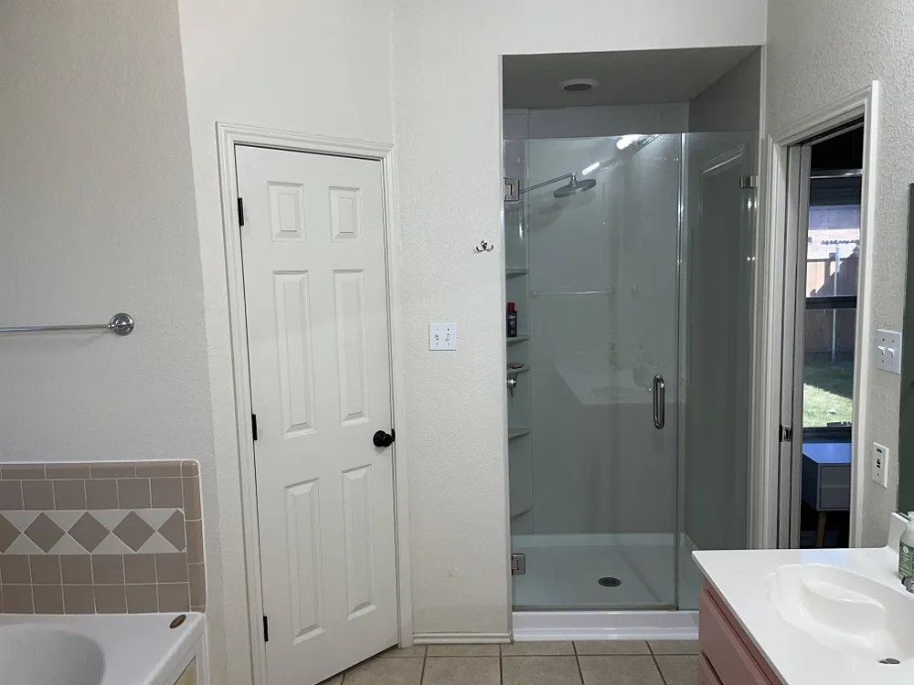
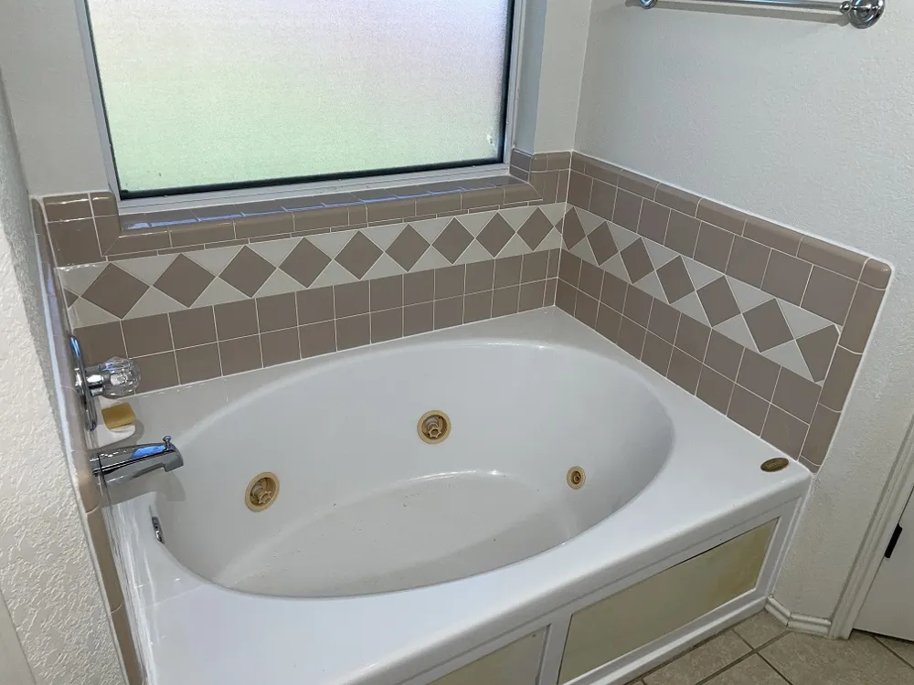
Master ensuite on the east side of the house has THREE walk-in closets, coffered ceiling, accent wall, a really cool pocket door entry to bathroom, Jacuzzi tub with tiled walls and frosted window for natural lighting, an upgraded walk-in shower (2025) with elegant glass door that was expanded and very roomy.
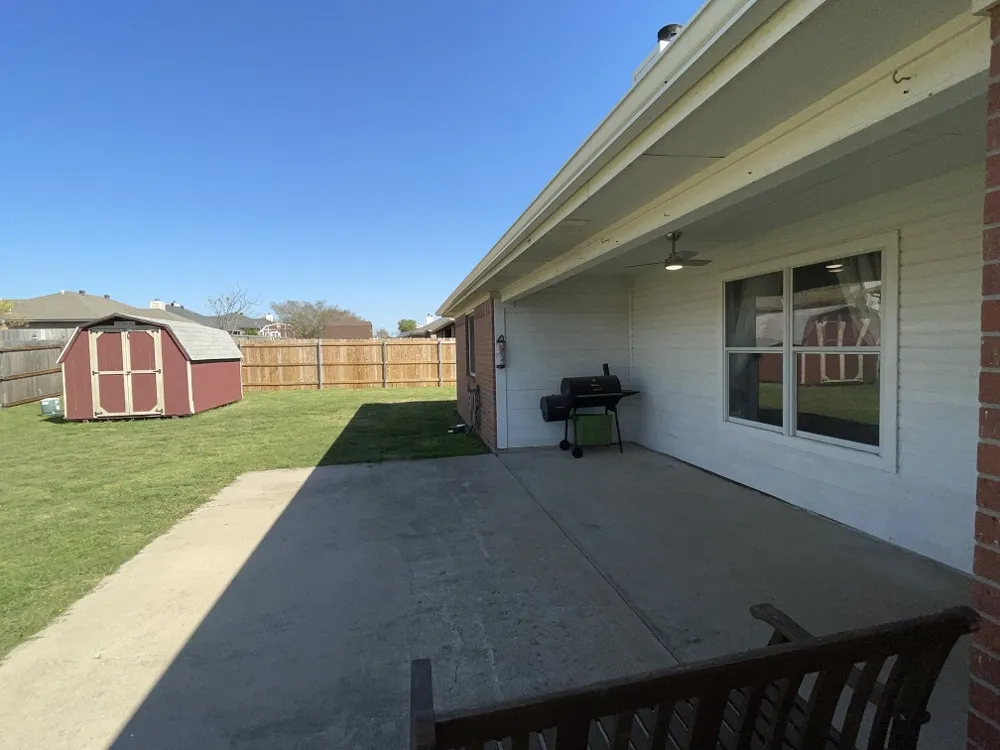
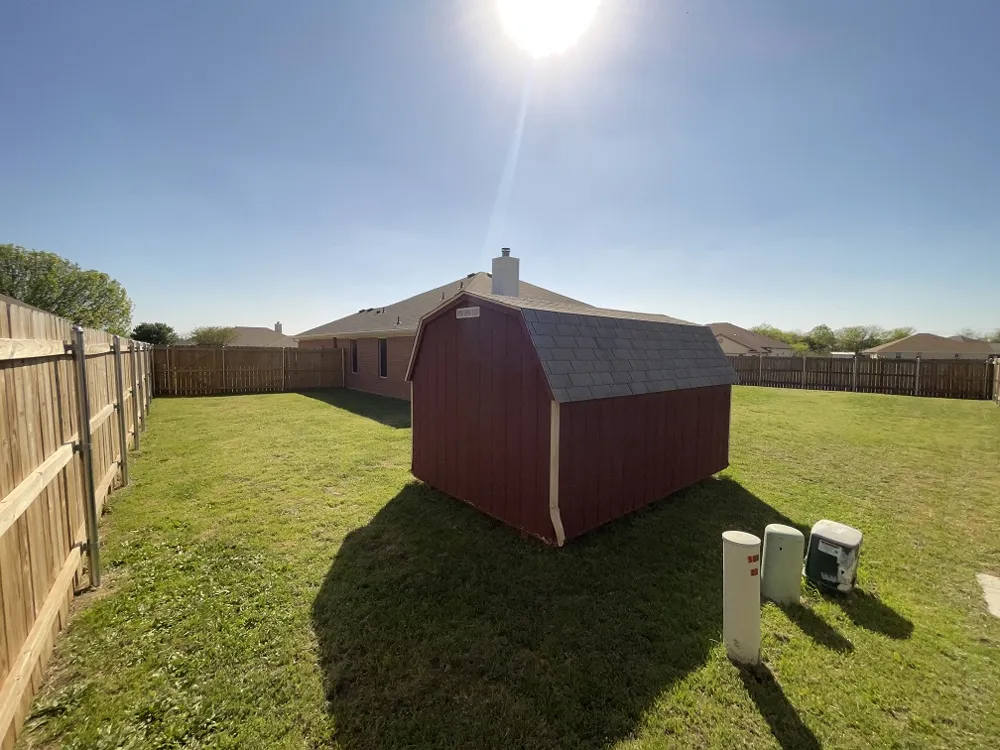
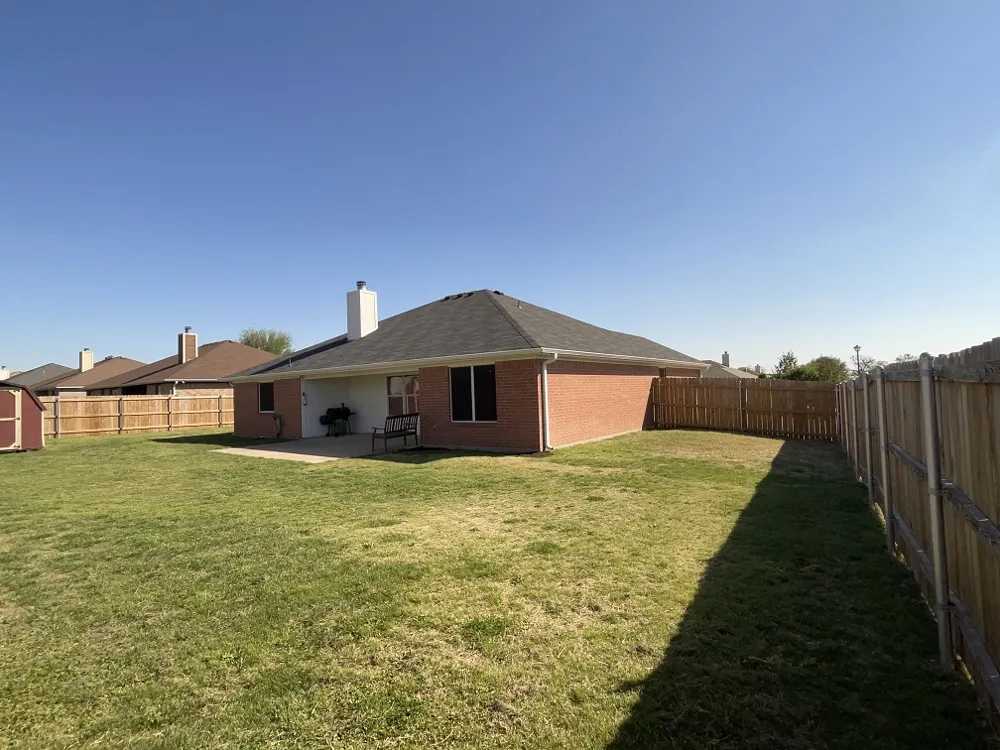
Let’s talk a little about the outside: Solar screens, carriage lights, gutters and the new wood privacy fence - that was moved towards sidewalk for a very large back & side yards,…perfect for entertaining, kiddos or pets playing safely. There is a spacious covered patio with new ceiling fan and light that opens to a large concrete patio. Roof and new privacy wood fence were replaced in 2025. Storage building can stay.
Property Details
- Interior
- Bidet, Ceiling Fans, Coffered Ceilings, Eat In Kitchen, Granite Counters, Kitchen Island, Main Level Primary, Multiple Closets,
- Fireplaces
- 1
- Cooling
- 1
- Heating
- Central, Electric, Fireplaces
- Cooling Features
- Central Air, Ceiling Fans, Electric
- Bedrooms
- 4
- Bathrooms
- 2.0
- Full Baths
- 2
- View
- Neighborhood
- Lot Features
- Corner Lot, Gentle Sloping
- Lot Description
- Corner Lot, Gentle Sloping
- Exterior Features
- No Exterior Steps, Private Yard, Rain Gutters
- Exterior Materials
- No Exterior Steps, Private Yard, Rain Gutters
- Acres
- 0.0
- Square Feet
- 1887.0
- Lot Size (sqft)
- 0.2513
- Parking Features
- Attached, Door Single, Garage Faces Front, Garage, Garage Door Opener
- Parking
- 1
- Parking Spaces
- 4.0
- Parking Type
- Garage
- Parking Garage Spaces
- 2.0
- Property Type
- Purchase
- Property Subtype Additional
- Single Family Residence
- Year Built
- 2004
- Foundation
- Slab
- Roof
- Composition, Shingle
- Sewer Information
- Public Sewer
- Utility Source
- Public
- Utility Features
- Cable Available, Cable Connected, Electricity Connected, High Speed Internet Available, Sewer Connected, Underground Utilities,
- Appliances
- Dishwasher, Free Standing Electric Range, Free Standing Refrigerator, Disposal, Microwave
- Subdivision
- Rahman Sub Ph One
- School District
- Killeen ISD
- Elementary School
- Alice W Douse
- Middle School
- Charles E Patterson
- High School
- Ellison
- County
- Bell
- Region
- Killeen
- Original List Price
- $244,900
- Days on Market (Cumulative)
- 156
- Taxes Annual
- $5,224
Location
Legal
Based on information submitted to the MLS GRID as of 2026-03-27T20:59:26Z UTC. All data is obtained from various sources and may not have been verified by broker or MLS GRID. Supplied Open House Information is subject to change without notice. All information should be independently reviewed and verified for accuracy. Properties may or may not be listed by the office/agent presenting the information.
The information being provided is for consumers' personal, non-commercial use and may not be used for any purpose other than to identify prospective properties consumers may be interested in purchasing. Based on information from the Austin Board of REALTORS®. Neither the Board nor ACTRIS guarantees or is in any way responsible for its accuracy. All data is provided "AS IS" and with all faults. Data maintained by the Board or ACTRIS may not reflect all real estate activity in the market.
Provided By
Listed by Billy Waddell (#497639)
Listing Office: Vylla Home (#700662)