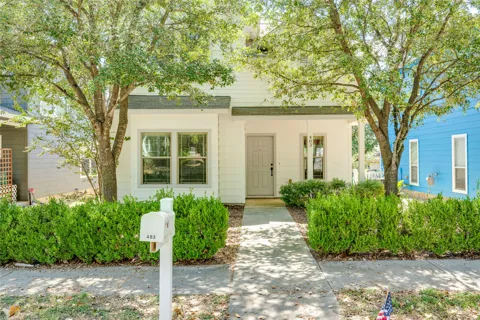
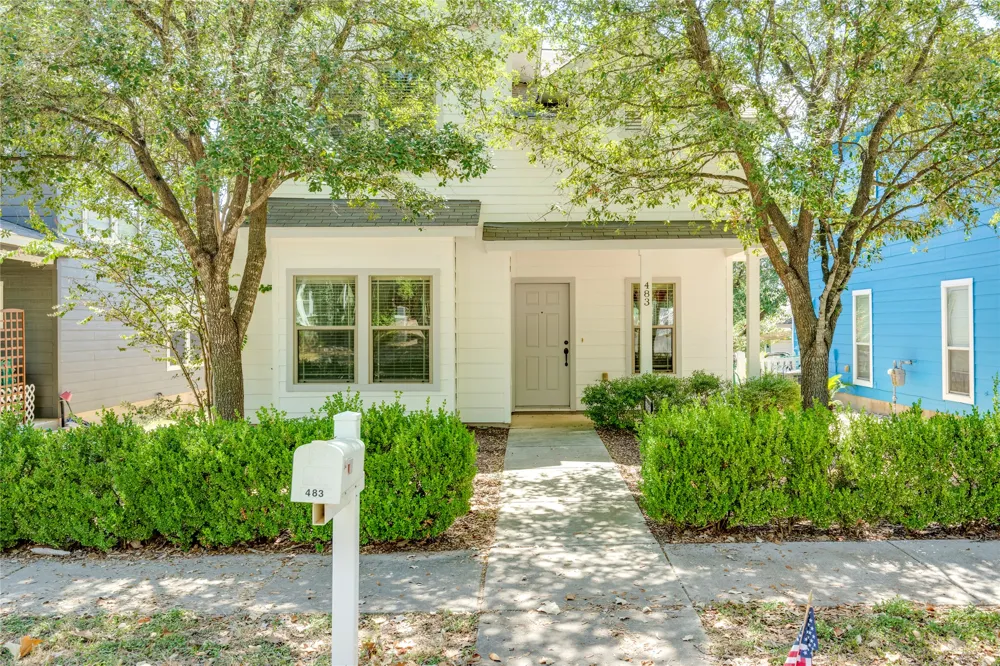
Nestled in the highly desirable Plum Creek community, this charming 3-bedroom, 2.5-bath home blends timeless character with everyday comfort. Inside, you'll find rich wood floors, crown molding, warm wood accents, and graceful arched entryways that create an inviting atmosphere throughout the main living spaces. The welcoming living room flows effortlessly into the kitchen, making the home ideal for both everyday living and entertaining. The main-floor primary suite offers a private retreat complete with a walk-in closet and an ensuite bath featuring a spacious walk-in shower. Upstairs, a versatile landing provides the perfect space for a home office, playroom, or reading nook. Step outside to enjoy the expansive covered back porch, where mature shade trees create a peaceful setting for relaxing, dining, or entertaining outdoors. A detached two-car garage adds convenience and additional storage. Life in Plum Creek means enjoying an exceptional lifestyle with an abundance of neighborhood amenities, including parks, trails, playgrounds, golf, community gathering spaces, nearby shopping and dining, and highly regarded recreational facilities, all designed to foster an active, connected community.
Property Details
- Interior
- Breakfast Bar, Ceiling Fans, Granite Counters, Interior Steps, Main Level Primary, Pantry, Recessed Lighting
- Cooling
- 1
- Heating
- Central
- Cooling Features
- Central Air
- Bedrooms
- 3
- Bathrooms
- 2.5
- Full Baths
- 2
- Half Baths
- 1
- Lot Features
- Back Yard
- Lot Description
- Back Yard
- Pool Description
- None, Community
- Pool Features
- None, Community
- Exterior Features
- Private Yard
- Exterior Materials
- Private Yard
- Pool Shared
- 1
- Acres
- 0.0
- Square Feet
- 1305.0
- Lot Size (sqft)
- 0.0782
- Parking Features
- Door Multi, Detached, Garage
- Parking
- 1
- Parking Spaces
- 2.0
- Parking Type
- Garage
- Parking Garage Spaces
- 2.0
- Property Type
- Rental
- Property Subtype Additional
- Single Family Residence
- Year Built
- 2008
- Foundation
- Slab
- Sewer Information
- Public Sewer
- Utility Source
- Public
- Utility Features
- Electricity Available, Natural Gas Available, Sewer Available, Water Available
- Appliances
- Dryer, Dishwasher, Gas Range, Microwave, Refrigerator, Washer
- Subdivision
- Plum Creek
- Community Features
- Common Grounds Area, Curbs, Golf, Lake, Playground, Park, Pool, Sport Courts, Sidewalks, Trails Paths
- School District
- HaysCONSISD
- Elementary School
- Laura B Negley
- Middle School
- R C Barton
- High School
- Jack C Hays
- County
- Hays
- Region
- Kyle
- Date Available
- August 10, 2026
- Original List Price
- $1,750
- Days on Market (Cumulative)
- 18
- HOA
- 1
Location
Legal
Based on information submitted to the MLS GRID as of 2026-09-14 16:49:51 UTC. All data is obtained from various sources and may not have been verified by broker or MLS GRID. Supplied Open House Information is subject to change without notice. All information should be independently reviewed and verified for accuracy. Properties may or may not be listed by the office/agent presenting the information.
The information being provided is for consumers' personal, non-commercial use and may not be used for any purpose other than to identify prospective properties consumers may be interested in purchasing. Based on information from the Austin Board of REALTORS®. Neither the Board nor ACTRIS guarantees or is in any way responsible for its accuracy. All data is provided "AS IS" and with all faults. Data maintained by the Board or ACTRIS may not reflect all real estate activity in the market.
Last Updated: Sep 14, 2026 4:49 PM. Source: ACTRIS
Provided By
Listed by Samantha Evans (#803416), (512) 550-3393
Listing Office: Compass RE Texas, LLC (#700459)
Provided By (Buyer)
Buyer's Agent: Samantha Evans (#803416)
Buyer's Office: Compass RE Texas, LLC (#700459)