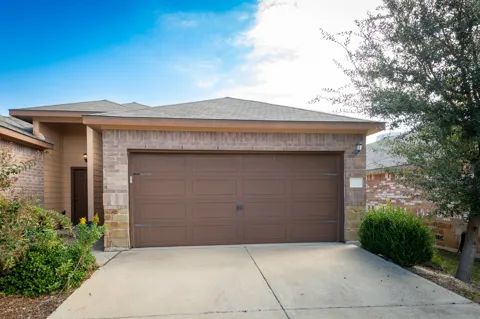
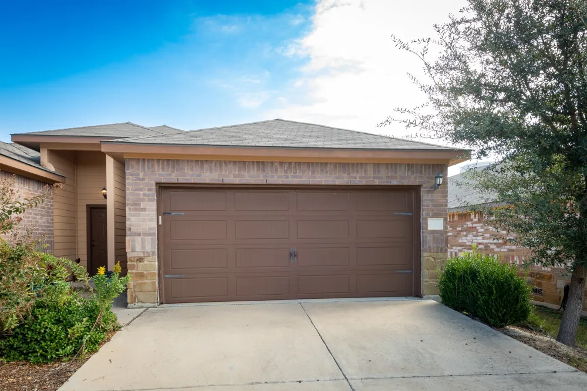
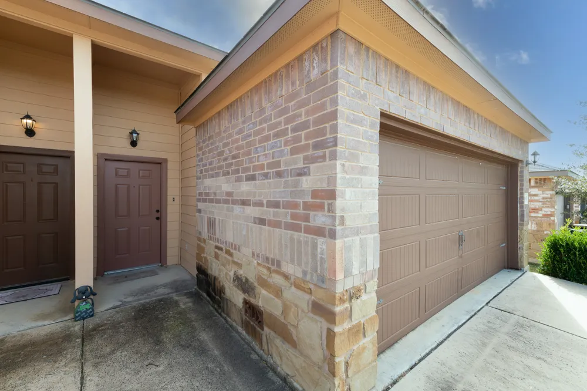
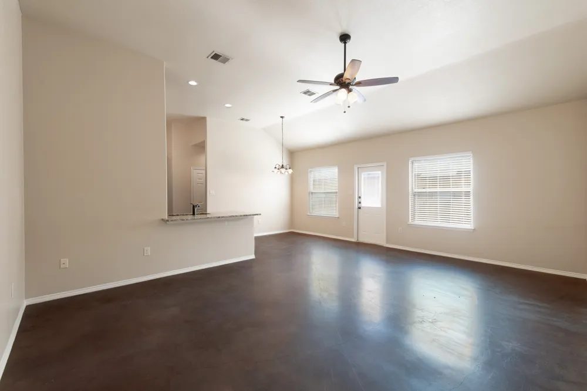
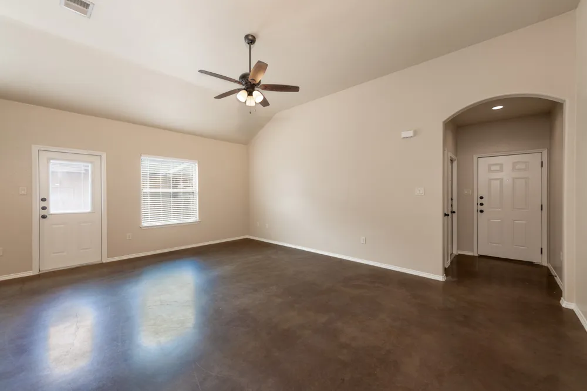
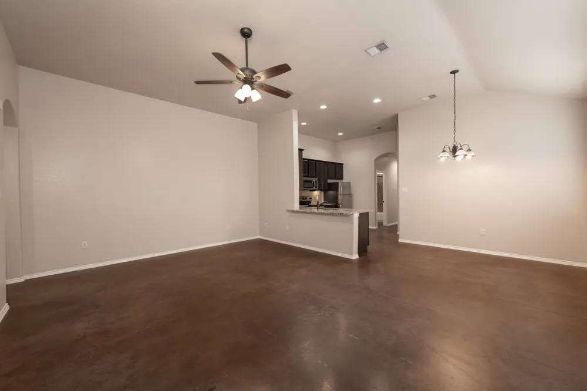
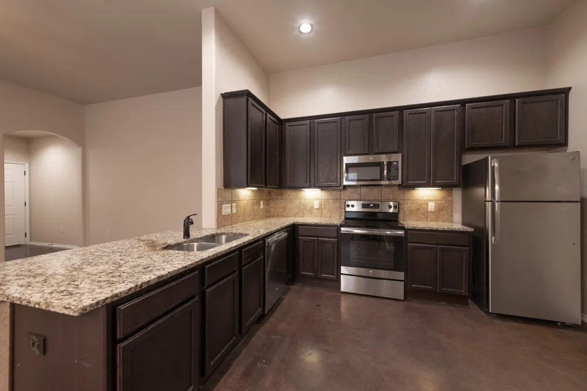
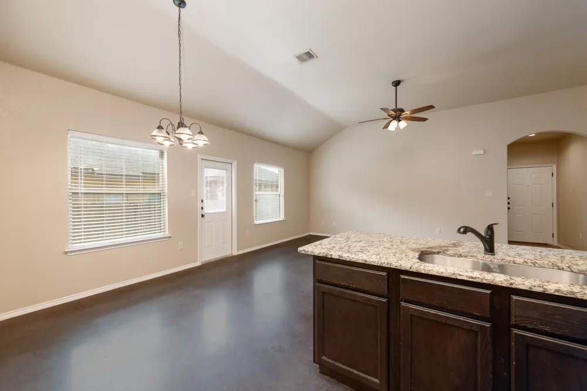
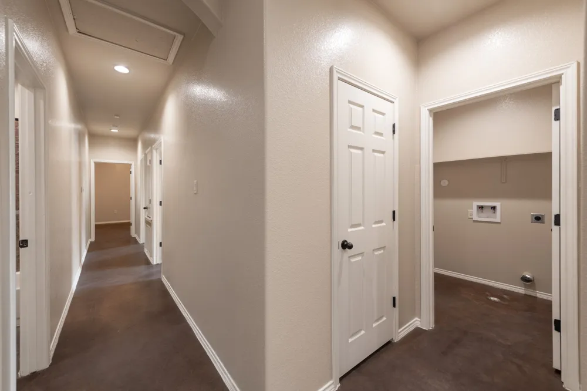
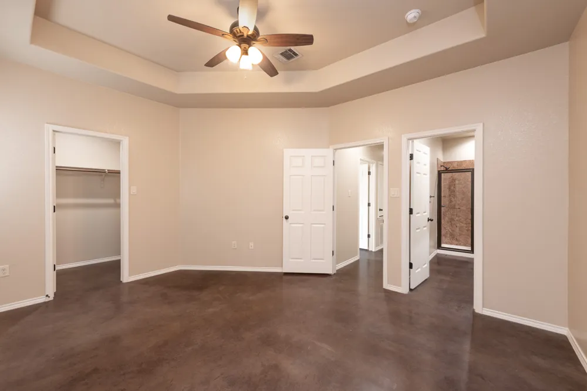
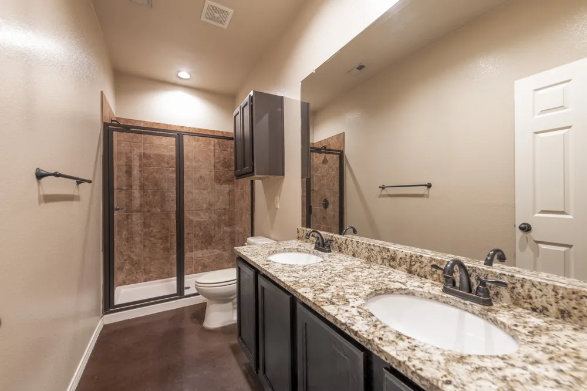
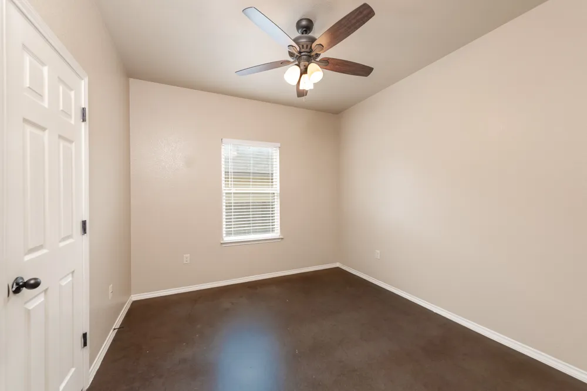
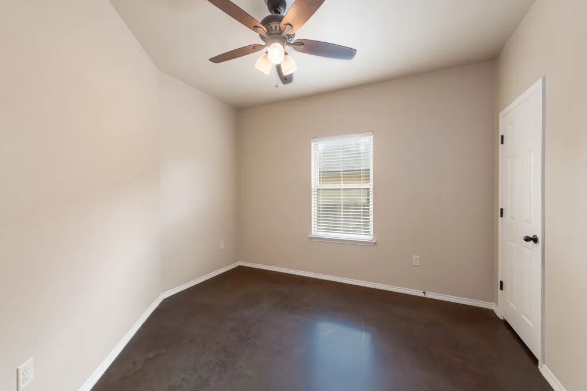
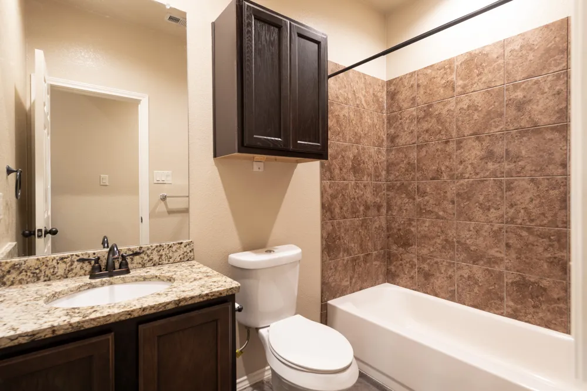
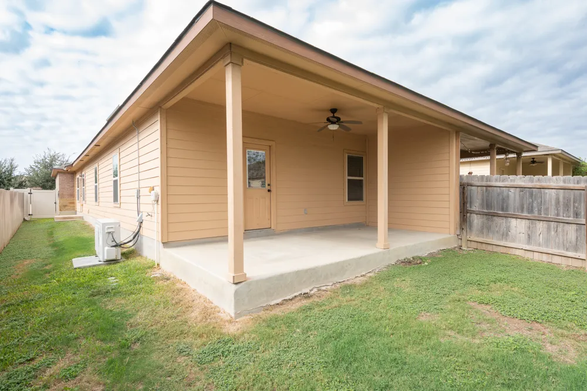
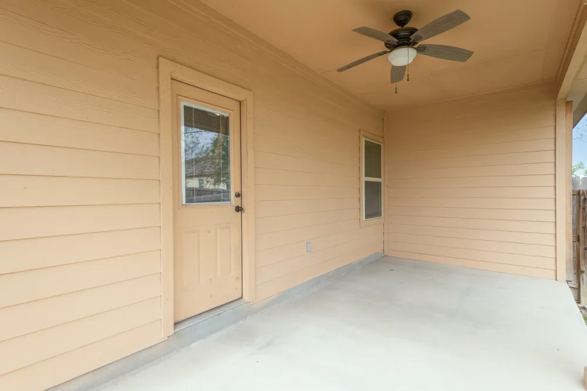
AVAILABLE FOR MOVE-IN BY 10/21/2026 Gorgeous 3-bed / 2-bath duplex unit with private fenced yard, two-car garage and polished concrete floors throughout. You'll love the spacious Family/Dining area and luxury Kitchen that includes stainless appliances, granite countertops with tile backsplash, under cabinet lighting, separate pantry and refrigerator included! Impressive master suite with tray ceiling, walk-in closet and dual sinks. Rear covered patio is perfect for entertaining or just relaxing. Pet friendly! Quick access to I-35 and close to restaurants, shopping and more!
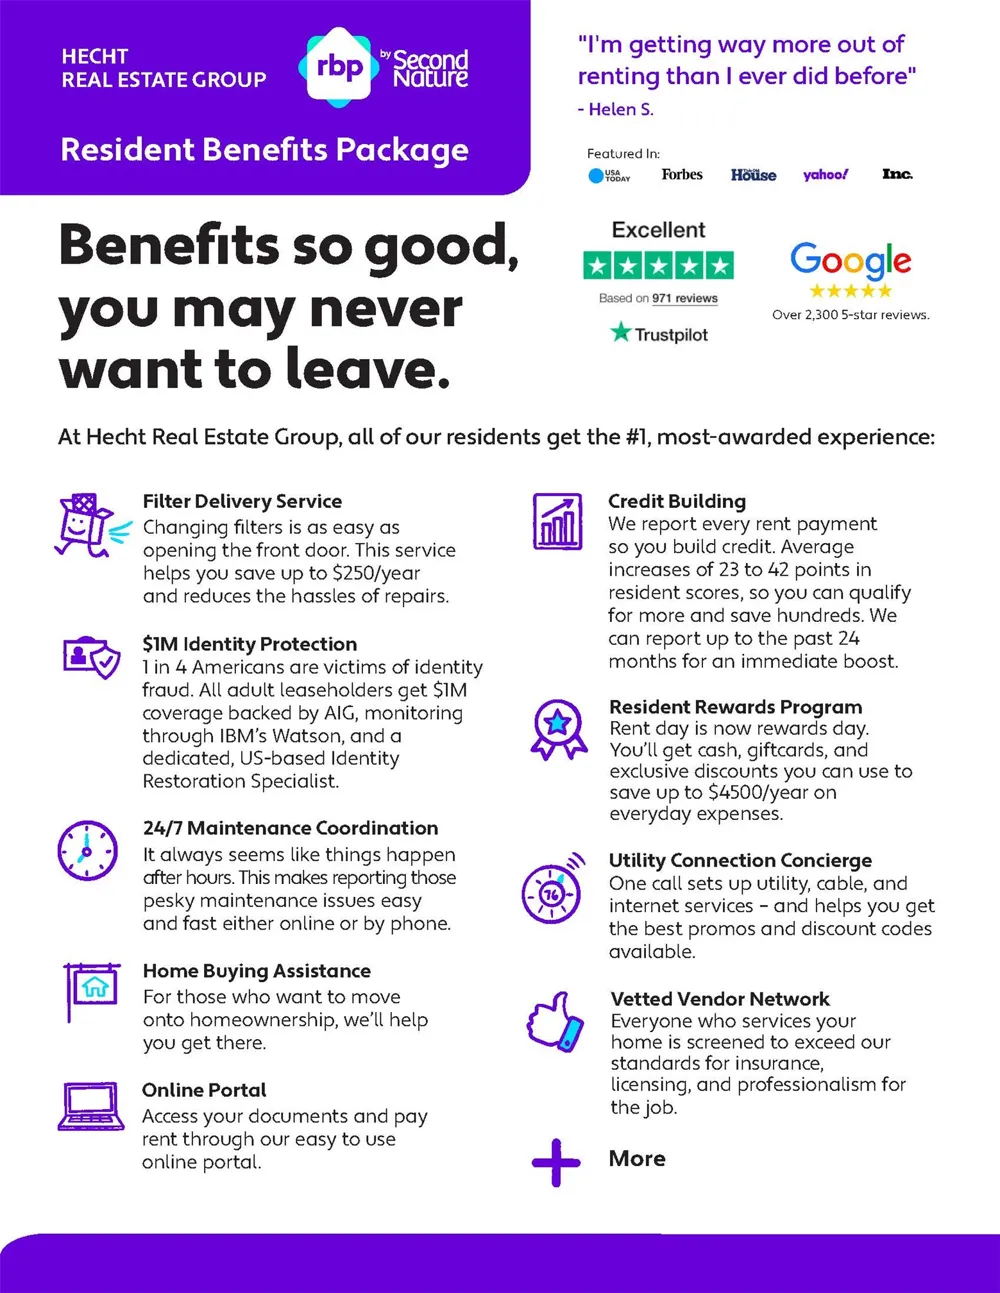
**All Hecht Real Estate Group residents are enrolled in the Resident Benefits Package (RBP) for $30/month which includes HVAC air filter delivery (for applicable properties), credit building to help boost your credit score with timely rent payments, $1M Identity Protection, utility concierge service making utility connection a breeze during your move-in, our best-in-class resident rewards program, and much more! More details upon application and at: http://www.hrgaustin.com/residential-benefit-package/
**PETSCREENING IS A REQUIRED PART OF THE APPLICATION PROCESS FOR ALL APPLICANTS: A welcoming environment is paramount to all of our residents with or without pets as well as animals. To help ensure ALL of our residents understand our pet and animal-related policies, we use a third-party screening service and require EVERYONE to complete a profile. This process ensures we have formalized pet and animal-related policy acknowledgments and more accurate records to create greater mutual accountability. If you need accommodation in another way, please contact your housing provider. Please get started by selecting a profile category on our landing page: https://hechtrealestategroup.petscreening.com/
Property Details
- Interior
- Breakfast Bar, Ceiling Fans, Double Vanity, Granite Counters, High Ceilings, Main Level Primary, No Interior Steps, Open Floorpl
- Cooling
- 1
- Heating
- Central, Electric
- Cooling Features
- Central Air, Electric
- Bedrooms
- 3
- Bathrooms
- 2.0
- Full Baths
- 2
- View
- Neighborhood
- Lot Features
- Sprinklers Automatic, Sprinklers In Ground, See Remarks
- Lot Description
- Sprinklers Automatic, Sprinklers In Ground, See Remarks
- Exterior Features
- Exterior Steps, Private Yard
- Exterior Materials
- Exterior Steps, Private Yard
- Acres
- 0.0
- Square Feet
- 1372.0
- Lot Size (sqft)
- 0.0
- Parking Features
- Attached, Driveway, Garage, Garage Door Opener
- Parking
- 1
- Parking Spaces
- 2.0
- Parking Type
- Garage
- Parking Garage Spaces
- 2.0
- Property Type
- Rental
- Property Subtype Additional
- Duplex
- Year Built
- 2018
- Foundation
- Slab
- Roof
- Composition, Shingle
- Sewer Information
- See Remarks
- Utility Source
- See Remarks
- Utility Features
- Electricity Available, Sewer Available, Underground Utilities, Water Available
- Appliances
- Dishwasher, Free Standing Range, Disposal, Microwave, Refrigerator
- Subdivision
- WINDY HILL
- Community Features
- Community Mailbox
- School District
- HaysCONSISD
- Elementary School
- Ralph Pfluger
- Middle School
- McCormick
- High School
- Johnson High School
- County
- Hays
- Region
- Buda
- Date Available
- October 21, 2026
- Original List Price
- $1,625
- HOA
- 1
- Pets
- Breed Restrictions, Cats Ok, Dogs Ok, Number Limit
Location
Legal
Based on information submitted to the MLS GRID as of 2026-09-09T11:32:29Z UTC. All data is obtained from various sources and may not have been verified by broker or MLS GRID. Supplied Open House Information is subject to change without notice. All information should be independently reviewed and verified for accuracy. Properties may or may not be listed by the office/agent presenting the information.
The information being provided is for consumers' personal, non-commercial use and may not be used for any purpose other than to identify prospective properties consumers may be interested in purchasing. Based on information from the Austin Board of REALTORS®. Neither the Board nor ACTRIS guarantees or is in any way responsible for its accuracy. All data is provided "AS IS" and with all faults. Data maintained by the Board or ACTRIS may not reflect all real estate activity in the market.
Provided By
Listed by James Hardin (#656538)
Listing Office: Hecht Real Estate Group (#6126)