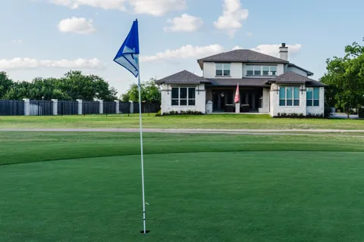
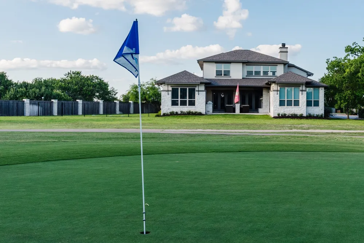
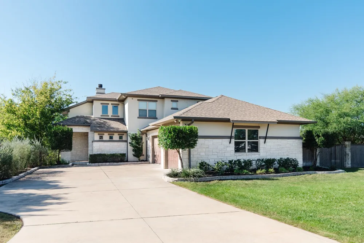
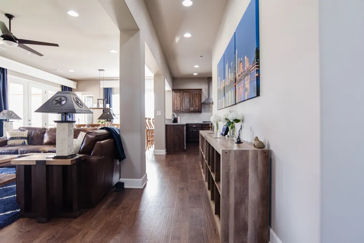
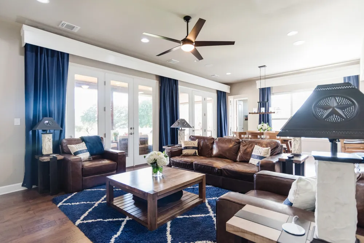
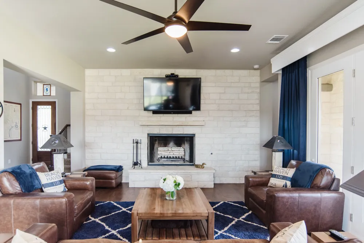
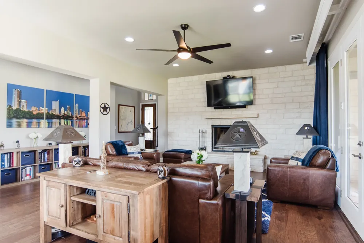
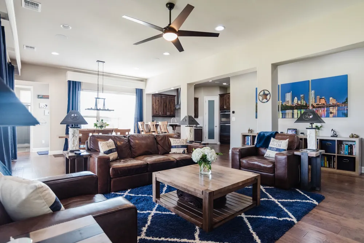
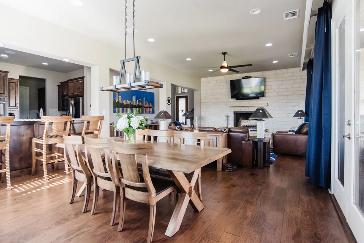
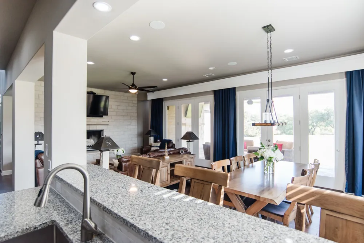
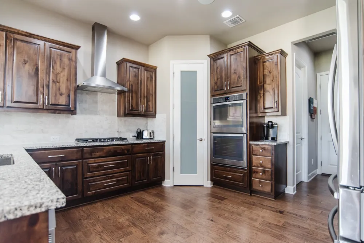
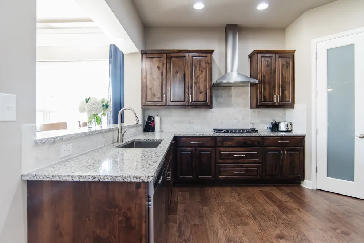
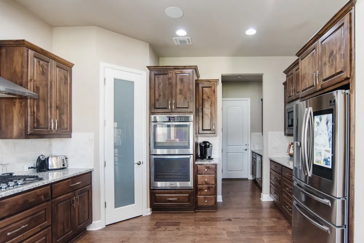
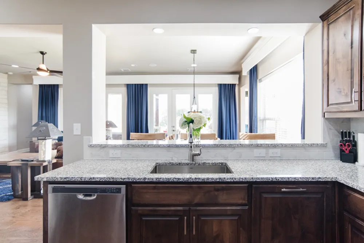
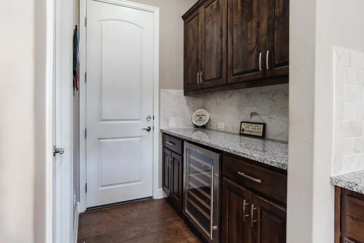
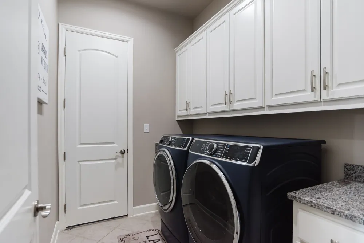
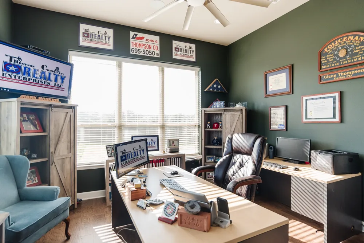
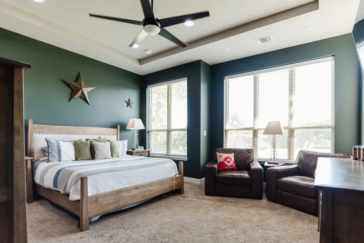
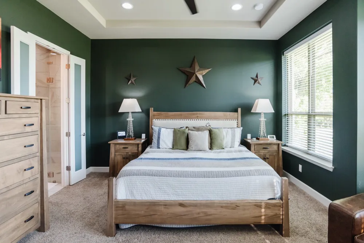
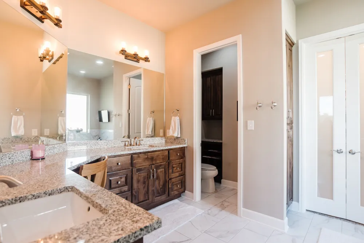
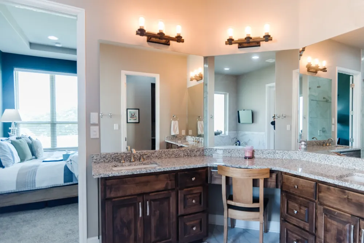
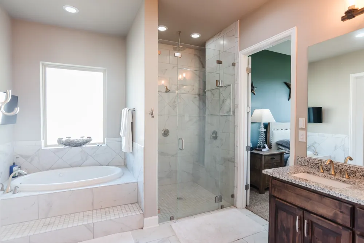
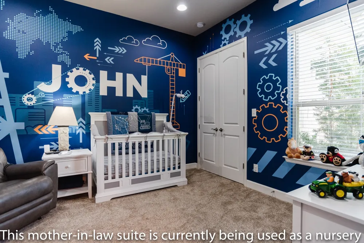
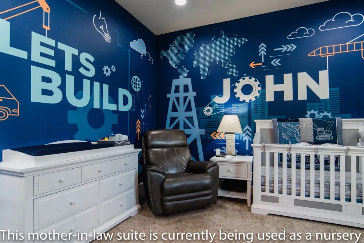
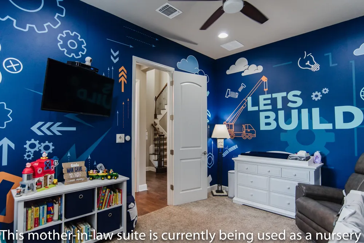
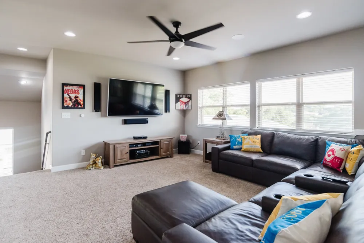
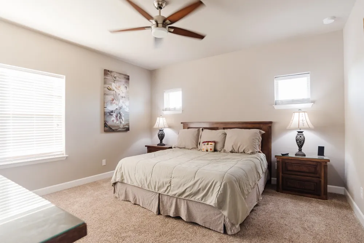
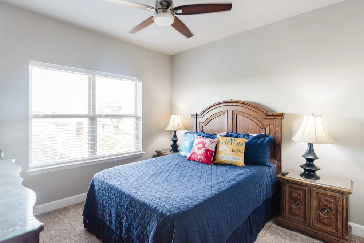
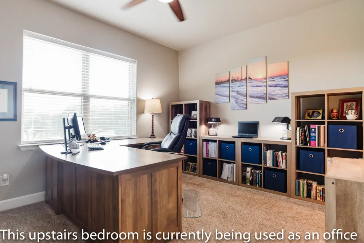
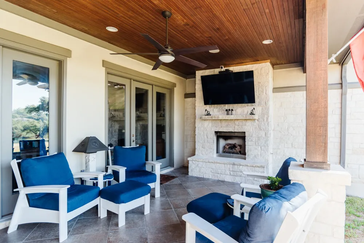
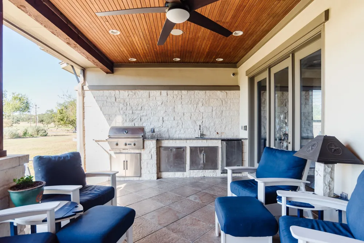
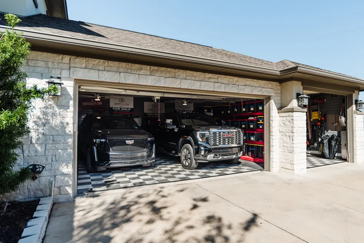
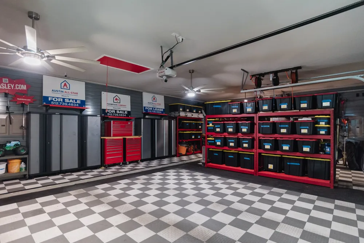
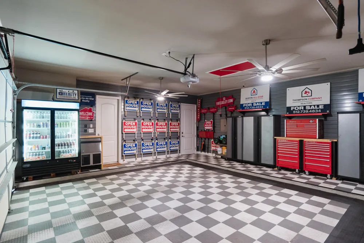
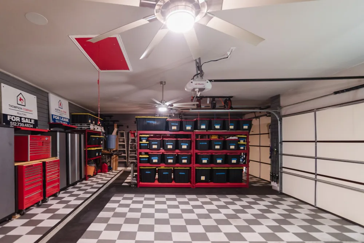
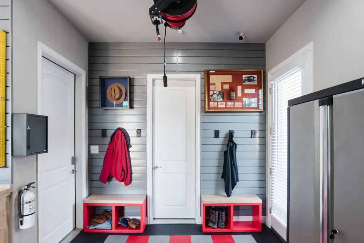
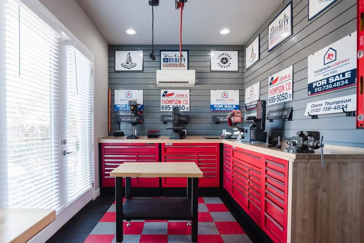
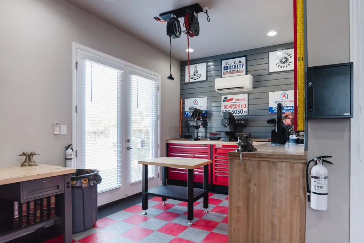
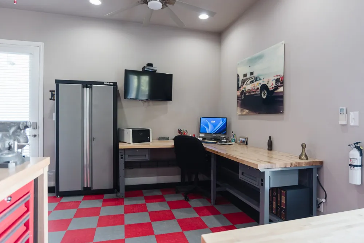
Situated on nearly 1/2 acre overlooking the 18th green of Live Oak Golf Course, this custom designed & built 5 bed, 5 bath with a dedicated office & no HOA offers a rare combination of refined luxury, thoughtful design, & privacy. Crafted for those who value space, quality, and timeless elegance. The exterior is framed by lush landscaping and generous setbacks, creating a private retreat with a huge backyard that offers ample room for a future pool. An oversized 3 car garage provides exceptional space, easily accommodating large vehicles & is complemented by a dedicated shop. Keeping work/hobbies separate from the living areas. Inside, soaring ceilings, wide sightlines, and rich hardwood floors establish a refined atmosphere. Thoughtfully placed windows capture sweeping golf course views, with the 18th green serving as a stunning, ever-changing backdrop. The expansive main living area is both inviting and elegant, anchored by a wood-burning fireplace. The centrally located kitchen is designed for both everyday living & entertaining, featuring abundant counter space, ample cabinetry, quality finishes, and open sightlines throughout the home. A dedicated office offers a private workspace filled with natural light and golf course views. The 1st floor primary suite is a true retreat, highlighted by large windows, a spa-like bathroom, & an oversized walk-in closet. Also on the main level is a private MIL/guest suite with its own bath, providing flexibility for multigenerational living or extended stays. Upstairs, additional bedrooms and bathrooms are generously sized, offering comfort & privacy. Smart-home features include Philips Hue lighting, security cameras, & built-in Klipsch audio throughout. Outdoor living is elevated by a covered patio overlooking the 18th green, complete with an outdoor fireplace and kitchen perfect for year-round entertaining. Located in Old Lakeway with no HOA, this exceptional custom designed & built home defines premier golf course living.
Property Details
- Interior
- Breakfast Bar, Entrance Foyer, French Doors Atrium Doors, High Ceilings, In Law Floorplan, Interior Steps, Multiple Living Areas
- Fireplaces
- 2
- Cooling
- 1
- Heating
- Central, Wood
- Cooling Features
- Central Air
- Bedrooms
- 5
- Bathrooms
- 5.0
- Full Baths
- 5
- View
- Golf Course
- Lot Features
- Near Golf Course, Level, On Golf Course, Open Lot, Sprinklers Automatic, Sprinklers In Ground, Trees Medium Size
- Lot Description
- Near Golf Course, Level, On Golf Course, Open Lot, Sprinklers Automatic, Sprinklers In Ground, Trees Medium Size
- Exterior Features
- Boat Ramp
- Exterior Materials
- Boat Ramp
- Acres
- 0.0
- Square Feet
- 4245.0
- Lot Size (sqft)
- 0.425
- Parking
- 1
- Parking Spaces
- 3
- Parking Type
- Garage
- Parking Garage Spaces
- 3.0
- Property Type
- Purchase
- Property Subtype Additional
- Single Family Residence
- Year Built
- 2017
- Foundation
- Slab
- Roof
- Composition
- Sewer Information
- Public Sewer, Septic Tank
- Utility Source
- Municipal Utility District
- Utility Features
- Cable Available, Fiber Optic Available, High Speed Internet Available, Propane, Phone Connected
- Appliances
- Double Oven, Dishwasher, Exhaust Fan, Gas Cooktop, Disposal, Microwave, Refrigerator, Wine Refrigerator
- Subdivision
- Seawind 03
- School District
- Lake Travis ISD
- Elementary School
- Serene Hills
- Middle School
- Hudson Bend
- High School
- Lake Travis
- County
- Travis
- Region
- Lakeway
- Original List Price
- $1,450,000
- Days on Market (Cumulative)
- 129
- Taxes Annual
- $12,112
Location
Legal
Based on information submitted to the MLS GRID as of 2026-05-08T17:15:47Z UTC. All data is obtained from various sources and may not have been verified by broker or MLS GRID. Supplied Open House Information is subject to change without notice. All information should be independently reviewed and verified for accuracy. Properties may or may not be listed by the office/agent presenting the information.
The information being provided is for consumers' personal, non-commercial use and may not be used for any purpose other than to identify prospective properties consumers may be interested in purchasing. Based on information from the Austin Board of REALTORS®. Neither the Board nor ACTRIS guarantees or is in any way responsible for its accuracy. All data is provided "AS IS" and with all faults. Data maintained by the Board or ACTRIS may not reflect all real estate activity in the market.
Provided By
Listed by Glenn Thompson (#564560)
Listing Office: Austin All-Star Realty (#703034)