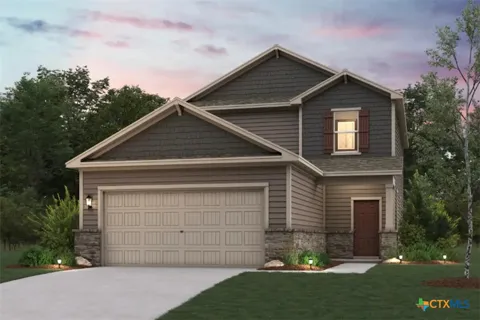
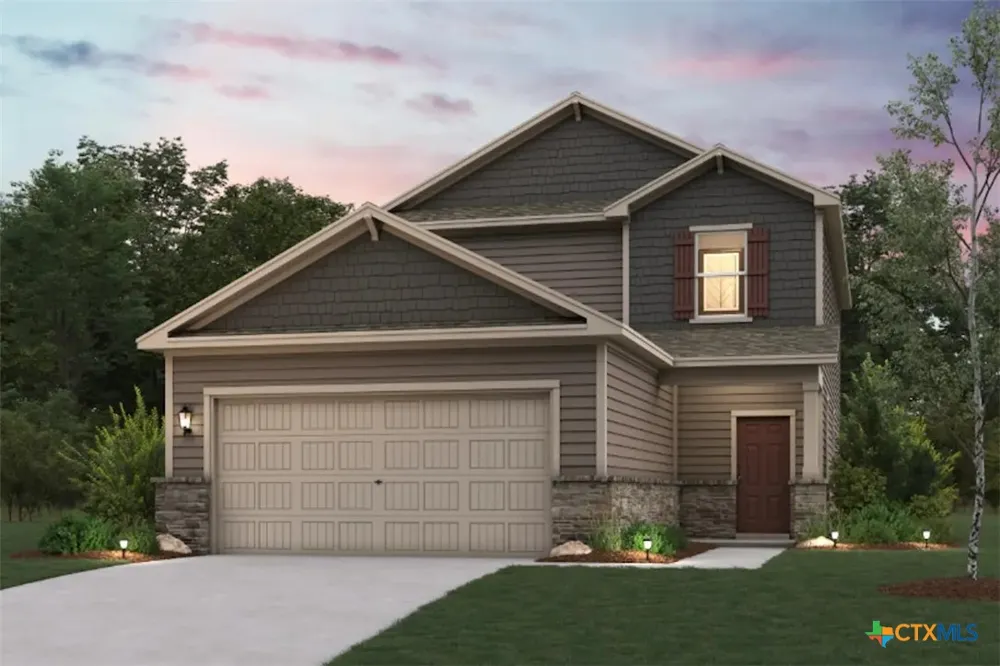
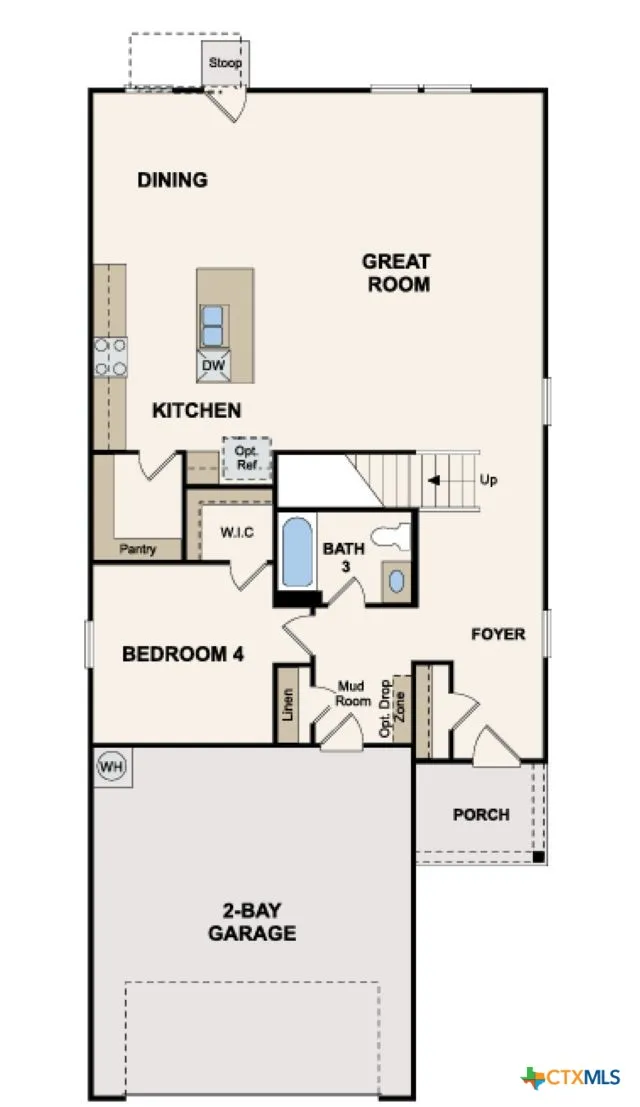
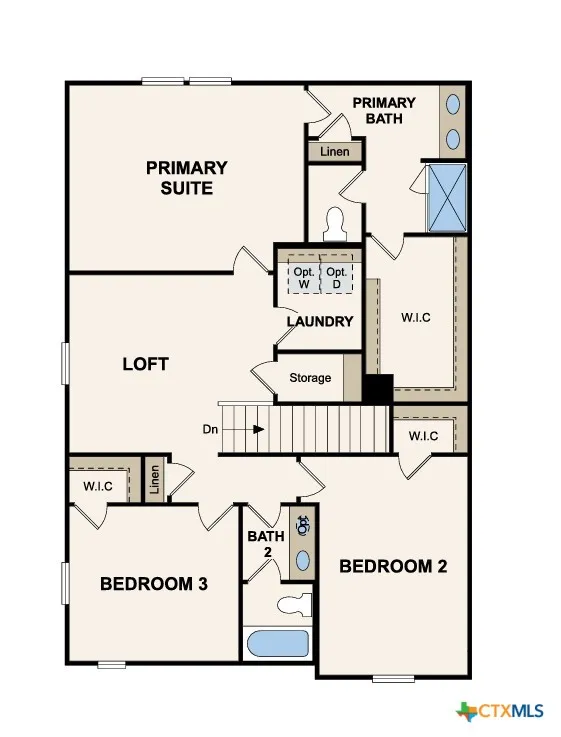
The Eleanor at Park Place offers a thoughtfully designed two-story layout that blends comfort, style, and functionality. A welcoming front porch and convenient mudroom lead into the open-concept main living area, featuring a spacious great room, dining area, and well-appointed kitchen. The kitchen includes a large center island, ample cabinetry, and an oversized walk-in pantry, making it ideal for everyday living and entertaining. Enjoy outdoor living year-round on the covered patio just off the main living space. The main floor also features a secondary bedroom with a walk-in closet and access to a full bath, perfect for guests or a home office. Upstairs, you'll find three additional secondary bedrooms, each with a walk-in closet, plus a versatile loft for a media room, playroom, or study. The private primary suite offers an oversized walk-in closet and a spa-inspired bath with dual vanities and a walk-in shower. With flexible living spaces and modern finishes throughout, The Eleanor is designed to fit a variety of lifestyles.
Property Details
- Interior
- Double Vanity, High Ceilings, Pantry, See Remarks, Upper Level Primary, Walk In Closets, Solid Surface Counters
- Cooling
- 1
- Heating
- Central
- Cooling Features
- Central Air
- Bedrooms
- 4
- Bathrooms
- 3.0
- Full Baths
- 3
- Exterior Features
- Covered Patio
- Exterior Materials
- Covered Patio
- Acres
- 0.0
- Square Feet
- 2396.0
- Lot Size (sqft)
- 0.11
- Parking Features
- Attached, Garage, Garage Door Opener
- Parking
- 1
- Parking Type
- Garage
- Parking Garage Spaces
- 2.0
- Parking Carport Spaces
- 0.0
- Property Type
- Purchase
- Style
- Contemporary Modern
- Property Subtype Additional
- Single Family Residence
- Year Built
- 2026
- Foundation
- Slab
- Roof
- Composition, Shingle
- Sewer Information
- Other, See Remarks
- Utility Features
- Cable Available, High Speed Internet Available
- Appliances
- Dishwasher, Disposal, Microwave
- Subdivision
- Park Place
- Community Features
- None, Sidewalks
- School District
- New Braunfels ISD
- Elementary School
- Legend Point Elementary
- Middle School
- New Braunfels Middle School
- High School
- Long Creek High School
- County
- Guadalupe
- Region
- New Braunfels
- Original List Price
- $339,990
- Days on Market (Cumulative)
- 1836
- HOA
- 1
- HOA Fees
- 450.0
Location
Legal
Central Texas MLS | Four Rivers Association of REALTORS® All information deemed reliable but not guaranteed. All properties are subject to prior sale, change or withdrawal. Neither listing broker(s) or information provider(s) shall be responsible for any typographical errors, misinformation, misprints and shall be held totally harmless. Listing(s) information is provided for consumer's personal, non-commercial use and may not be used for any purpose other than to identify prospective properties consumers may be interested in purchasing. The data relating to real estate for sale on this website comes in part from the Internet Data Exchange program of the Multiple Listing Service. Real estate listings held by brokerage firms other than Fay Group Real Estate may be marked with the Internet Data Exchange logo and detailed information about those properties will include the name of the listing broker(s) when required by the MLS. Copyright ©2022 All rights reserved.
Provided By
Listed by Dayton Schrader (#312921)
Listing Office: eXp Realty LLC (#2187)