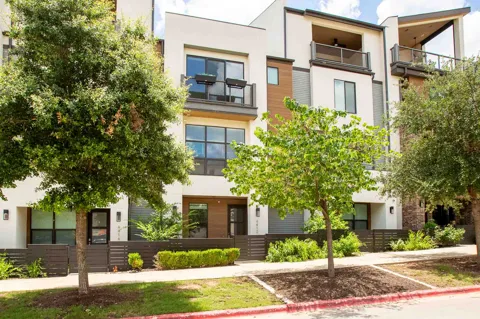
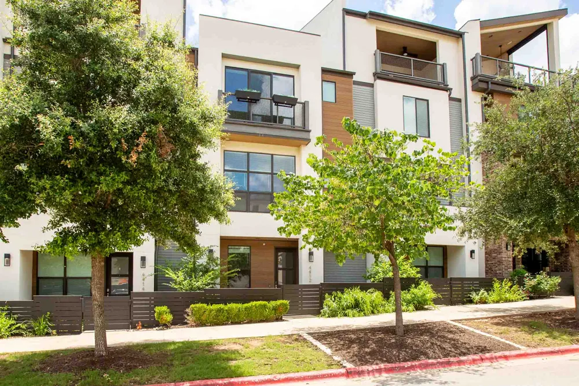
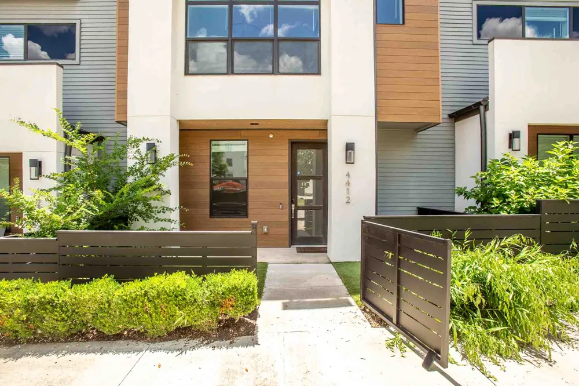
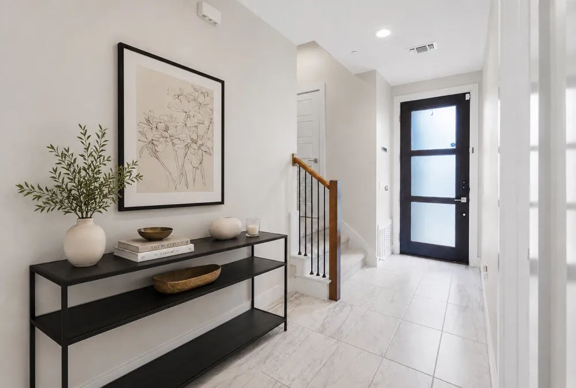
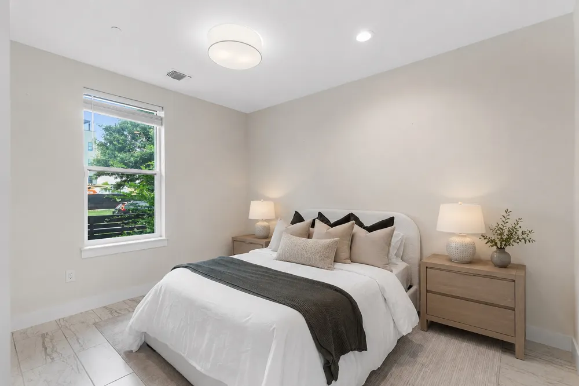
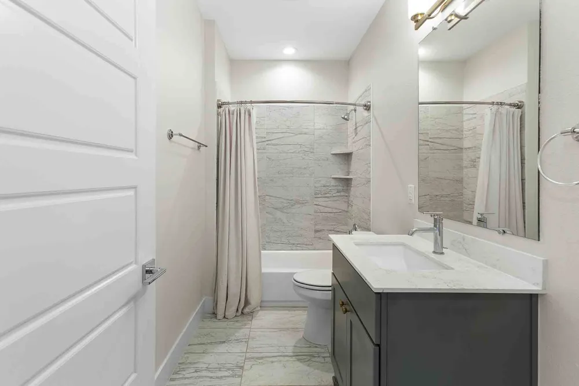
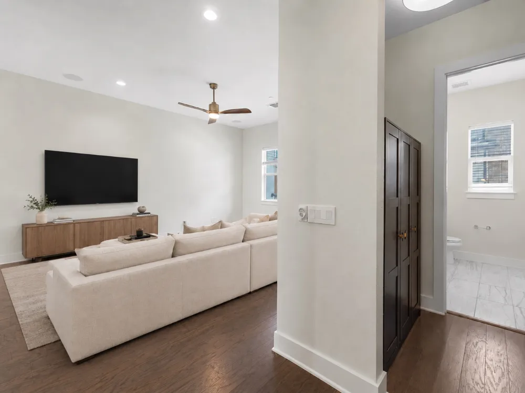
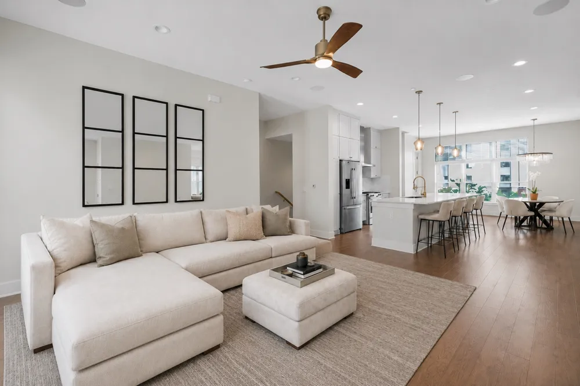
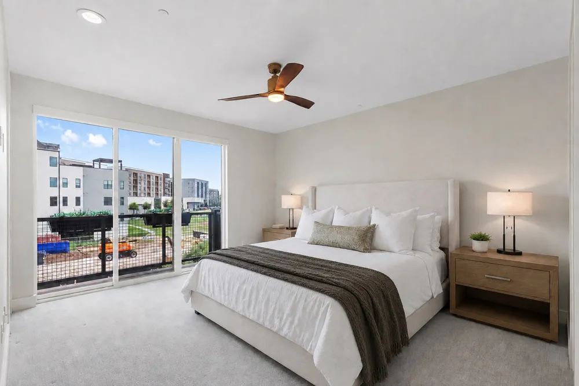
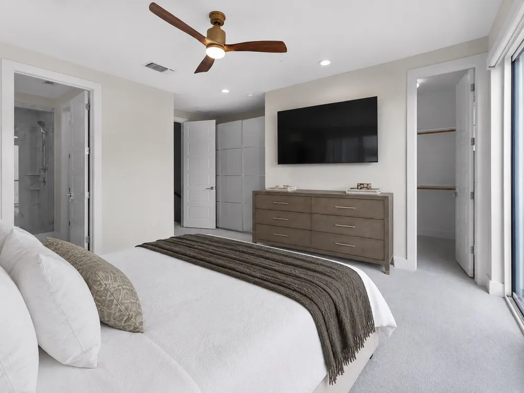
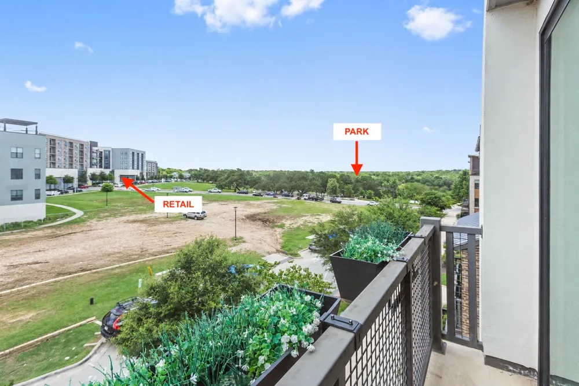
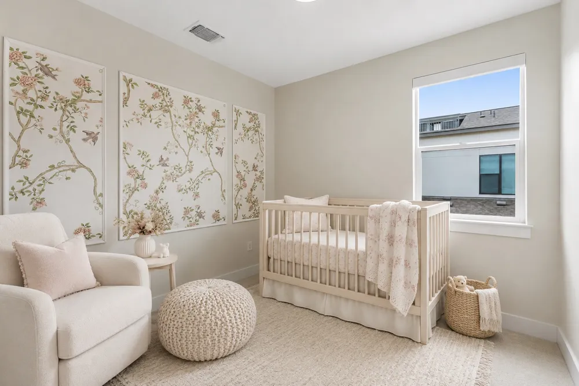
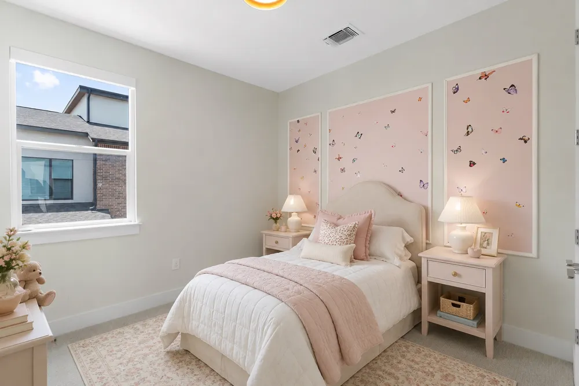
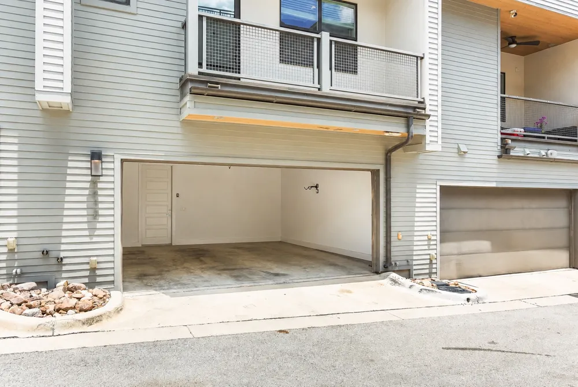
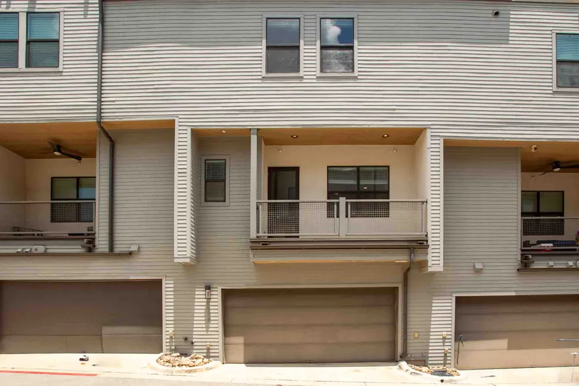
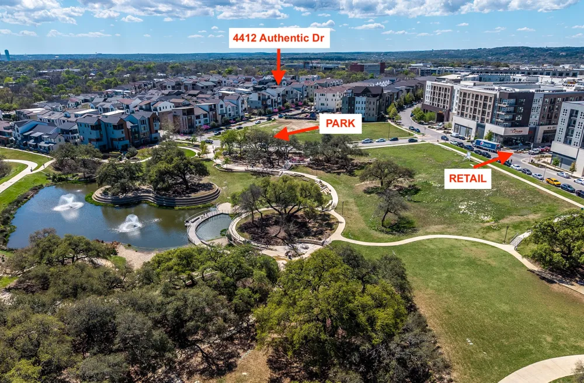
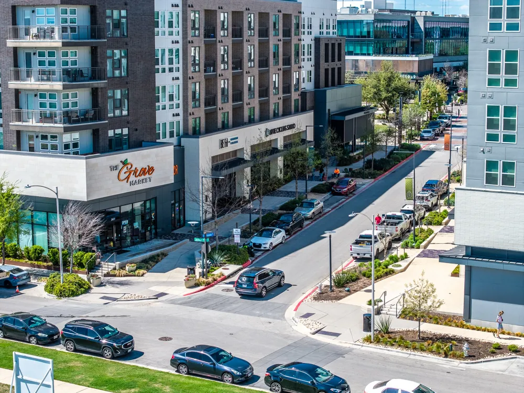
This townhome is the perfect home for a lock and leave, hassle-free lifestyle! It's located right by The Grove's beautiful park (2 minute walk) with a kids playscape, walking path and gorgeous lake. It's also right across the street and walking distance to the community's incredible amenities; including several renowned restaurants, retail stores, a convenience market and exercise spots. As you step into the first floor of this condo you will find a flex room with the possibility to be used as a guest room / office space / playroom with access to a full bathroom and additional storage underneath the staircase. The second floor features a beautiful kitchen with a wide island and Quartz countertops, a dining space with a window view to the park, an ample living room with balcony access and a half bathroom for convenience or guest access. The living room ceiling is also equipped with speakers that create an incredible ambience when playing the tv or your favorite song. As you enter the third floor you'll find a utility desk, two bedrooms to your right with a full bathroom on that corridor, the laundry room and to the the left the primary bedroom with a balcony overlooking the park. All three bedrooms have remote controlled black out shades. Current owners also thoughtfully upgraded light fixtures, carpets and added two armoires for additional storage. If you're looking for a move-in ready and an easy lifestyle in one of Austin’s most vibrant communities, this is the place for you!
Open Houses
- Sat, Sep 12 · 9:00 PM – 11:00 PM
Property Details
- Interior
- Breakfast Bar, Built In Features, Ceiling Fans, Double Vanity, Entrance Foyer, High Ceilings, Interior Steps, Kitchen Island, Op
- Cooling
- 1
- Heating
- Central, Exhaust Fan, Energy Star Qualified Equipment, Natural Gas
- Cooling Features
- Central Air, Ceiling Fans, Energy Star Qualified Equipment, Zoned
- Bedrooms
- 4
- Bathrooms
- 3.5
- Full Baths
- 3
- Half Baths
- 1
- View
- Park Greenbelt,Neighborhood
- Lot Features
- Front Yard, Level, Sprinklers Automatic
- Lot Description
- Front Yard, Level, Sprinklers Automatic
- Exterior Features
- Balcony, Lighting, Rain Gutters, Uncovered Courtyard
- Exterior Materials
- Balcony, Lighting, Rain Gutters, Uncovered Courtyard
- Acres
- 0.0
- Square Feet
- 2178.0
- Lot Size (sqft)
- 0.0
- Parking Features
- Door Single, Garage, Garage Door Opener, Off Street, Garage Faces Rear, See Remarks
- Parking
- 1
- Parking Spaces
- 4.0
- Parking Type
- Garage
- Parking Garage Spaces
- 2.0
- Property Type
- Purchase
- Property Subtype Additional
- Condominium
- Year Built
- 2019
- Foundation
- Slab
- Roof
- Composition
- Sewer Information
- Public Sewer
- Utility Source
- Public
- Utility Features
- Cable Available, Electricity Connected, Natural Gas Connected, High Speed Internet Available, Phone Available, Sewer Connected,
- Appliances
- Convection Oven, Dishwasher, Energy Star Qualified Appliances, Gas Cooktop, Disposal, Gas Oven, Gas Range, Gas Water Heater, Mic
- Subdivision
- The Grove
- Community Features
- Barbecue, Common Grounds Area, Community Mailbox, Courtyard, Dog Park, Internet Access, Lake, Pet Amenities, Playground, Park, P
- School District
- Austin ISD
- Elementary School
- Bryker Woods
- Middle School
- O Henry
- High School
- Austin
- County
- Travis
- Region
- Austin
- Original List Price
- $889,000
- Days on Market (Cumulative)
- 76
- HOA
- 1
- HOA Fees
- 447.0
Location
Legal
Based on information submitted to the MLS GRID as of 2026-06-24T14:28:26Z UTC. All data is obtained from various sources and may not have been verified by broker or MLS GRID. Supplied Open House Information is subject to change without notice. All information should be independently reviewed and verified for accuracy. Properties may or may not be listed by the office/agent presenting the information.
The information being provided is for consumers' personal, non-commercial use and may not be used for any purpose other than to identify prospective properties consumers may be interested in purchasing. Based on information from the Austin Board of REALTORS®. Neither the Board nor ACTRIS guarantees or is in any way responsible for its accuracy. All data is provided "AS IS" and with all faults. Data maintained by the Board or ACTRIS may not reflect all real estate activity in the market.
Provided By
Listed by Andrea Gomez (#794513)
Listing Office: JBGoodwin REALTORS WL (#003302)