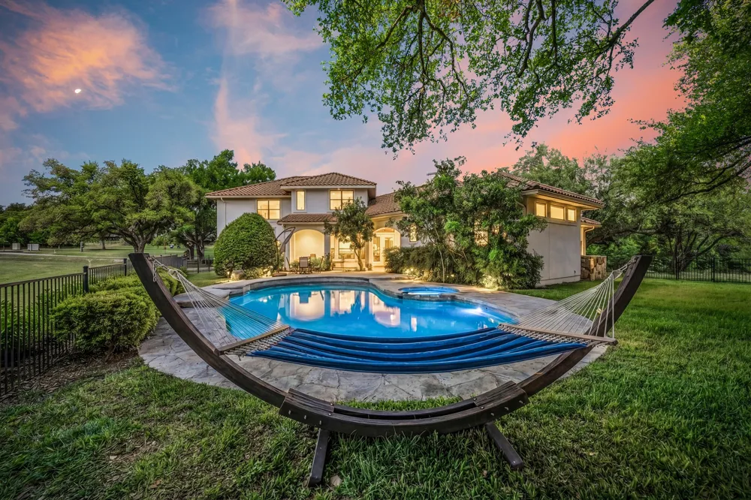
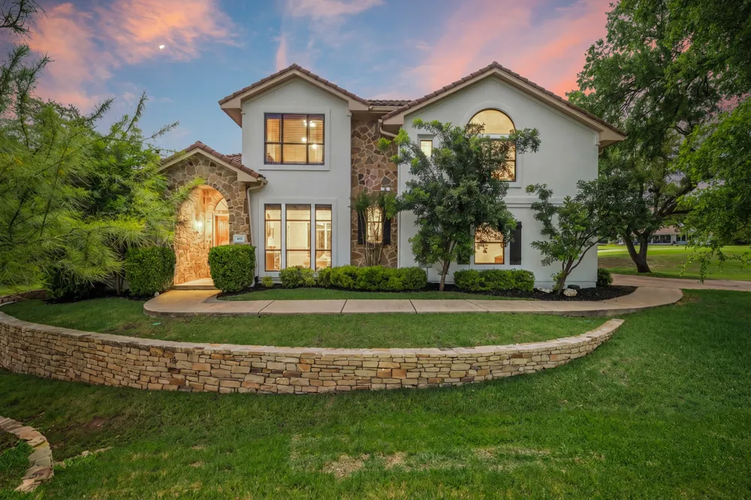
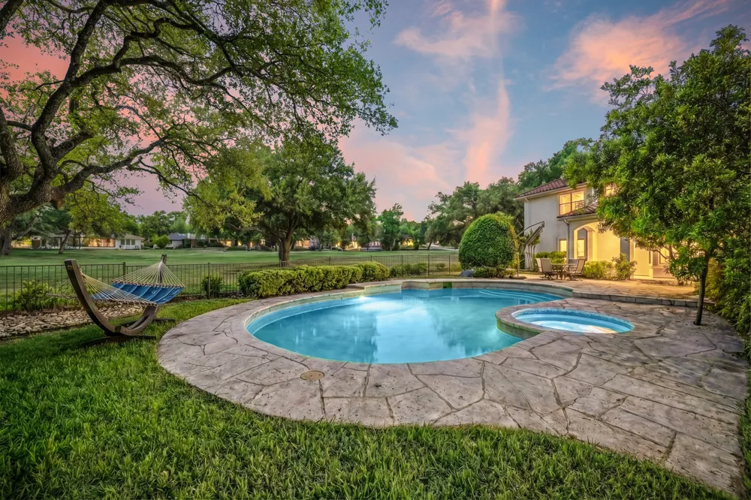
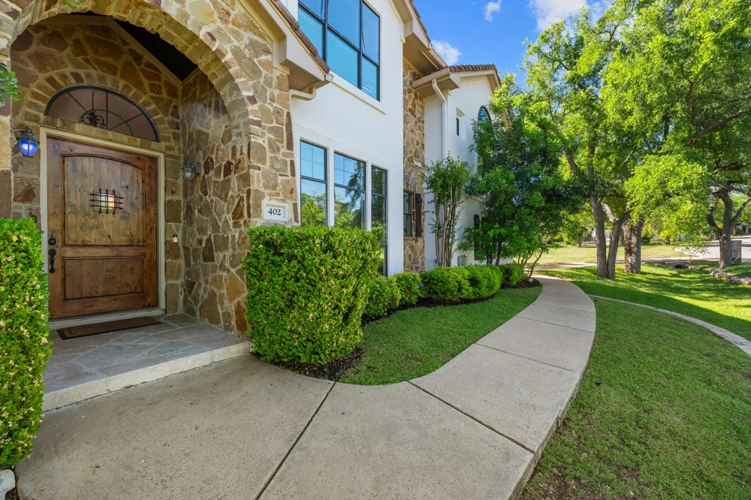
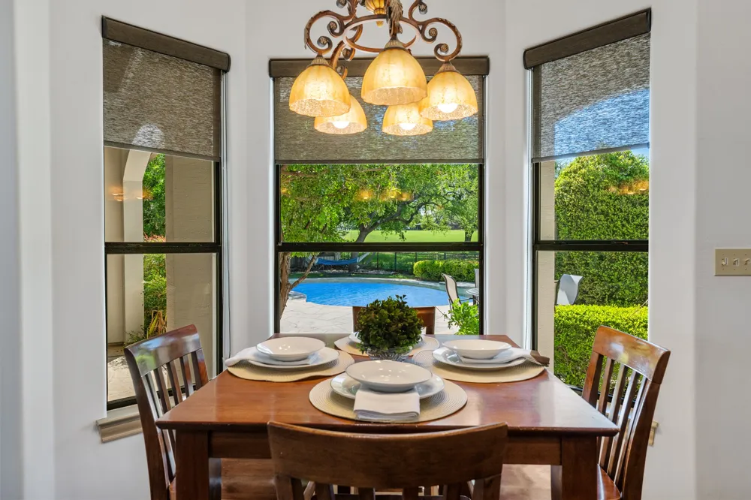
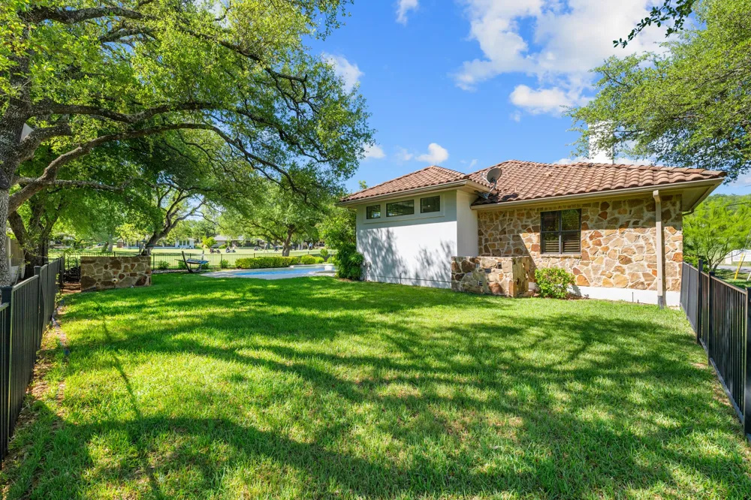
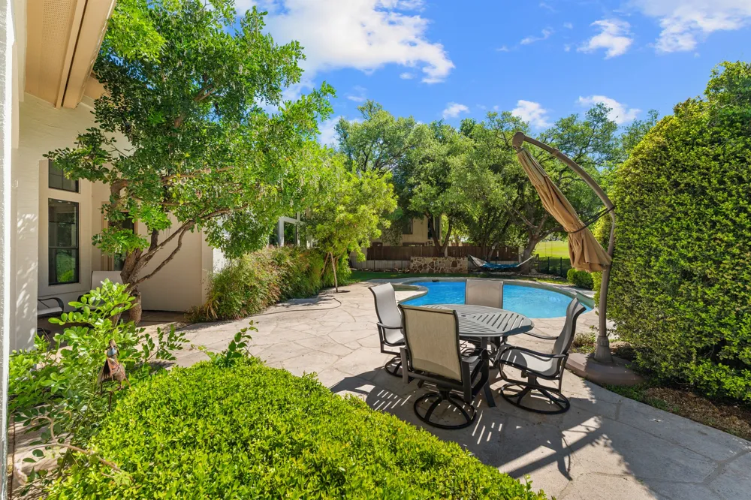
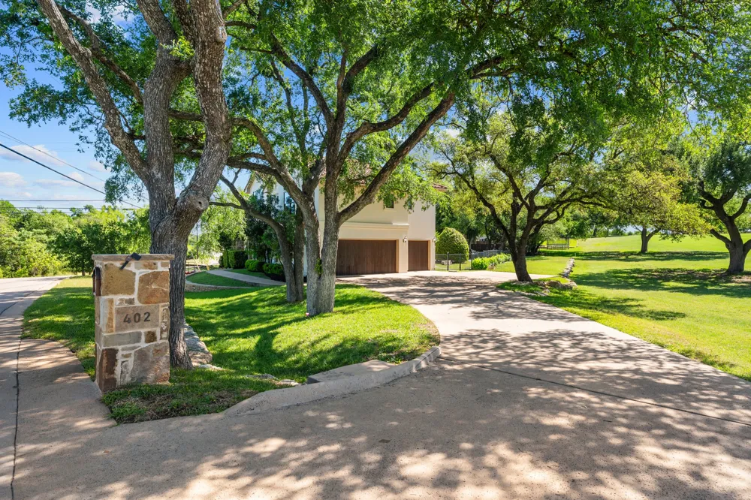
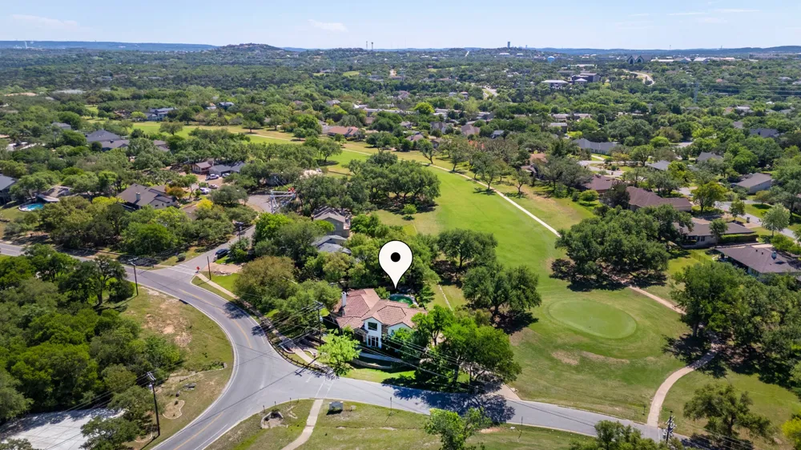
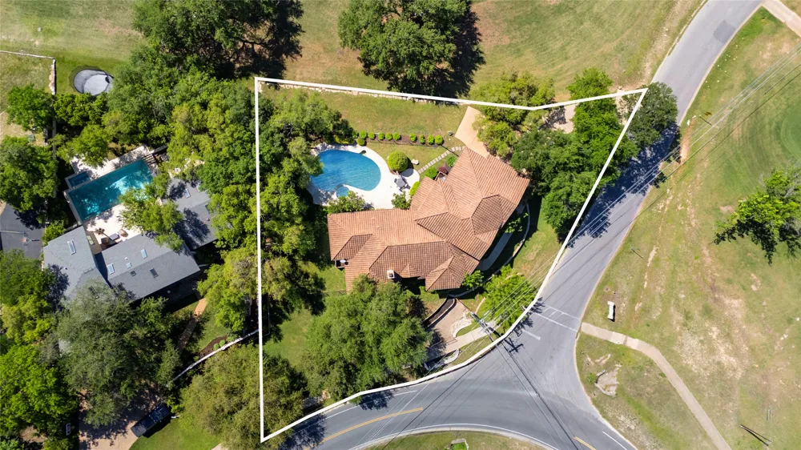
Discover refined Hill Country living in this custom Hausman-built home overlooking the 7th green in coveted Old Lakeway. Fresh paint, staging, & extensive updates make this property genuinely move-in ready, a rare find for the area. The backyard is a resort-style retreat featuring a professionally resurfaced smooth white PebbleTec pool, separate spa, wide concrete decking, & an expansive ~200 ft covered patio with ceiling fan & dedicated grilling area. A built-in grill connects to the 500-gallon propane tank, and a pool bath with exterior access keeps wet feet out of the home. Recent resodding and newly added river rock in shaded areas give the yard a clean, updated look.
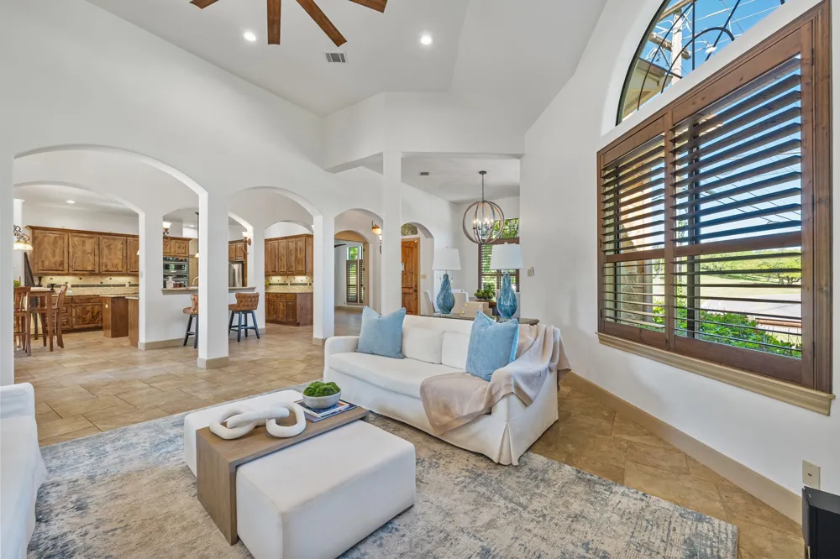
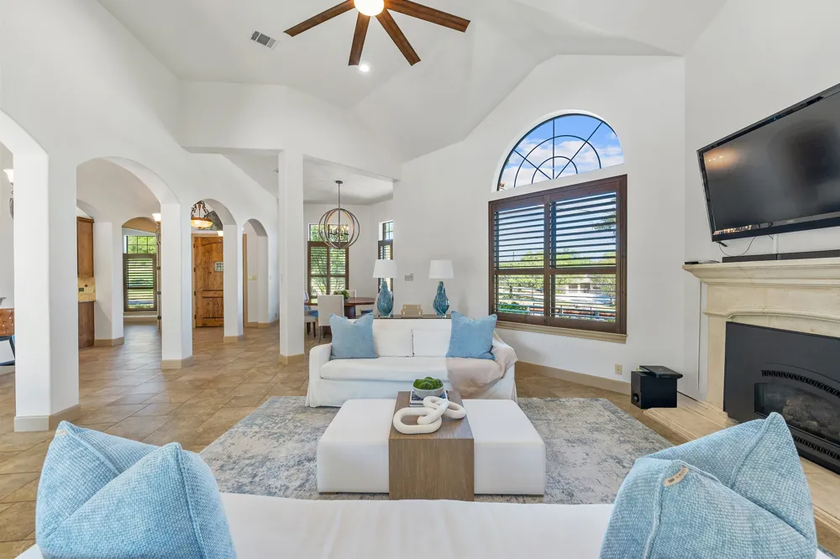
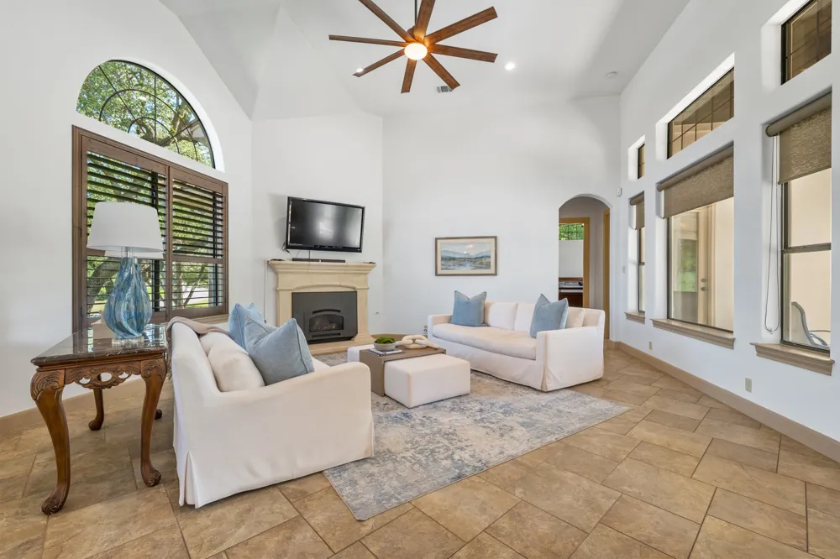
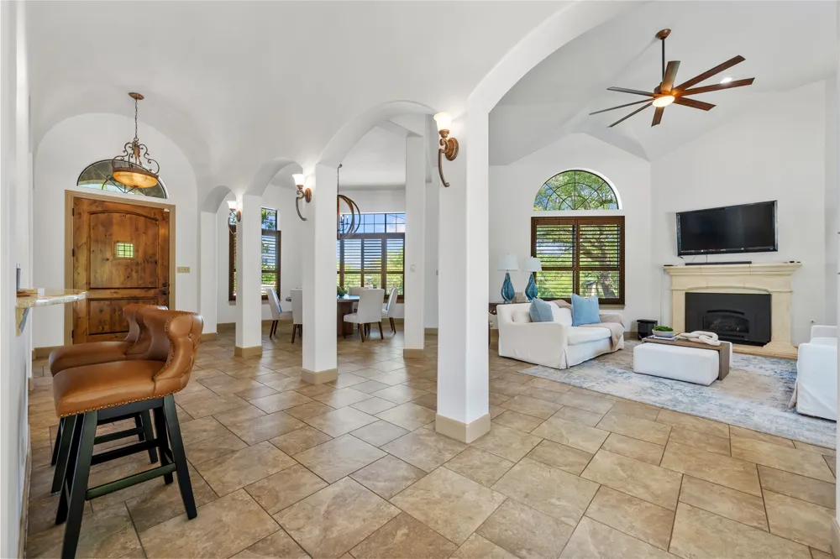
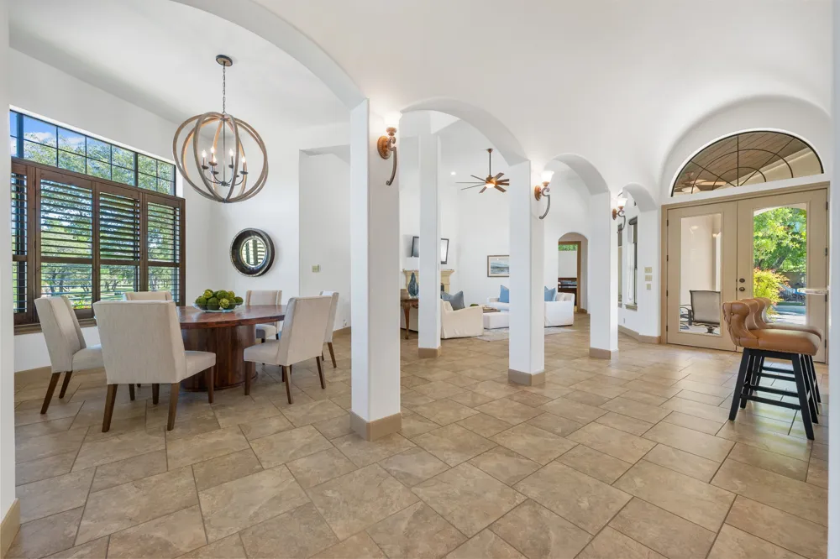
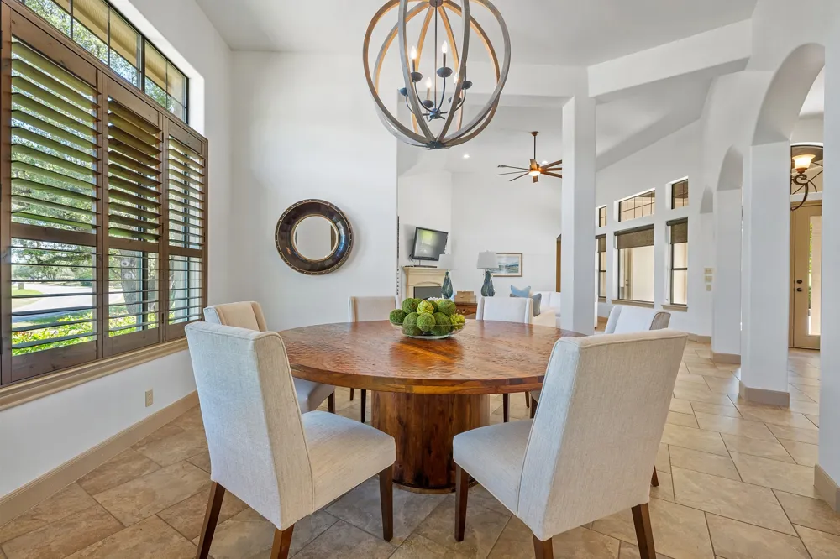
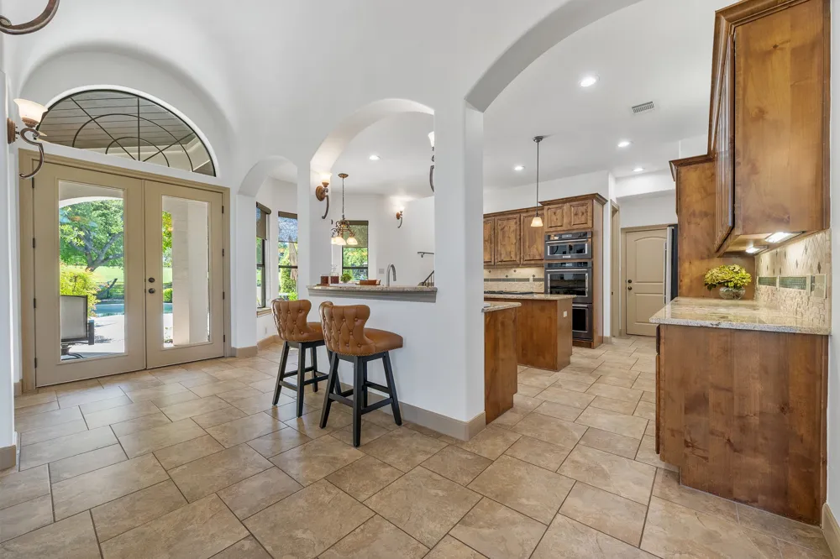
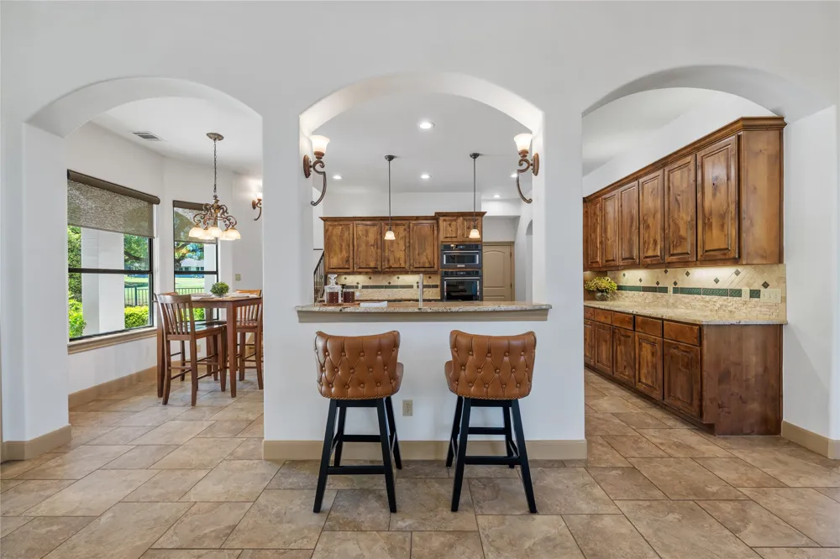
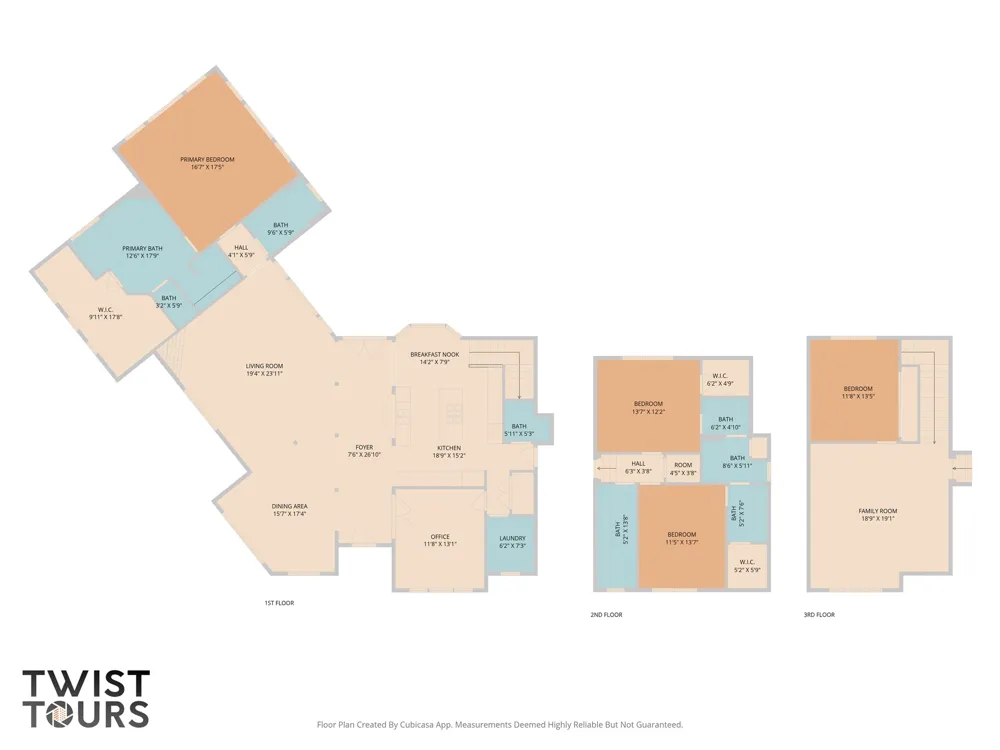
Inside, architectural detail takes center stage. A dramatic 13 ft barrel-ceiling foyer flows into a 14 ft living room, all framed with arched walkways, decorative transom windows, and rounded corners. The custom knotty Alder cabinetry throughout the home pairs beautifully with the freshly updated interior. The main level features 18” ceramic tile, solid-core 8 ft doors, and newly deep-cleaned carpets in the master.
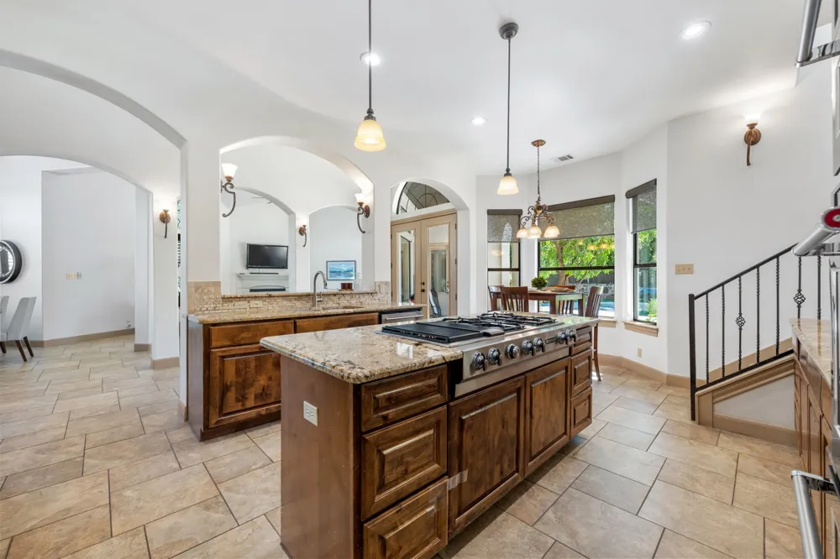
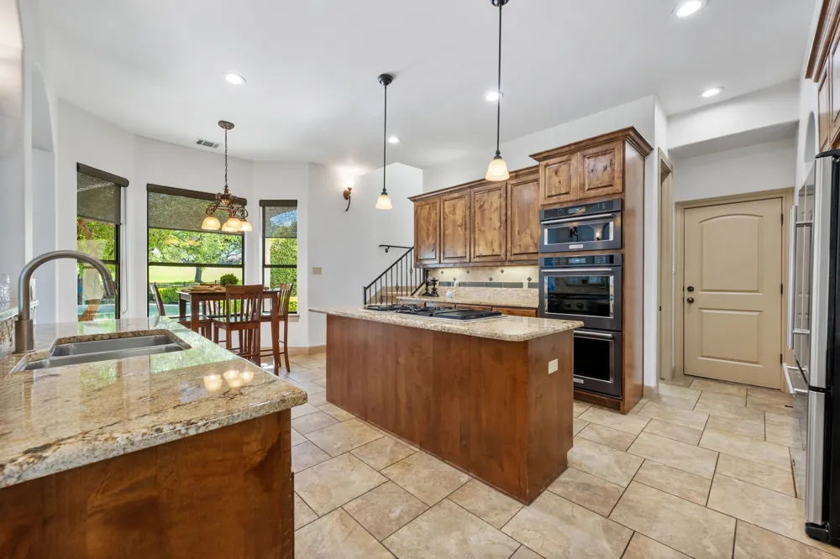
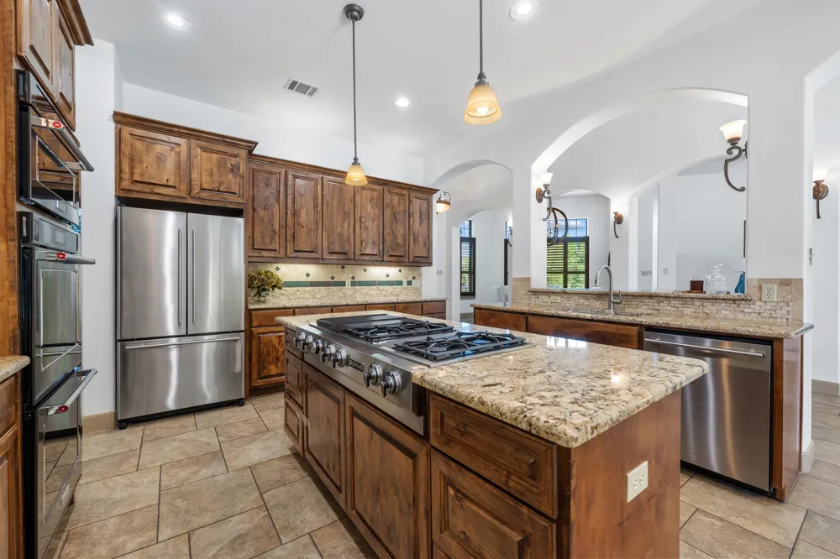
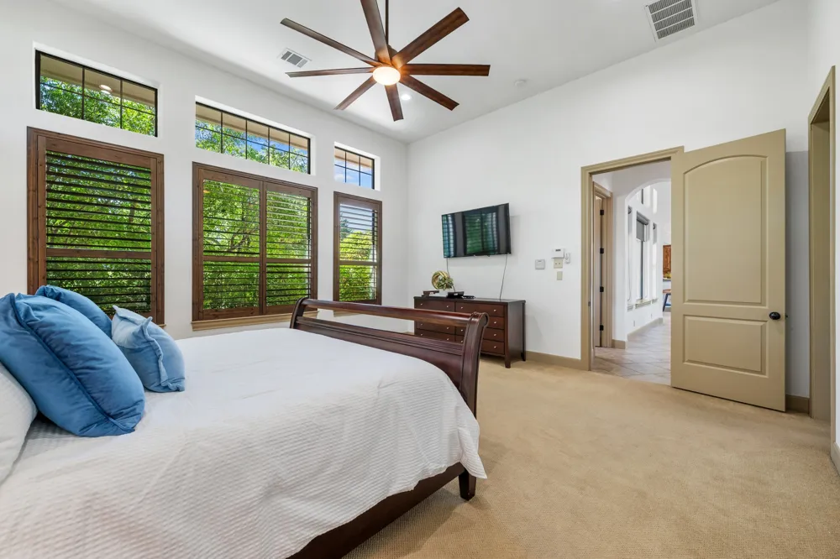
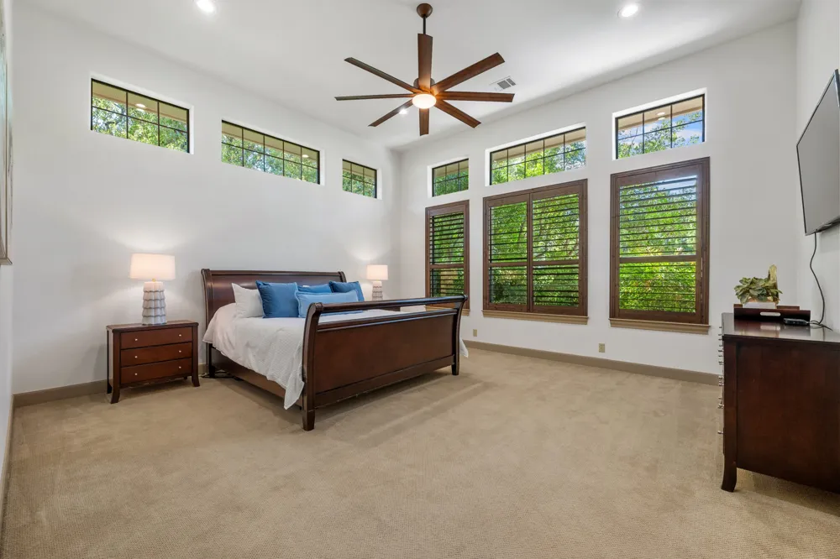
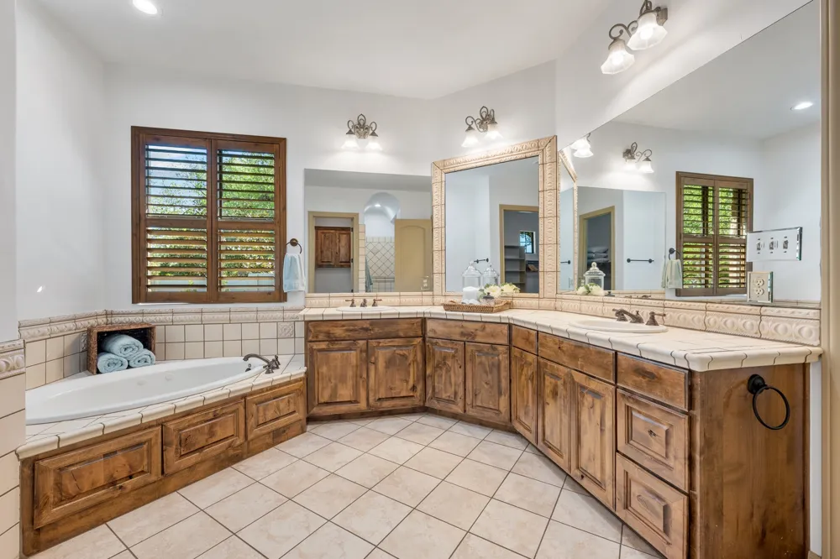
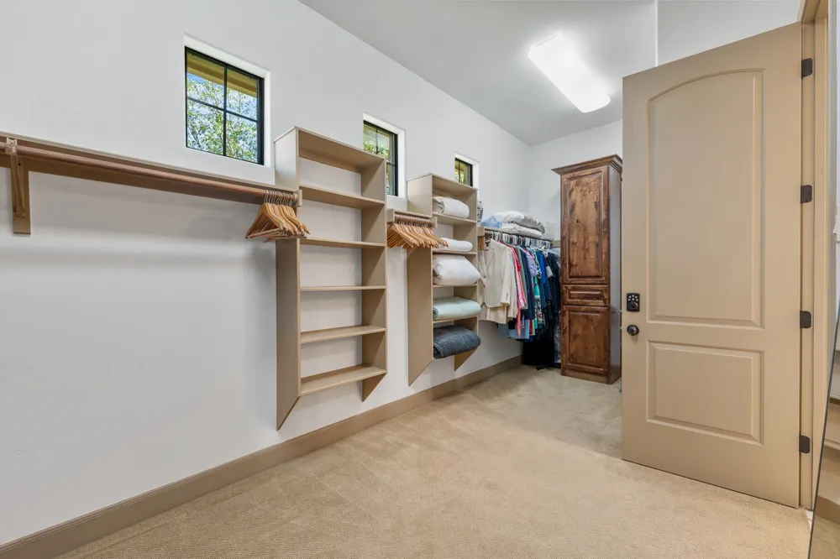
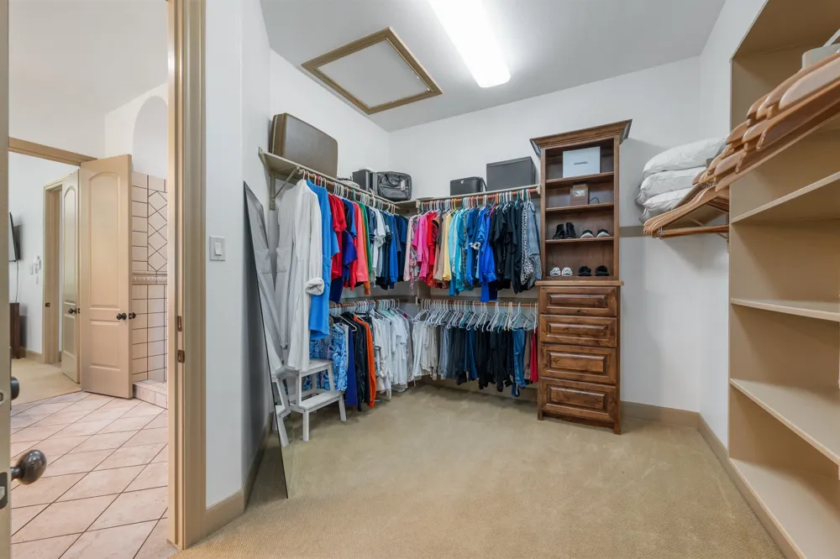
The gourmet kitchen includes matching granite surfaces, a large island with JennAir vented cooktop and built-in grill, JennAir refrigerator, built-in microwave, double ovens, stone backsplashes, & drop-down task lighting. The master suite offers a spacious bedroom, Alderwood built-ins, and a luxurious bath with a Jacuzzi tub, large 4x6 walk-in shower with bench, separate vanities, tiled counters, & extensive mirrors.
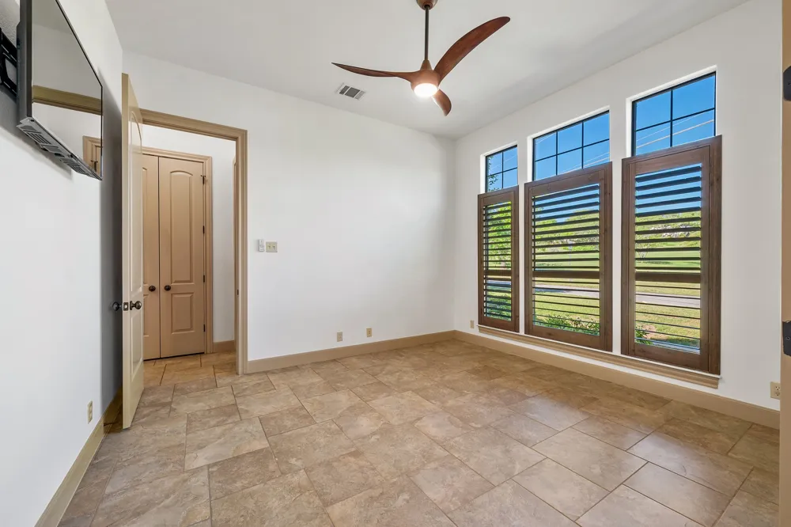
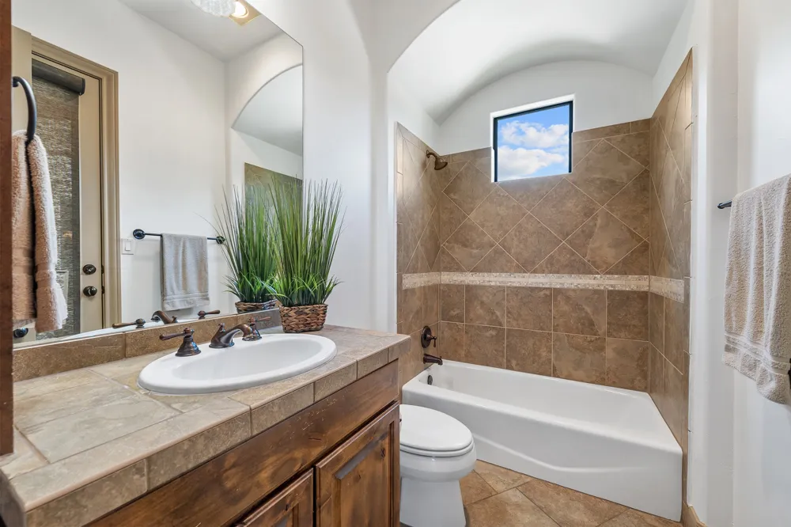
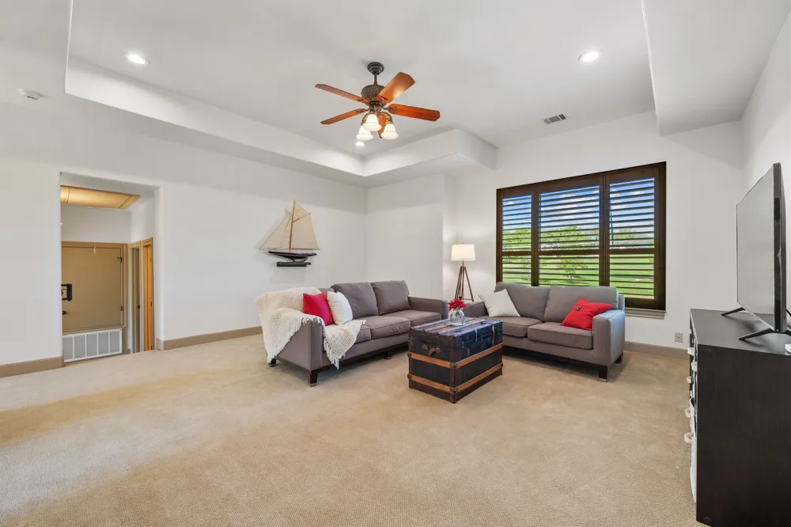
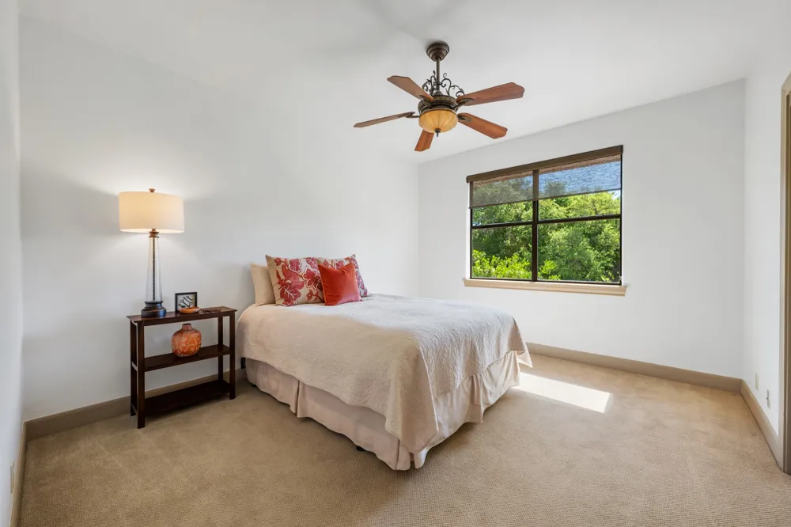
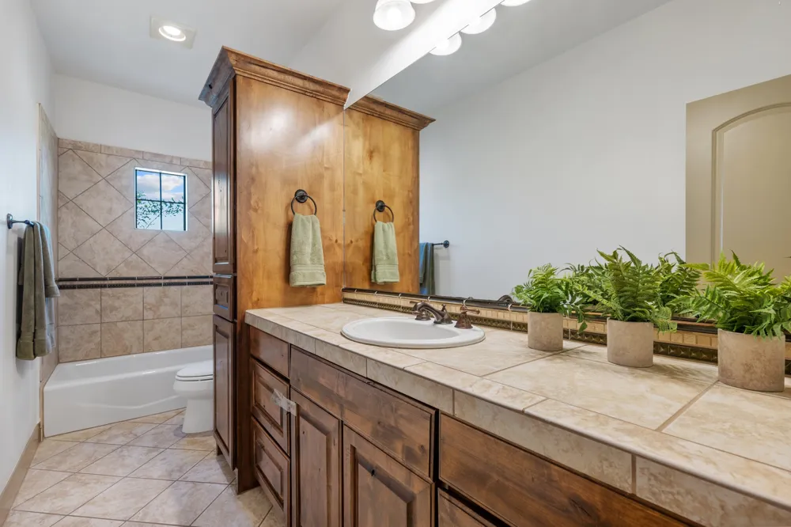
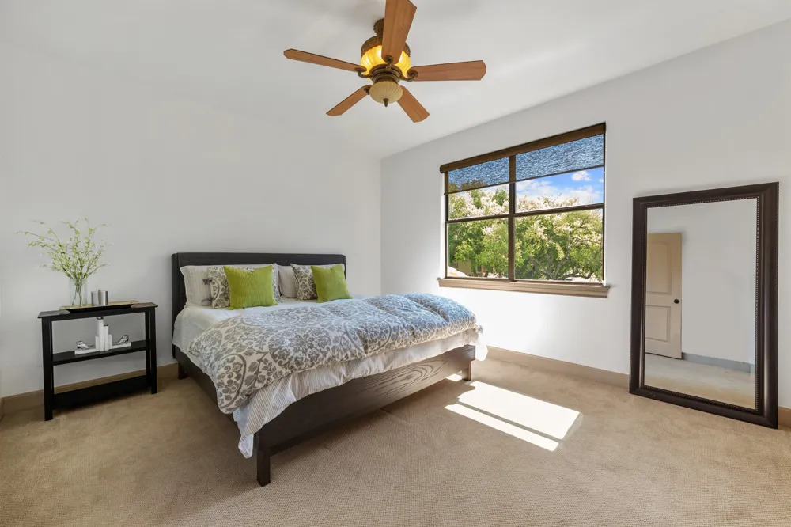
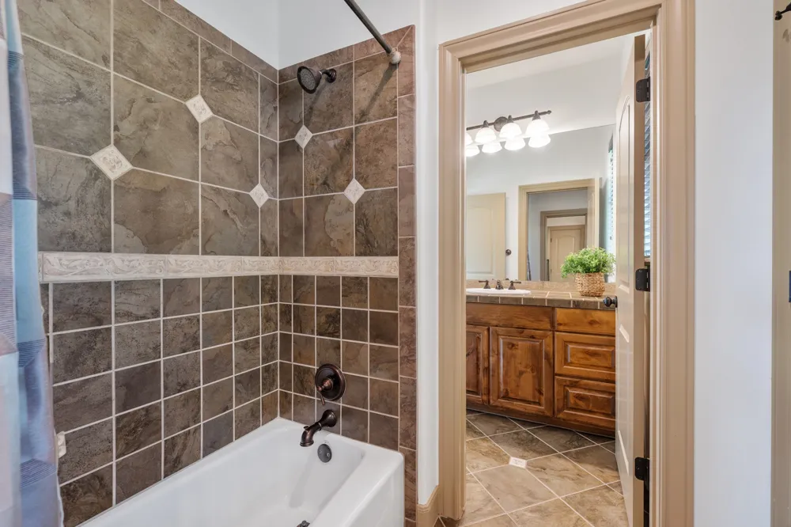
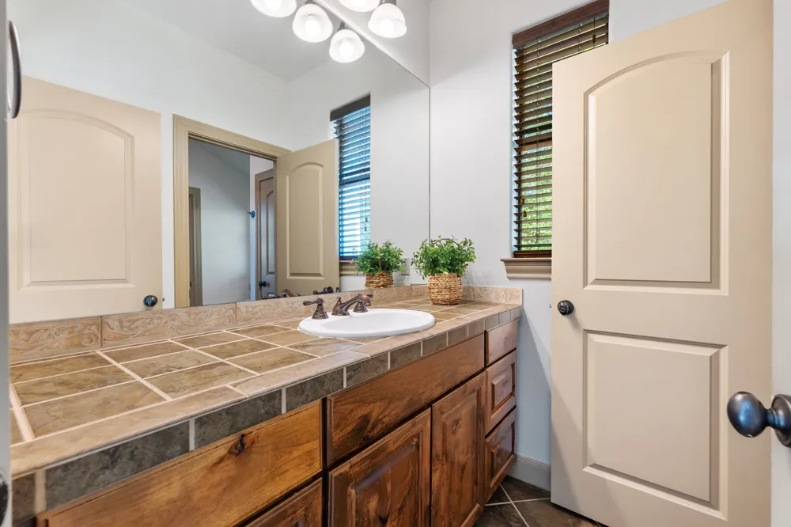
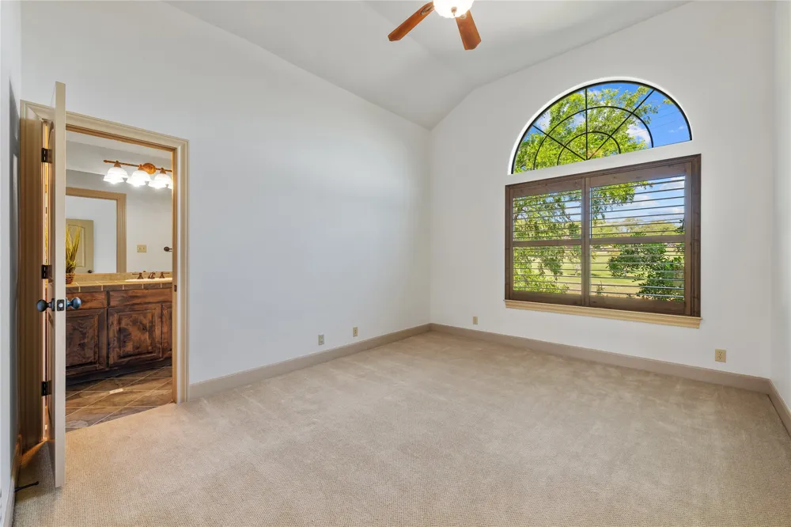
Upstairs is a private guest and family retreat, accessed by a hidden staircase behind the kitchen wall. A large second living/game room anchors the space, along with a guest suite overlooking the golf course & two additional bedrooms with walk-in closets & shared bath access. Ceiling fans were added throughout the upstairs, and the home features MinkaAire designer ceiling fans downstairs for comfort and efficiency. Dual heat pump HVAC systems serve both levels.
Property Details
- Interior
- Breakfast Bar, Ceiling Fans, Separate Formal Dining Room, Double Vanity, Entrance Foyer, French Doors Atrium Doors, Granite Coun
- Fireplaces
- 1
- Cooling
- 1
- Heating
- Central, Electric, Fireplaces, Propane
- Cooling Features
- Central Air, Ceiling Fans, Electric, Roof Turbines
- Bedrooms
- 4
- Bathrooms
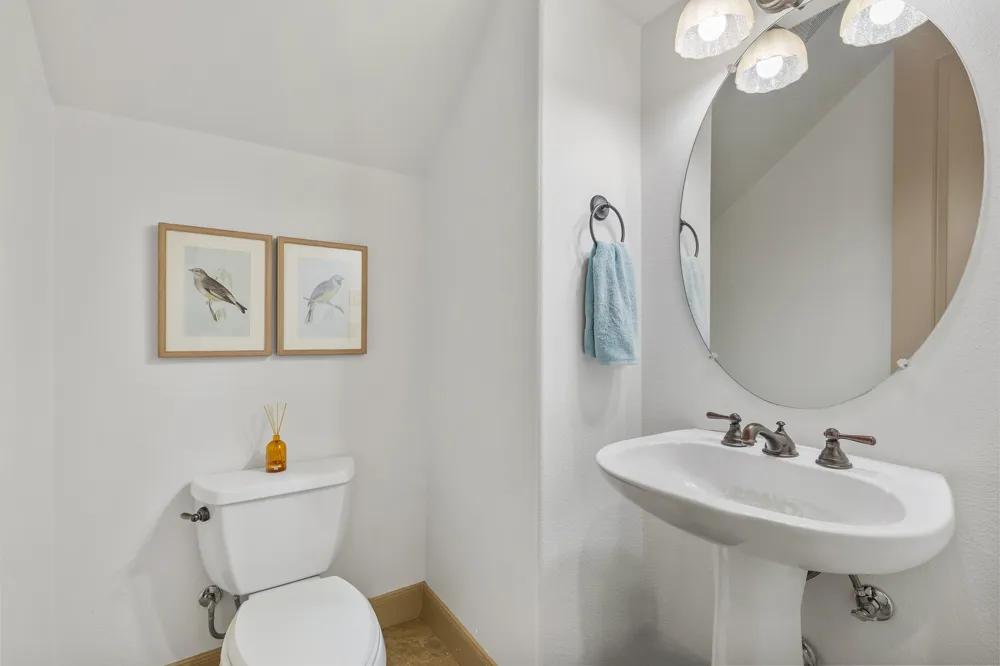
- 4.5
- Full Baths
- 4
- Half Baths
- 1
- View
- Golf Course,Hills
- Lot Features
- Back Yard, Close To Clubhouse, Corner Lot, Sprinklers In Rear, Sprinklers In Front, Landscaped, Level, Moderate Trees, On Golf C
- Lot Description
- Back Yard, Close To Clubhouse, Corner Lot, Sprinklers In Rear, Sprinklers In Front, Landscaped, Level, Moderate Trees, On Golf C
- Pool
- 1
- Pool Description
- In Ground, Outdoor Pool, Community
- Pool Features
- In Ground, Outdoor Pool, Community
- Exterior Features
- Private Yard, Rain Gutters
- Exterior Materials
- Private Yard, Rain Gutters
- Pool Shared
- 1
- Acres
- 0.0
- Square Feet
- 3708.0
- Lot Size (sqft)
- 0.4477
- Parking Features
- Attached, Garage Faces Side
- Parking
- 1
- Parking Spaces
- 5.0
- Parking Type
- Garage
- Parking Garage Spaces
- 2.5
- Property Type
- Purchase
- Property Subtype Additional
- Single Family Residence
- Year Built
- 2007
- Foundation
- Slab
- Roof
- Tile
- Sewer Information
- Aerobic Septic, Septic Tank, Municipal Utility District
- Utility Source
- Municipal Utility District
- Utility Features
- Electricity Connected, Propane, Sewer Connected, Water Connected
- Appliances
- Built In Oven, Double Oven, Dishwasher, Disposal, Microwave, Self Cleaning Oven, Vented Exhaust Fan
- Subdivision
- Lakeway Sec 8
- Community Features
- Common Grounds Area, Clubhouse, Dog Park, Golf, Internet Access, Lake, Library, Playground, Park, Pool, Airport Runway, Street L
- School District
- Lake Travis ISD
- Elementary School
- Serene Hills
- Middle School
- Hudson Bend
- High School
- Lake Travis
- County
- Travis
- Region
- Lakeway
- Original List Price
- $1,475,000
- Days on Market (Cumulative)
- 144
- Taxes Annual
- $17,255
- HOA Fees
- 0.0
Location
Legal
Based on information submitted to the MLS GRID as of 2026-04-24T00:32:26Z UTC. All data is obtained from various sources and may not have been verified by broker or MLS GRID. Supplied Open House Information is subject to change without notice. All information should be independently reviewed and verified for accuracy. Properties may or may not be listed by the office/agent presenting the information.
The information being provided is for consumers' personal, non-commercial use and may not be used for any purpose other than to identify prospective properties consumers may be interested in purchasing. Based on information from the Austin Board of REALTORS®. Neither the Board nor ACTRIS guarantees or is in any way responsible for its accuracy. All data is provided "AS IS" and with all faults. Data maintained by the Board or ACTRIS may not reflect all real estate activity in the market.
Provided By
Listed by Mary Lynne Gibbs (#502033)
Listing Office: Keller Williams - Lake Travis (#2497)