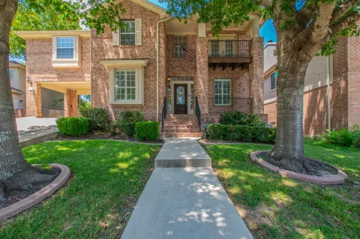
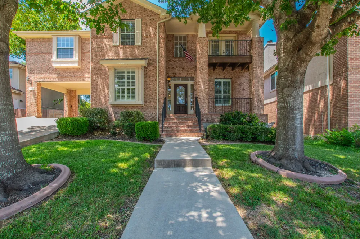
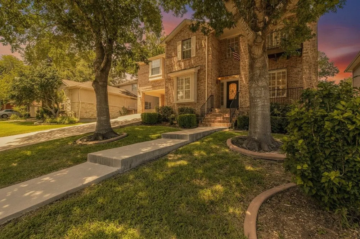
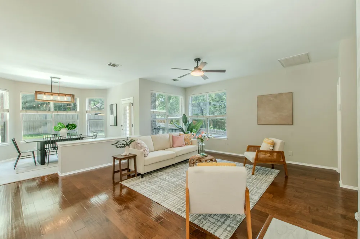
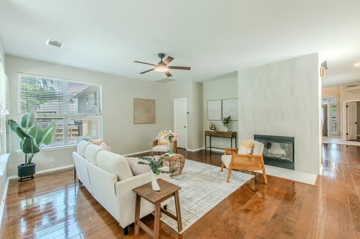
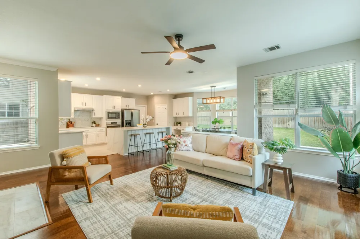
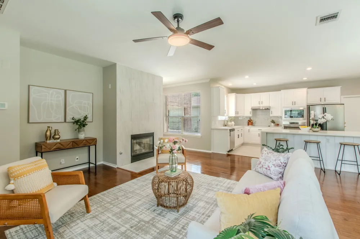
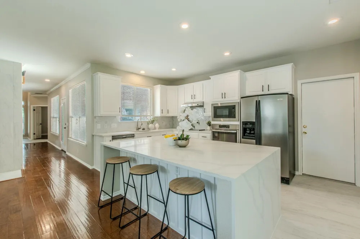
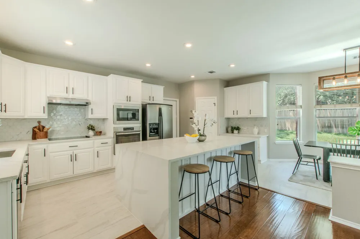
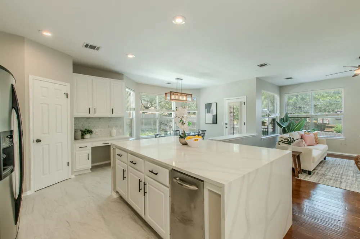
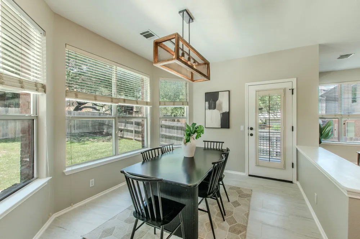
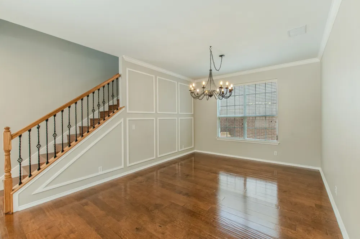
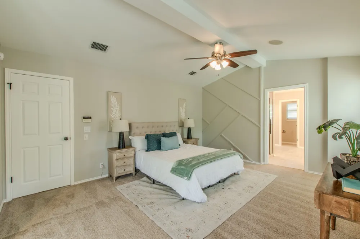
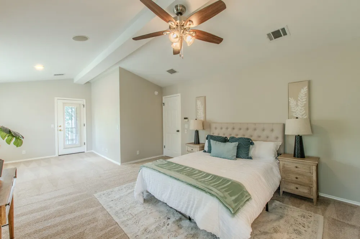
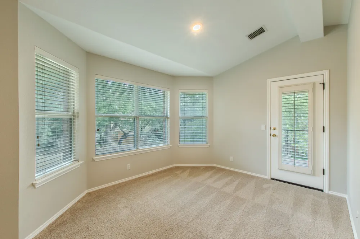
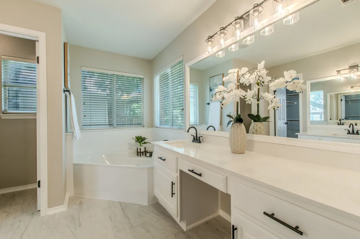
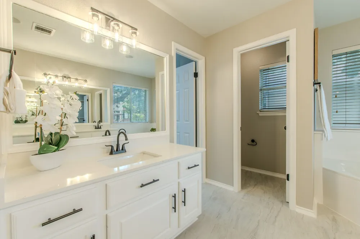
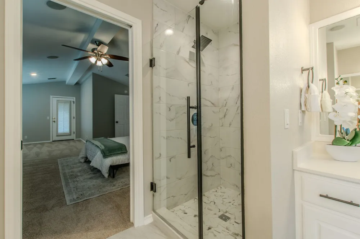
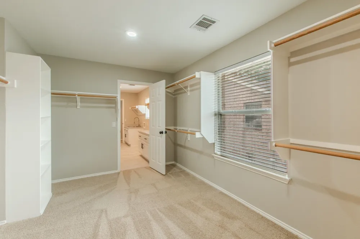
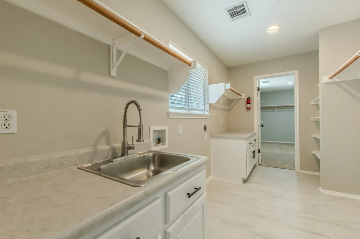
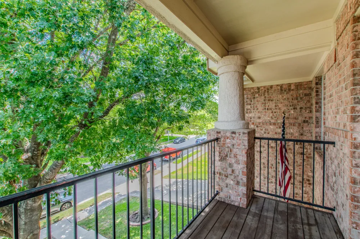
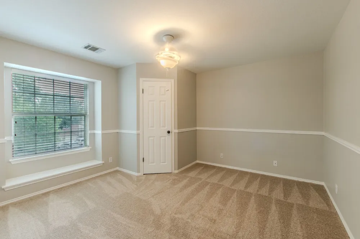
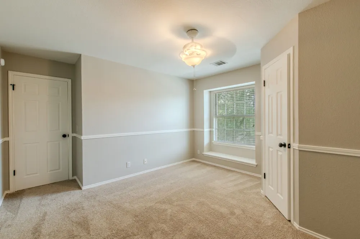
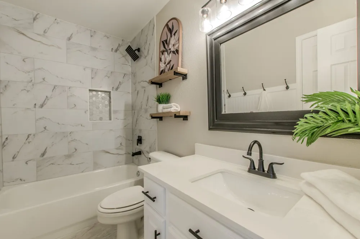
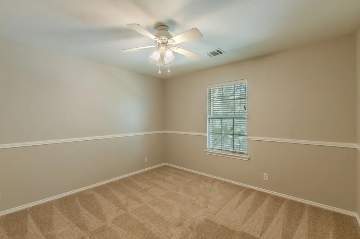
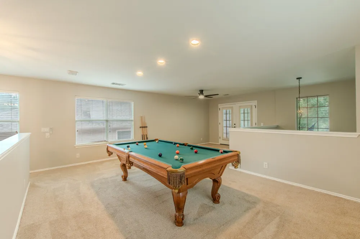
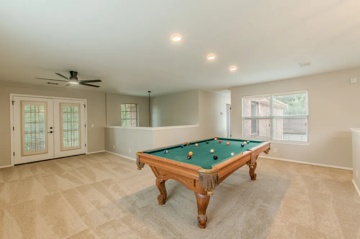
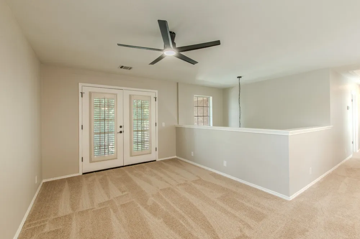
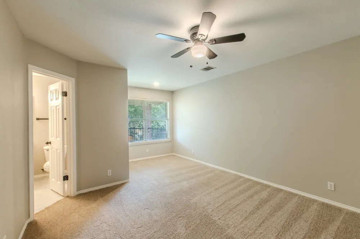
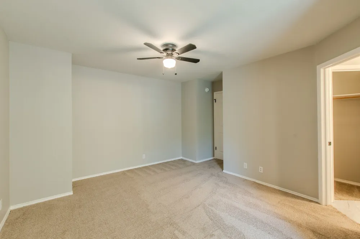
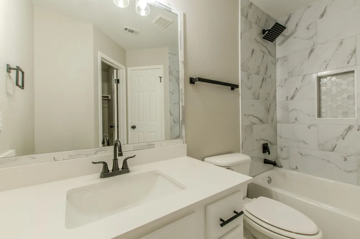
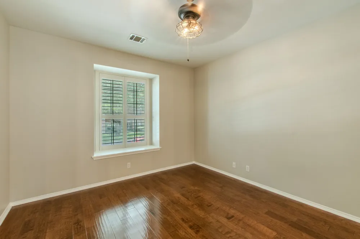
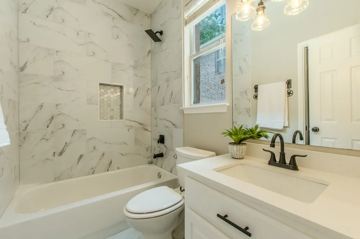
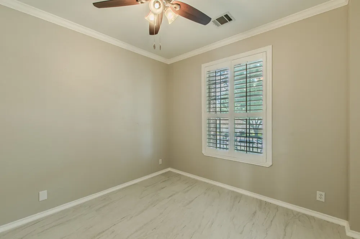
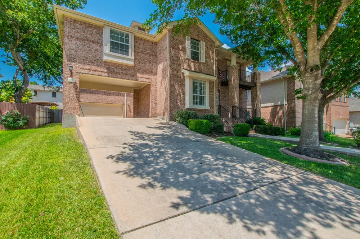
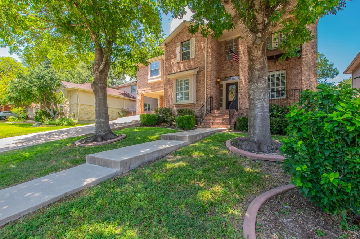
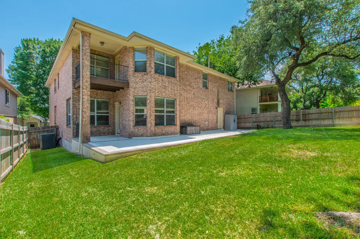
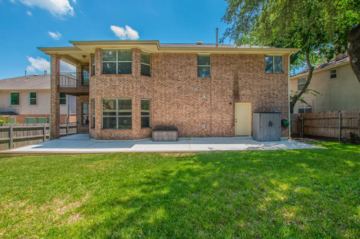
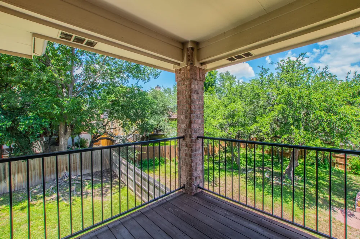
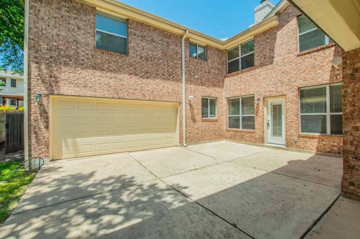
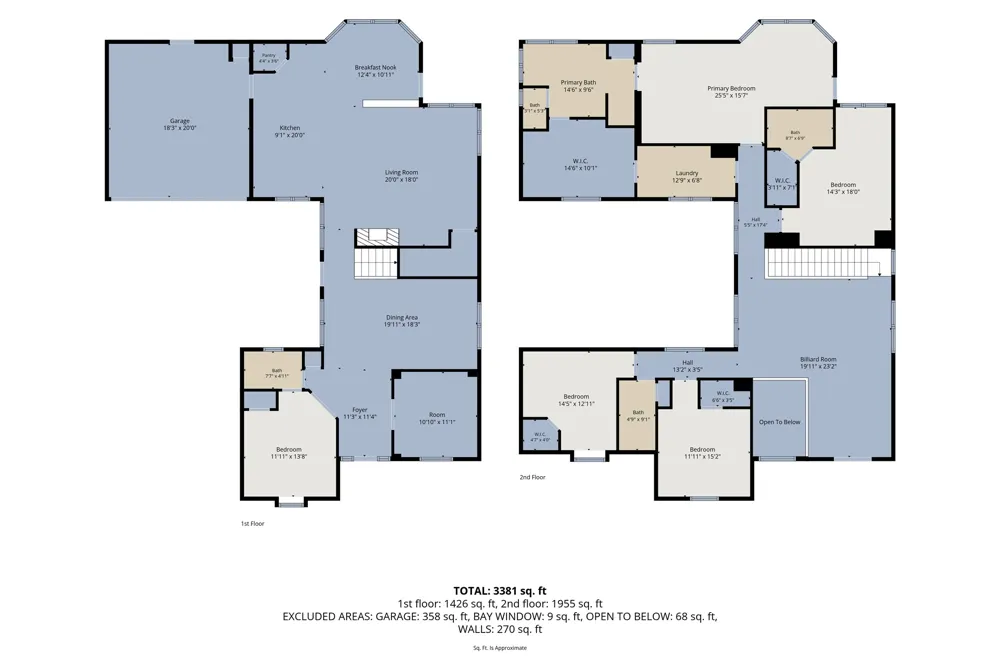
Discover the perfect blend of luxury, space, and functionality in this beautifully remodeled nearly 4,000-square-foot home. Featuring 5 spacious bedrooms, 4 full bathrooms, and a dedicated study, this impressive residence offers an ideal layout for multigenerational living or those seeking room to grow. The heart of the home is the stunning open-concept living area, complete with a cozy fireplace, abundant natural light, and a large center island that anchors the brand-new chef’s kitchen. Thoughtfully updated throughout, you’ll find designer finishes, custom tile work, and beautifully renovated bathrooms that create a modern yet timeless feel. The private primary suite is a true retreat, boasting vaulted ceilings, a sitting area, and a private balcony overlooking the property. The luxurious five-piece ensuite bath features custom tile, premium finishes, and a large walk-in closet with built-in shelving. Upstairs, a spacious game room loft with its own balcony provides the perfect flex space for entertainment, work, or relaxation. Situated on a generous lot, the exterior offers exceptional curb appeal with four-side brick construction, a welcoming front patio, a spacious back patio, covered carport, extended driveway, and a two-car garage. Located within a highly rated school district and offering convenient access to major thoroughfares, this exceptional property combines comfort, convenience, and sophisticated living.
Property Details
- Interior
- Breakfast Bar, Chandelier, Separate Formal Dining Room, Entrance Foyer, French Doors Atrium Doors, High Ceilings, Kitchen Island
- Fireplaces
- 1
- Cooling
- 1
- Heating
- Central
- Cooling Features
- Central Air
- Bedrooms
- 5
- Bathrooms
- 4.0
- Full Baths
- 4
- Lot Features
- Back Yard, Near Golf Course, Landscaped, Sloped Up, Trees Large Size
- Lot Description
- Back Yard, Near Golf Course, Landscaped, Sloped Up, Trees Large Size
- Pool Description
- None, Community
- Pool Features
- None, Community
- Exterior Features
- Balcony, Private Yard
- Exterior Materials
- Balcony, Private Yard
- Pool Shared
- 1
- Acres
- 0.0
- Square Feet
- 3826.0
- Lot Size (sqft)
- 0.1948
- Parking Features
- Attached Carport, Oversized, Garage Faces Side
- Parking
- 1
- Parking Spaces
- 2.0
- Parking Type
- Garage
- Parking Garage Spaces
- 2.0
- Property Type
- Purchase
- Property Subtype Additional
- Single Family Residence
- Year Built
- 2000
- Foundation
- Slab
- Roof
- Composition
- Sewer Information
- Public Sewer
- Utility Source
- Public
- Utility Features
- Electricity Connected, Sewer Connected, Water Connected
- Appliances
- Built In Electric Range, Dishwasher, Microwave, Oven, Refrigerator, Range Hood, Stainless Steel Appliances
- Subdivision
- Forest Crk Sec 16
- Community Features
- Golf, Playground, Park, Pool
- School District
- Round Rock ISD
- Elementary School
- Forest Creek
- Middle School
- Ridgeview
- High School
- Stony Point
- County
- Williamson
- Region
- Round Rock
- Original List Price
- $685,000
- Days on Market (Cumulative)
- 65
- Taxes Annual
- $9,683
- HOA
- 1
- HOA Fees
- 216.0
Location
Legal
Based on information submitted to the MLS GRID as of 2026-08-27T16:09:39Z UTC. All data is obtained from various sources and may not have been verified by broker or MLS GRID. Supplied Open House Information is subject to change without notice. All information should be independently reviewed and verified for accuracy. Properties may or may not be listed by the office/agent presenting the information.
The information being provided is for consumers' personal, non-commercial use and may not be used for any purpose other than to identify prospective properties consumers may be interested in purchasing. Based on information from the Austin Board of REALTORS®. Neither the Board nor ACTRIS guarantees or is in any way responsible for its accuracy. All data is provided "AS IS" and with all faults. Data maintained by the Board or ACTRIS may not reflect all real estate activity in the market.
Provided By
Listed by Kyle Ledford (#636493)
Listing Office: Keller Williams Realty (#0991)