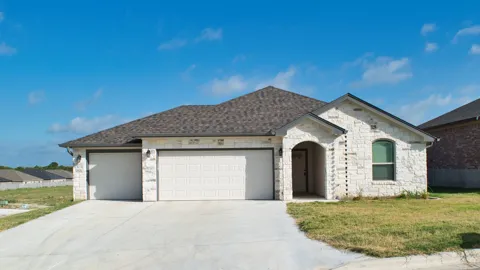
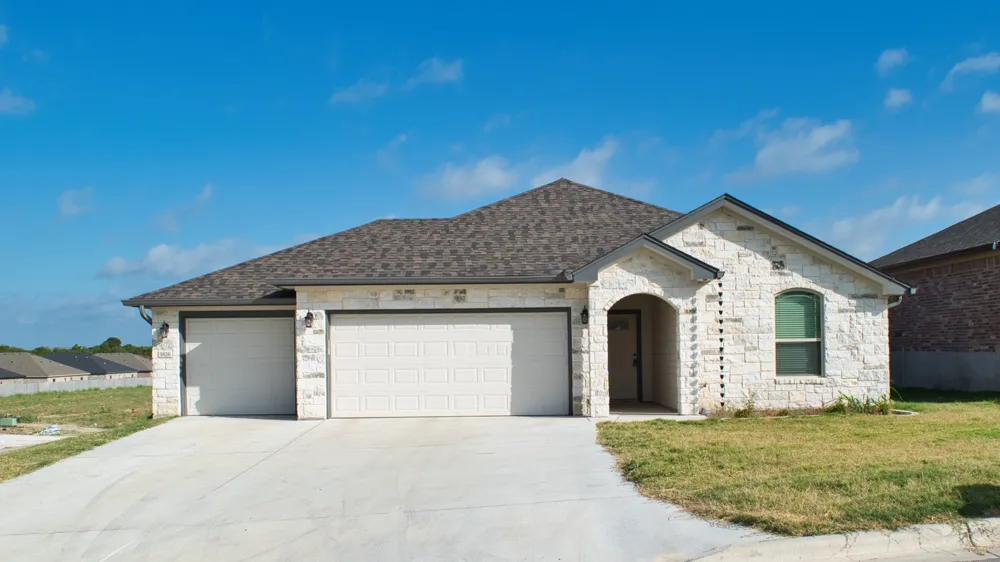
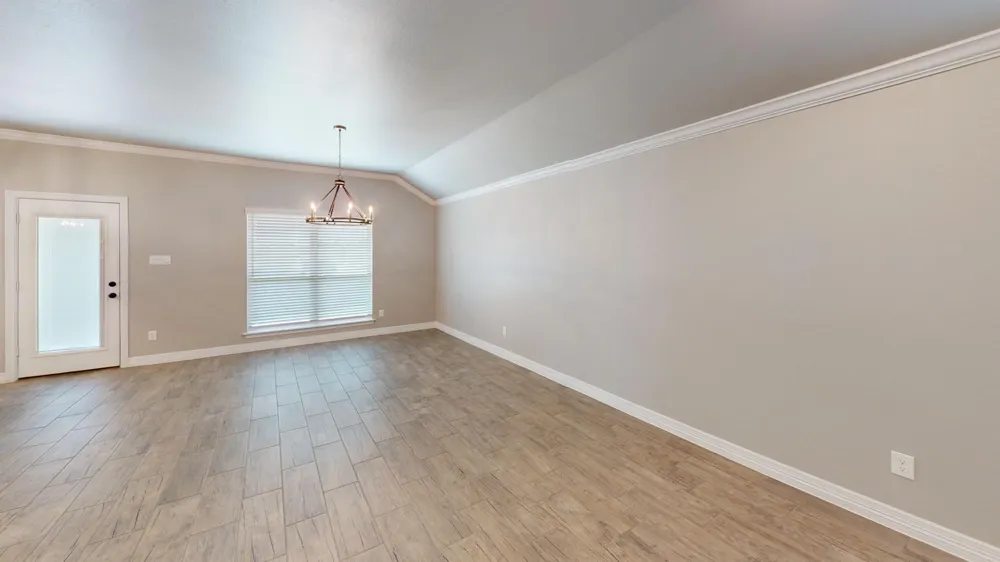
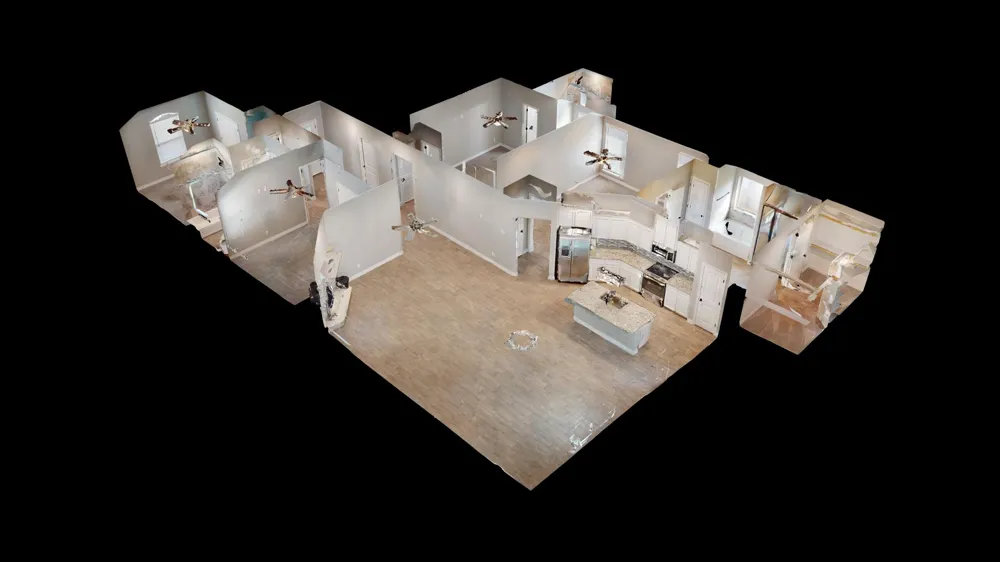
Come see 3826 Leming Court, Temple Texas, where modern design seamlessly blends with everyday comfort in one of Temple's most sought-after locations. This well-maintained 4-bedroom, 3-bathroom home features an open-concept layout, ideal for both relaxation and entertainment, with spacious gathering areas and elegant finishes that accommodate everyone.
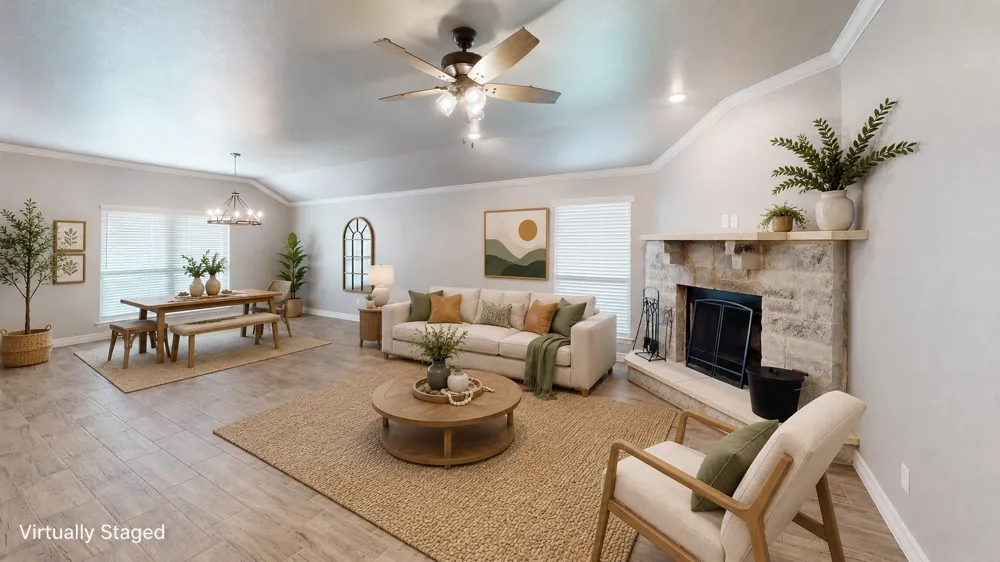
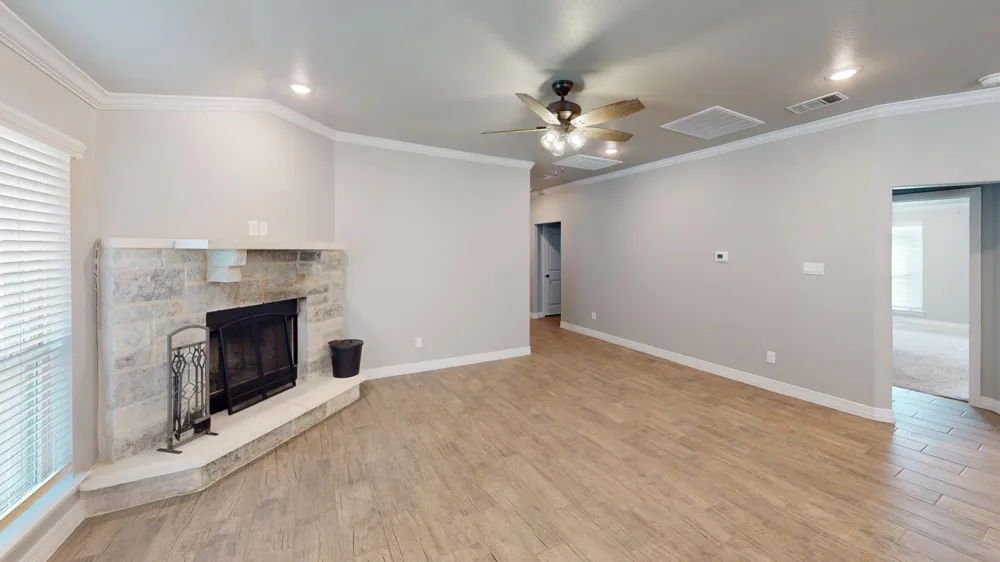
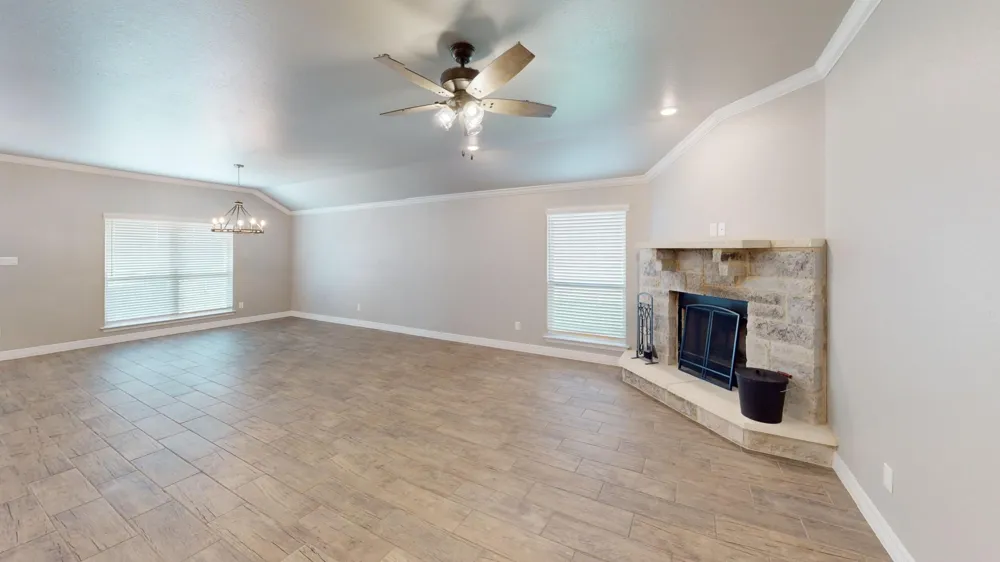
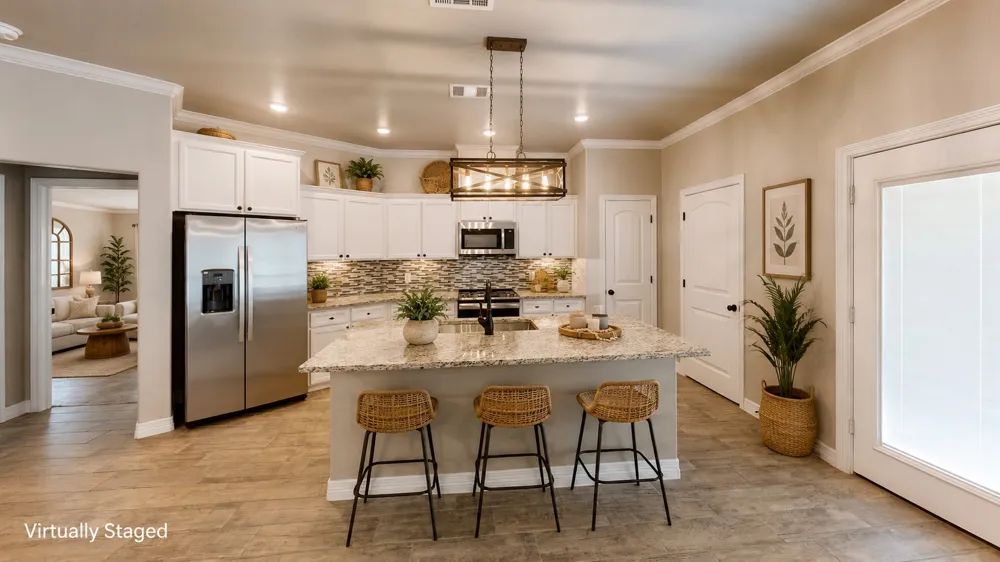
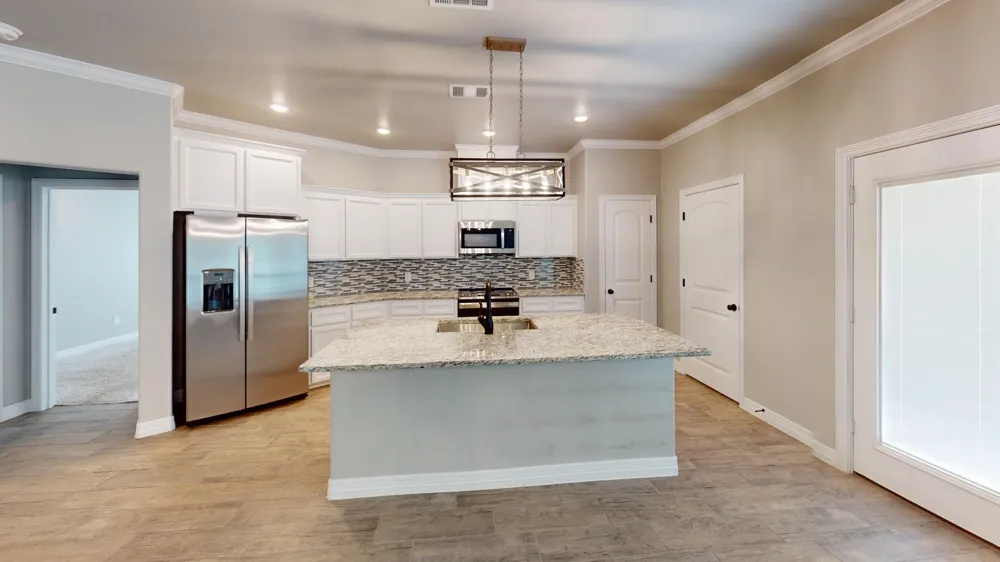
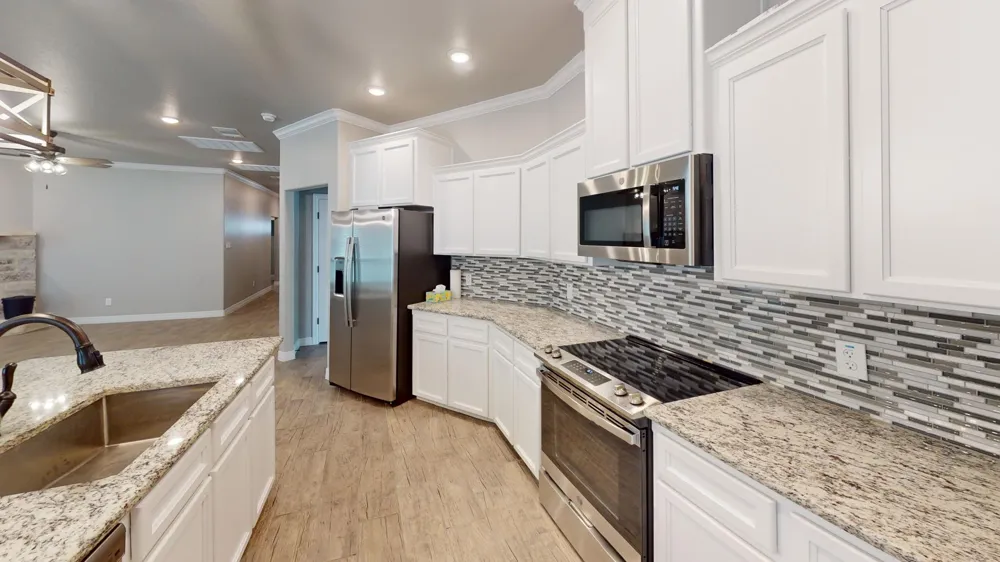
The inviting living room, highlighted by a stunning stone fireplace, serves as a warm focal point, while large windows bathe the home in natural light, creating a welcoming ambiance. The impressive kitchen boasts granite countertops, stainless steel appliances, abundant cabinetry, and an oversized breakfast bar, ensuring connectivity whether you're preparing meals or entertaining guests.
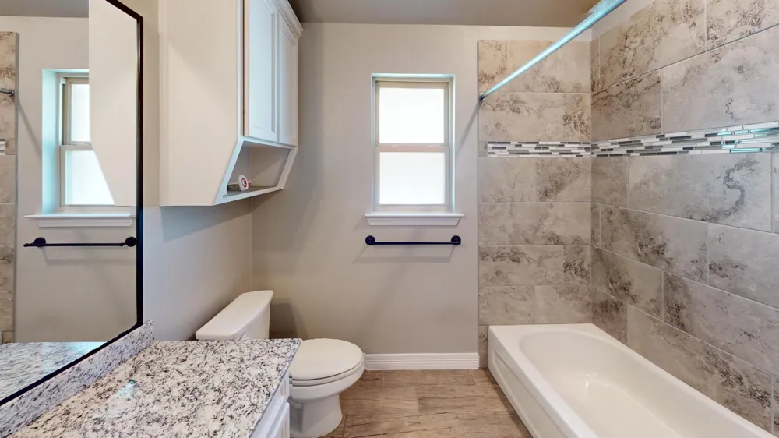
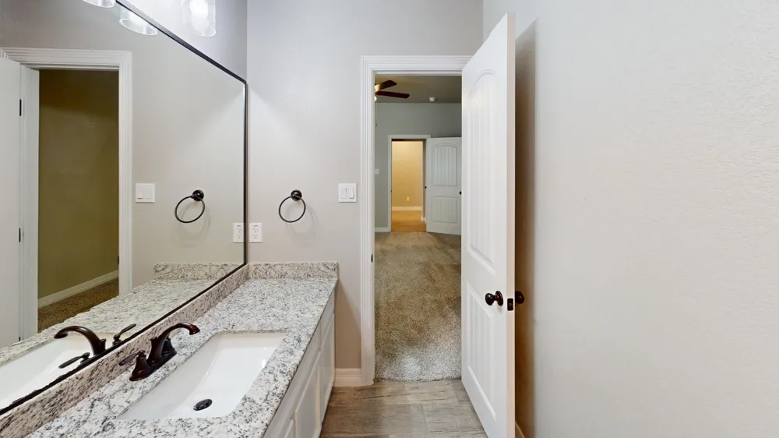
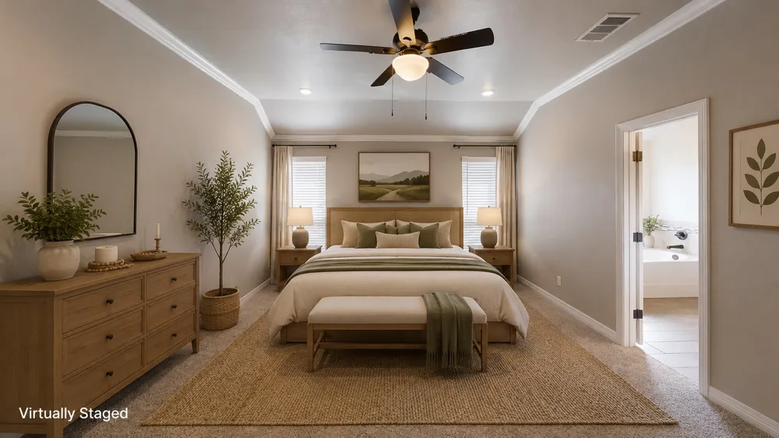
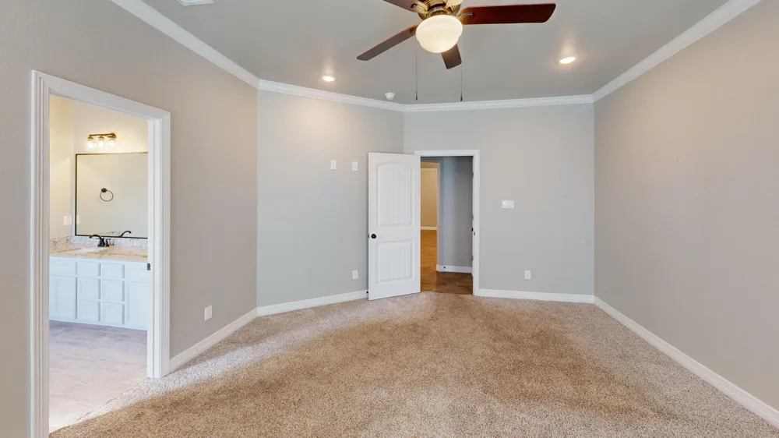
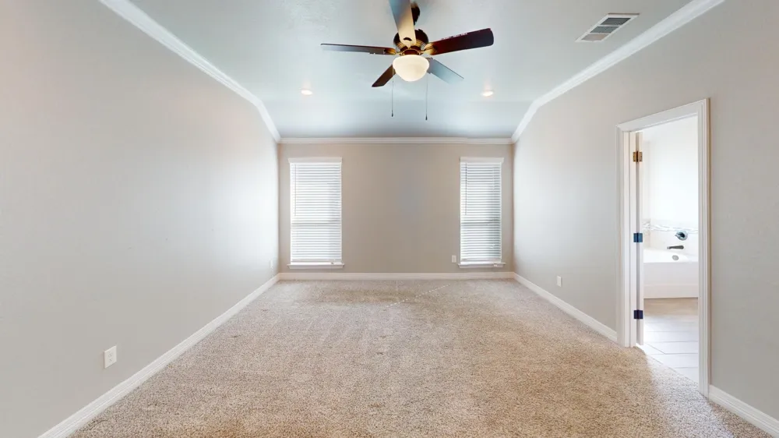
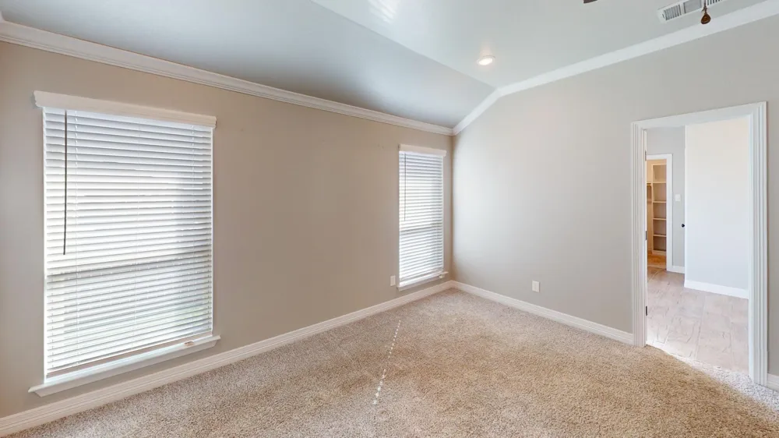
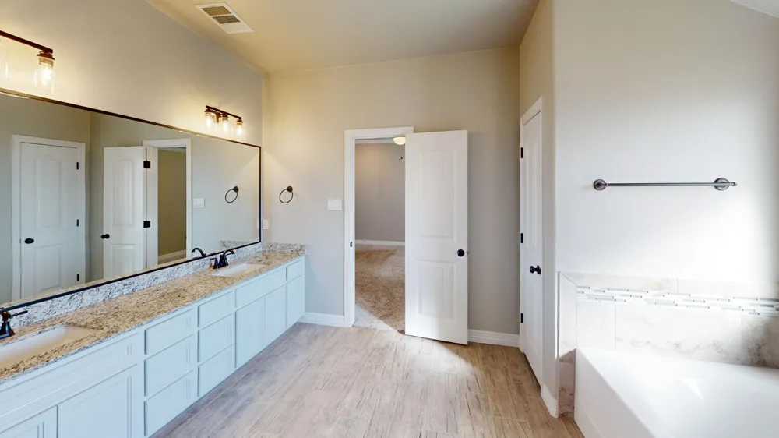
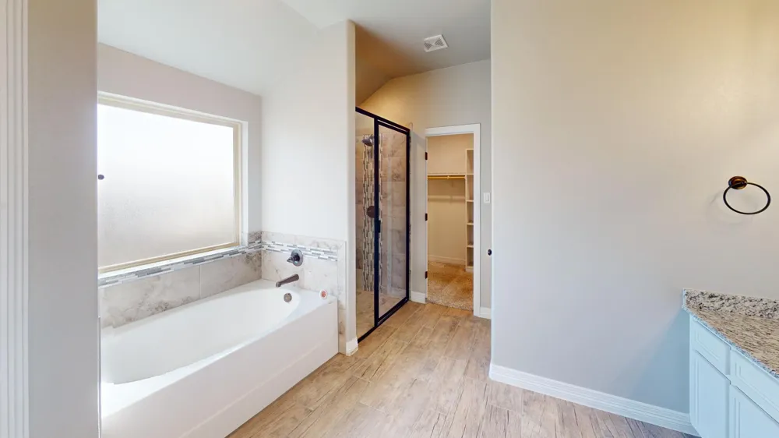
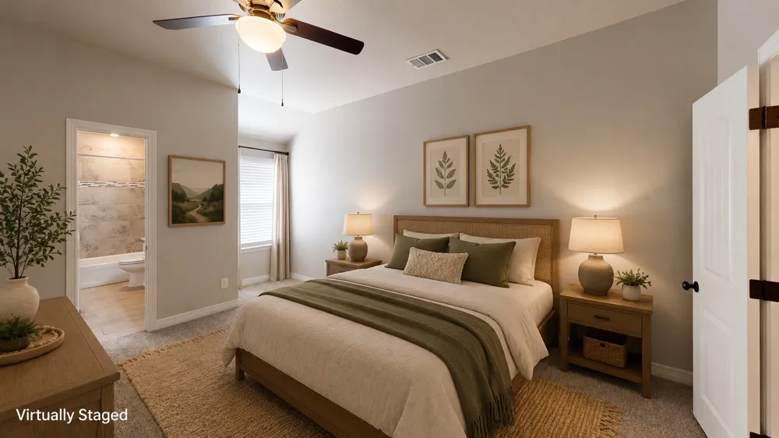
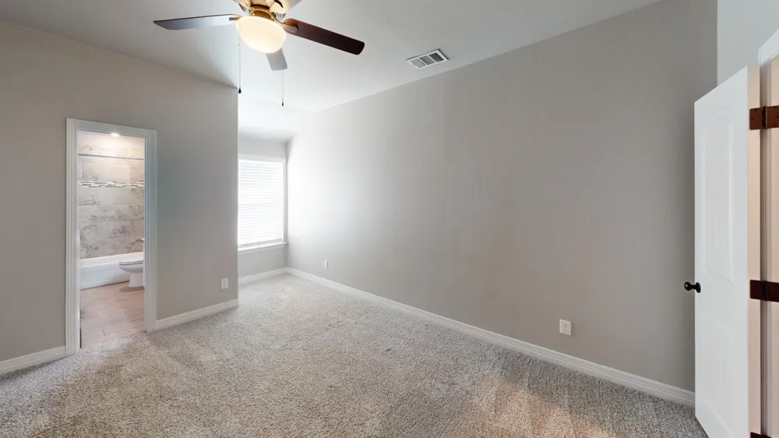
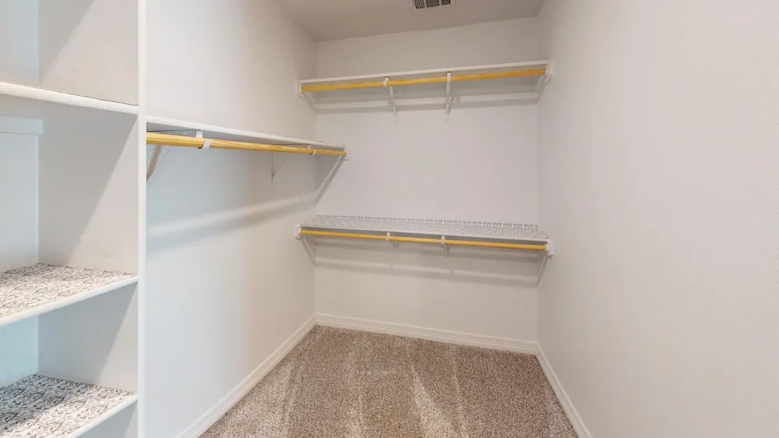
The private primary suite is a true retreat, showcasing a luxurious master bath equipped with dual vanities, a soaking garden tub, a separate walk-in shower, and a generous walk-in closet. Additionally, you’ll find a beautiful second master bedroom with an ensuite bathroom, offering versatile options for family or guests.
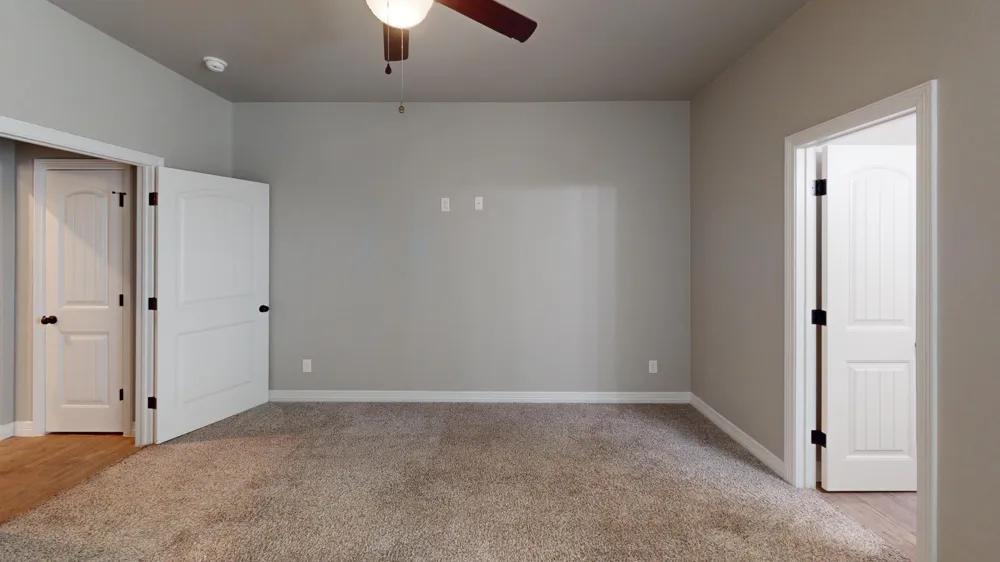
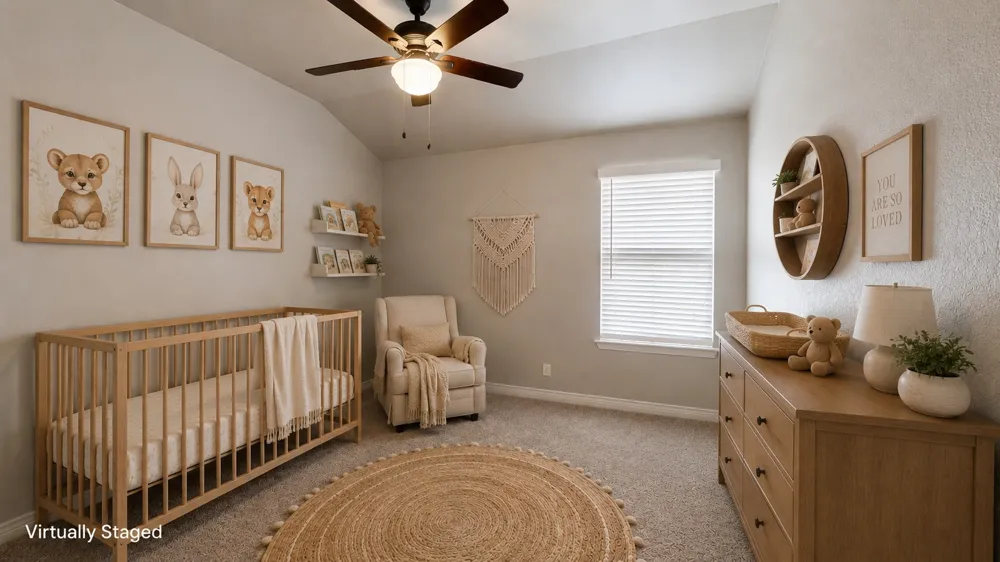
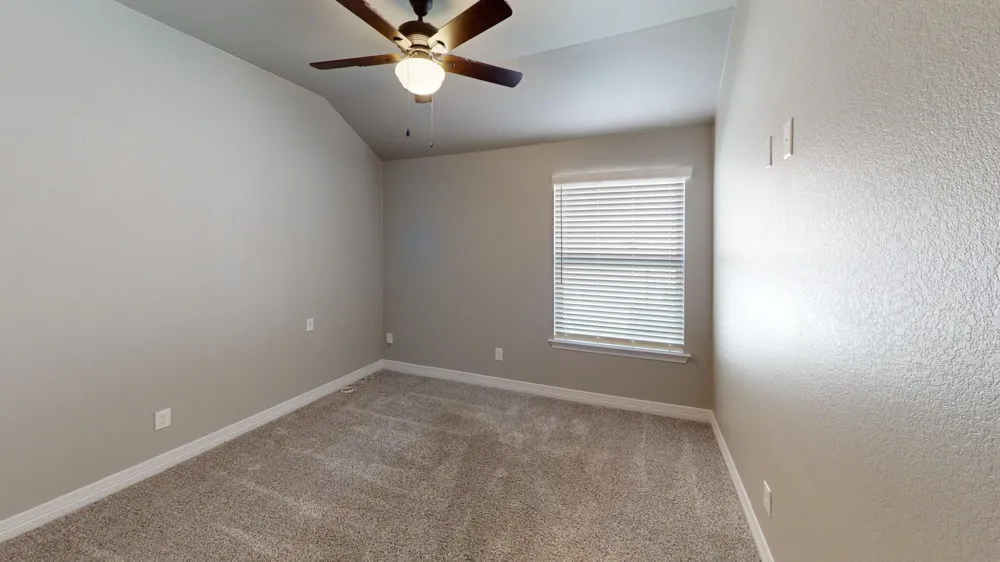
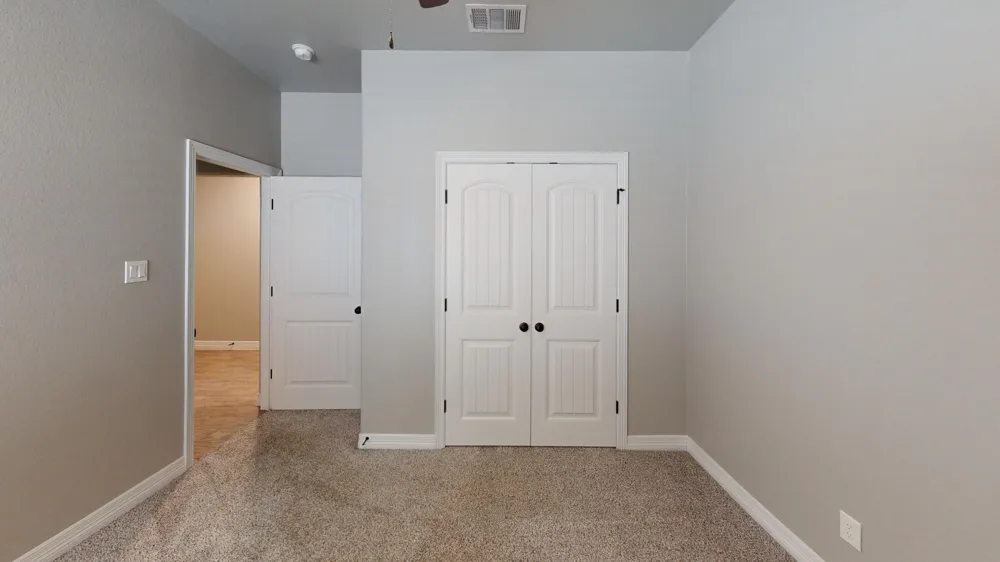
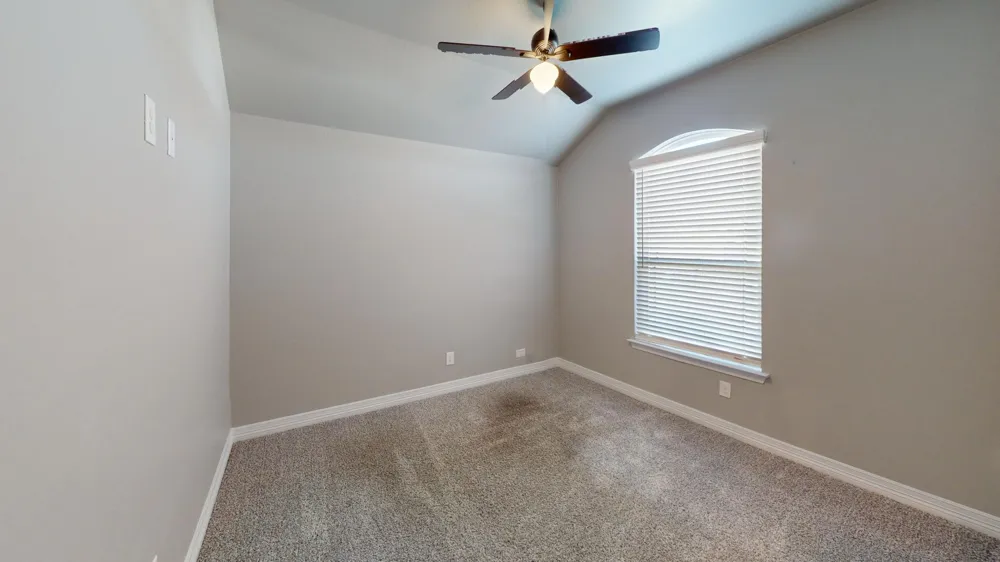
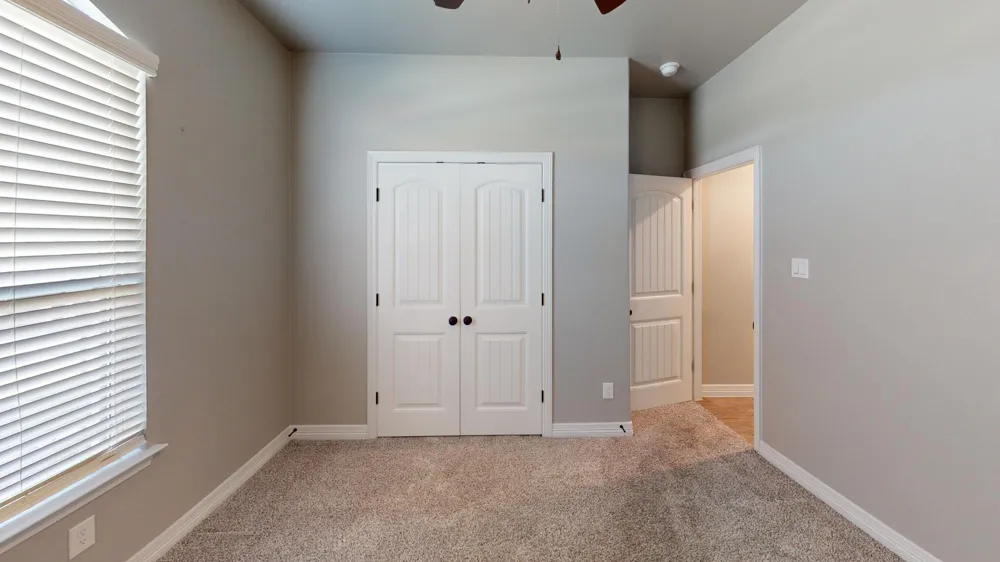
Two additional spacious bedrooms provide ample room for children, guests, or a home office, all with cozy carpeting for added comfort.
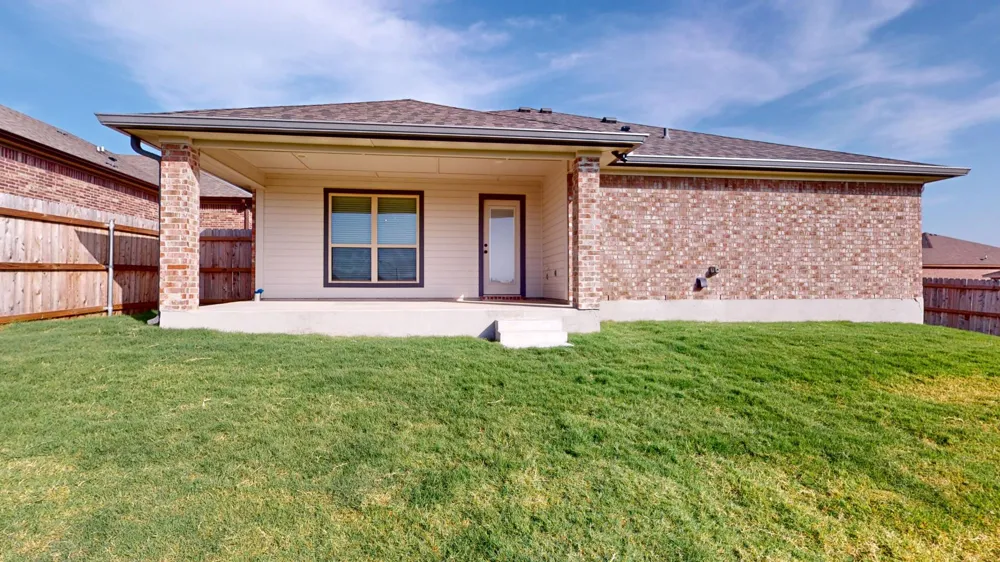
Step outside to the backyard, where you'll find plenty of space for kids and pets to play, as well as a covered back porch—perfect for hosting dinner parties or relaxing on lazy afternoons.
Located just minutes from shopping, dining, and medical facilities, with easy access to I-35 and I-14, this home combines comfort with convenience in a prime Central Texas location.
Whether you’re a first-time buyer, need extra space for a growing household, or simply desire a beautiful, centrally located home, 3826 Leming Court is ready for its next owner.
Don't miss out on this incredible opportunity—schedule your private tour today!
Property Details
- Interior
- Ceiling Fans, Open Floorplan, See Remarks, Walk In Closets
- Fireplaces
- 1
- Cooling
- 1
- Heating
- Central, Electric
- Cooling Features
- Central Air, Electric
- Bedrooms
- 4
- Bathrooms
- 3.0
- Full Baths
- 3
- Lot Features
- Interior Lot, Level, Subdivided
- Lot Description
- Interior Lot, Level, Subdivided
- Exterior Features
- See Remarks
- Exterior Materials
- See Remarks
- Acres
- 0.0
- Square Feet
- 2109.0
- Lot Size (sqft)
- 0.2204
- Parking Features
- Attached, Driveway, Garage Faces Front, Garage, Garage Door Opener
- Parking
- 1
- Parking Spaces
- 3.0
- Parking Type
- Garage
- Parking Garage Spaces
- 3.0
- Property Type
- Purchase
- Property Subtype Additional
- Single Family Residence
- Year Built
- 2022
- Foundation
- Slab
- Roof
- Shingle
- Sewer Information
- Public Sewer
- Utility Source
- Public
- Utility Features
- Cable Available, Electricity Available, Natural Gas Available, Phone Available
- Appliances
- Built In Refrigerator, Electric Water Heater, Gas Cooktop, Gas Range, Microwave, Vented Exhaust Fan
- Subdivision
- Atascosa Estates
- Community Features
- Playground, Park, Tennis Courts
- School District
- Temple ISD
- Elementary School
- Western Hills
- Middle School
- Lamar (Temple ISD)
- High School
- Temple
- County
- Bell
- Region
- Temple
- Original List Price
- $370,000
- Days on Market (Cumulative)
- 318
- Taxes Annual
- $8,470
- HOA
- 1
- HOA Fees
- 82.0
Location
Legal
Based on information submitted to the MLS GRID as of 2025-11-03T18:47:57Z UTC. All data is obtained from various sources and may not have been verified by broker or MLS GRID. Supplied Open House Information is subject to change without notice. All information should be independently reviewed and verified for accuracy. Properties may or may not be listed by the office/agent presenting the information.
The information being provided is for consumers' personal, non-commercial use and may not be used for any purpose other than to identify prospective properties consumers may be interested in purchasing. Based on information from the Austin Board of REALTORS®. Neither the Board nor ACTRIS guarantees or is in any way responsible for its accuracy. All data is provided "AS IS" and with all faults. Data maintained by the Board or ACTRIS may not reflect all real estate activity in the market.
Provided By
Listed by Glenda Hall (#578236)
Listing Office: UCRE Heart of Texas Land & Hom (#704090)