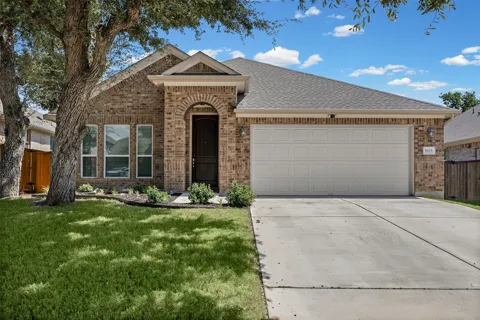
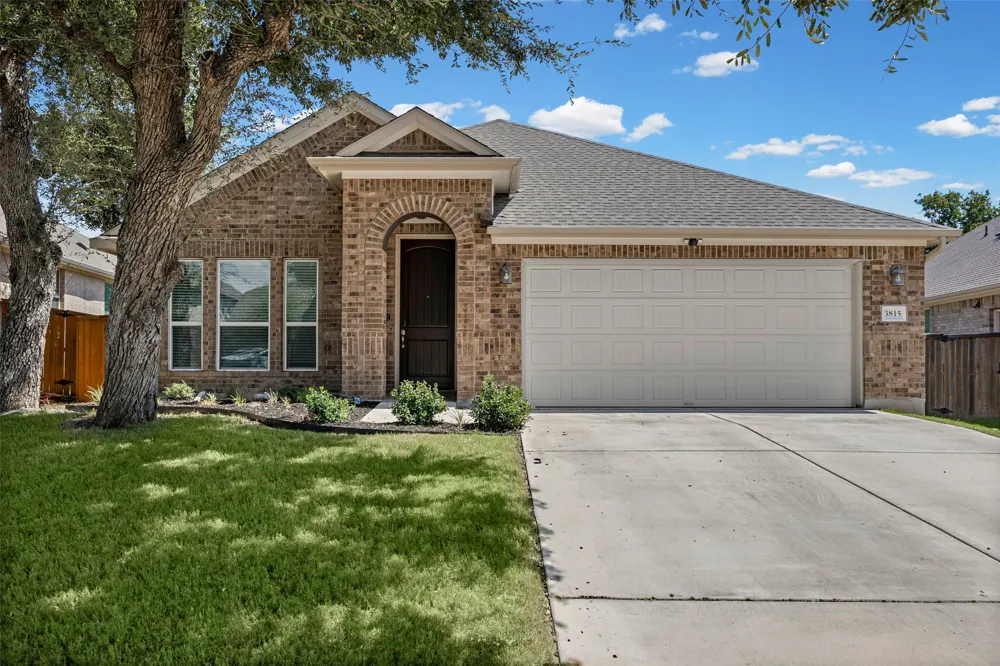
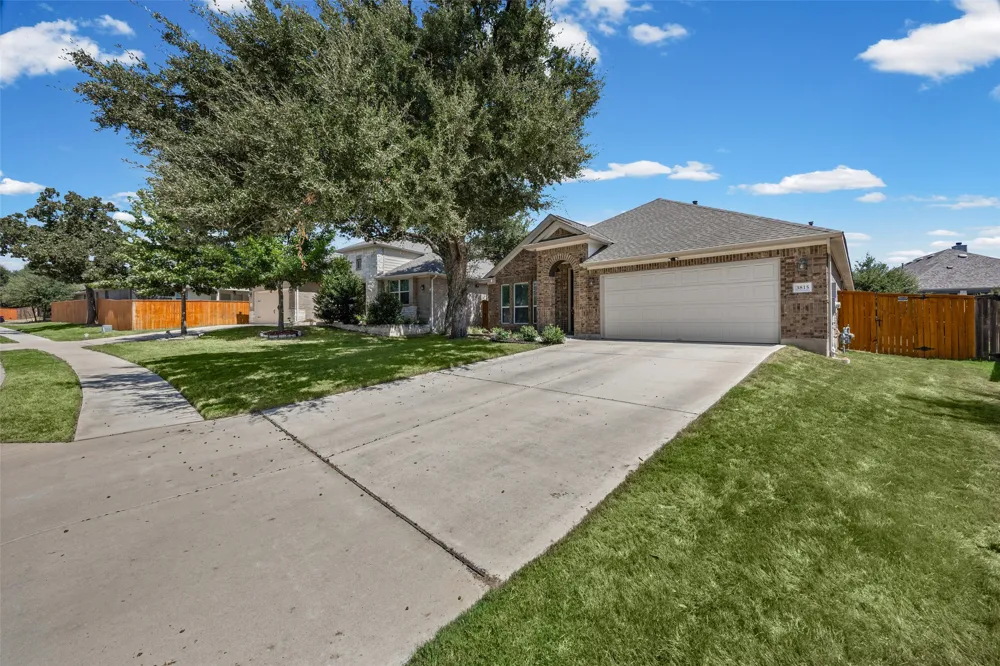
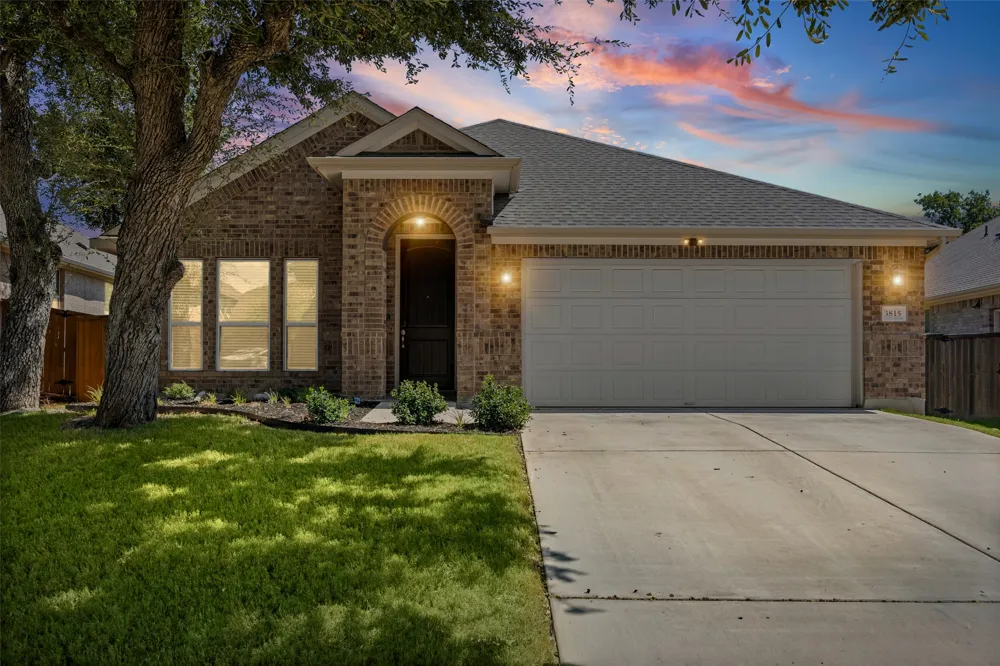
Charming, beautifully maintained, and move-in ready, this single-story home in Highlands at Mayfield Ranch offers a flexible floor plan designed for the way you live. Built in 2019, the home features 3 bedrooms, 2 baths, 1,944 square feet, and warm wood flooring throughout the main living areas. A versatile flex space near the front of the home is currently used as a playroom but could easily serve as a home office, hobby room, or additional living area. Just off the primary bedroom, a spacious sitting area provides even more possibilities—perfect for a private office, workout space, nursery, reading retreat, or quiet place to unwind. Outside, a beautiful native tree creates wonderful curb appeal, while the extended back patio overlooks a generous backyard with mature trees and plenty of room to relax, entertain, or play. Exceptionally clean and lovingly cared for, this home is tucked into a sought-after neighborhood with an impressive array of community amenities. A truly special home with charm, flexibility, and space inside and out!
Property Details
- Interior
- Ceiling Fans, Kitchen Island, Open Floorplan, Pantry, Quartz Counters
- Cooling
- 1
- Heating
- Central
- Cooling Features
- Central Air, Ceiling Fans
- Bedrooms
- 3
- Bathrooms
- 2.0
- Full Baths
- 2
- Lot Features
- Sprinklers Automatic, Trees Medium Size
- Lot Description
- Sprinklers Automatic, Trees Medium Size
- Pool Description
- None, Community
- Pool Features
- None, Community
- Exterior Features
- No Exterior Steps, Private Yard
- Exterior Materials
- No Exterior Steps, Private Yard
- Pool Shared
- 1
- Acres
- 0.0
- Square Feet
- 1922.0
- Lot Size (sqft)
- 0.1885
- Parking Features
- Driveway, Garage
- Parking
- 1
- Parking Spaces
- 4.0
- Parking Type
- Driveway
- Parking Garage Spaces
- 2.0
- Property Type
- Purchase
- Property Subtype Additional
- Single Family Residence
- Year Built
- 2019
- Foundation
- Slab
- Roof
- Composition
- Sewer Information
- Public Sewer, Municipal Utility District
- Utility Source
- Public, Municipal Utility District
- Utility Features
- Electricity Connected, Natural Gas Connected, Sewer Connected, Water Connected
- Appliances
- Dishwasher, Gas Cooktop, Disposal, Microwave
- Subdivision
- Highlands at Mayfield Ranch
- Community Features
- Common Grounds Area, Community Mailbox, Dog Park, Playground, Park, Pool, Trails Paths, Curbs
- School District
- Georgetown ISD
- Elementary School
- Wolf Ranch Elementary
- Middle School
- James Tippit
- High School
- East View
- County
- Williamson
- Region
- Round Rock
- Original List Price
- $430,000
- Days on Market (Cumulative)
- 1
- Taxes Annual
- $8,763
- HOA
- 1
- HOA Fees
- 50.0
Location
Legal
Based on information submitted to the MLS GRID as of 2026-09-14T09:00:42Z UTC. All data is obtained from various sources and may not have been verified by broker or MLS GRID. Supplied Open House Information is subject to change without notice. All information should be independently reviewed and verified for accuracy. Properties may or may not be listed by the office/agent presenting the information.
The information being provided is for consumers' personal, non-commercial use and may not be used for any purpose other than to identify prospective properties consumers may be interested in purchasing. Based on information from the Austin Board of REALTORS®. Neither the Board nor ACTRIS guarantees or is in any way responsible for its accuracy. All data is provided "AS IS" and with all faults. Data maintained by the Board or ACTRIS may not reflect all real estate activity in the market.
Provided By
Listed by Kristine Smith (#641187)
Listing Office: New Hope Realty Group (#705232)