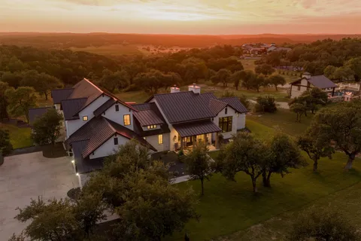
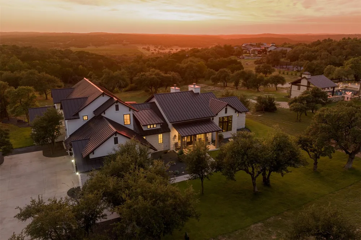
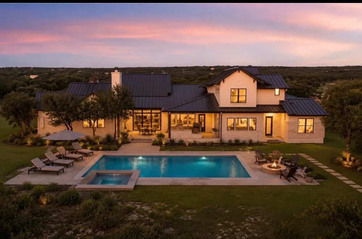
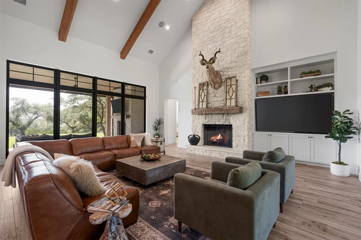
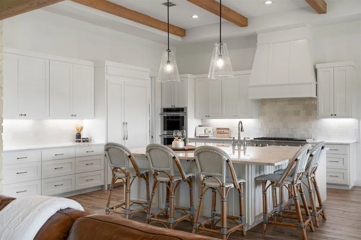
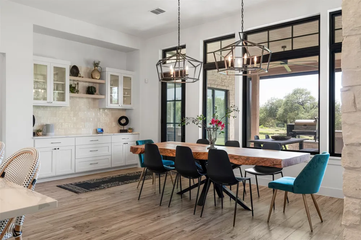
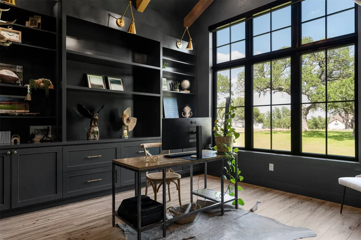
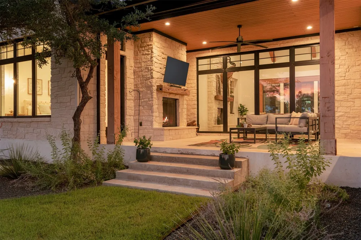
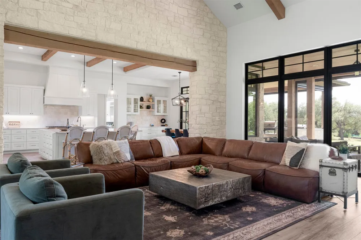
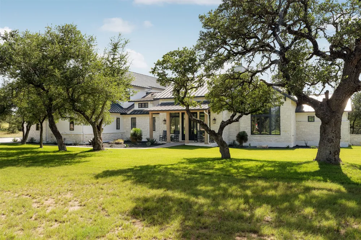
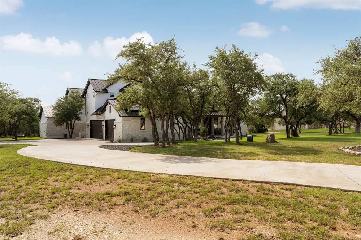
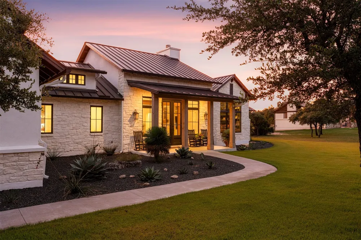
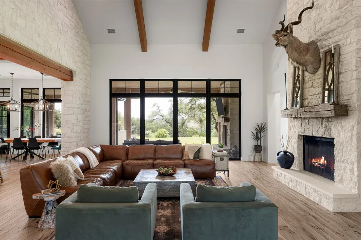
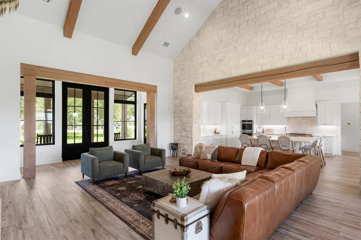
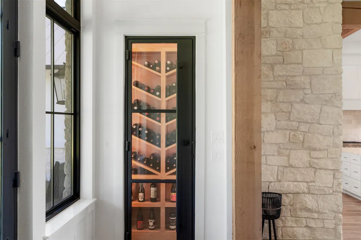
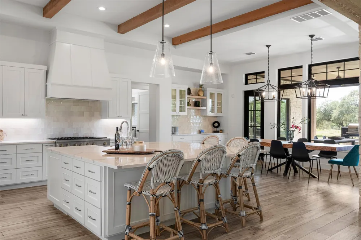
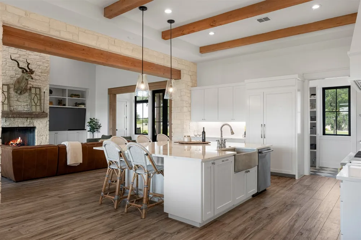
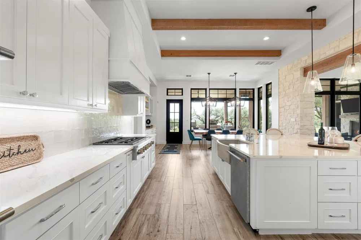
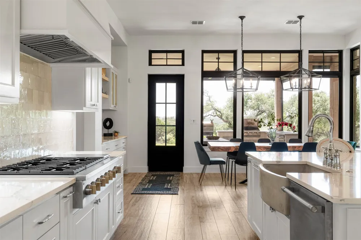
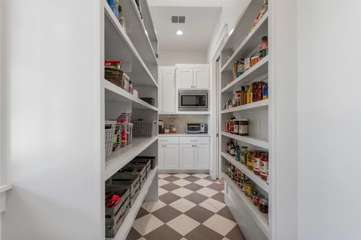
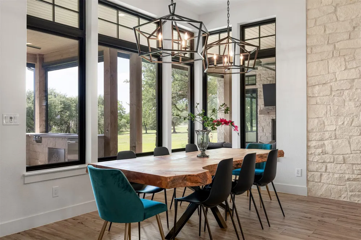
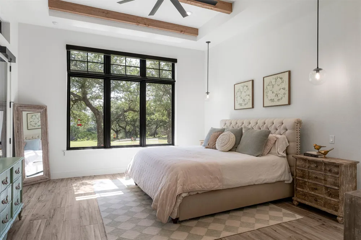
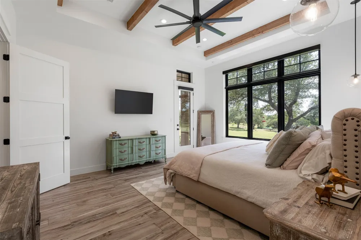
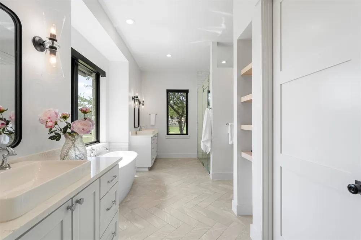
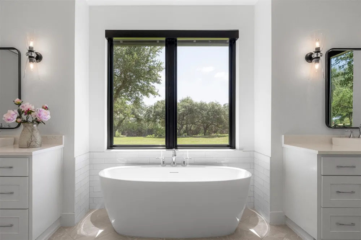
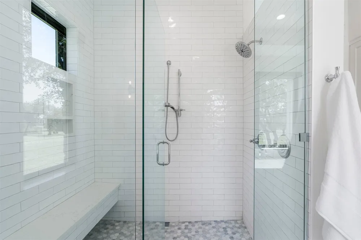
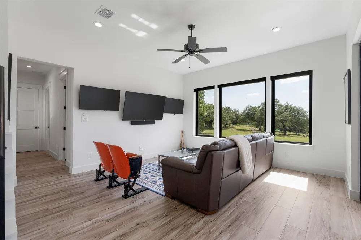
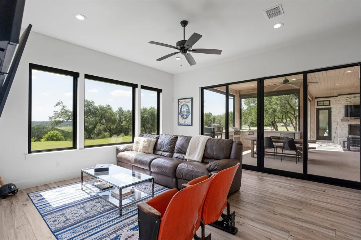
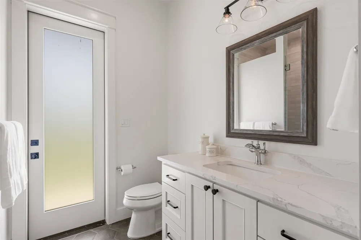
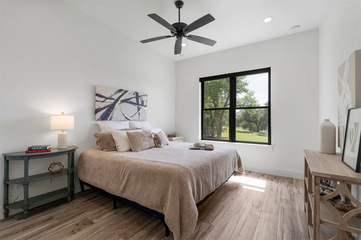
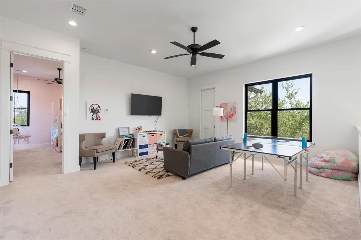
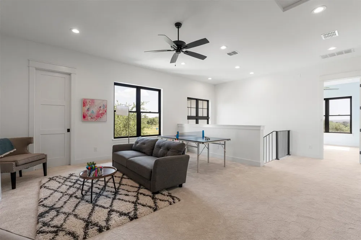
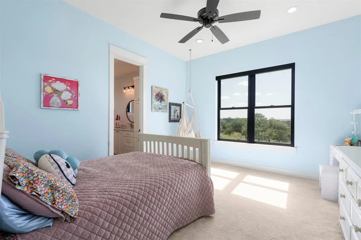
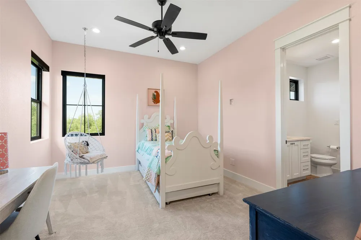
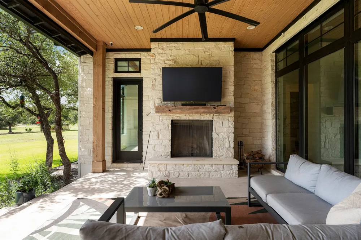
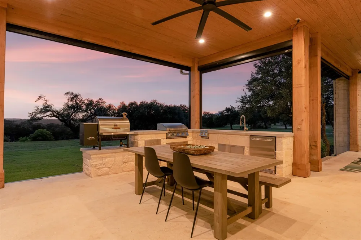
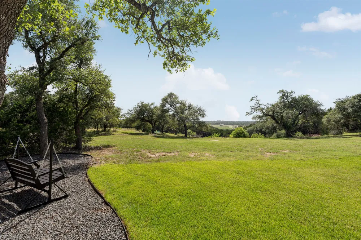
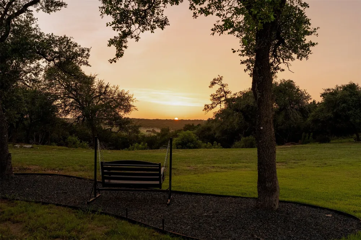
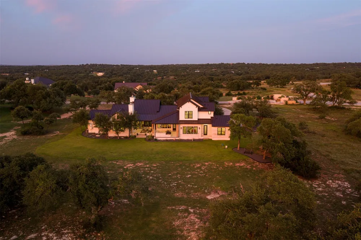
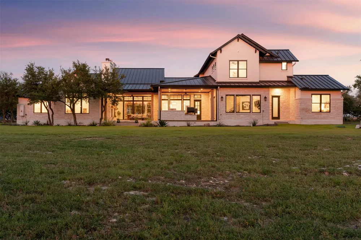
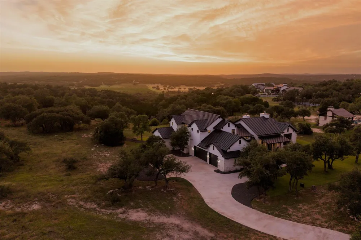
Imagine sitting by a roaring stone fireplace on your back patio, drink in hand, watching the Texas sun sink below unobstructed rolling hills. This recently built 4-bedroom, 4.5-bathroom modern farmhouse in The Vineyard delivers that exact Hill Country lifestyle on a 3.16-acre lot in Dripping Springs ISD. A long driveway pulls you away from the world toward a 3-car garage, establishing an immediate sense of quiet luxury. Step inside, and the main floor greets you with a spectacular open-concept layout where the living room steals the show with vaulted wood-beamed ceilings, a floor-to-ceiling stone fireplace, and a striking rock wall. Stackable sliding glass doors completely disappear, melting the line between the indoors and the expansive Texas sky. Just off the living space, a custom wine room features floor-to-ceiling storage and display racks for your favorite vintages. The living room flows right into a gourmet kitchen built for entertaining, complete with a huge center island, breakfast bar, abundant storage, shaker cabinetry, quartz countertops, double ovens, a gas cooktop, and a butler's pantry. The primary suite is a peaceful escape that frames the endless views, finished with a beamed ceiling, and an ensuite bath with separate vanities, a standalone soaking tub, a walk-in shower, and a custom closet. A flexible bonus room with outside access, a wet bar, a guest suite and a custom home office, with integrated built-ins and a wall of windows, completes the downstairs. Upstairs, a large game room provides a separate zone to hang out, alongside two additional guest bedrooms that each feature a private ensuite bath. Auto shades with remotes span throughout the home. The extended back patio is where this home truly comes alive, offering a covered lounge with a stone fireplace and a built-in outdoor kitchen and grill. While you feel entirely removed from the world, you are just minutes from Driftwood Estate Winery and dining and entertainment along Ranch Road 12.
Property Details
- Interior
- Beamed Ceilings, Wet Bar, Breakfast Bar, Bookcases, Built In Features, Open Beams Beamed Ceailings, Ceiling Fans, Dry Bar, Doubl
- Fireplaces
- 2
- Cooling
- 1
- Heating
- Central
- Cooling Features
- Central Air, Ceiling Fans
- Bedrooms
- 4
- Bathrooms
- 4.5
- Full Baths
- 4
- Half Baths
- 1
- View
- Hills,Panoramic,Trees Woods
- Lot Features
- Interior Lot, Landscaped, Many Trees, Sprinklers Automatic, Sprinklers In Ground, Trees Medium Size, Views
- Lot Description
- Interior Lot, Landscaped, Many Trees, Sprinklers Automatic, Sprinklers In Ground, Trees Medium Size, Views
- Exterior Features
- Barbecue, Gas Grill, Outdoor Grill, Private Yard, Rain Gutters
- Exterior Materials
- Barbecue, Gas Grill, Outdoor Grill, Private Yard, Rain Gutters
- Acres
- 0.0
- Square Feet
- 4569.0
- Lot Size (sqft)
- 3.16
- Parking Features
- Attached, Door Multi, Driveway, Garage, Inside Entrance, Kitchen Level, Garage Faces Side
- Parking
- 1
- Parking Spaces
- 10.0
- Parking Type
- Garage
- Parking Garage Spaces
- 5.0
- Property Type
- Purchase
- Property Subtype Additional
- Single Family Residence
- Year Built
- 2023
- Foundation
- Slab
- Roof
- Metal
- Sewer Information
- Septic Tank
- Utility Source
- Well
- Utility Features
- Electricity Available
- Appliances
- Built In Oven, Double Oven, Dishwasher, Gas Cooktop, Disposal, Gas Water Heater, Microwave, Range Hood, Stainless Steel Applianc
- Subdivision
- Vineyard
- School District
- Dripping Springs ISD
- Elementary School
- Dripping Springs
- Middle School
- Dripping Springs Middle
- High School
- Dripping Springs
- County
- Hays
- Region
- Driftwood
- Original List Price
- $2,500,000
- Days on Market (Cumulative)
- 81
- Taxes Annual
- $23,603
- HOA
- 1
- HOA Fees
- 2000.0
Location
Legal
Based on information submitted to the MLS GRID as of 2026-06-25T16:14:27Z UTC. All data is obtained from various sources and may not have been verified by broker or MLS GRID. Supplied Open House Information is subject to change without notice. All information should be independently reviewed and verified for accuracy. Properties may or may not be listed by the office/agent presenting the information.
The information being provided is for consumers' personal, non-commercial use and may not be used for any purpose other than to identify prospective properties consumers may be interested in purchasing. Based on information from the Austin Board of REALTORS®. Neither the Board nor ACTRIS guarantees or is in any way responsible for its accuracy. All data is provided "AS IS" and with all faults. Data maintained by the Board or ACTRIS may not reflect all real estate activity in the market.
Provided By
Listed by Benee Arndt (#551256)
Listing Office: Christies Intl Real Estate Lone Star (#704437)