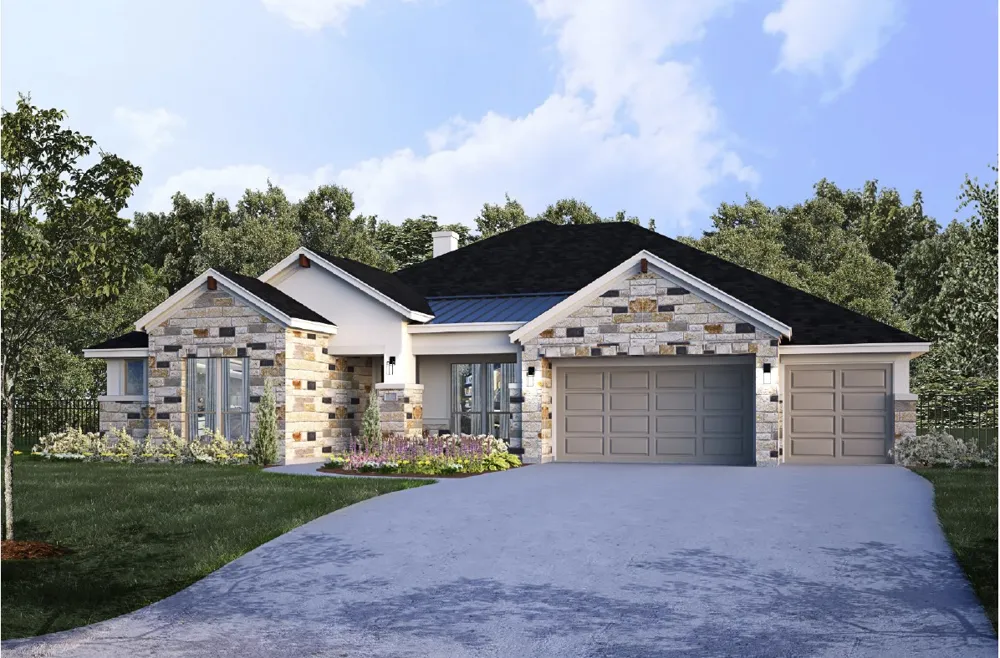
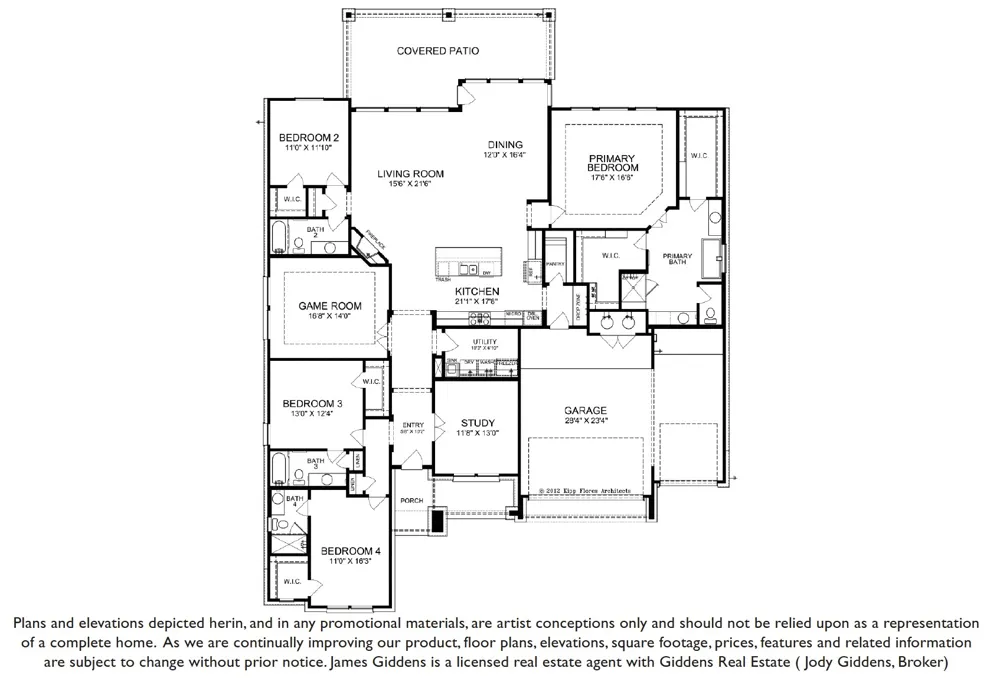
New construction home in Riverstone! NEW 3% flex incentive to use on 3-2-1 buy down, 2-1 buy down, closing costs or price reduction. You could afford up to $75,000 more home than if you bought a resale—without raising your monthly payment. That means more space, more upgrades, and more of what you love. See Sales Manager for details. East-facing single story, 4 bed, 4 bath home with separate office/study and game room. 4' wide iron front door with glass welcomes you into this family home. 12' ceiling in the open concept living room, kitchen and dining. Wood flooring in main living space, office and game room. Corner fireplace in the family room with floor-to-ceiling tile surround. Quartz countertops in the kitchen with a waterfall island. Upper cabinets to 10' with glass fronts and puck lighting and under cabinet lighting. Double ovens and microwave drawer and walk-in pantry plus drop zone from garage access. Large dining space opens to the extended covered patio. Private primary retreat en-suite with two large walk-in closets, freestanding tub, double vanities with marble countertops and walk-in shower. Utility room with sink, upper cabinets above washer/dryer space and plumbed for ice maker for freezer. Front office with 1-lite glass French doors. Game room is the perfect second living space or second office for working from home. Extended covered patio with gas stub out for future grill. Front-entry 3-car garage with 220 outlet for electric car charger.
Property Details
- Interior
- Double Vanity
- Fireplaces
- 1
- Cooling
- 1
- Heating
- Central, Fireplaces, Propane
- Cooling Features
- Central Air, Electric
- Bedrooms
- 4
- Bathrooms
- 4.0
- Full Baths
- 4
- Lot Features
- Interior Lot, Sprinklers Automatic, Sprinklers In Ground
- Lot Description
- Interior Lot, Sprinklers Automatic, Sprinklers In Ground
- Exterior Features
- Gas Grill, In Wall Pest Control System, Rain Gutters
- Exterior Materials
- Gas Grill, In Wall Pest Control System, Rain Gutters
- Acres
- 0.0
- Square Feet
- 3132.0
- Lot Size (sqft)
- 0.277
- Parking Features
- Attached, Concrete, Door Multi, Direct Access, Driveway, Garage Faces Front, Garage, Garage Door Opener, Inside Entrance
- Parking
- 1
- Parking Spaces
- 8.0
- Parking Type
- Garage
- Parking Garage Spaces
- 3.0
- Property Type
- Purchase
- Property Subtype Additional
- Single Family Residence
- Year Built
- 2026
- Foundation
- Slab
- Roof
- Composition, Metal, Shingle
- Sewer Information
- Public Sewer
- Utility Source
- Public
- Utility Features
- Electricity Connected, Propane, Sewer Connected, Underground Utilities, Water Connected
- Appliances
- Built In Oven, Convection Oven, Double Oven, Dishwasher, Gas Cooktop, Gas Water Heater, Microwave, Propane Cooktop
- Subdivision
- Riverstone
- Community Features
- Community Mailbox, Sidewalks, Curbs
- School District
- Georgetown ISD
- Elementary School
- Wolf Ranch Elementary
- Middle School
- James Tippit
- High School
- East View
- County
- Williamson
- Region
- Georgetown
- Original List Price
- $906,000
- Days on Market (Cumulative)
- 69
- Taxes Annual
- $2,998
- HOA
- 1
- HOA Fees
- 50.0
Location
Legal
Based on information submitted to the MLS GRID as of 2026-09-08T18:47:27Z UTC. All data is obtained from various sources and may not have been verified by broker or MLS GRID. Supplied Open House Information is subject to change without notice. All information should be independently reviewed and verified for accuracy. Properties may or may not be listed by the office/agent presenting the information.
The information being provided is for consumers' personal, non-commercial use and may not be used for any purpose other than to identify prospective properties consumers may be interested in purchasing. Based on information from the Austin Board of REALTORS®. Neither the Board nor ACTRIS guarantees or is in any way responsible for its accuracy. All data is provided "AS IS" and with all faults. Data maintained by the Board or ACTRIS may not reflect all real estate activity in the market.
Provided By
Listed by Ellen Giddens (#845112)
Listing Office: Joe P Giddens Jr Broker (#6109)