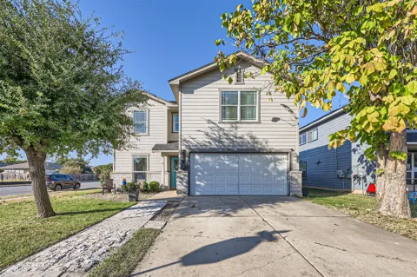
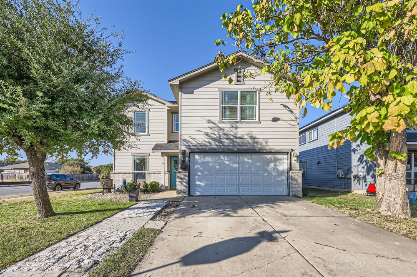
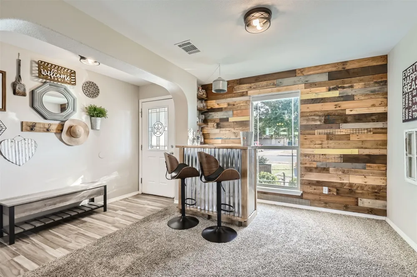
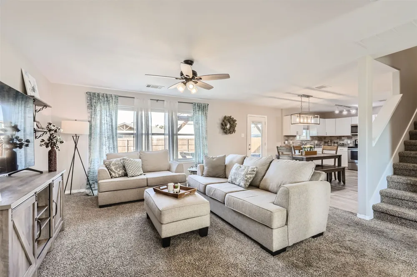
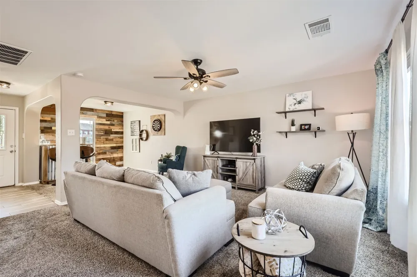
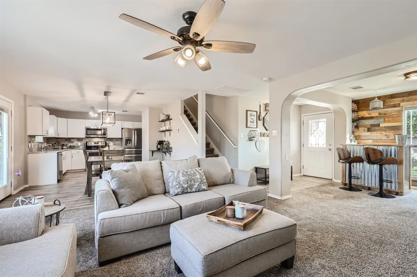
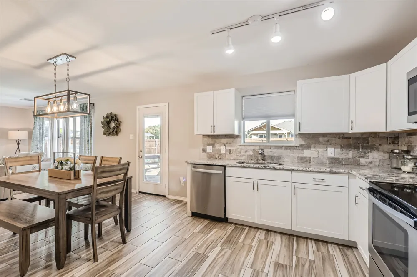
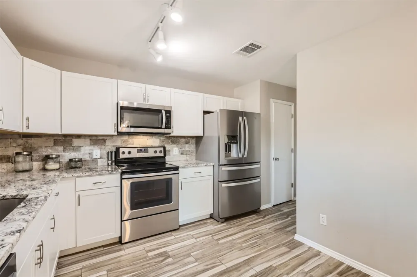
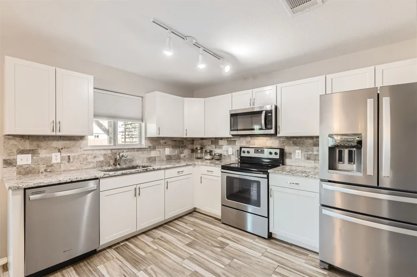
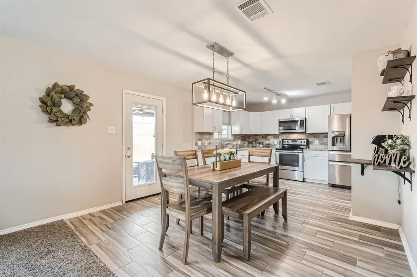
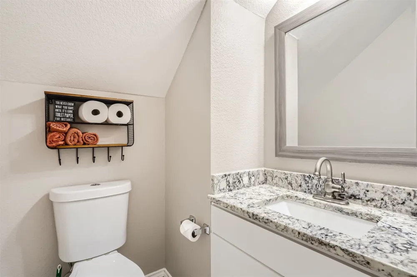
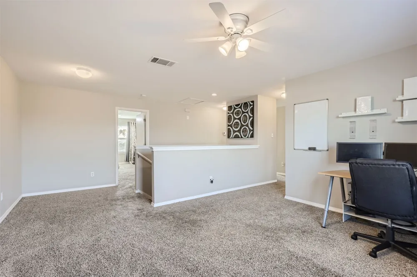
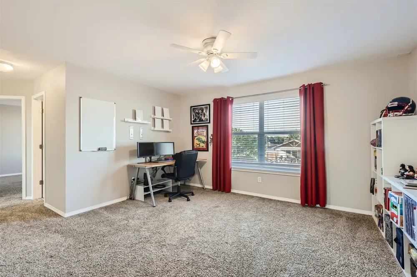
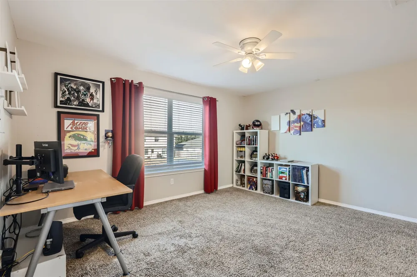
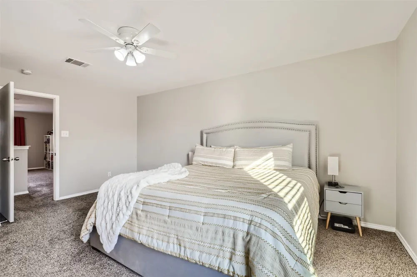
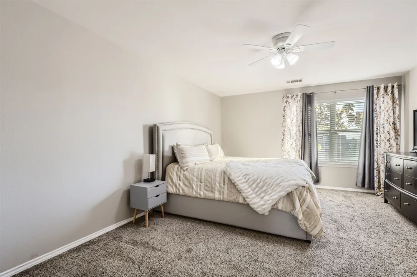
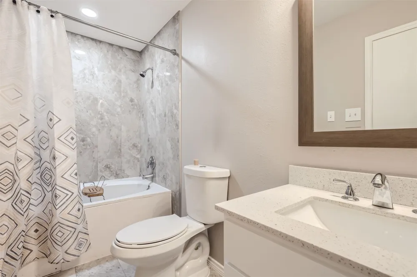
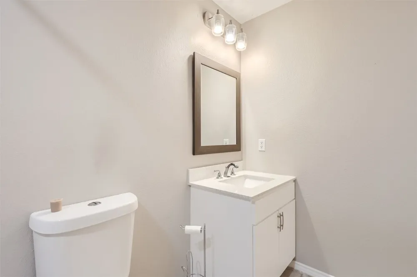
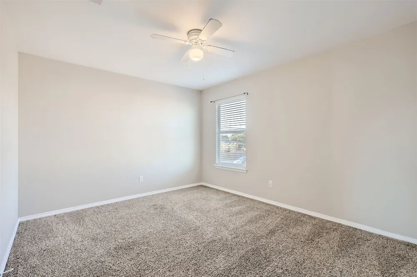
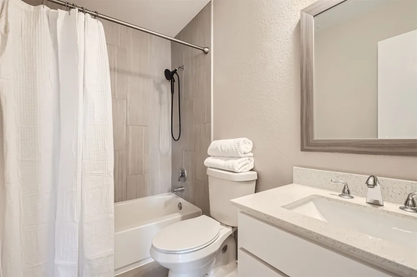
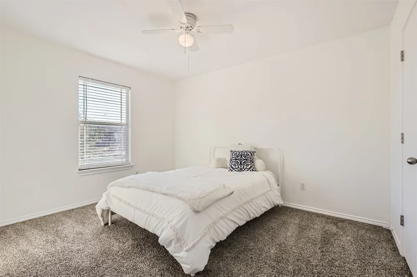
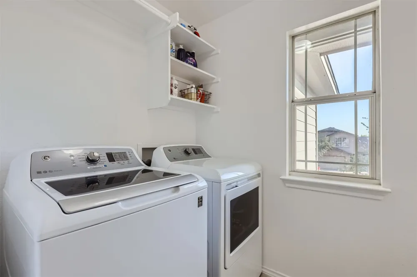
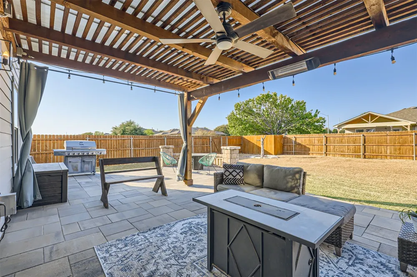
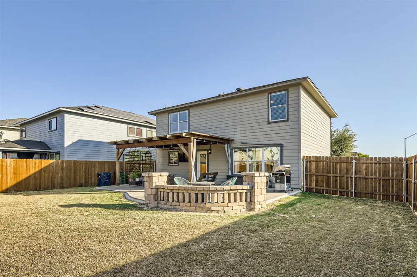
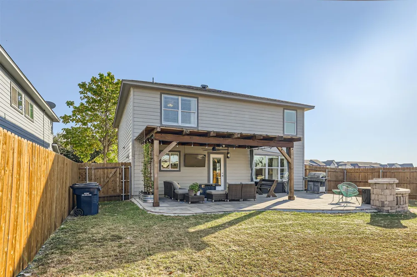
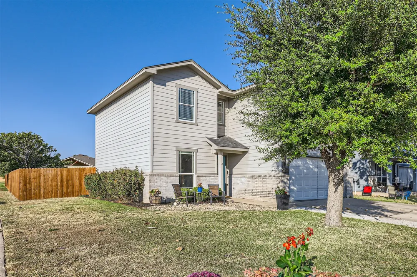
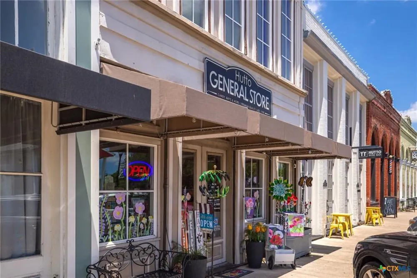
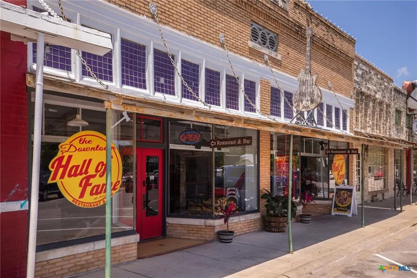
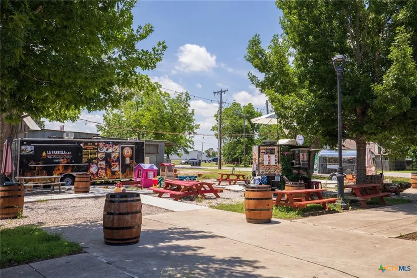
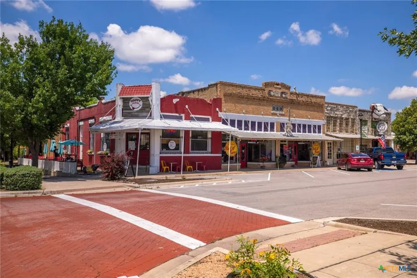
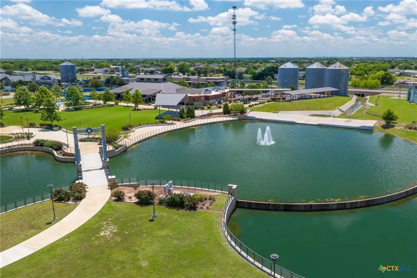
10 miles to the new SAMSUNG in Taylor, TX and only 30 minutes to AUSTIN, TX | Welcome to this beautifully maintained home in Hutto Square, where style, comfort, and convenience come together! This spacious two-story home offers 3 bedrooms, 2.5 bathrooms, and a versatile upstairs loft, with all bedrooms located on the second level for added privacy. Inviting open-concept floor plan featuring abundant natural light, durable tile flooring, and a warm, welcoming living area that flows seamlessly into the dining space and beautifully updated kitchen. The kitchen boasts stainless steel appliances, granite countertops, white cabinetry, subway tile backsplash, ample cabinet space, and a large pantry, making it perfect for everyday living and entertaining alike. Upstairs, you'll find a generous flex space ideal for a second living area, game room, home office, or playroom, along with a convenient upstairs laundry room. The spacious primary suite features a private bath and walk-in closet, while two additional bedrooms share a well-appointed full bath.The backyard is truly an entertainer's dream! Enjoy evenings under the custom pergola-covered patio, gather around the built-in stone fire pit, or relax in the expansive, fully fenced backyard with a new privacy fence and plenty of room for pets, play, or future additions. Located just minutes from Hutto's newest restaurants, shopping, entertainment, parks, and walking trails, this home offers the perfect blend of neighborhood charm and modern convenience with easy access to major commuting routes. Close to 130, Minutes from schools, shopping, restaurants, parks, Kalahari and Dell Diamond, The Co-Op Entertainment District. Move-in ready and full of thoughtful upgrades—this is one you won't want to miss! **SPECIAL FINANCING WITH PREFERRED LENDER**
Property Details
- Interior
- Ceiling Fans, Entrance Foyer, Eat In Kitchen, Granite Counters, Interior Steps, Multiple Living Areas, Open Floorplan, Pantry, S
- Cooling
- 1
- Heating
- Central
- Cooling Features
- Central Air, Ceiling Fans
- Bedrooms
- 3
- Bathrooms
- 2.5
- Full Baths
- 2
- Half Baths
- 1
- View
- Neighborhood
- Lot Features
- Back Yard, Corner Lot, Front Yard, Level, Moderate Trees, Private
- Lot Description
- Back Yard, Corner Lot, Front Yard, Level, Moderate Trees, Private
- Pool Description
- None, Community
- Pool Features
- None, Community
- Exterior Features
- Lighting, Private Entrance, Private Yard
- Exterior Materials
- Lighting, Private Entrance, Private Yard
- Pool Shared
- 1
- Acres
- 0.0
- Square Feet
- 1888.0
- Lot Size (sqft)
- 0.1476
- Parking Features
- Garage Faces Front, Garage, Garage Door Opener
- Parking
- 1
- Parking Spaces
- 4.0
- Parking Type
- Garage
- Parking Garage Spaces
- 2.0
- Property Type
- Purchase
- Property Subtype Additional
- Single Family Residence
- Year Built
- 2005
- Foundation
- Slab
- Roof
- Composition, Shingle
- Sewer Information
- Public Sewer
- Utility Source
- Public
- Utility Features
- Cable Available, Electricity Connected, High Speed Internet Available, Phone Available, Sewer Connected, Underground Utilities,
- Appliances
- Dishwasher, Electric Range, Electric Water Heater, Disposal, Microwave, Stainless Steel Appliances
- Subdivision
- Hutto Square
- Community Features
- Dog Park, Playground, Park, Pool, Curbs
- School District
- Hutto ISD
- Elementary School
- Cottonwood Creek
- Middle School
- Hutto
- High School
- Hutto
- County
- Williamson
- Region
- Hutto
- Original List Price
- $300,000
- Days on Market (Cumulative)
- 34
- Taxes Annual
- $7,046
- HOA
- 1
- HOA Fees
- 40.0
Location
Legal
Based on information submitted to the MLS GRID as of 2026-08-11T22:15:46Z UTC. All data is obtained from various sources and may not have been verified by broker or MLS GRID. Supplied Open House Information is subject to change without notice. All information should be independently reviewed and verified for accuracy. Properties may or may not be listed by the office/agent presenting the information.
The information being provided is for consumers' personal, non-commercial use and may not be used for any purpose other than to identify prospective properties consumers may be interested in purchasing. Based on information from the Austin Board of REALTORS®. Neither the Board nor ACTRIS guarantees or is in any way responsible for its accuracy. All data is provided "AS IS" and with all faults. Data maintained by the Board or ACTRIS may not reflect all real estate activity in the market.
Provided By
Listed by Tina Stewart (#670475)
Listing Office: Magnolia Realty Round Rock (#701671)