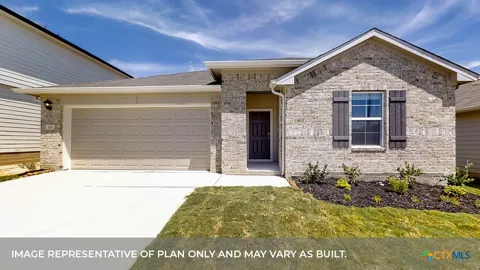
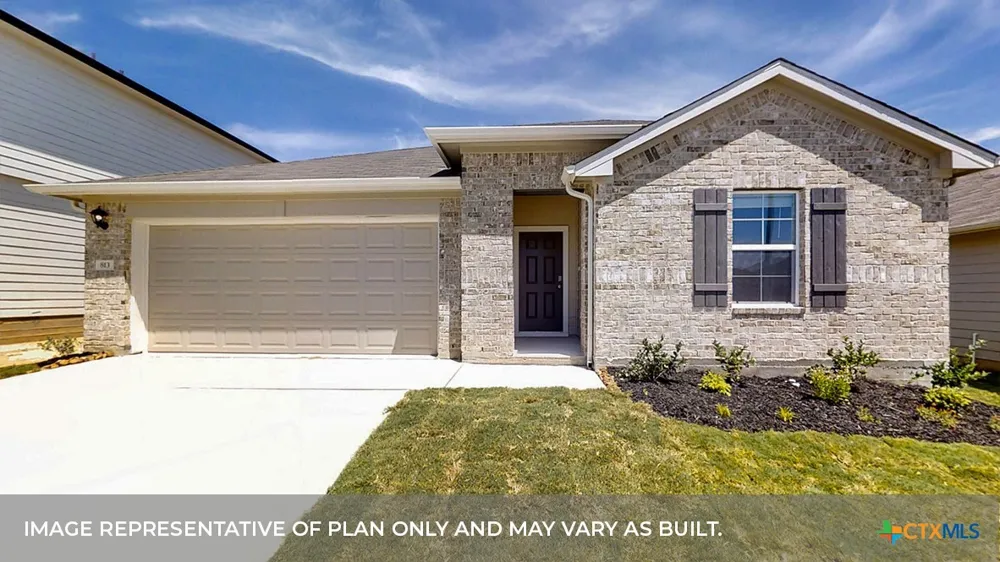
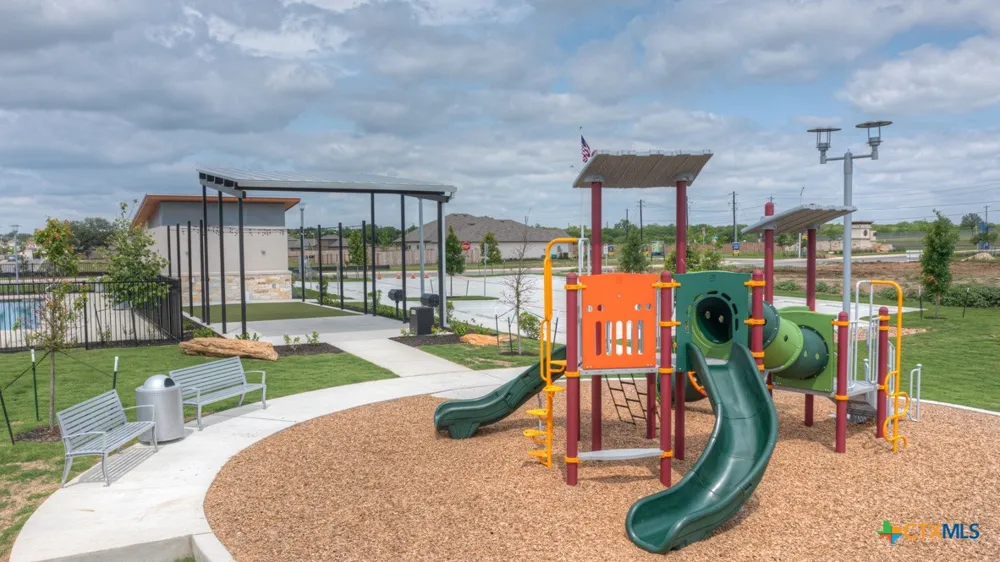
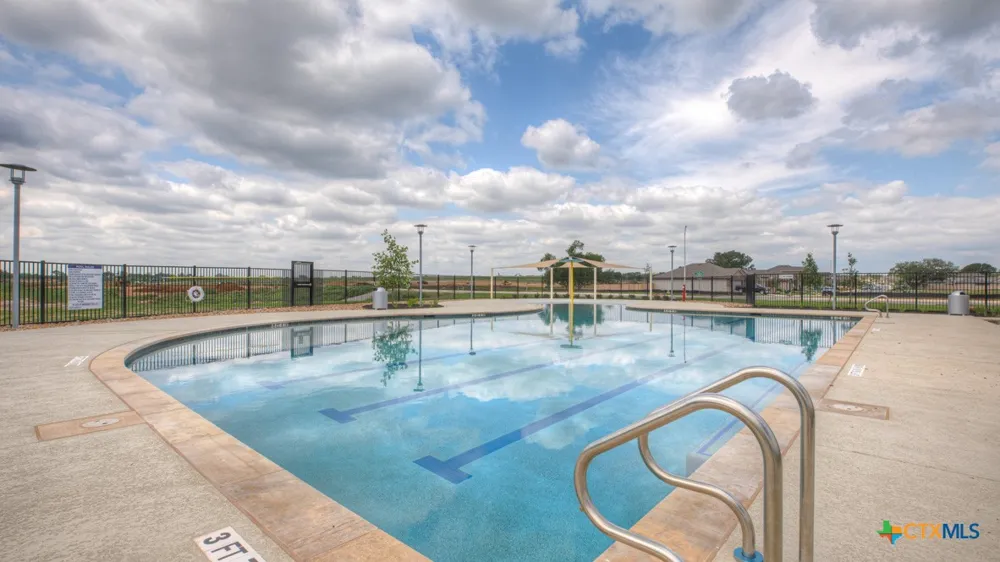
MOVE IN READY. COMMUNITY IS ACROSS THE STREET FROM THE ELEMENTARY SCHOOL. GREAT COMMUNITY POOL.
The Lakeway is our most popular floorplan and is available at Arroyo Ranch in Seguin, Texas. This one-story home offers 2,034 square feet of living space across 4 bedrooms, 3 bathrooms, a study, and 2-car garage.
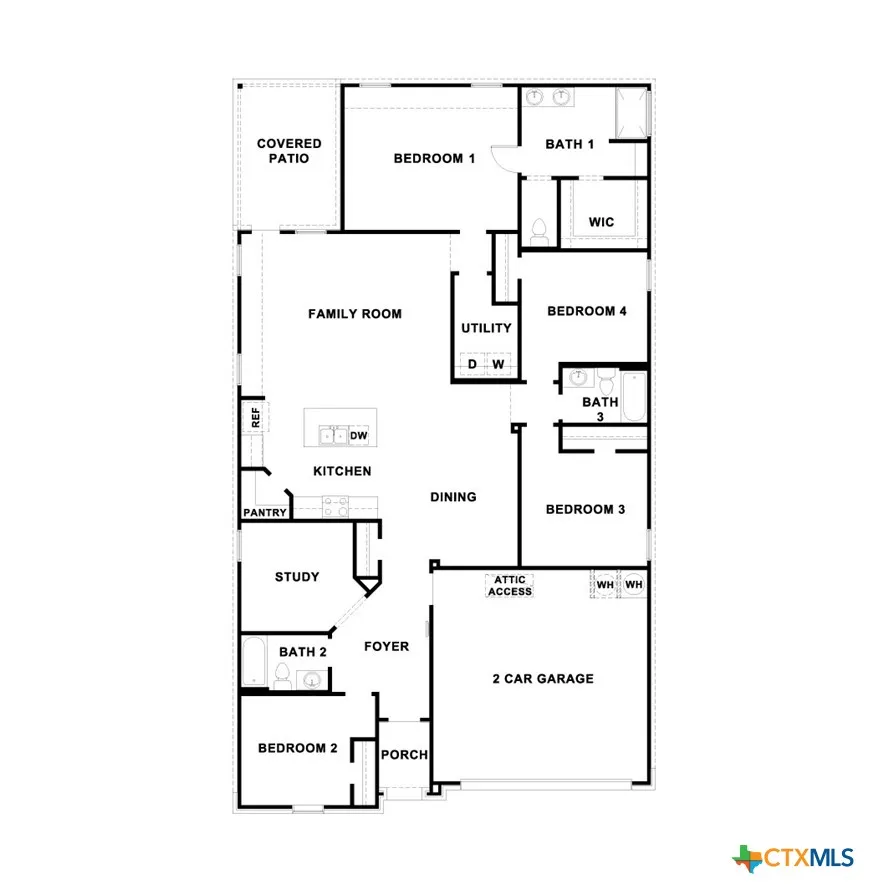
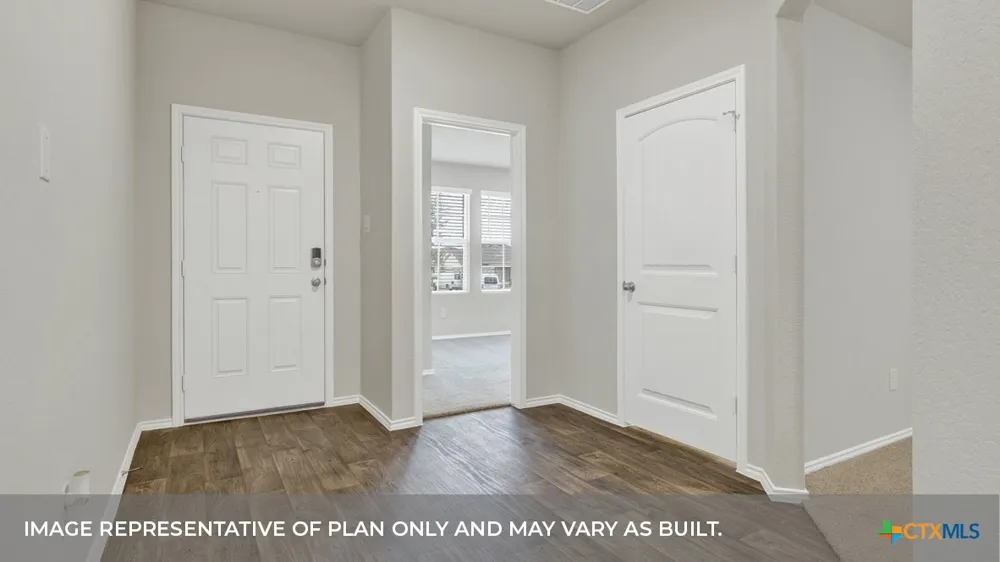
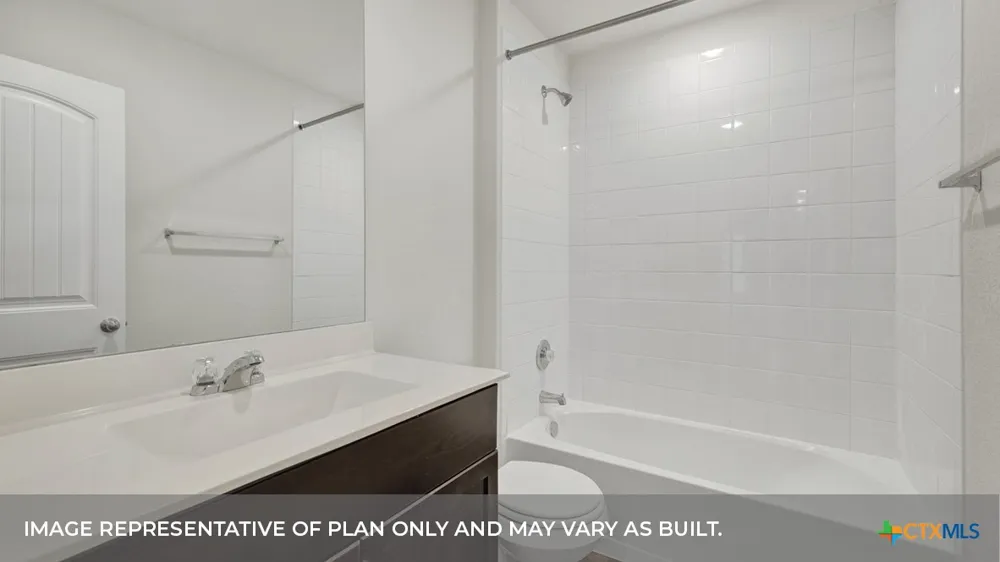
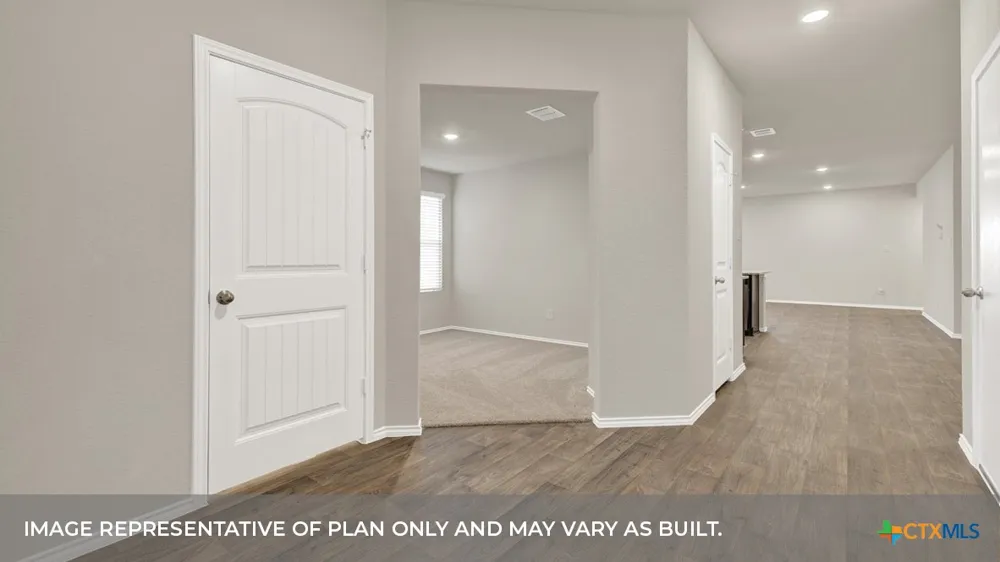
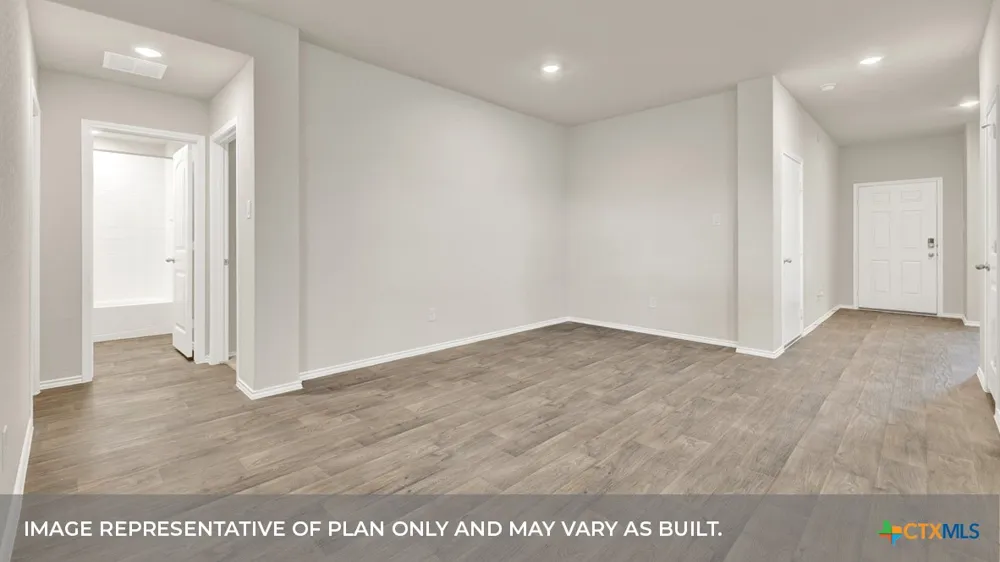
As you enter the home from the covered front porch, you’ll step into the spacious foyer and will find the open study, bathroom 2 and bedroom 2. Use the study as a home office, library, or extra play area for the kids.
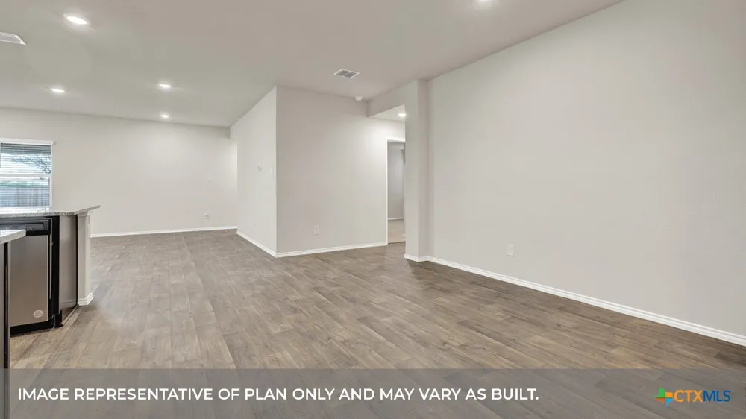
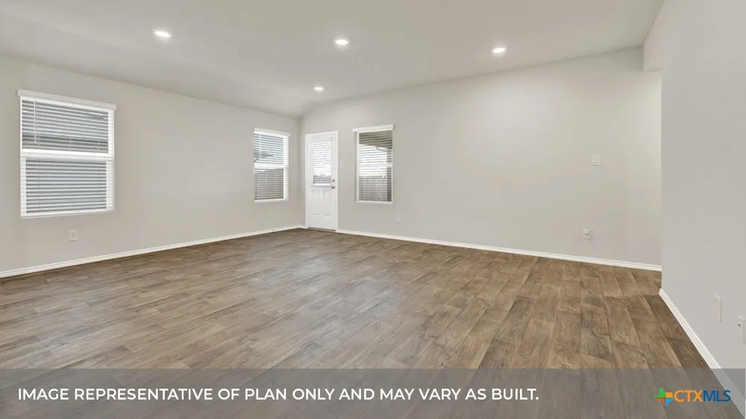
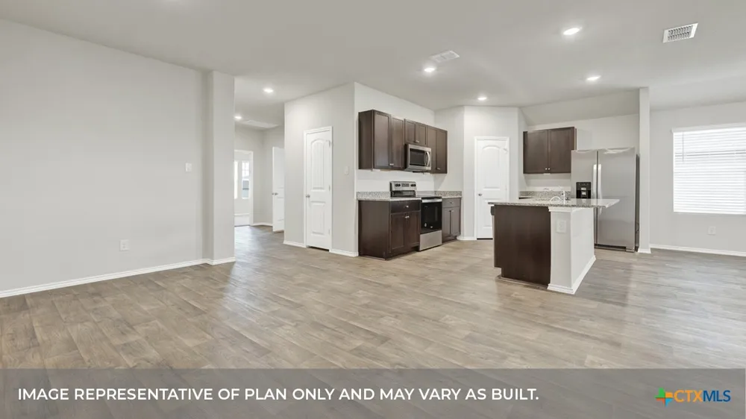
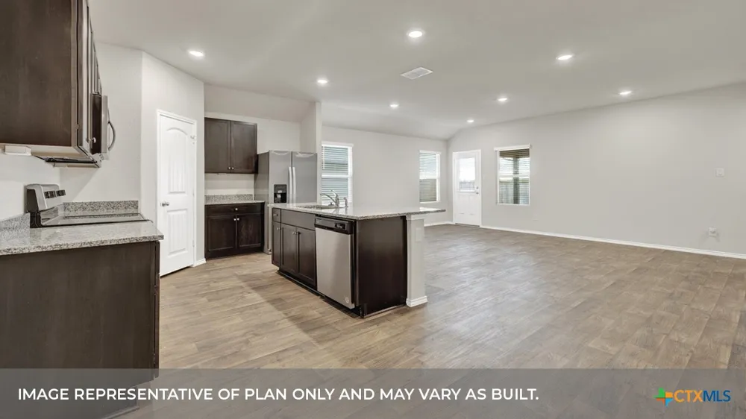
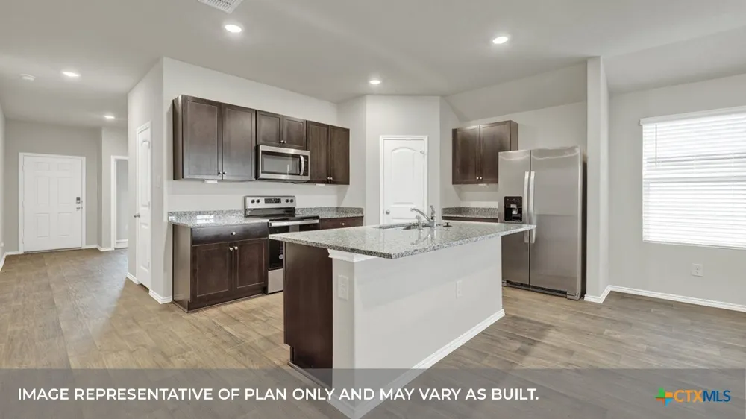
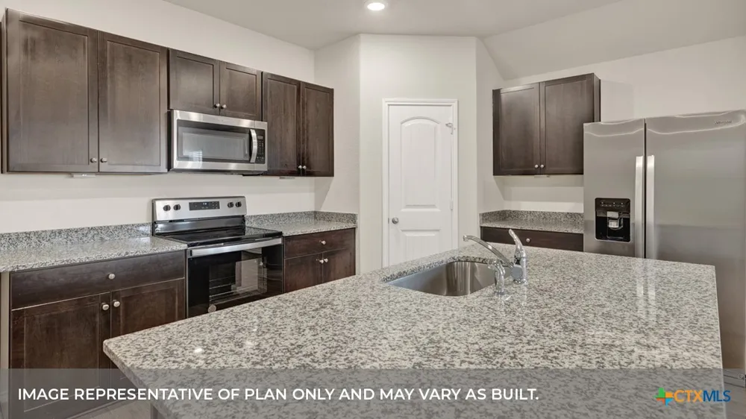
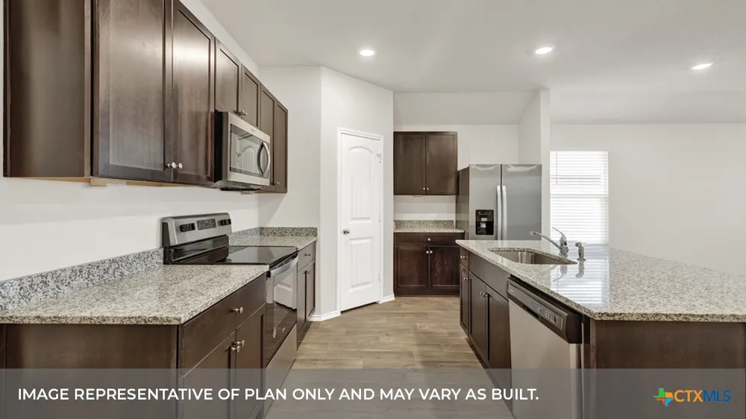
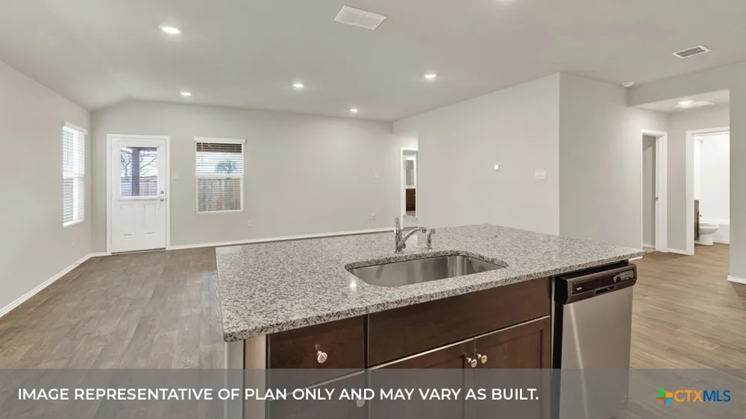
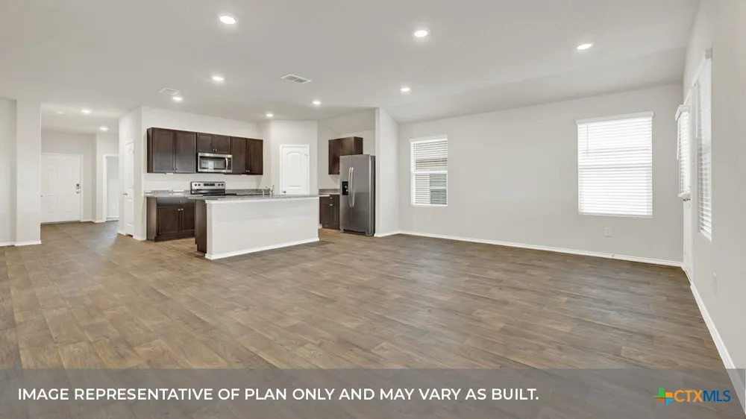
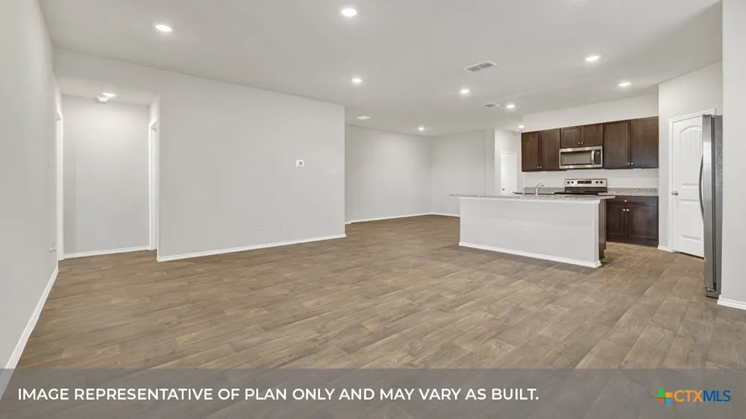
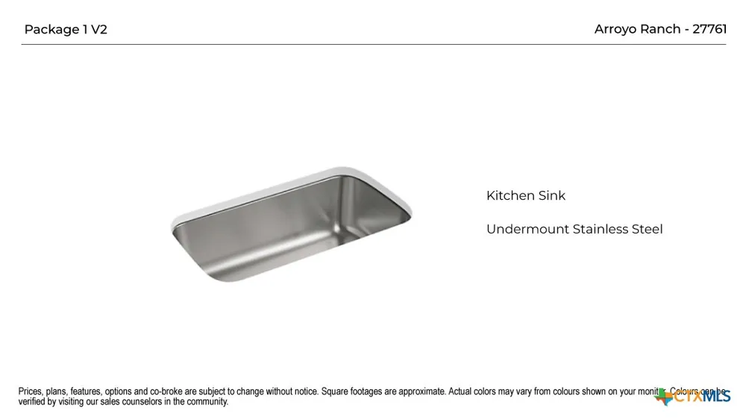
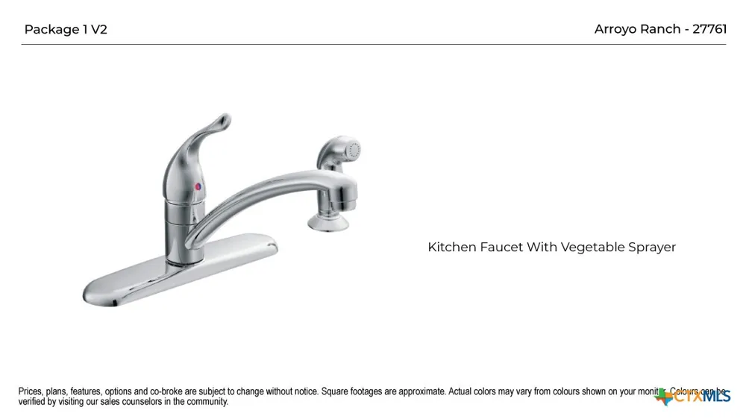
Stepping further into the home, you’ll discover the dining room, kitchen and family room laid out in an open concept design. Built to make cooking, eating, and entertaining a pleasant experience for family and friends, you’re sure to make many memories in this beautiful space. The kitchen includes granite countertops, a large island facing the family room, a walk-in pantry, stainless-steel appliances and 36’’ upper cabinets.
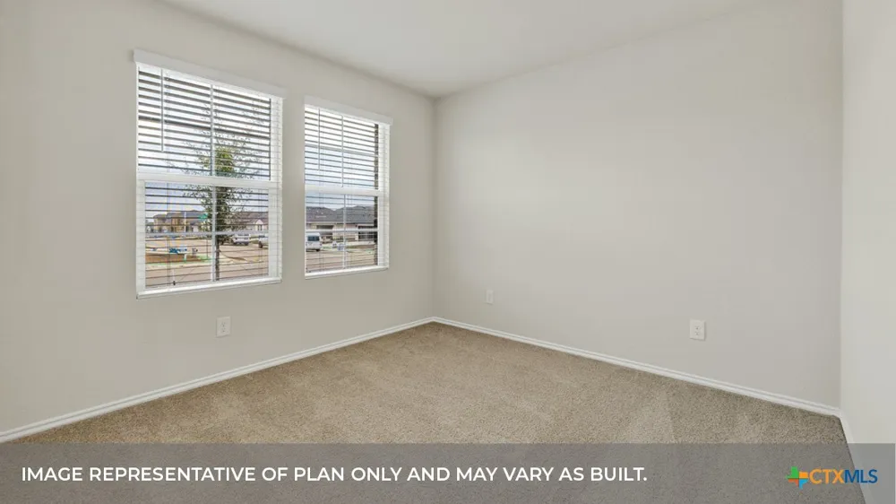
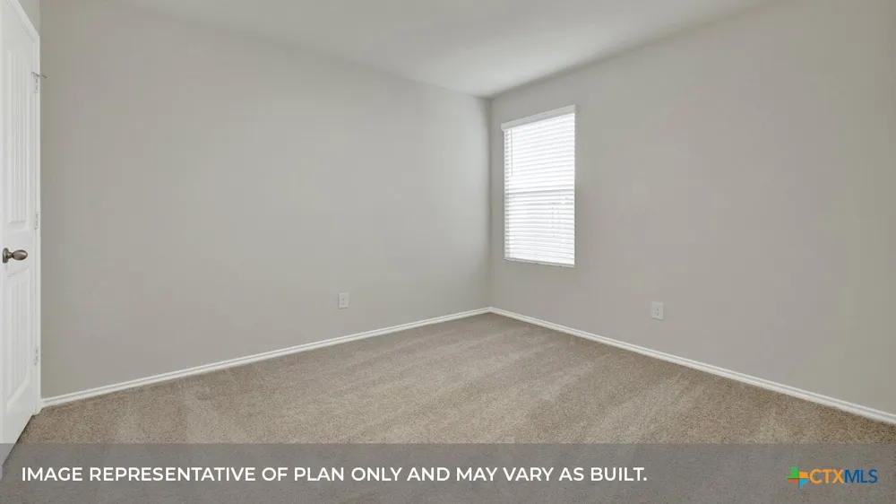
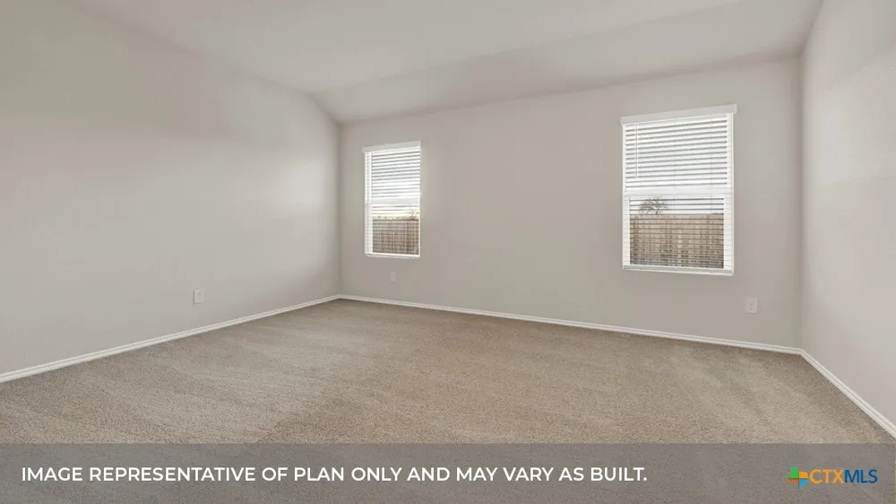
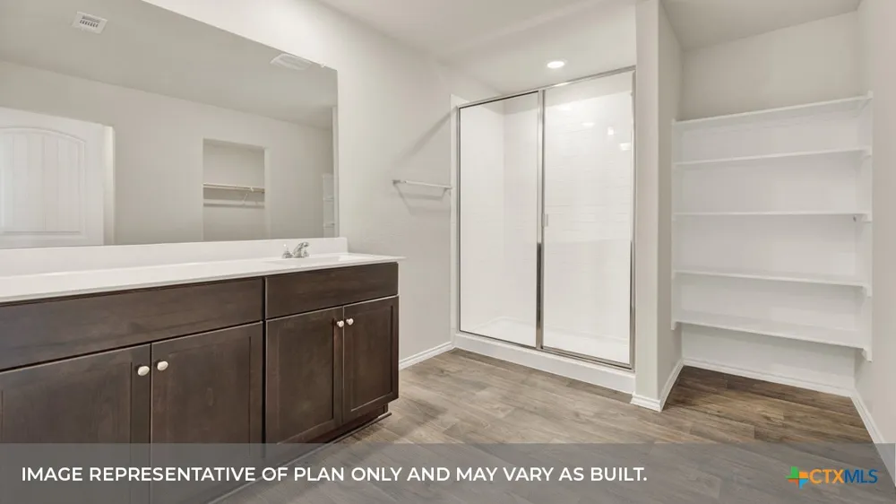
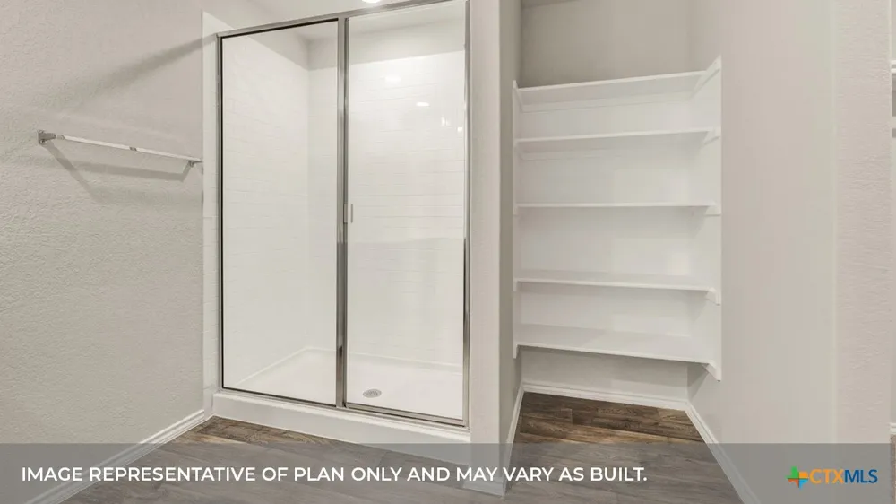
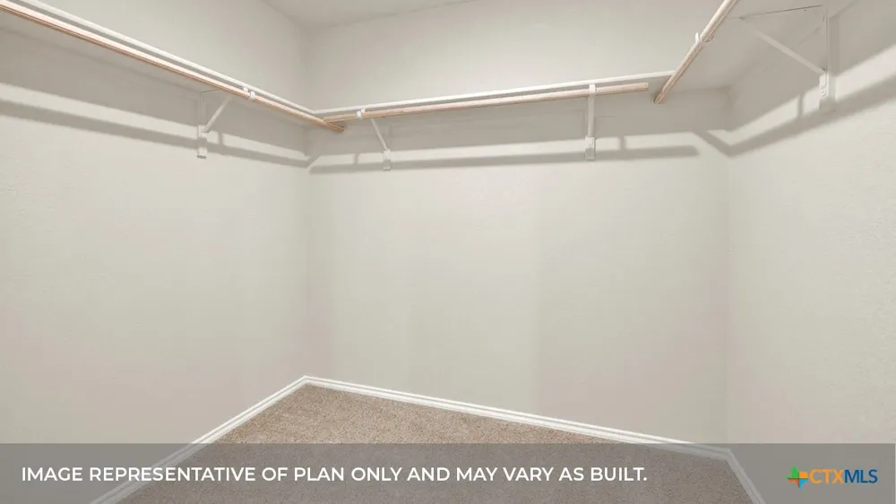
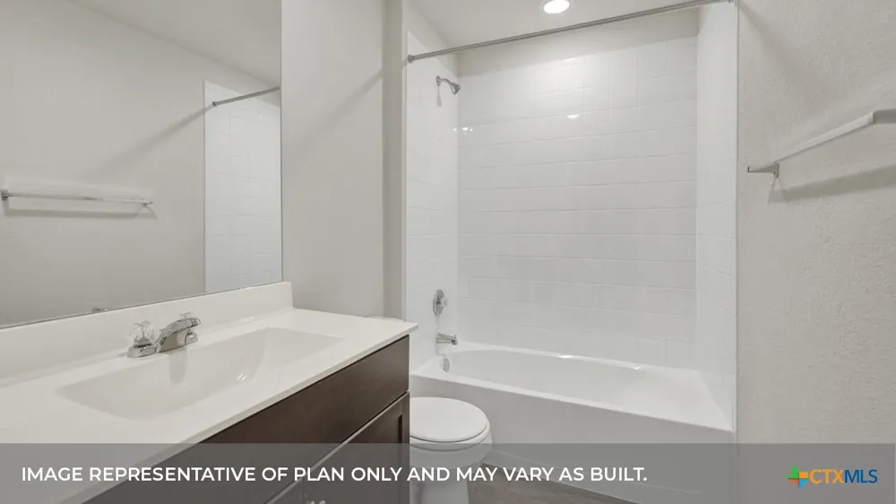
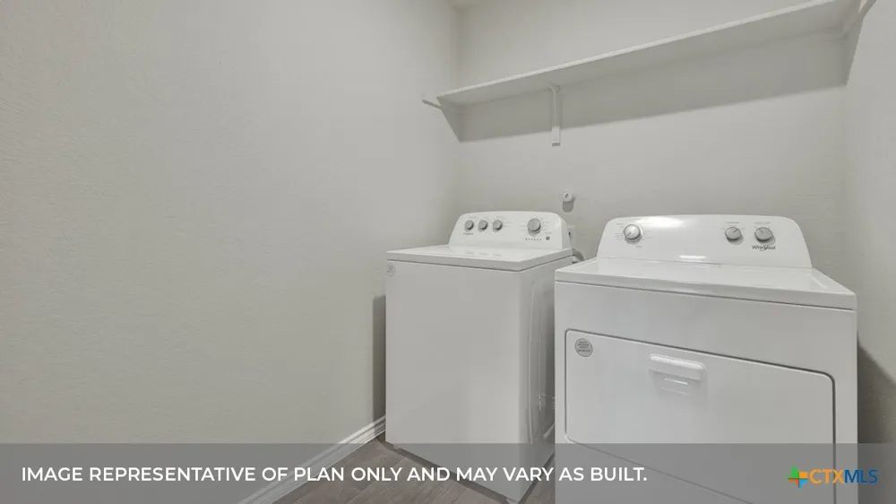
Located privately off the dining room are bedrooms 3 and 4, as well as bathroom 3. The primary bedroom is at the back of the house, off the family room, and includes a private bathroom. This relaxing bathroom space features a 5’ walk in shower, double sink vanity, private toilet area with a door, and a walk-in closet. The utility room is outside the primary bedroom, allowing for the laundry chores to be completed with ease.
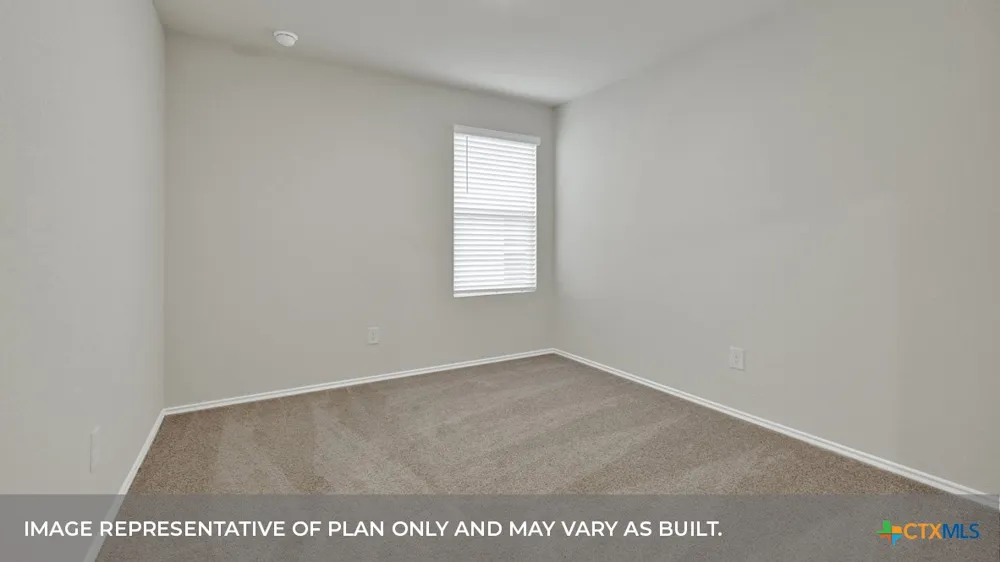
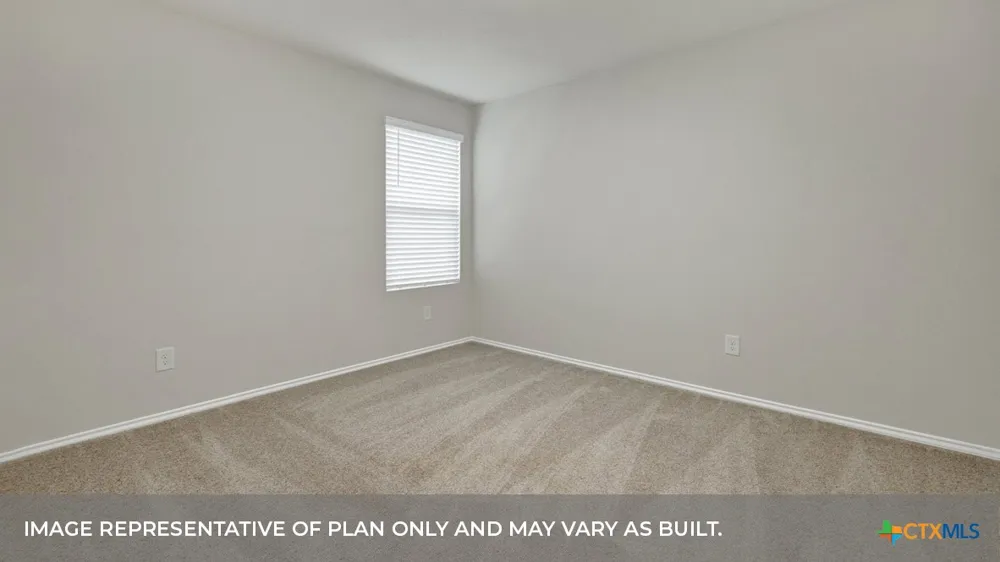
The Lakeway includes vinyl flooring throughout the common areas of the home, and carpet in the bedrooms. All our new homes feature a covered back patio, full sod, irrigation system in the front and back yard, and a 6’ privacy fence around the back yard. This home features our America’s Smart Home base package, which includes the Video Front Doorbell, Front Door Deadbolt Lock, Home Hub, Thermostat, and Deako® Smart Switches.
Property Details
- Interior
- Attic, Double Vanity, High Ceilings, Home Office, Open Floorplan, Pull Down Attic Stairs, Recessed Lighting, Smart Home, Shower
- Cooling
- 1
- Heating
- Central, Electric
- Cooling Features
- Central Air, One Unit
- Bedrooms
- 4
- Bathrooms
- 3.0
- Full Baths
- 3
- Pool Description
- Community, None
- Pool Features
- Community, None
- Exterior Features
- Covered Patio
- Exterior Materials
- Covered Patio
- Pool Shared
- 1
- Acres
- 0.0
- Square Feet
- 2042.0
- Lot Size (sqft)
- 0.138
- Parking Features
- Attached Carport
- Parking
- 1
- Parking Type
- Garage
- Parking Garage Spaces
- 2.0
- Parking Carport Spaces
- 0.0
- Property Type
- Purchase
- Style
- Traditional
- Property Subtype Additional
- Single Family Residence
- Year Built
- 2026
- Foundation
- Slab
- Roof
- Composition, Shingle
- Utility Source
- Public
- Utility Features
- Electricity Available, High Speed Internet Available, Trash Collection Public
- Appliances
- Dishwasher, Electric Range, Electric Water Heater, Disposal, Microwave, Plumbed For Ice Maker, Some Electric Appliances
- Subdivision
- Arroyo Ranch
- Community Features
- Playground, Trails Paths, Community Pool, Curbs, Street Lights, Sidewalks
- School District
- Seguin ISD
- Elementary School
- Vogel Elementary
- Middle School
- A.J. Briesemeister Middle School
- High School
- Seguin High School
- County
- Guadalupe
- Region
- Seguin
- Original List Price
- $326,990
- Days on Market (Cumulative)
- 192
- HOA
- 1
- HOA Fees
- 103.0
Location
Legal
Central Texas MLS | Four Rivers Association of REALTORS® All information deemed reliable but not guaranteed. All properties are subject to prior sale, change or withdrawal. Neither listing broker(s) or information provider(s) shall be responsible for any typographical errors, misinformation, misprints and shall be held totally harmless. Listing(s) information is provided for consumer's personal, non-commercial use and may not be used for any purpose other than to identify prospective properties consumers may be interested in purchasing. The data relating to real estate for sale on this website comes in part from the Internet Data Exchange program of the Multiple Listing Service. Real estate listings held by brokerage firms other than Fay Group Real Estate may be marked with the Internet Data Exchange logo and detailed information about those properties will include the name of the listing broker(s) when required by the MLS. Copyright ©2022 All rights reserved.
Provided By
Listed by David Clinton (#drclinton)
Listing Office: Dr Horton-Austin (#524)