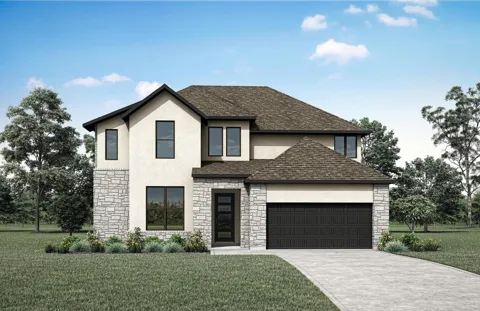
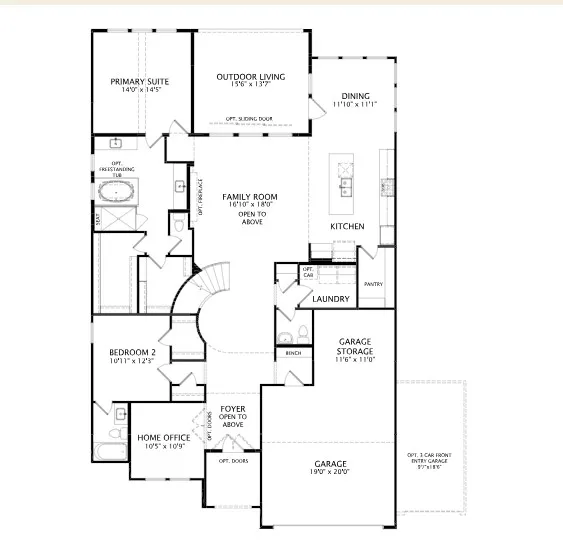
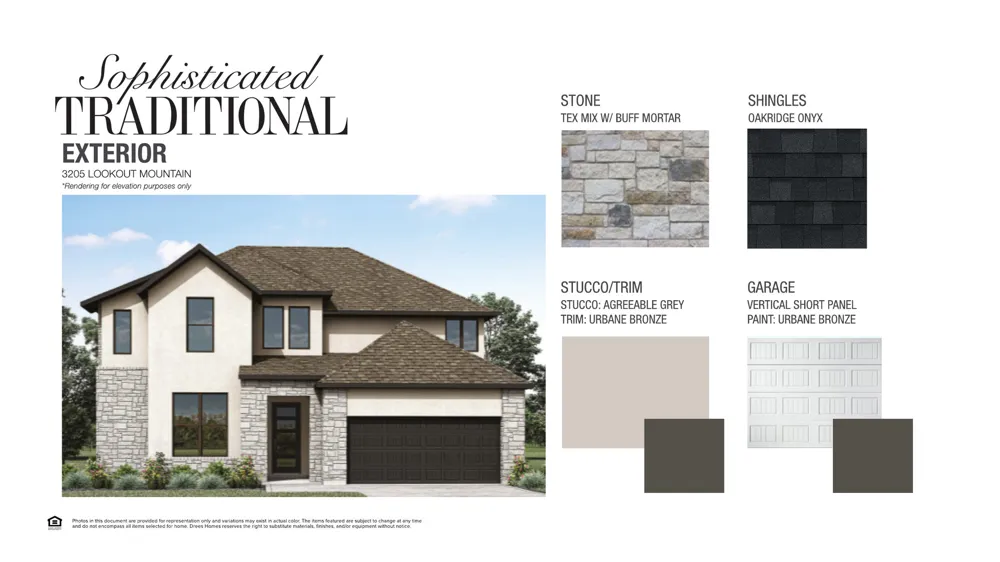
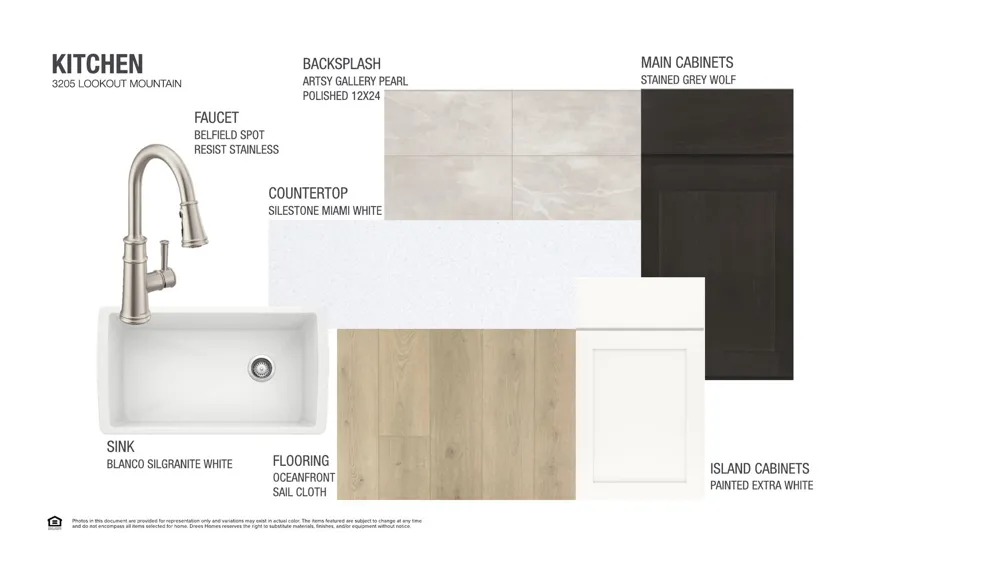
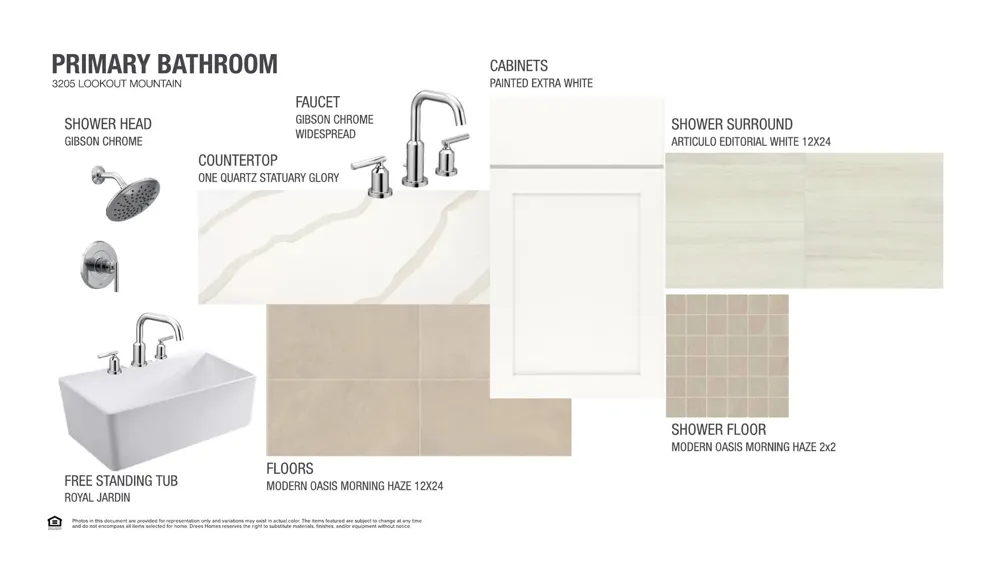
MLS# 7223221 - Built by Drees Custom Homes - Jan 2027 completion! ~ GEORGETOWN, TX: Stunning 5 Bed,4.5 Bath New Home. Discover the Whitney, a luxury new construction home in Georgetown, Texas, designed to elevate everyday living with exceptional style, comfort and functionality. From the moment you enter, you'll be captivated by the dramatic curved staircase and grand foyer that set the tone for this impressive two-story home. The spectacular two-story family room is filled with abundant natural light from expansive windows, creating an airy and inviting atmosphere perfect for entertaining or relaxing. This spacious floor plan features five generously sized bedrooms, four full baths and a convenient powder bath, providing plenty of room for family, guests and flexible living needs. The gourmet kitchen seamlessly connects to the main living areas and offers the ideal space for gathering and making memories. Retreat to the luxurious primary suite, a private sanctuary featuring separate Yours and Mine walk-in closets, split vanities, a soaking tub and a spacious shower for a true spa-like experience. Thoughtfully designed with high-end finishes, energy-efficient features, and versatile living spaces, the Whitney delivers the perfect balance of luxury and practicality. Located in sought-after Georgetown, TX, near shopping, dining, parks and major employers, this beautiful new home offers the exceptional craftsmanship and timeless appeal today's homebuyers are searching for.
Property Details
- Interior
- Tray Ceilings, Ceiling Fans, Double Vanity, Entrance Foyer, French Doors Atrium Doors, High Ceilings, Interior Steps, Kitchen Is
- Fireplaces
- 1
- Cooling
- 1
- Heating
- Central, Fireplaces, Natural Gas
- Cooling Features
- Central Air, Electric, Zoned
- Bedrooms
- 5
- Bathrooms
- 4.5
- Full Baths
- 4
- Half Baths
- 1
- Lot Features
- Back Yard, Backs To Greenbelt Park, Few Trees
- Lot Description
- Back Yard, Backs To Greenbelt Park, Few Trees
- Exterior Features
- Lighting, Private Yard
- Exterior Materials
- Lighting, Private Yard
- Acres
- 0.0
- Square Feet
- 3699.0
- Lot Size (sqft)
- 0.274
- Parking Features
- Attached, Concrete, Door Single, Driveway, Garage Faces Front, Garage, Inside Entrance, Kitchen Level, Lighted, Private
- Parking
- 1
- Parking Spaces
- 5.0
- Parking Type
- Garage
- Parking Garage Spaces
- 3.0
- Property Type
- Purchase
- Property Subtype Additional
- Single Family Residence
- Year Built
- 2026
- Foundation
- Slab
- Roof
- Composition, Shingle
- Sewer Information
- Public Sewer
- Utility Source
- Public
- Utility Features
- Cable Available, High Speed Internet Available
- Appliances
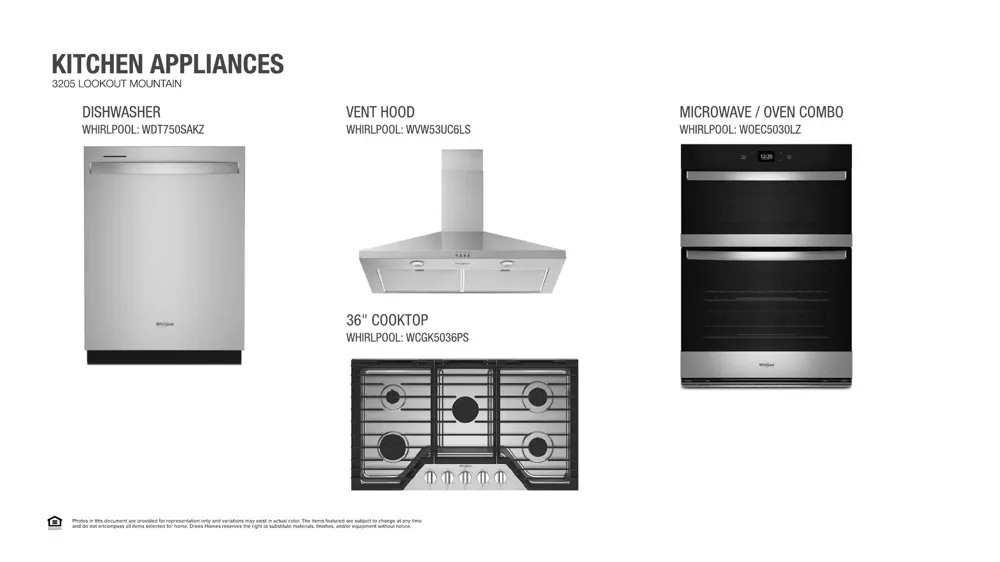
- Built In Electric Oven, Built In Range, Built In Oven, Cooktop, Dishwasher, Exhaust Fan, Gas Cooktop, Disposal, Gas Water Heater
- Subdivision
- Wolf Ranch
- Community Features
- Clubhouse, Playground, Park, Planned Social Activities, Sport Courts, Trails Paths, Curbs
- School District
- Georgetown ISD
- Elementary School
- Wolf Ranch Elementary
- Middle School
- James Tippit
- High School
- East View
- County
- Williamson
- Region
- Georgetown
- Original List Price
- $949,900
- Days on Market (Cumulative)
- 4
- HOA
- 1
- HOA Fees
- 560.0
Location
Legal
Based on information submitted to the MLS GRID as of 2026-09-10T17:32:57Z UTC. All data is obtained from various sources and may not have been verified by broker or MLS GRID. Supplied Open House Information is subject to change without notice. All information should be independently reviewed and verified for accuracy. Properties may or may not be listed by the office/agent presenting the information.
The information being provided is for consumers' personal, non-commercial use and may not be used for any purpose other than to identify prospective properties consumers may be interested in purchasing. Based on information from the Austin Board of REALTORS®. Neither the Board nor ACTRIS guarantees or is in any way responsible for its accuracy. All data is provided "AS IS" and with all faults. Data maintained by the Board or ACTRIS may not reflect all real estate activity in the market.
Provided By
Listed by Ben Caballero (#096651)
Listing Office: HomesUSA.com (#2160)