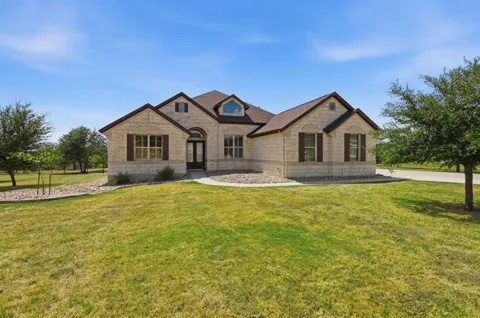
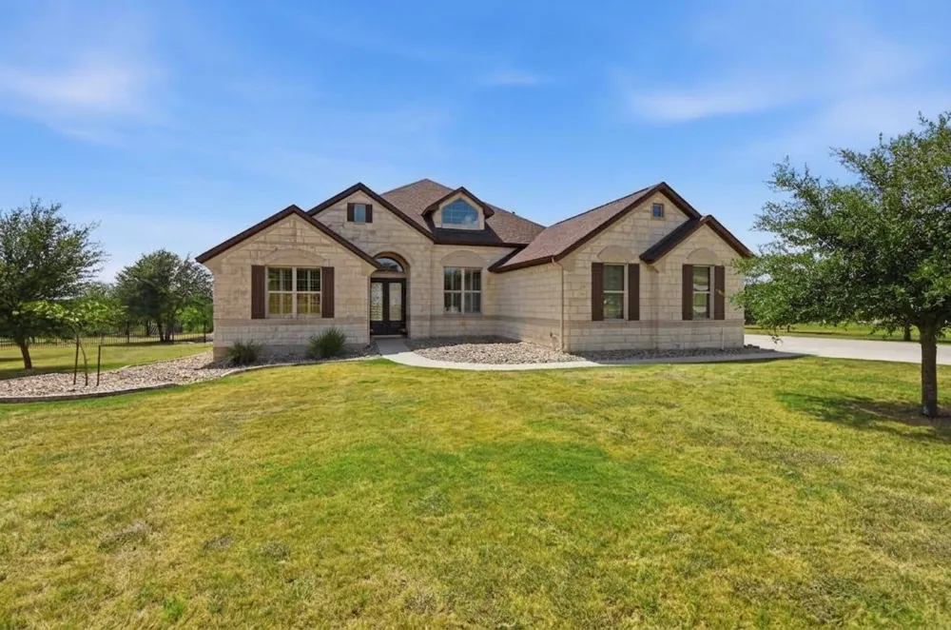
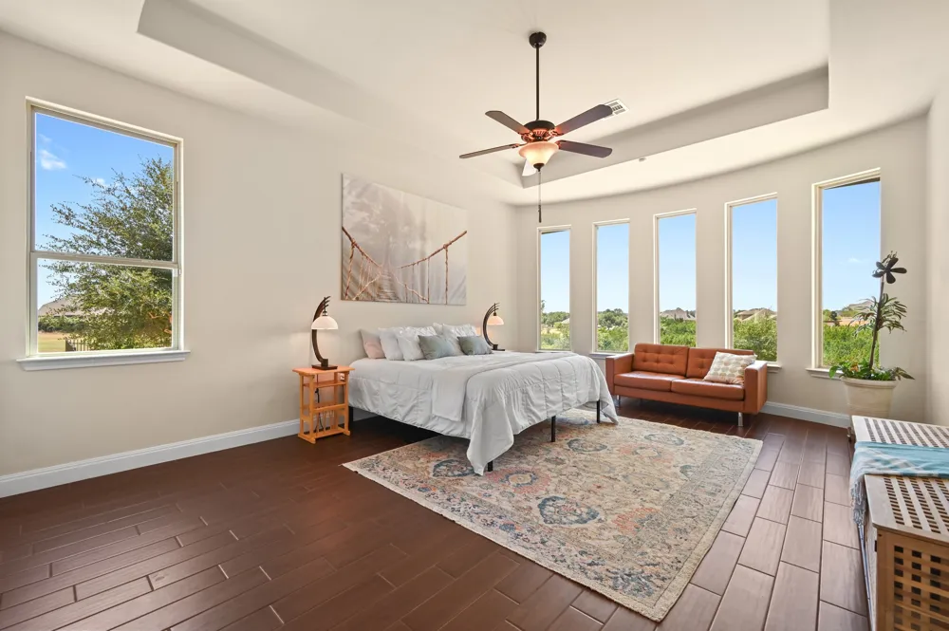
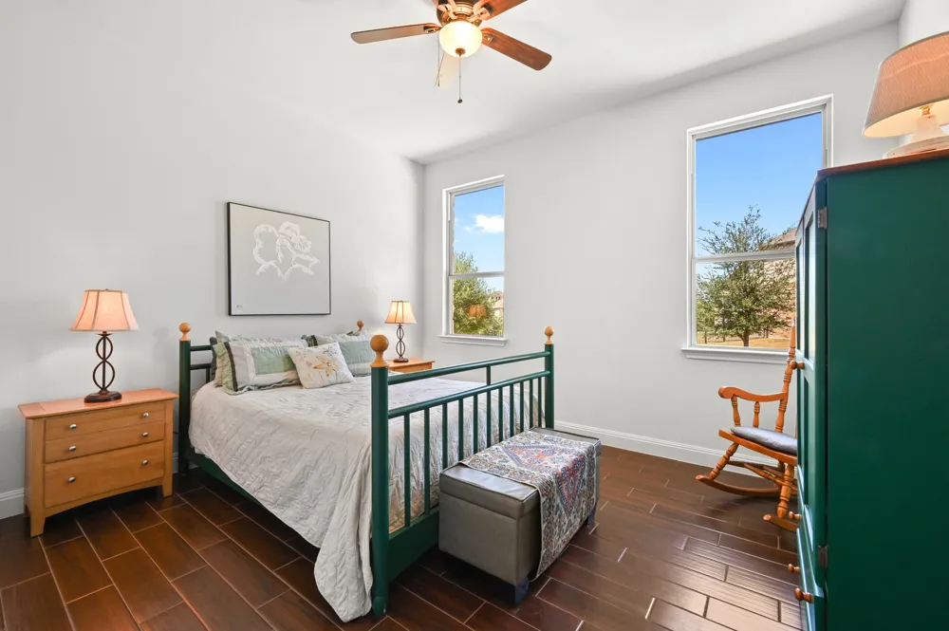
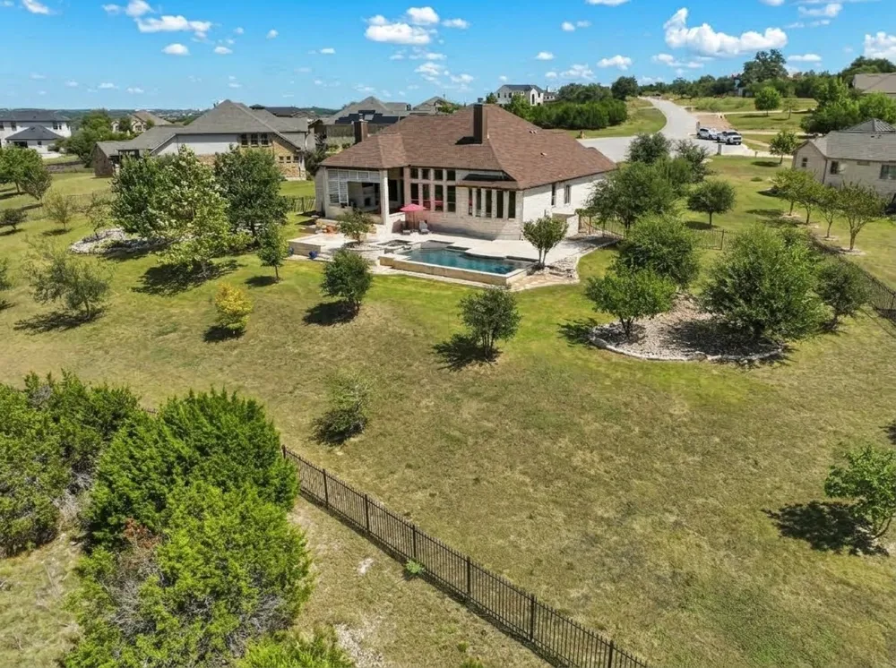
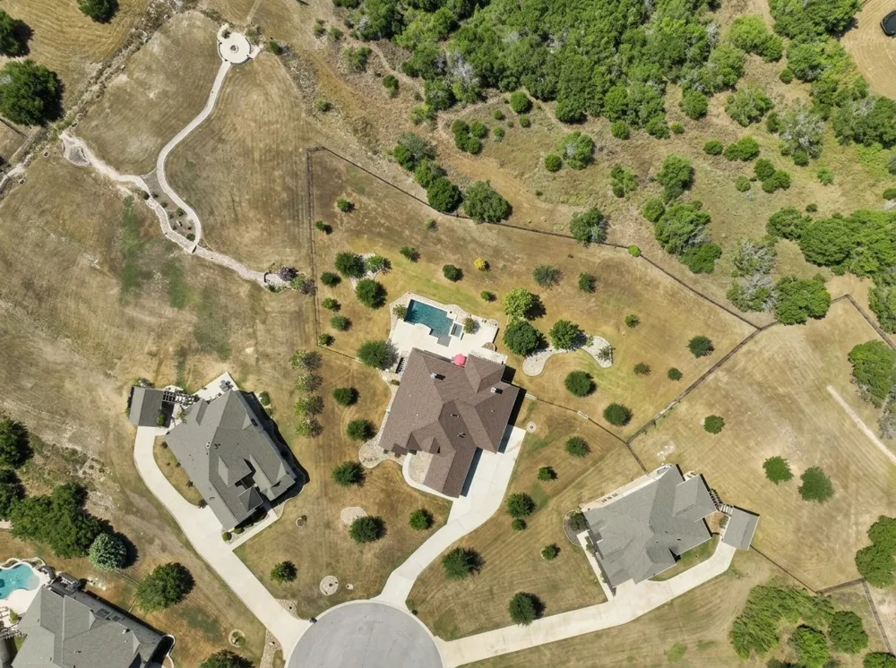
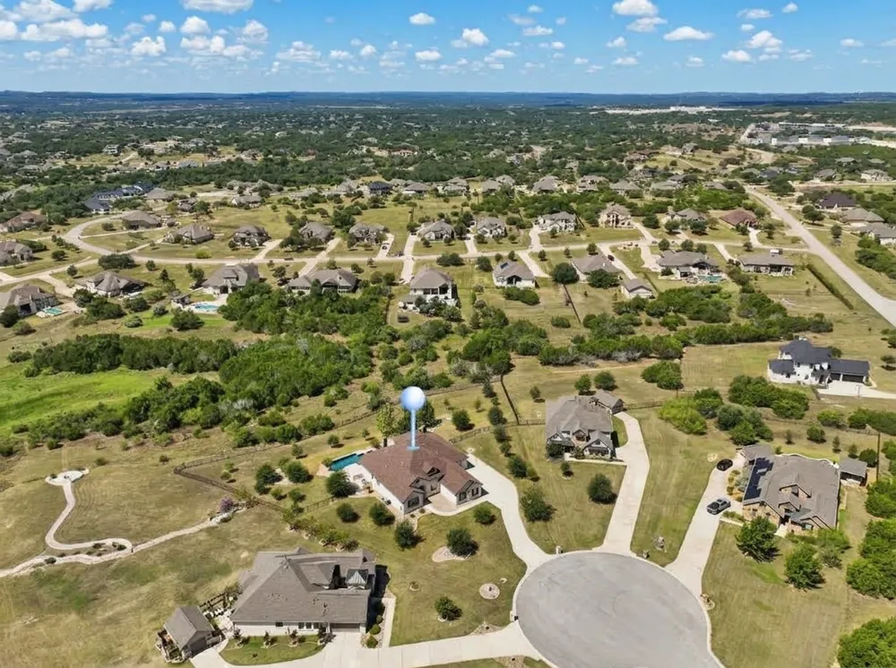
At the end of a cul-de-sac in Rim Rock 1, 290 Honey Locust Ct offers privacy, space, and refined Hill Country living on 1.2 acres. Custom-built in 2014 by the current owner, this thoughtfully designed single-story estate features 4 bedrooms, 3.5 baths, 3,384 sqft of living space, and an oversized three-car garage. Every detail has been carefully considered, creating a home that is as functional and pampering as it is inviting.
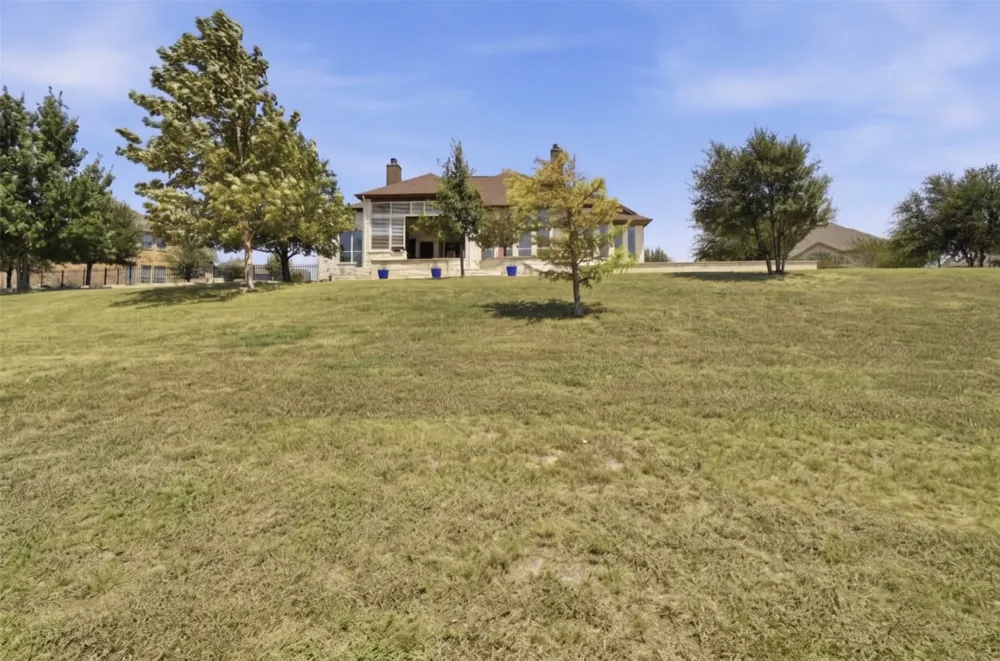
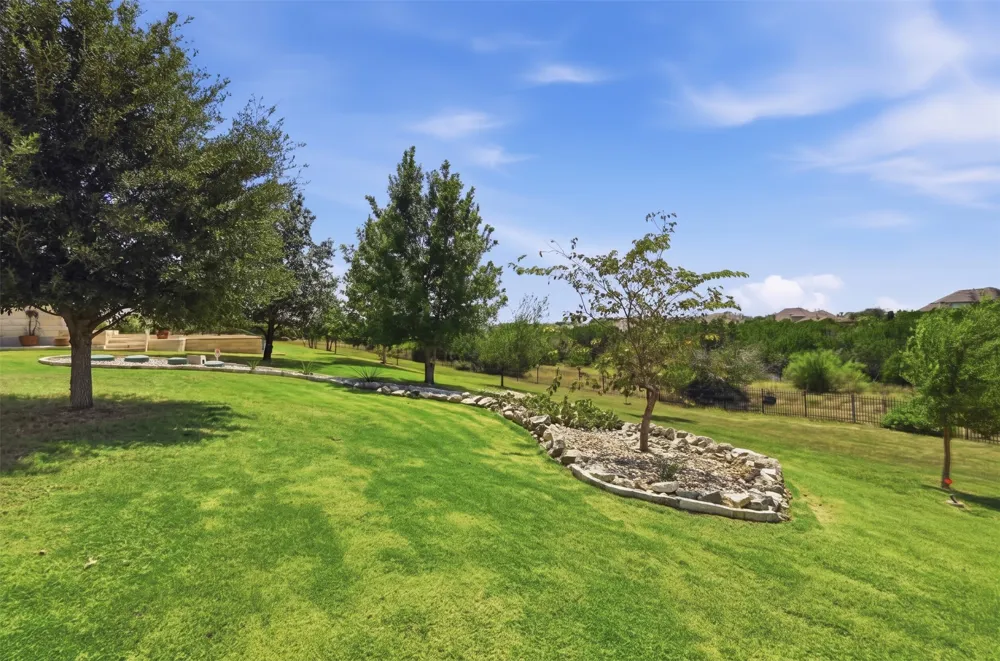
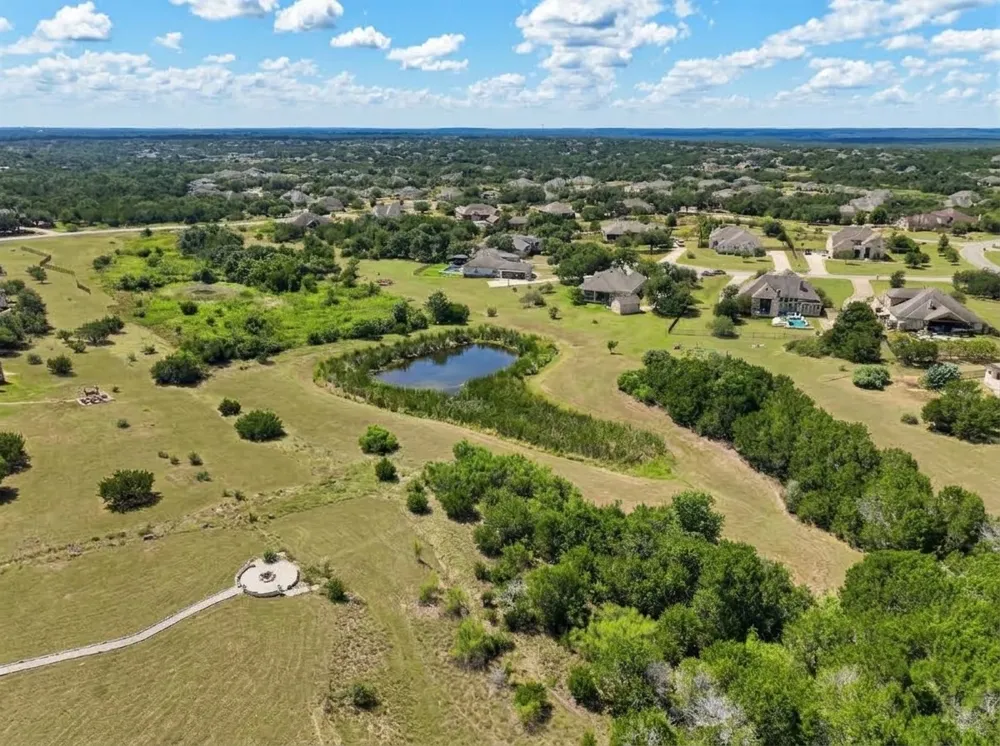
The property backs to a greenbelt with a year-round pond and abundant wildlife. Mature trees provide shade, natural beauty, and added privacy.
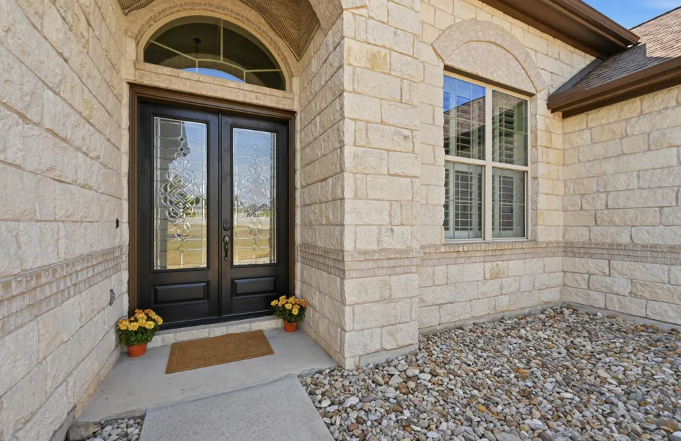
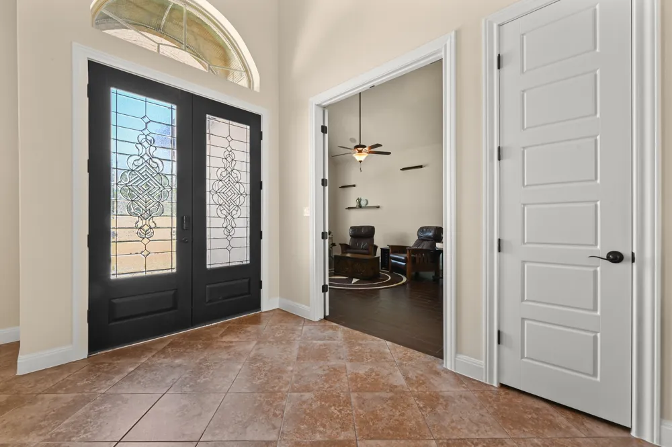
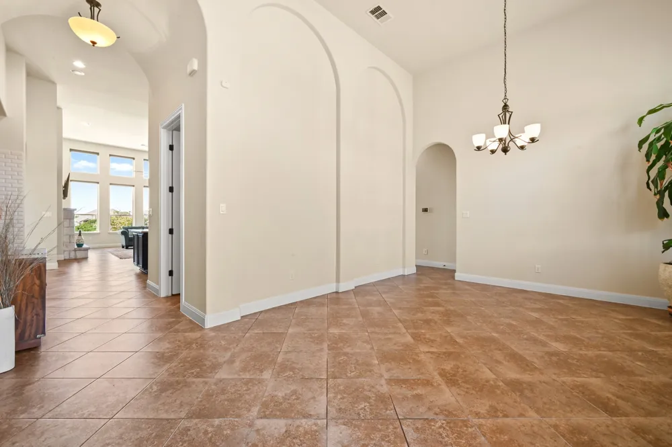
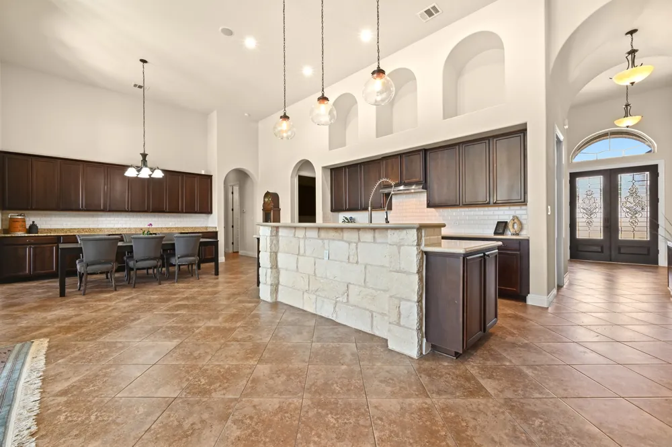
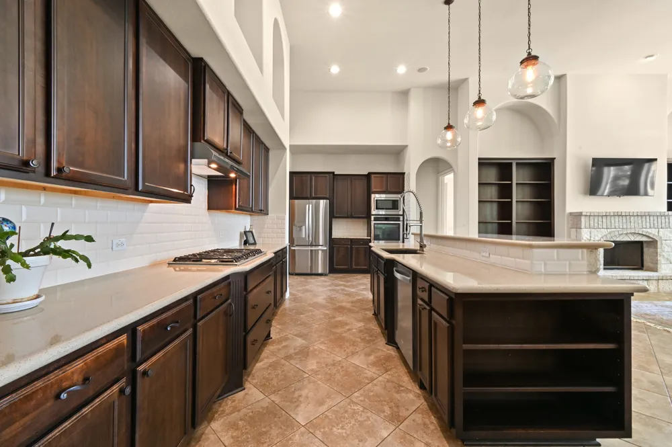
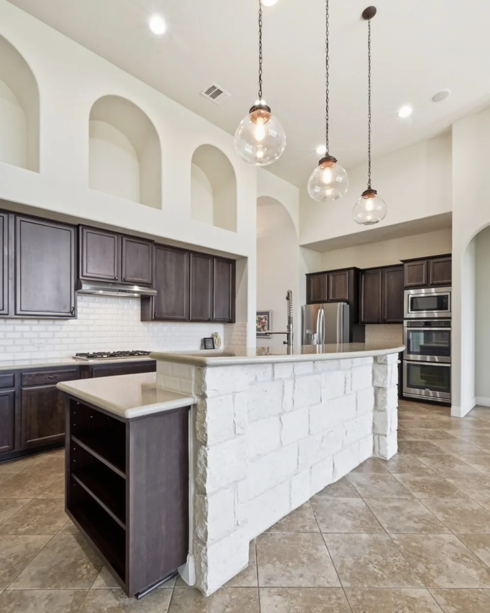
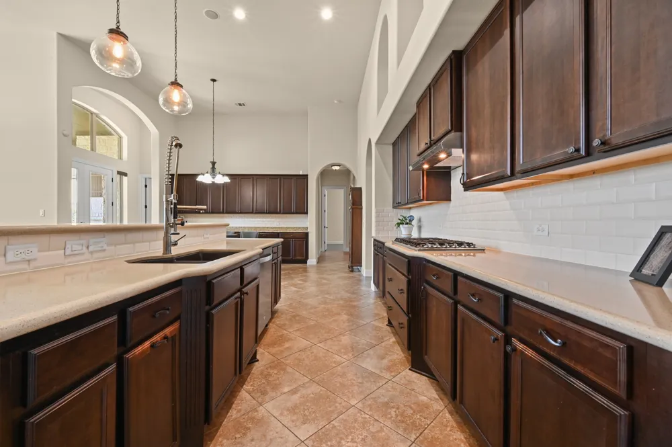
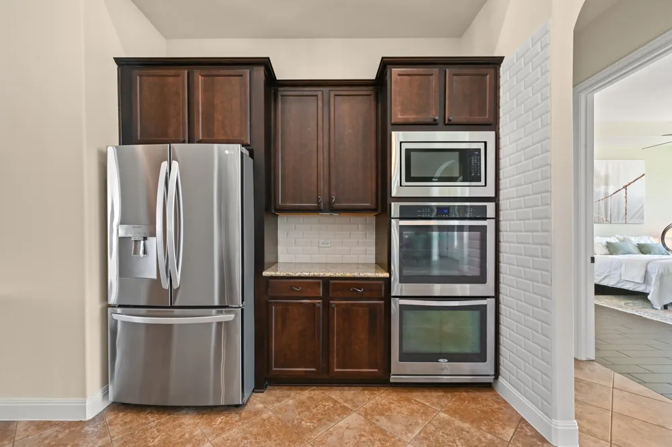
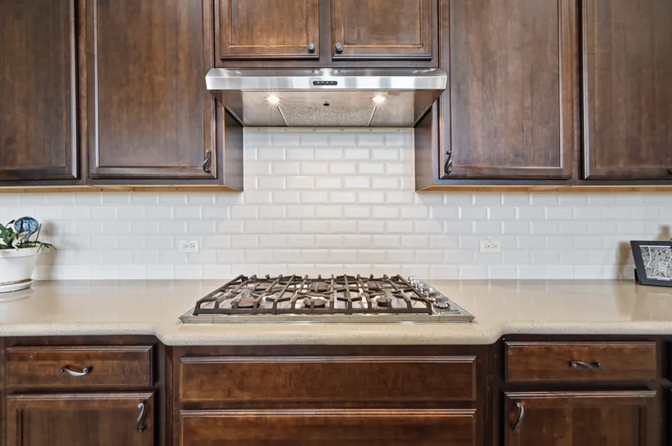
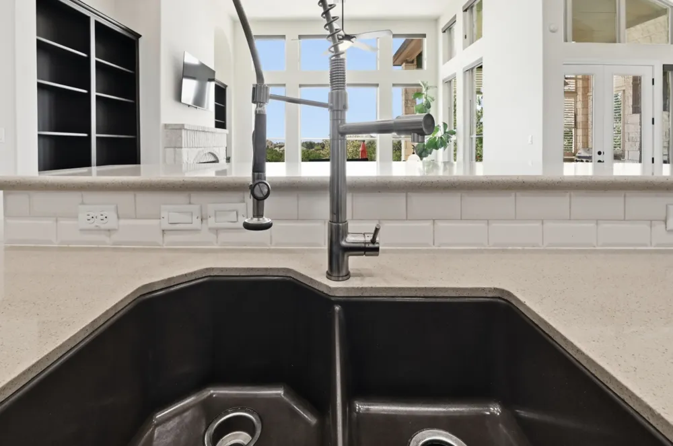
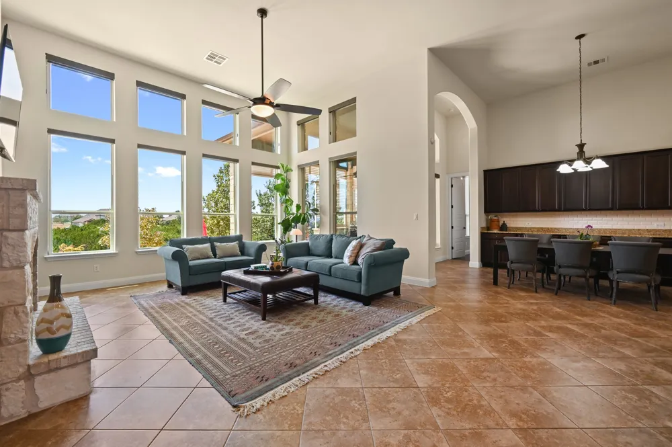
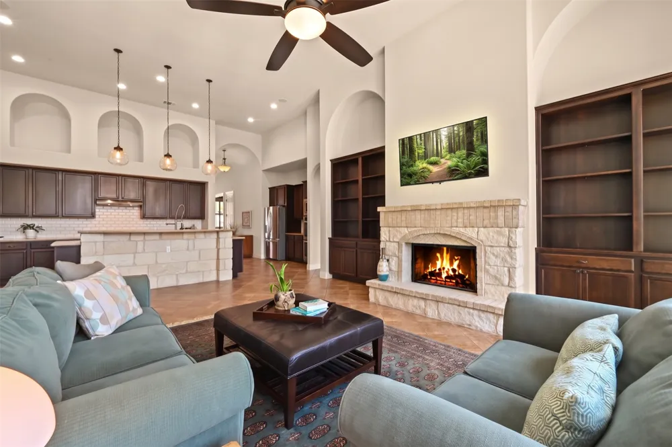
An arched entry and custom double doors welcome you, where a dramatic wall of windows immediately draws your eye to the surrounding Hill Country view. Just beyond, the spacious kitchen features dark wood cabinetry, an impressive built-in buffet, double oven, Viking stove and a soapstone sink. Upgraded pull-out shelving in the lower cabinets provides exceptional everyday convenience.
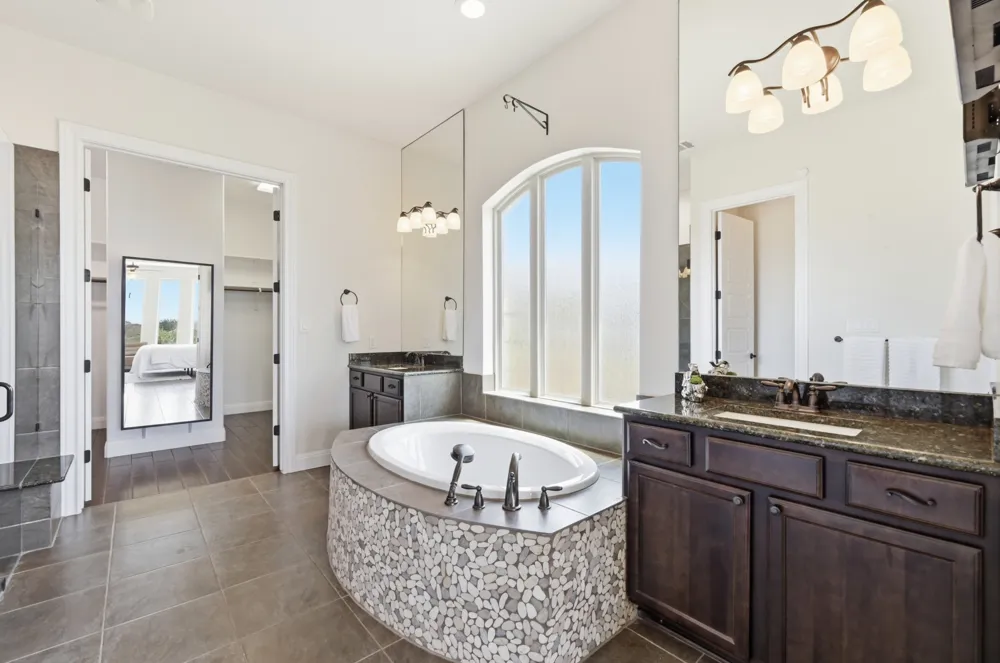
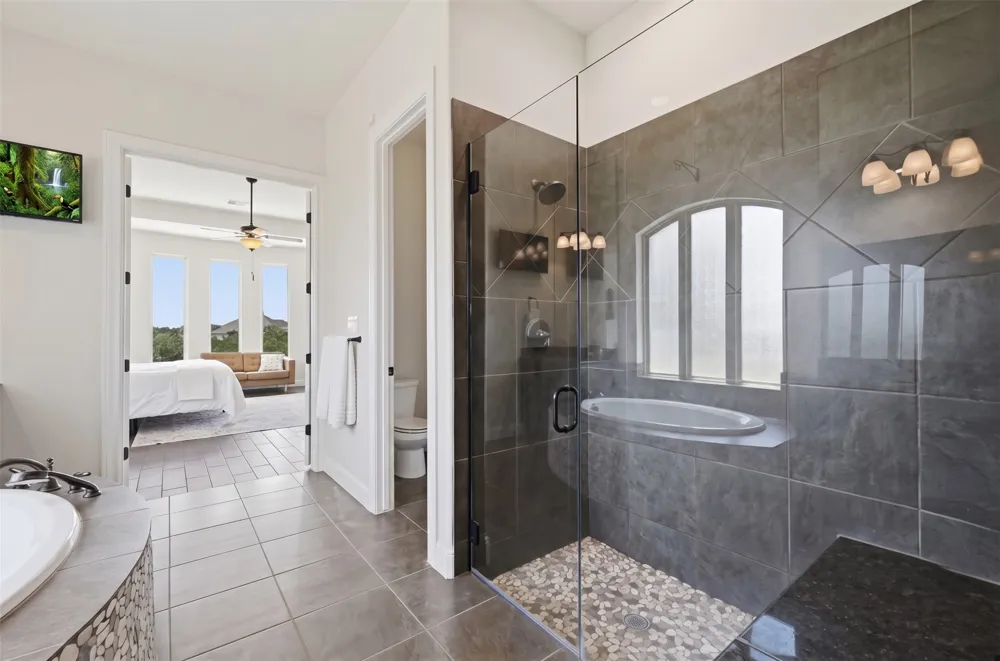
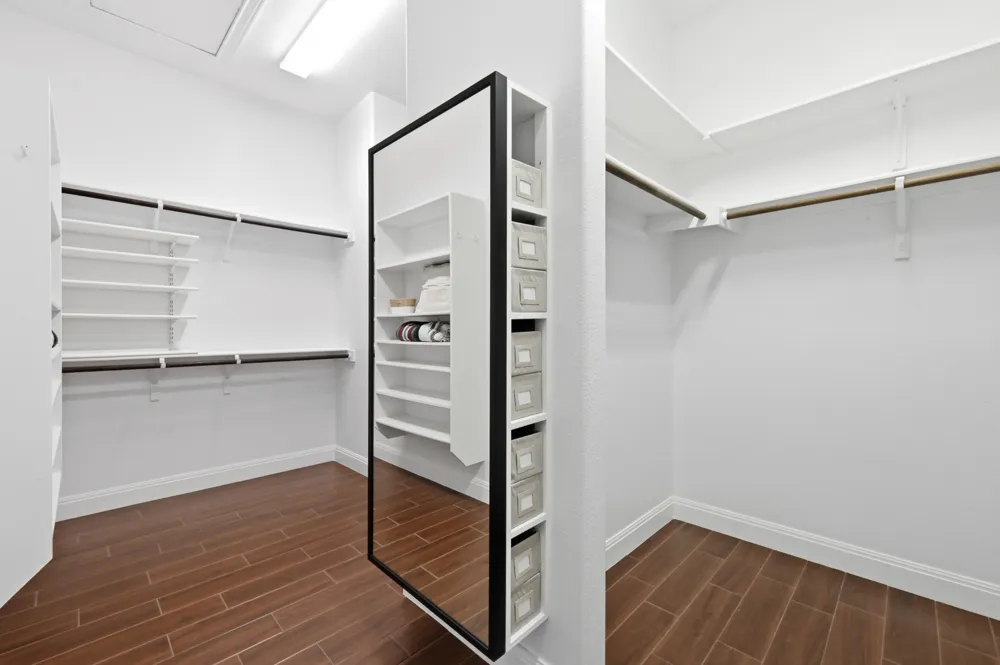
The private primary suite is truly a spa-inspired retreat with a soaking tub set in a distinctive river-rock surround, a separate walk-in shower, dual vanities, and a large walk-in closet featuring built-in shelving and drawers.
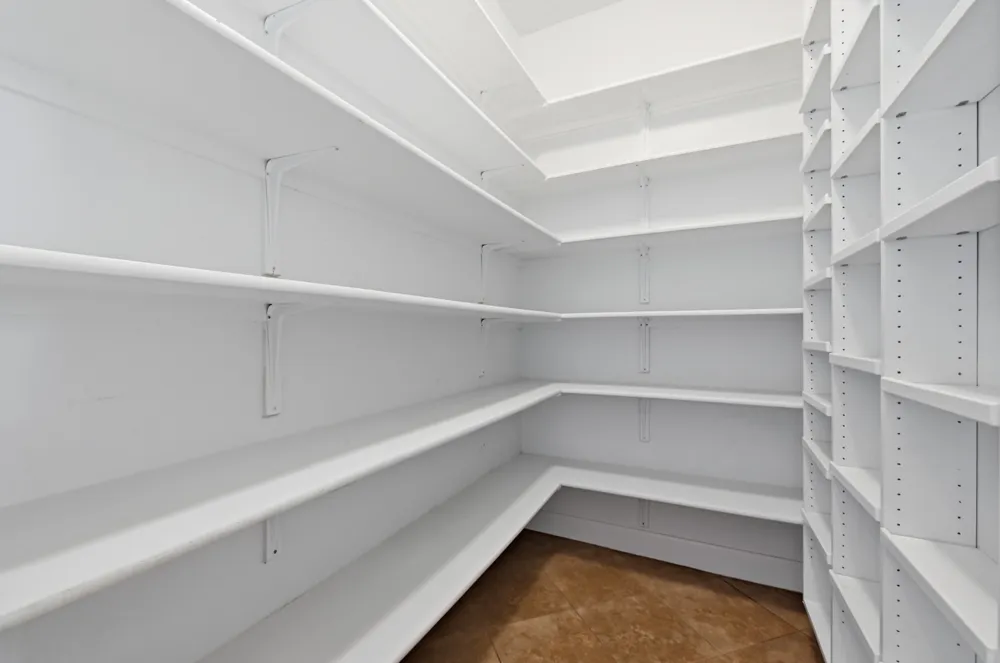
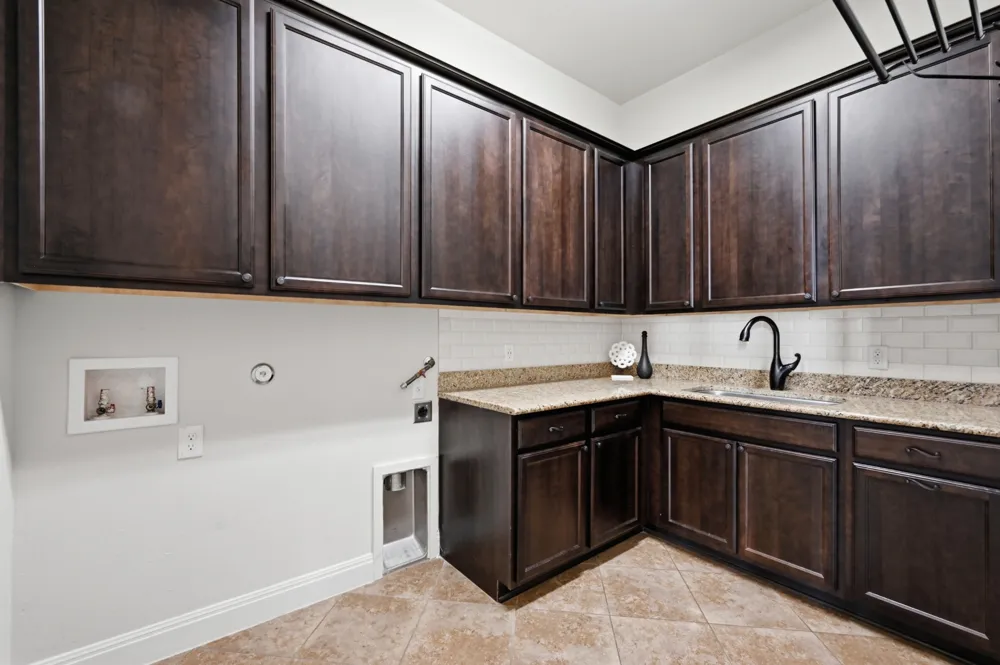
The upgrades continue, with an extensive built-in storage system in the garage, while the pantry, utility room, and laundry room feature motion-sensor lighting a full sink and loads of cabinets and counter space.
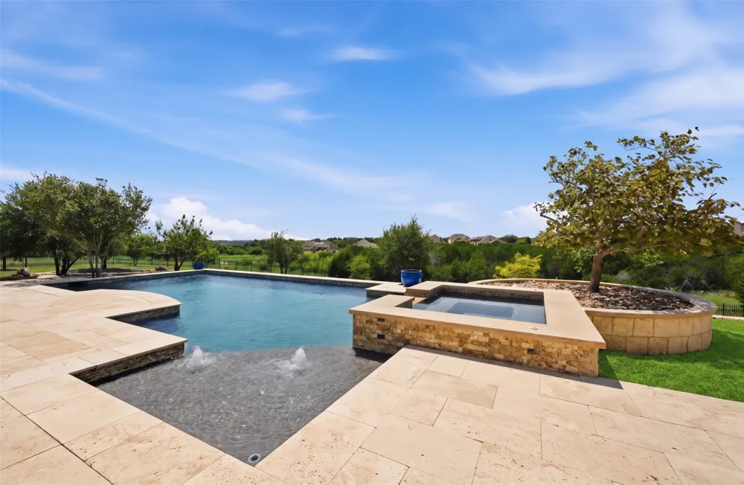
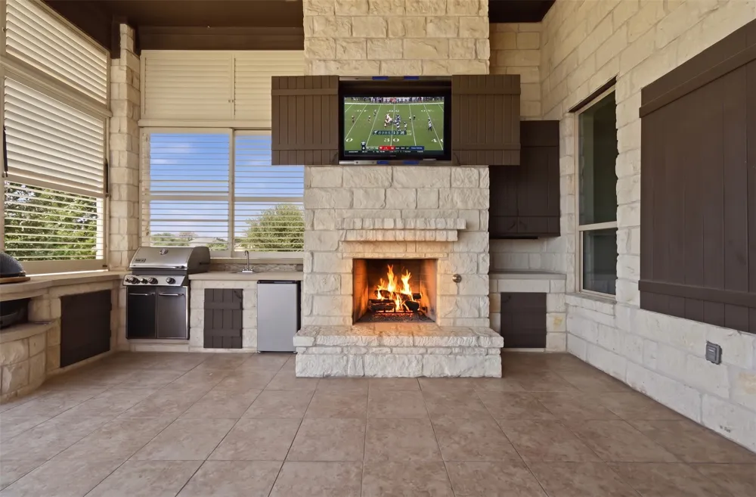
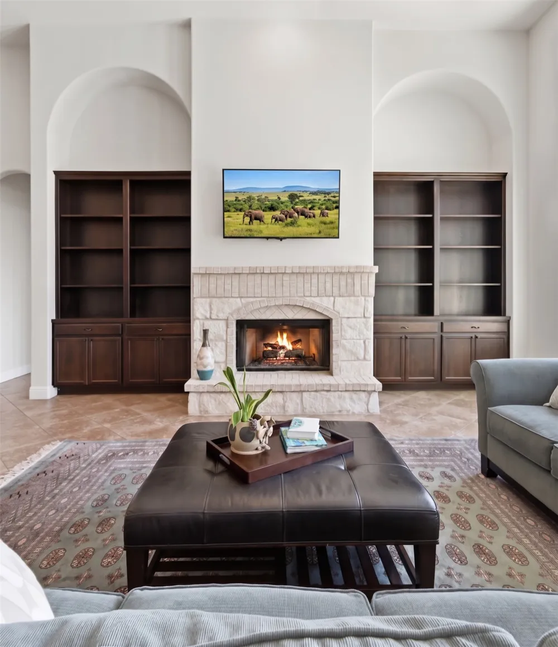
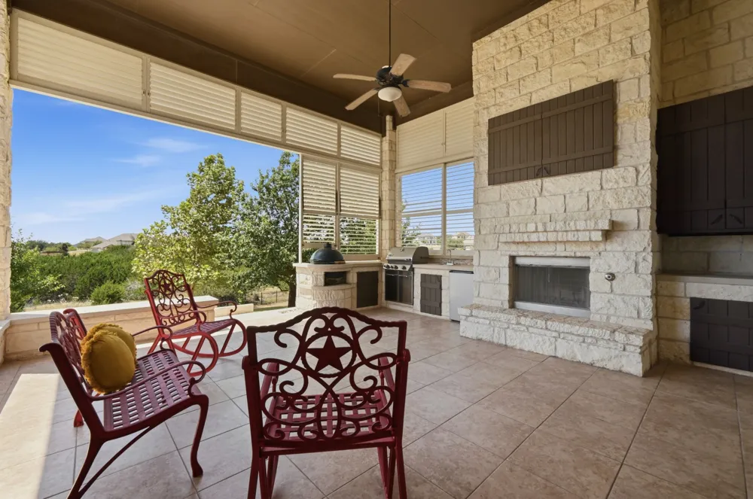
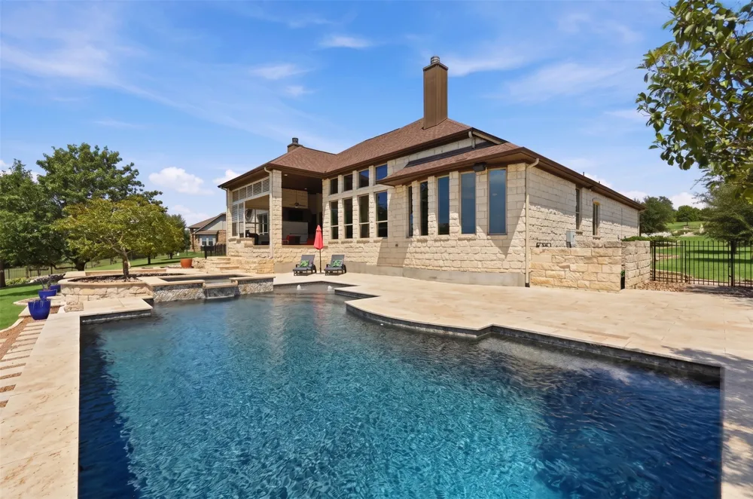
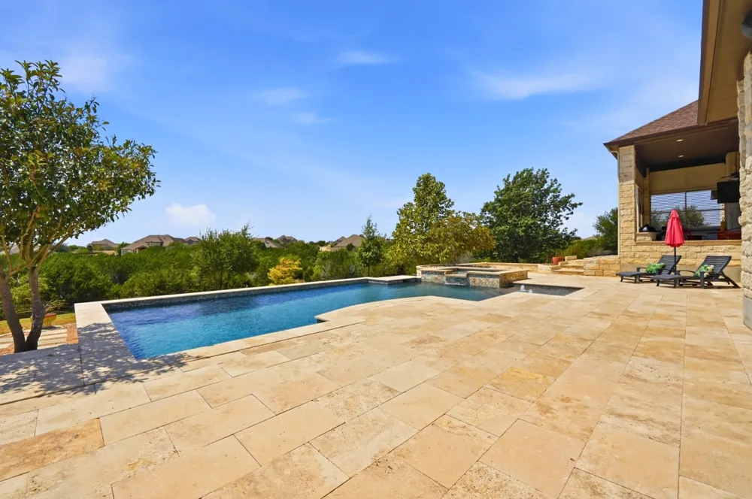
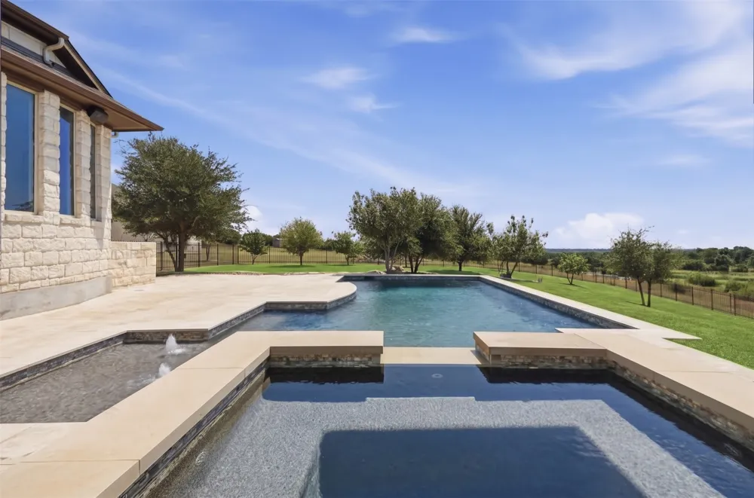
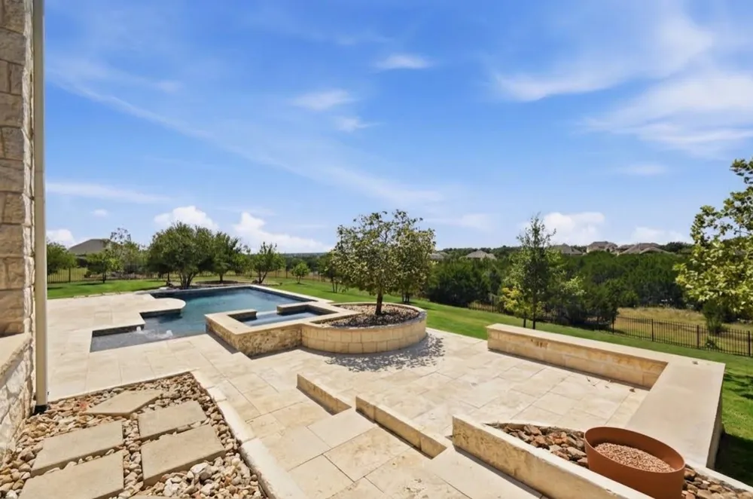
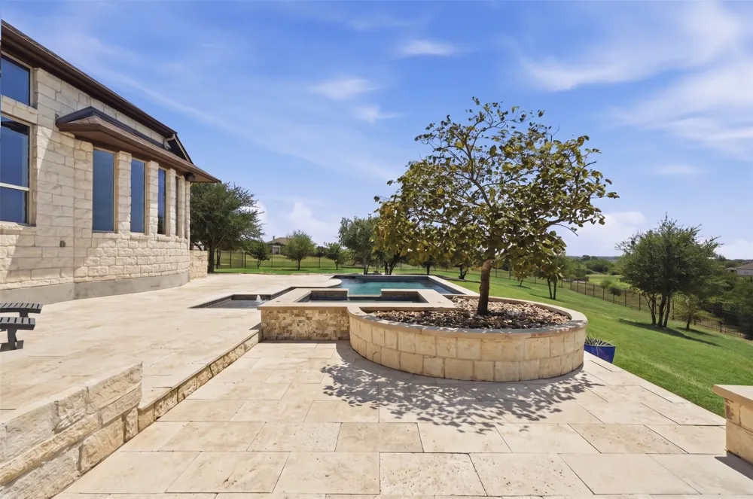
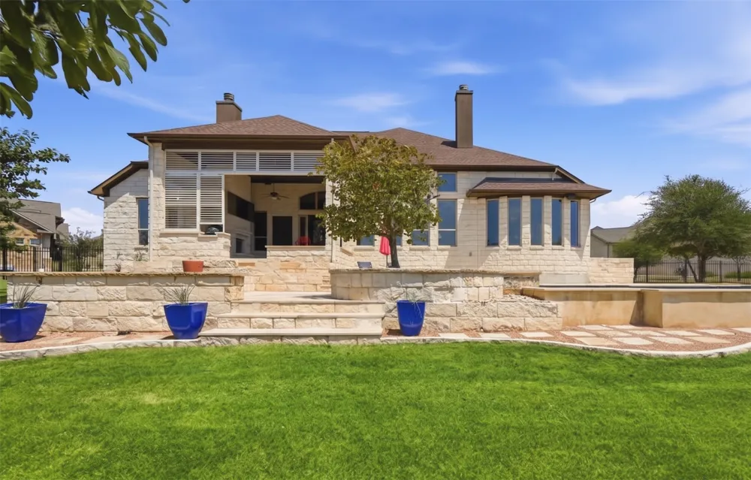
The exceptional outdoor living area is where this property truly shines. A resort-style pool ranging from three to eight feet deep invites all levels of enjoyment as it sits beside a raised spa with its own fountain, all surrounded by an expansive stone patio. The covered outdoor kitchen is equipped with a built-in grill, Big Green Egg, refrigerator, sink and custom metal blinds. A stone fireplace and custom television garage complete this impressive entertaining space, extending the home’s impressive and functional living areas outdoors.
$233,000+ in upgrades! 3 miles from new H.S.
Property Details
- Interior
- Breakfast Bar, Bookcases, Built In Features, Ceiling Fans, Chandelier, Separate Formal Dining Room, Double Vanity, Entrance Foye
- Fireplaces
- 2
- Cooling
- 1
- Heating
- Central
- Cooling Features
- Central Air, Ceiling Fans
- Bedrooms
- 4
- Bathrooms
- 3.5
- Full Baths
- 3
- Half Baths
- 1
- View
- Park Greenbelt,Hills,Pond,Pool,Trees Woods
- Lot Features
- Back Yard, Cul De Sac, Drip Irrigation Bubblers, Front Yard, Garden, Backs To Greenbelt Park, Gentle Sloping, Sprinklers In Rear
- Lot Description
- Back Yard, Cul De Sac, Drip Irrigation Bubblers, Front Yard, Garden, Backs To Greenbelt Park, Gentle Sloping, Sprinklers In Rear
- Pool
- 1
- Pool Description
- Fenced, Gunite, Heated, In Ground, Outdoor Pool
- Pool Features
- Fenced, Gunite, Heated, In Ground, Outdoor Pool
- Exterior Features
- Barbecue, Garden, Gas Grill, Lighting, Outdoor Grill, Private Yard
- Exterior Materials
- Barbecue, Garden, Gas Grill, Lighting, Outdoor Grill, Private Yard
- Acres
- 0.0
- Square Feet
- 3384.0
- Lot Size (sqft)
- 1.2593
- Parking Features
- Attached, Concrete, Driveway, Garage, Garage Door Opener, Off Street, Oversized
- Parking
- 1
- Parking Spaces
- 6.0
- Parking Type
- Garage
- Parking Garage Spaces
- 3.0
- Property Type
- Purchase
- Property Subtype Additional
- Single Family Residence
- Year Built
- 2014
- Foundation
- Slab
- Roof
- Composition
- Sewer Information
- Aerobic Septic
- Utility Source
- Public
- Utility Features
- Cable Available, Electricity Connected, Natural Gas Connected, High Speed Internet Available, Propane, Other, Phone Available, S
- Appliances
- Dishwasher, Disposal, Gas Range, Microwave, Water Softener Owned, Self Cleaning Oven, Warming Drawer
- Subdivision
- Rim Rock
- Community Features
- Planned Social Activities, Trails Paths
- School District
- Dripping Springs ISD
- Elementary School
- Cypress Springs
- Middle School
- Sycamore Springs
- High School
- Dripping Springs
- County
- Hays
- Region
- Driftwood
- Original List Price
- $1,200,000
- Days on Market (Cumulative)
- 4
- Taxes Annual
- $17,208
- HOA
- 1
- HOA Fees
- 180.0
Location
Legal
Based on information submitted to the MLS GRID as of 2026-09-14T20:51:58Z UTC. All data is obtained from various sources and may not have been verified by broker or MLS GRID. Supplied Open House Information is subject to change without notice. All information should be independently reviewed and verified for accuracy. Properties may or may not be listed by the office/agent presenting the information.
The information being provided is for consumers' personal, non-commercial use and may not be used for any purpose other than to identify prospective properties consumers may be interested in purchasing. Based on information from the Austin Board of REALTORS®. Neither the Board nor ACTRIS guarantees or is in any way responsible for its accuracy. All data is provided "AS IS" and with all faults. Data maintained by the Board or ACTRIS may not reflect all real estate activity in the market.
Provided By
Listed by Carissa Holmes (#816899)
Listing Office: eXp Realty (#702157)