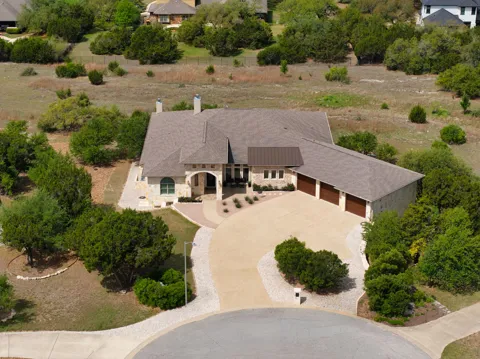
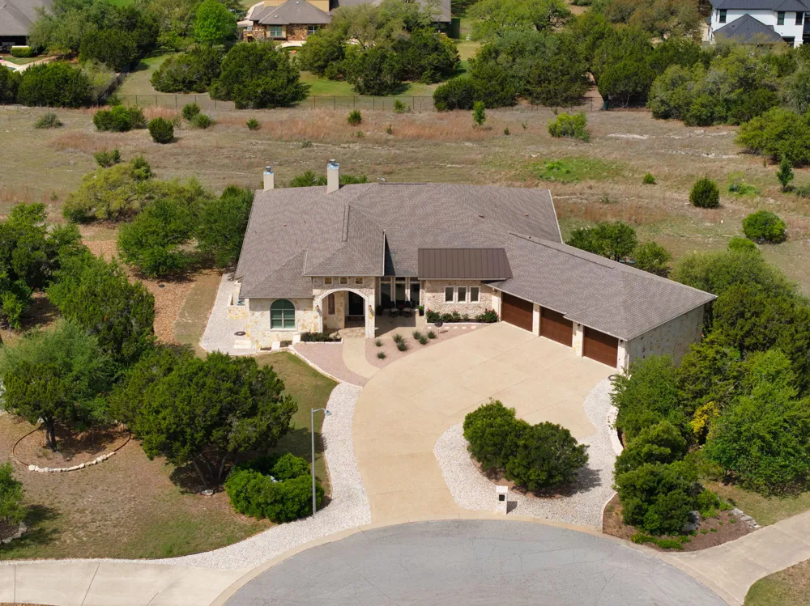
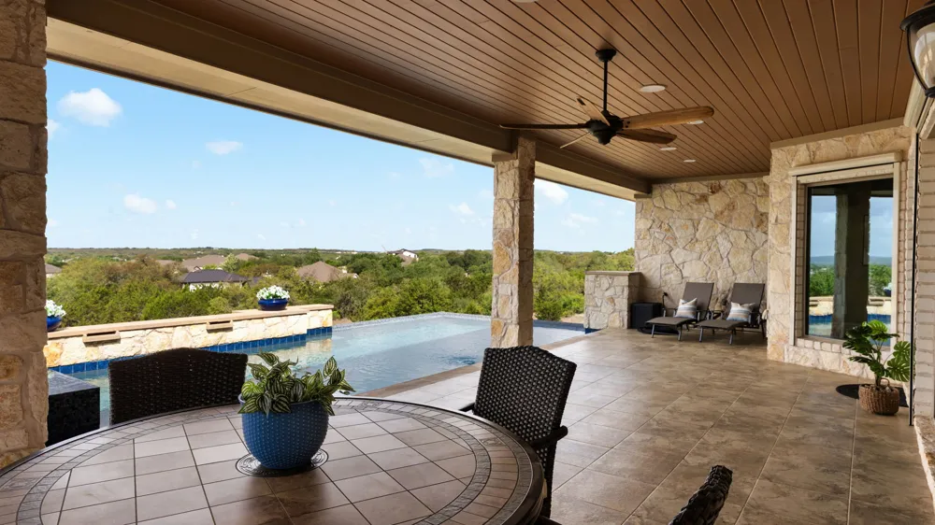
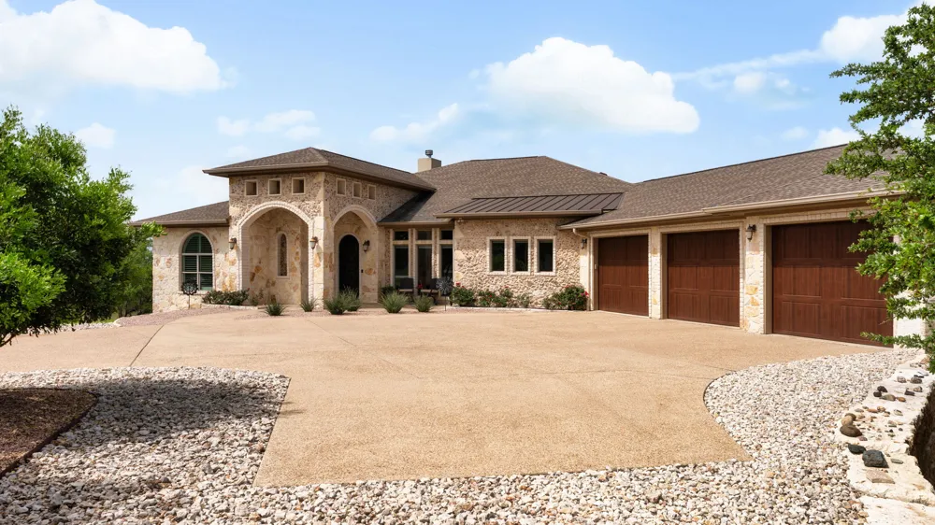
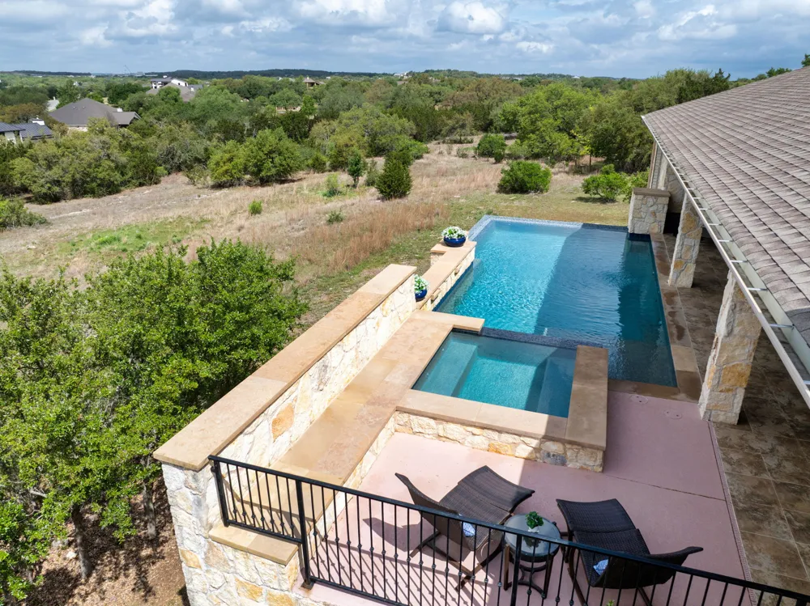
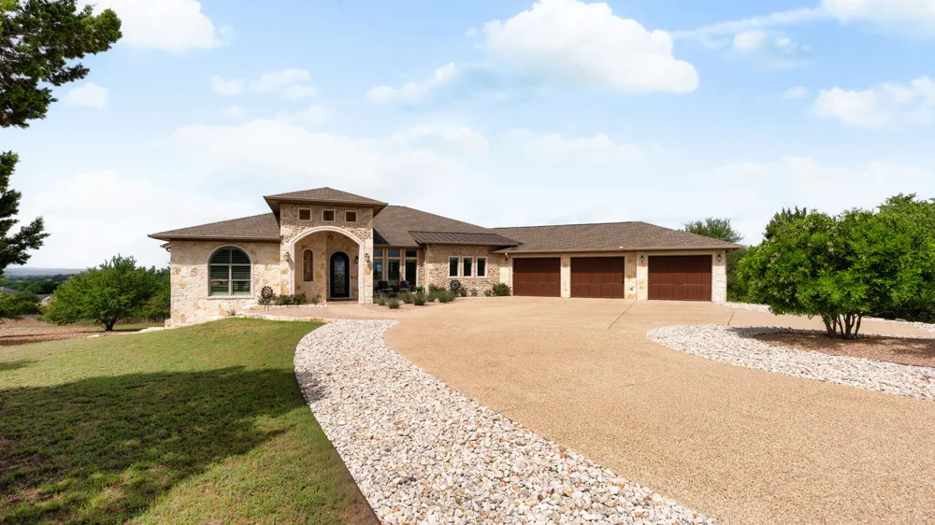
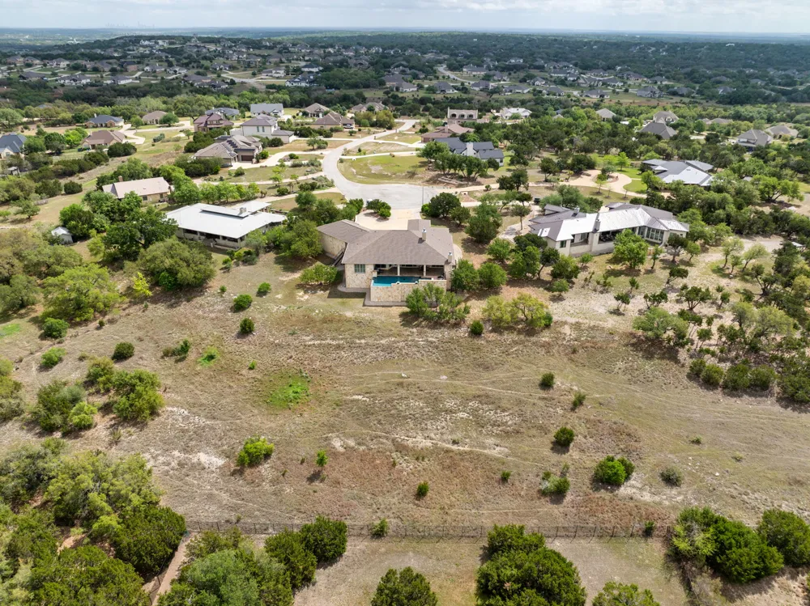
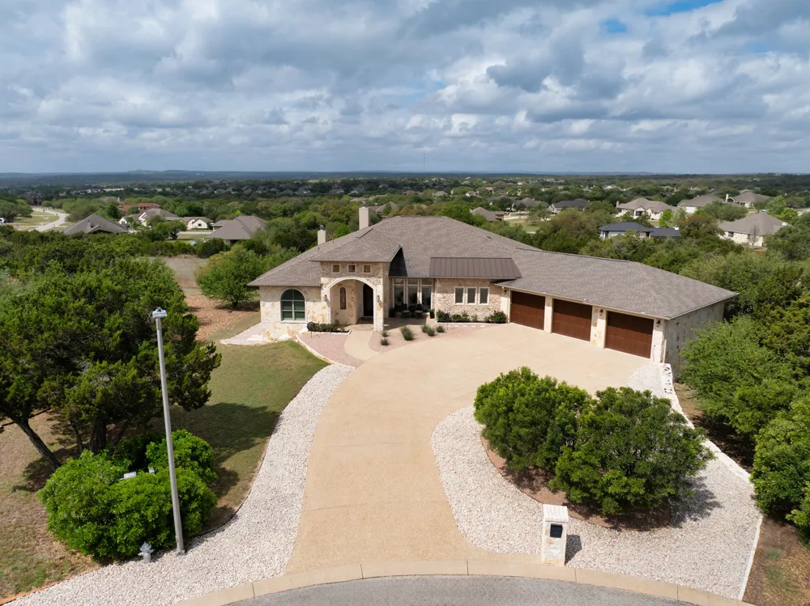
Privately positioned at the end of a cul-de-sac, this exceptional custom-built single-story estate offers refined Hill Country living with panoramic 270-degree views and unforgettable sunsets.
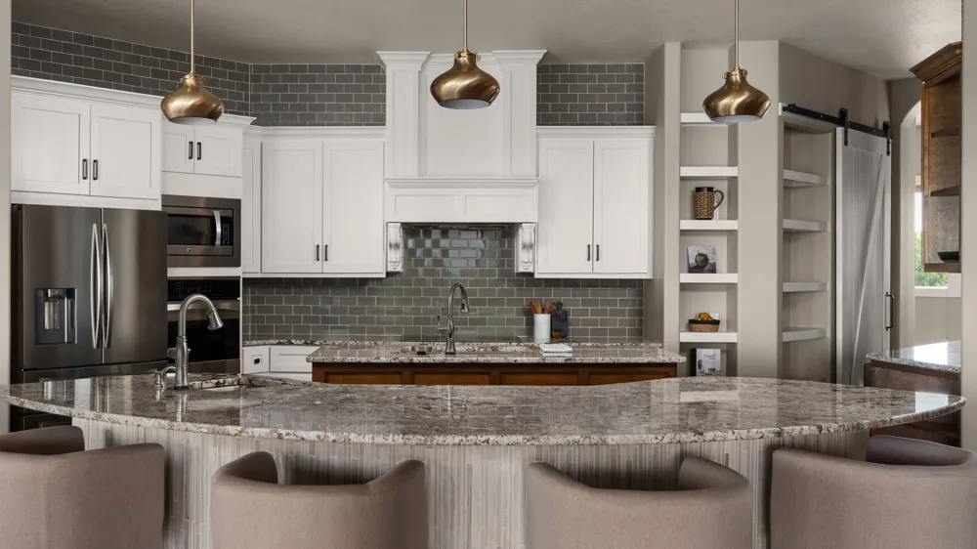
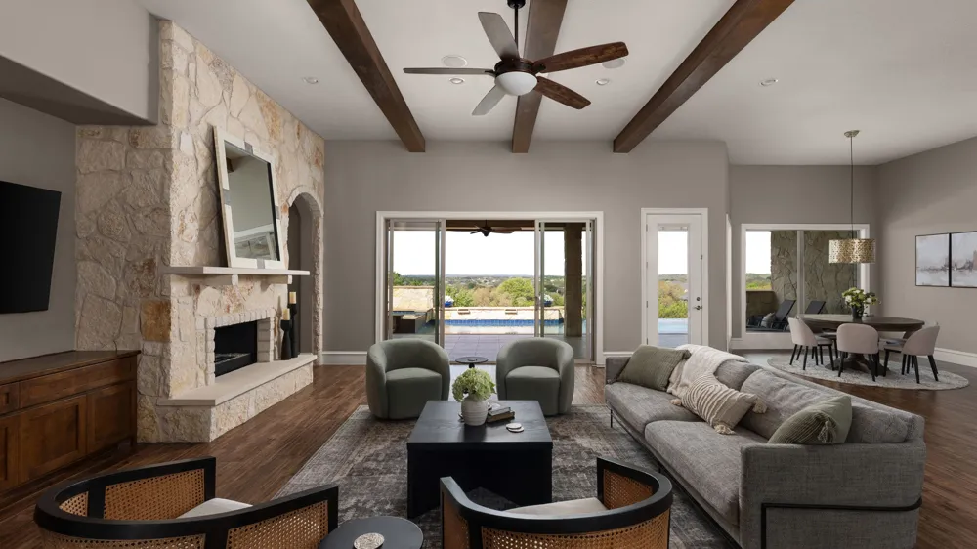
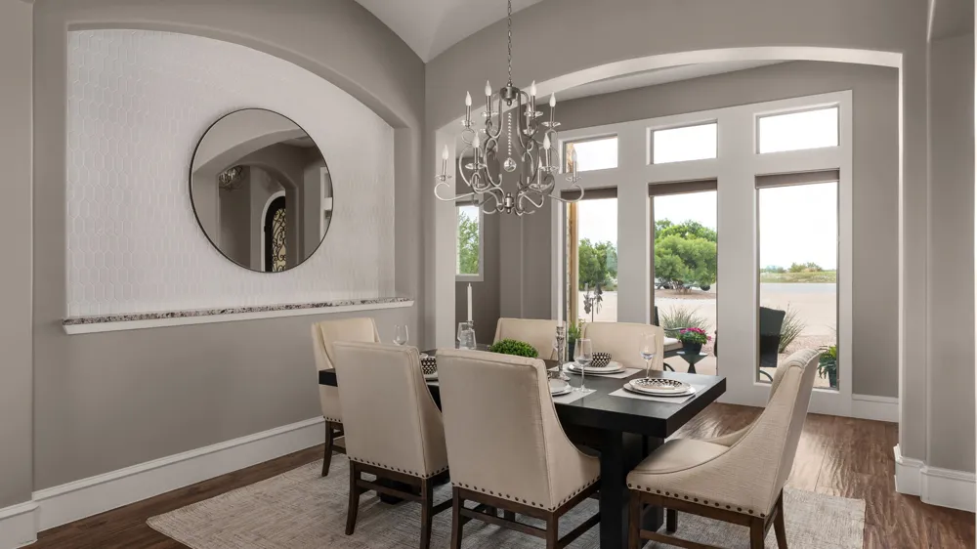
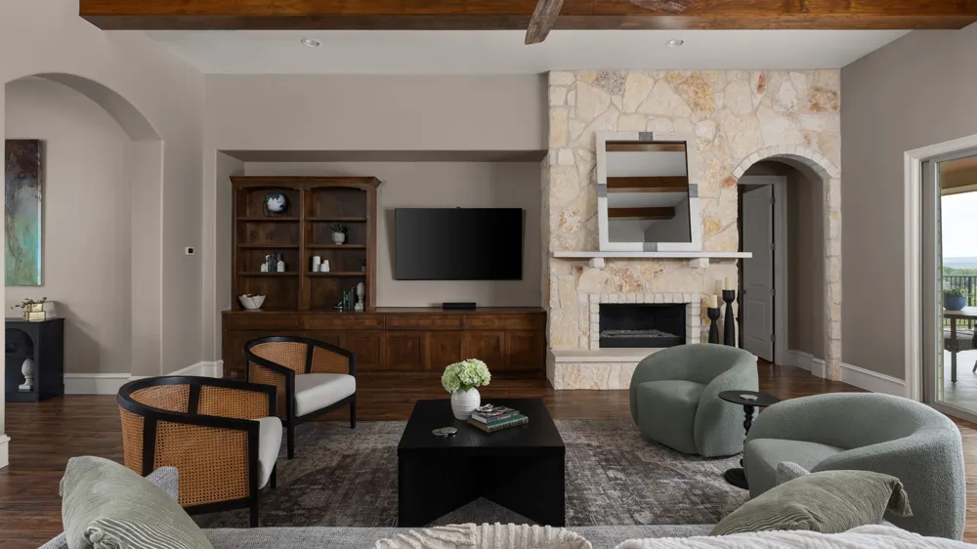
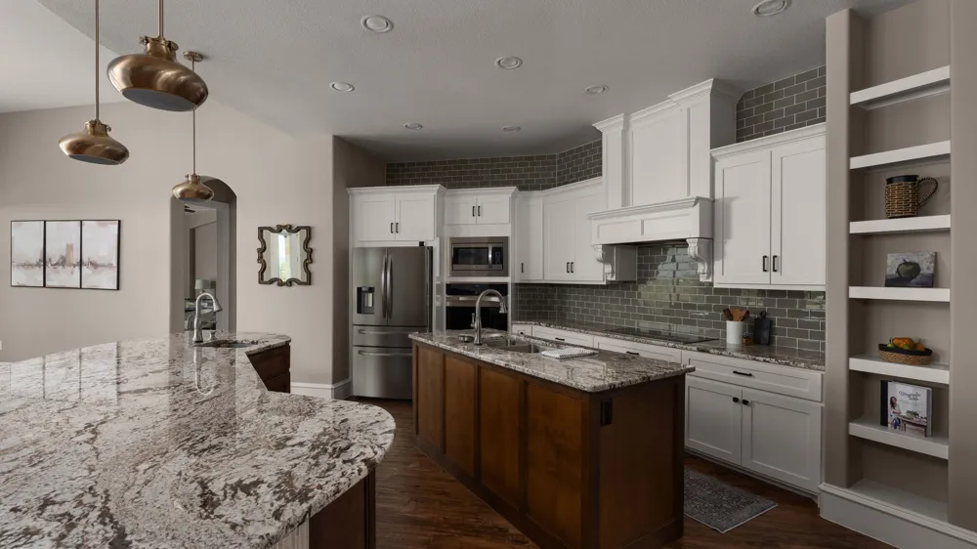
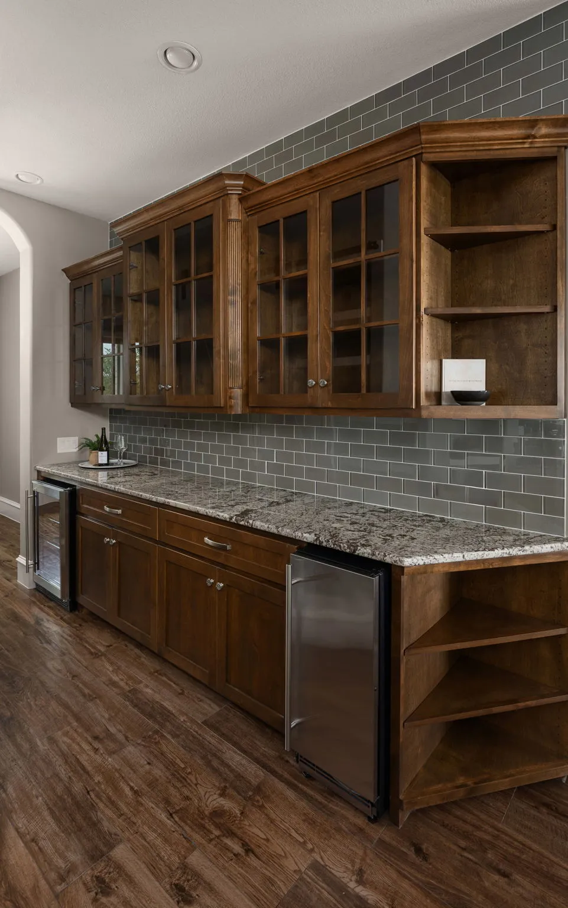
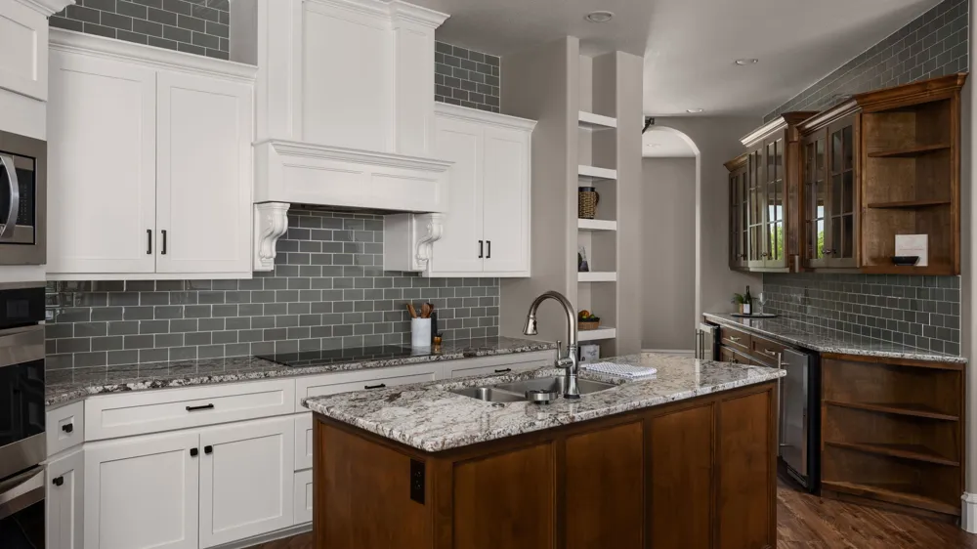
Inside, soaring 12-foot beamed ceilings anchor the expansive family room, where a fireplace and walls of glass create a seamless connection to the outdoor living spaces. Designed with both entertaining and functionality in mind, the kitchen features generous granite surfaces, soft-close cabinetry, double ovens, an induction cooktop (convertible to gas), wine cooler, ice maker, and a built-in China cabinet with service bar. A spacious walk-in pantry completes the space.
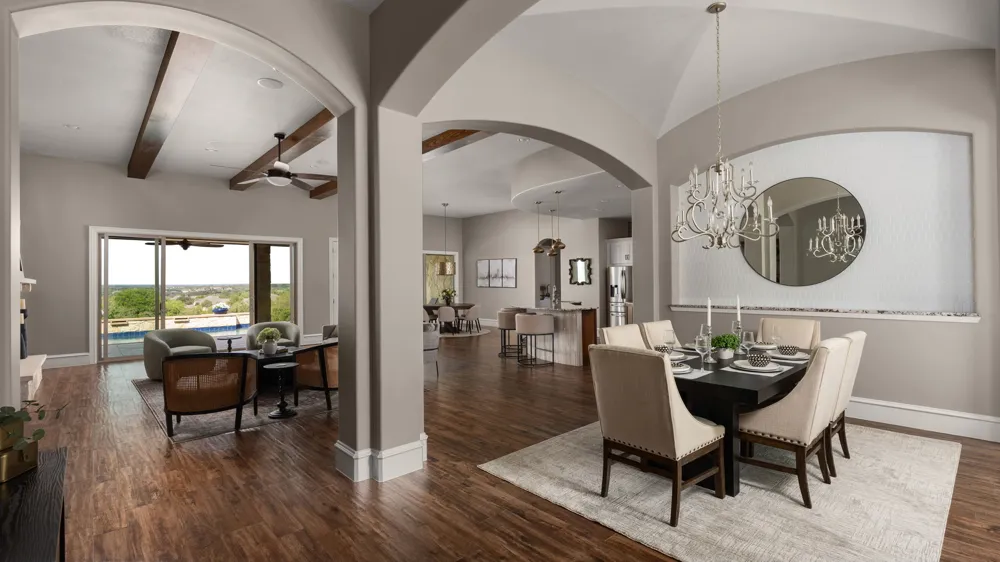
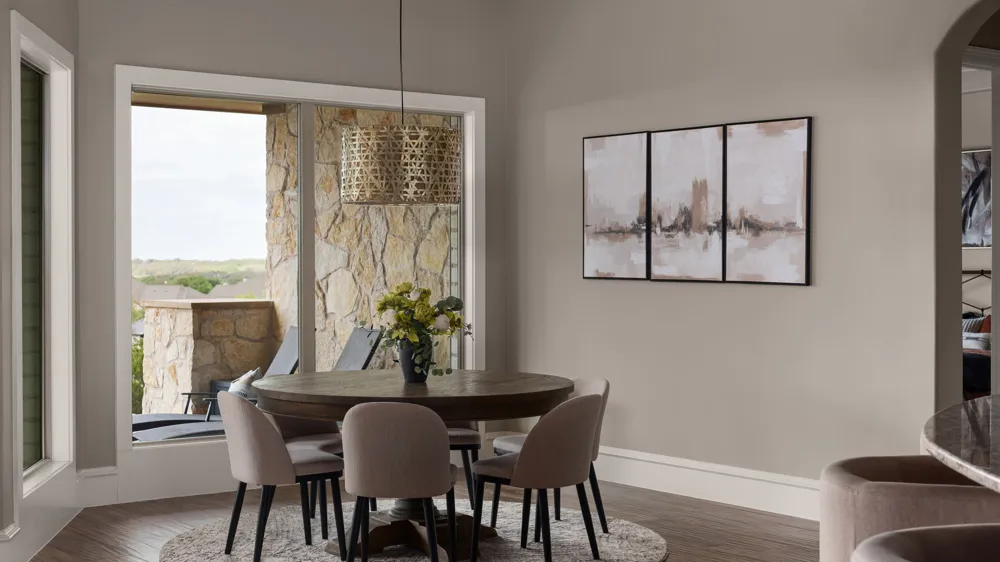
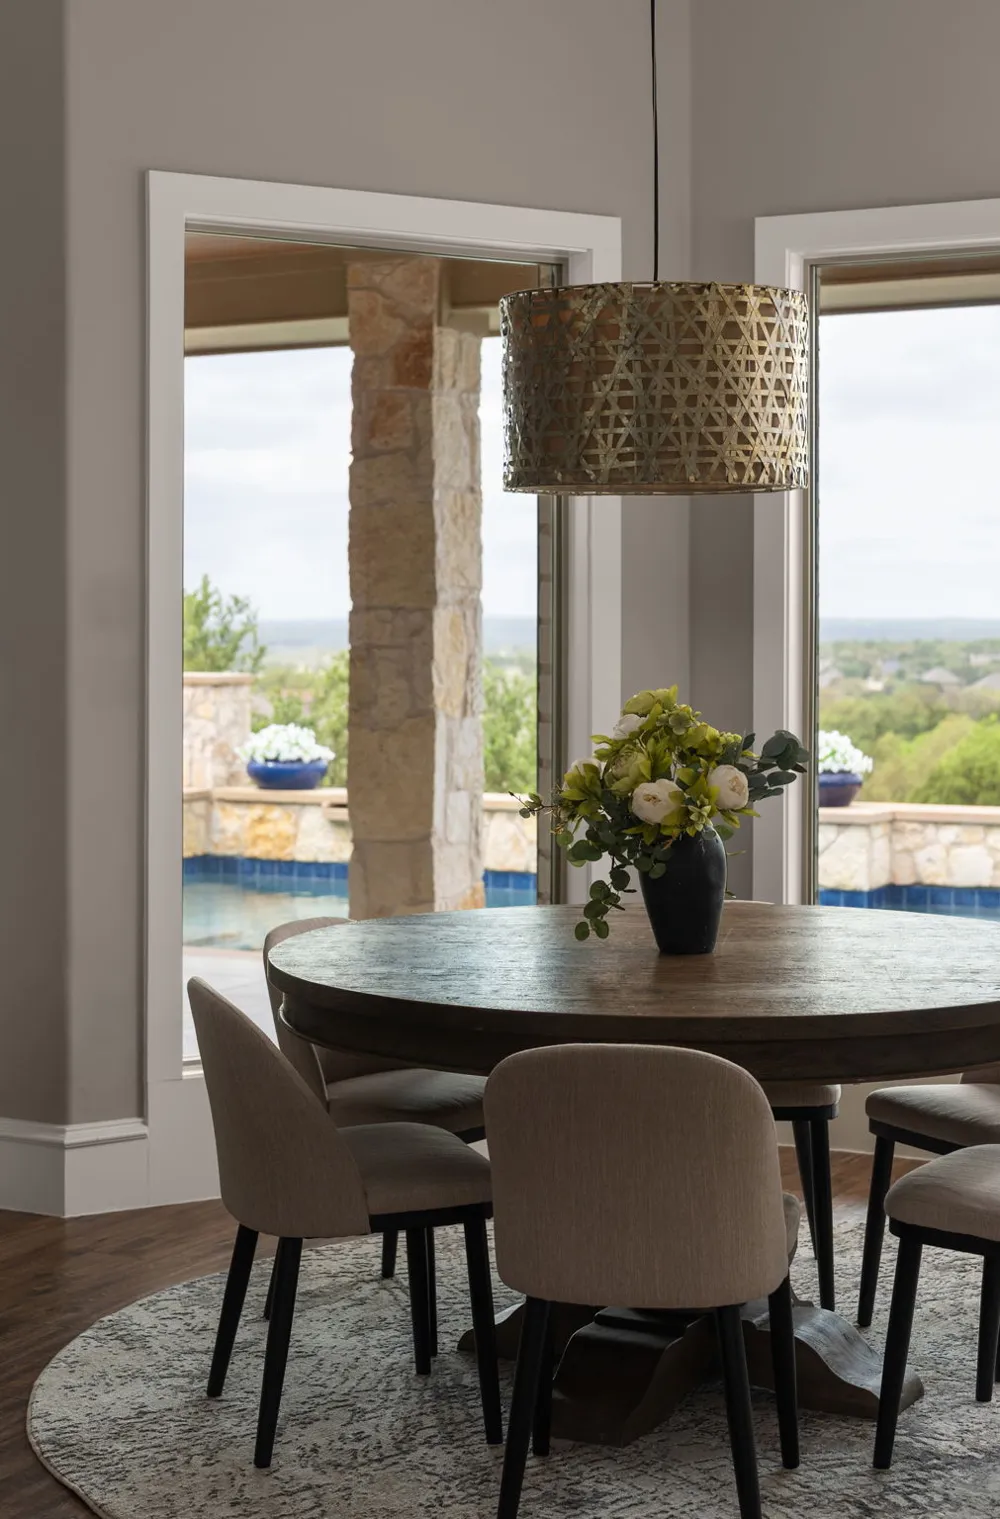
The open floorplan connects the dining room, living room with fireplace, breakfast area, breakfast bar and kitchen seamlessly. The large windows offer plentiful daylight and views from all living spaces.
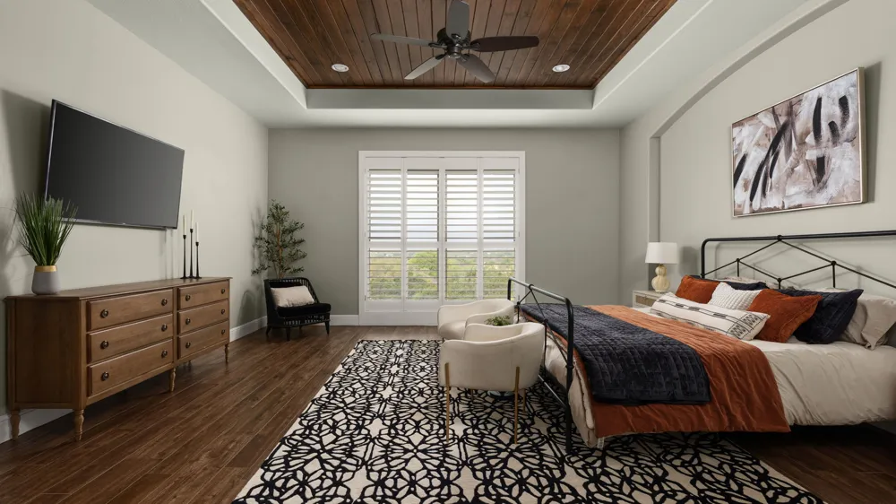
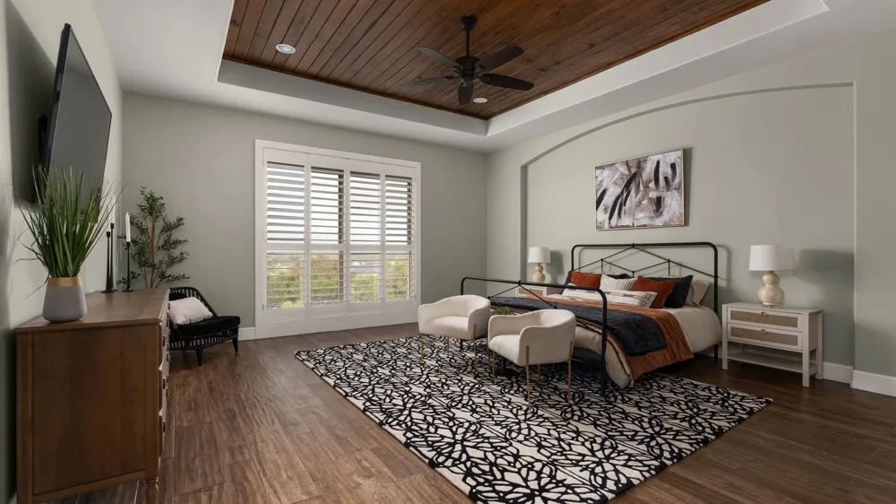
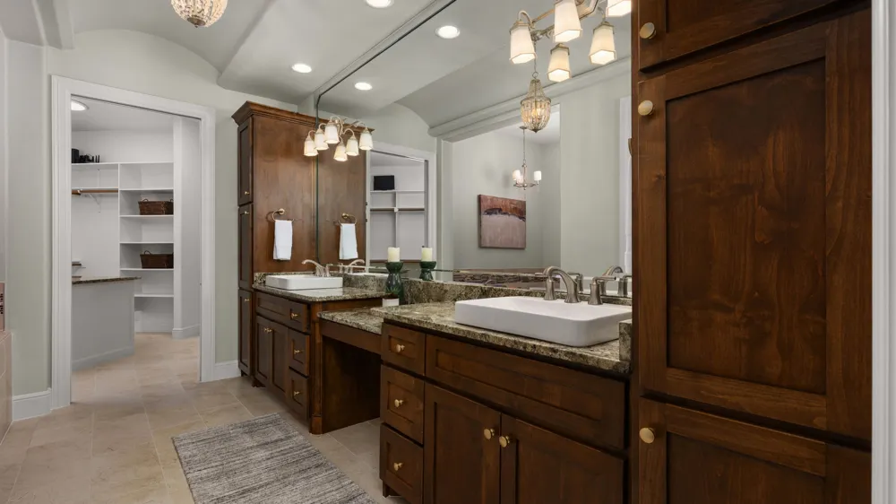
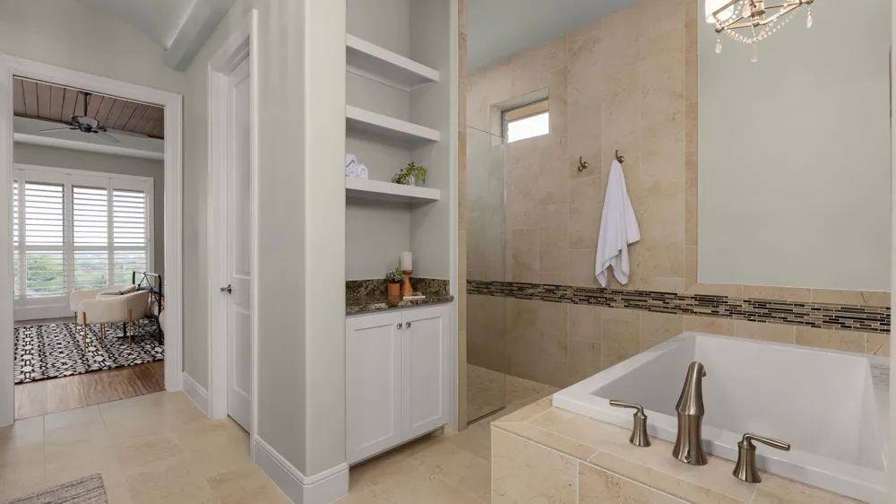
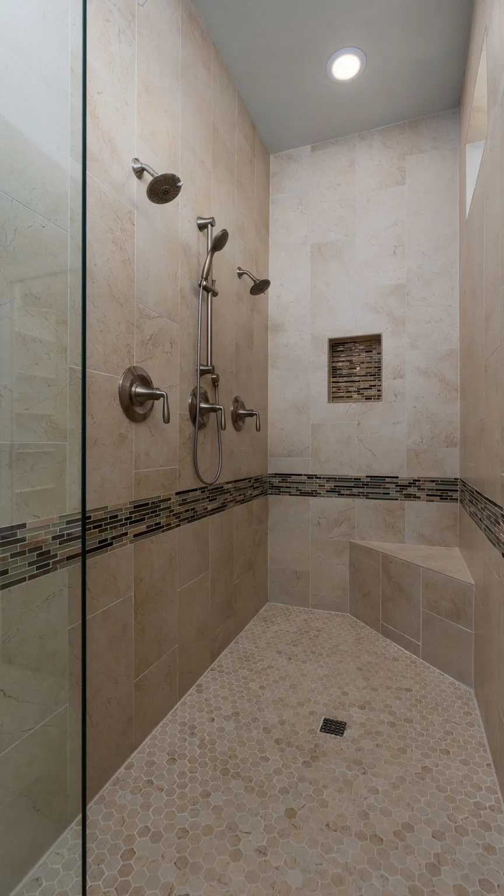
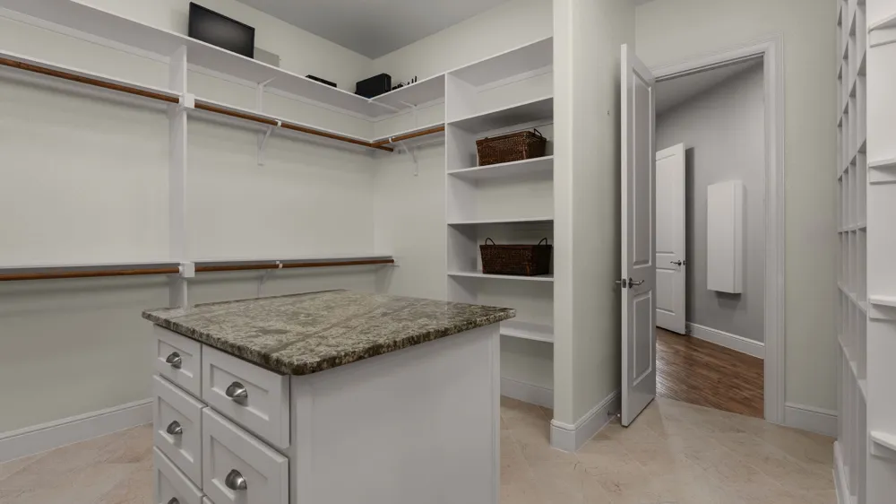
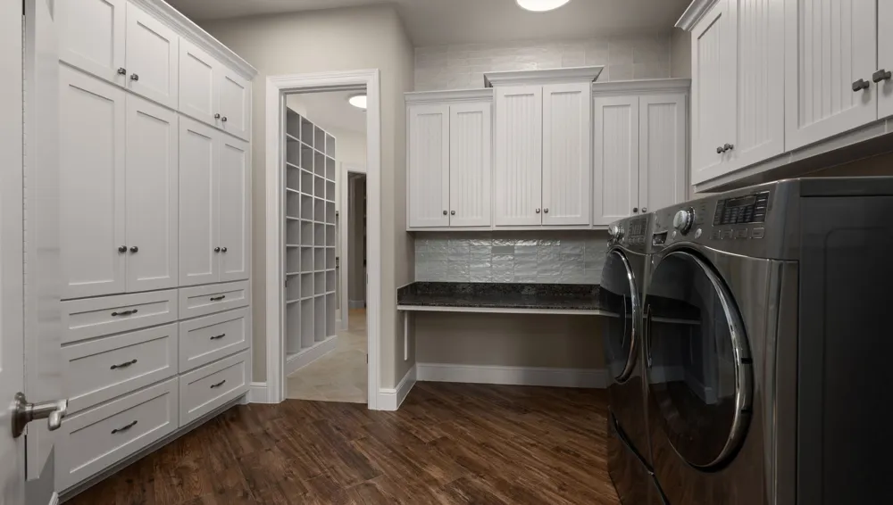
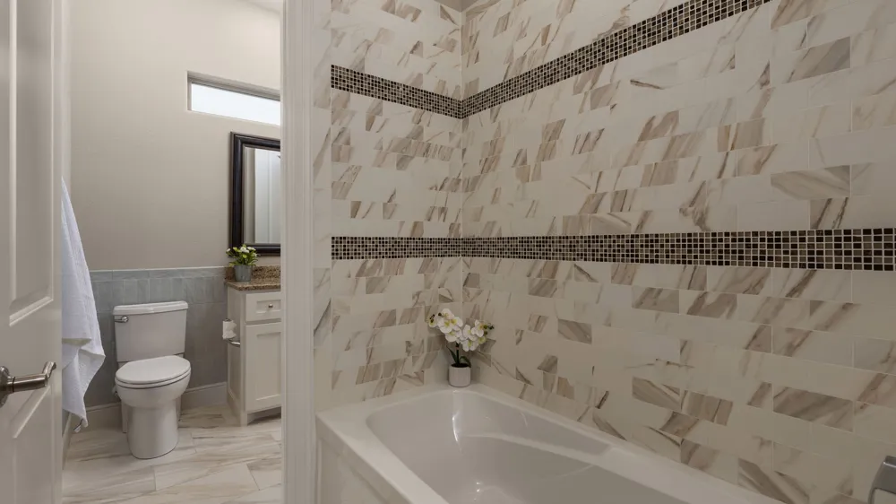
The primary suite is a true retreat, with a wood tray ceiling and storm shutters for completed tranquility. The ensuite spa inspired bathroom features a deep soaking tub, a huge walk-in shower with 3 shower heads, double vanities and direct access to an oversized custom closet with island and build in shelving. The walk-in closet is adjacent to the laundry room.
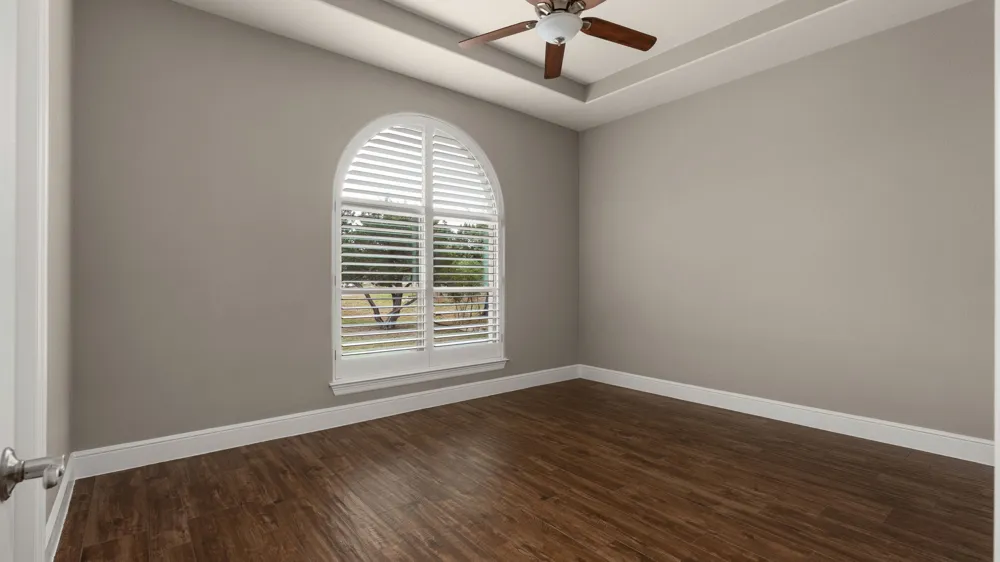
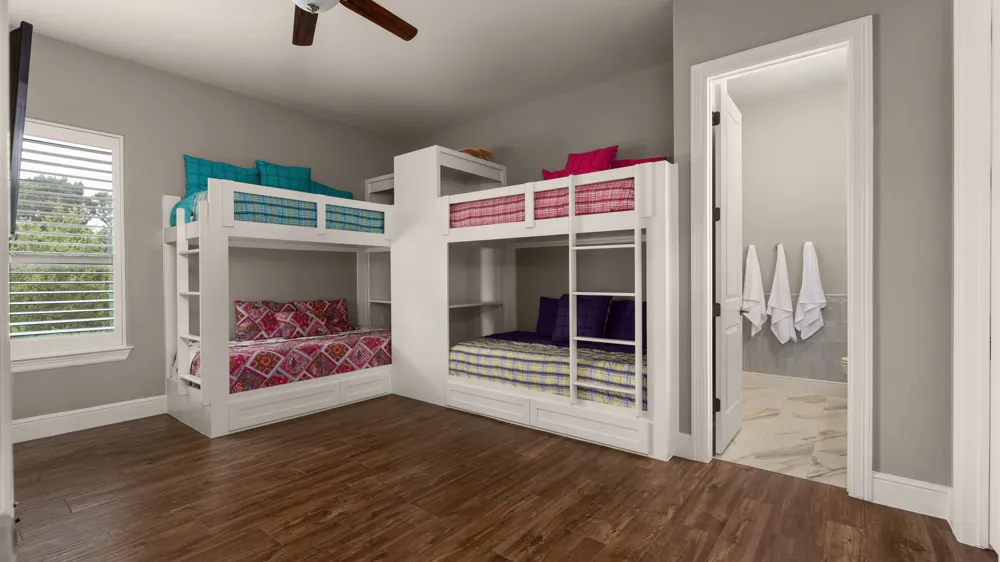
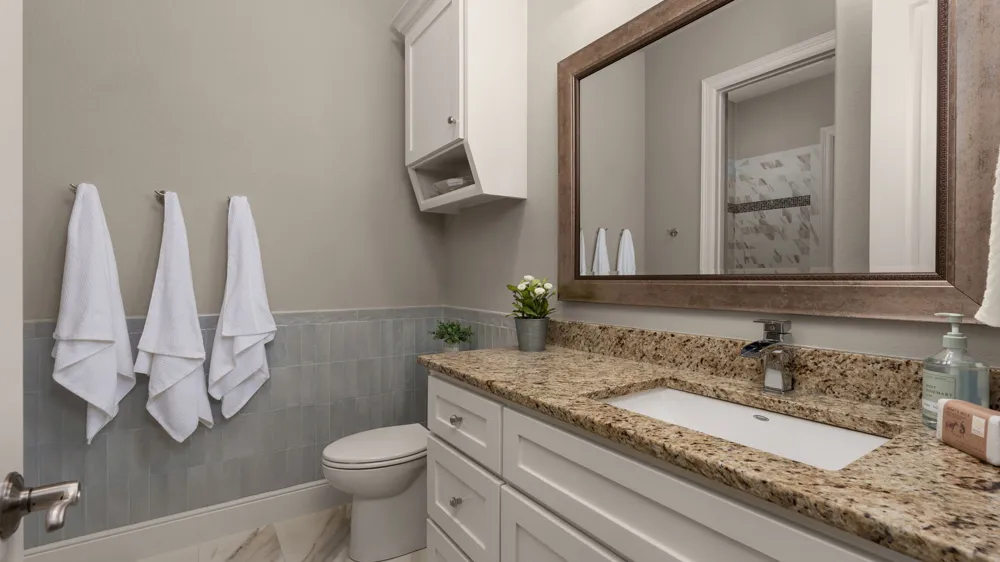
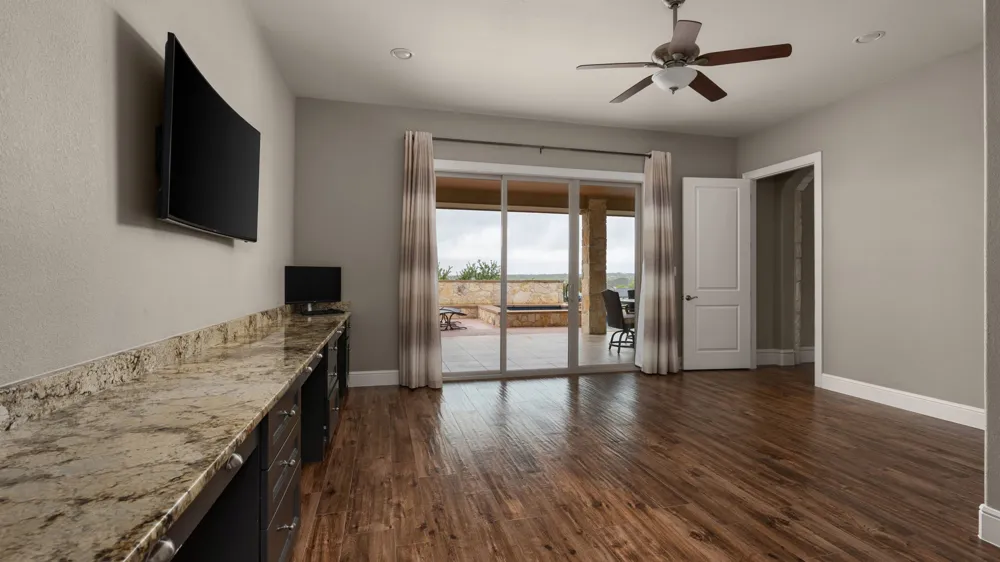
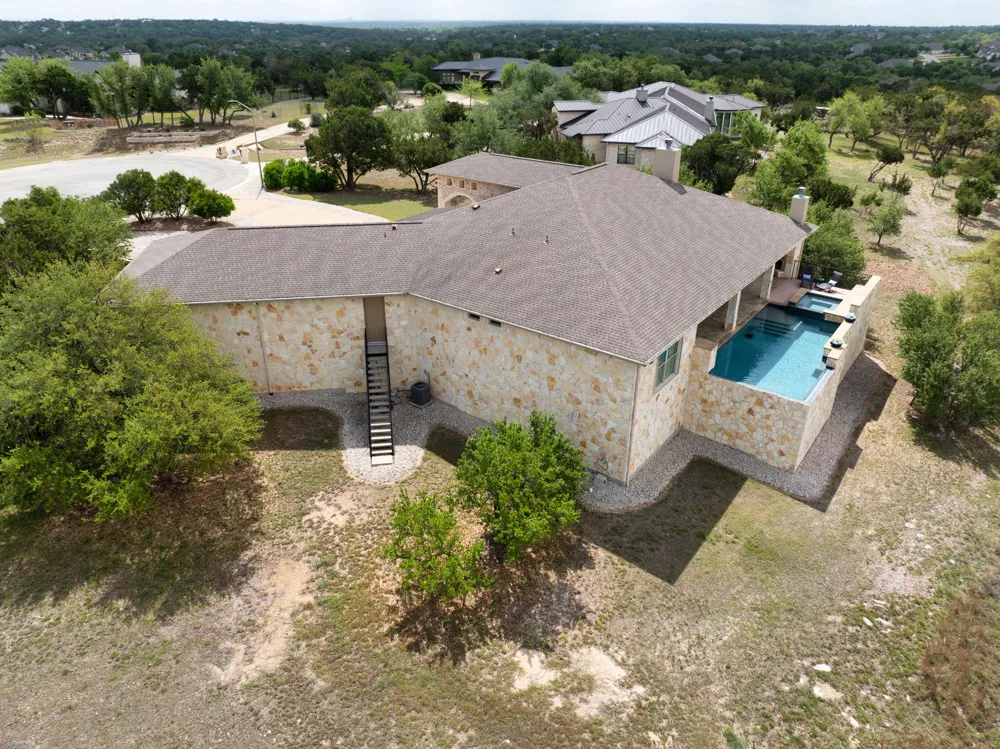
All secondary bedrooms have a walk-in closet. Bedroom 2 has and ensuite bathroom. Bedroom 3 has built-in bunk beds. Bedroom 4 is at the back of the house and has a large, dedicated workspace. This bedroom has access to the patio and pool.
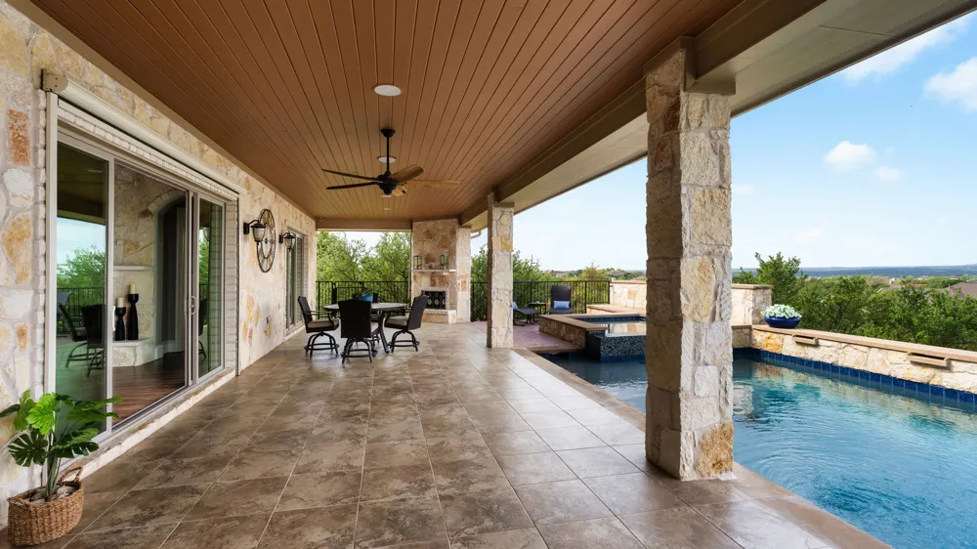
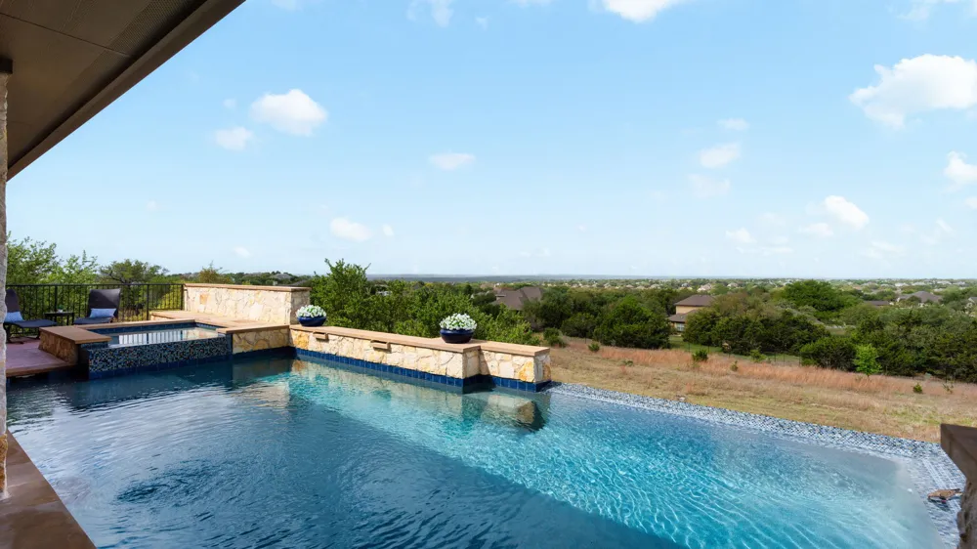
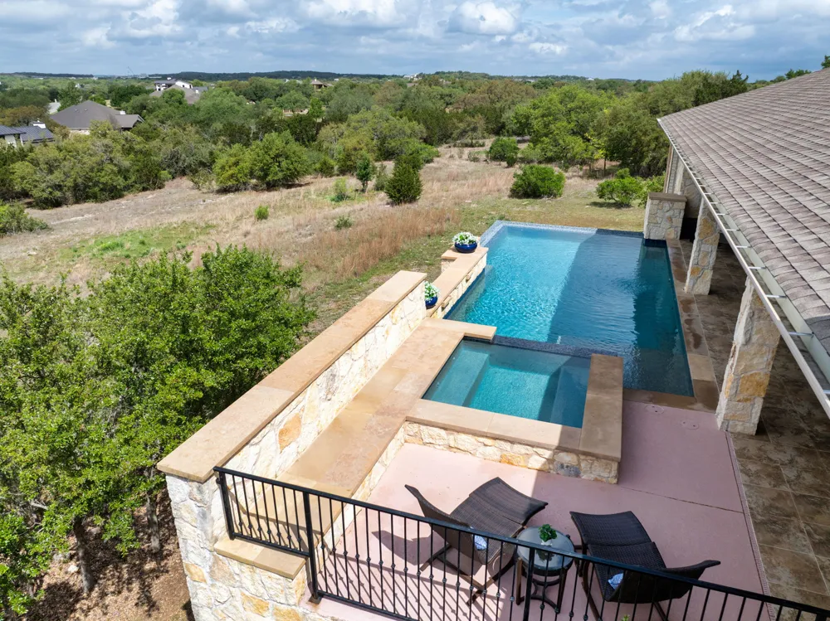
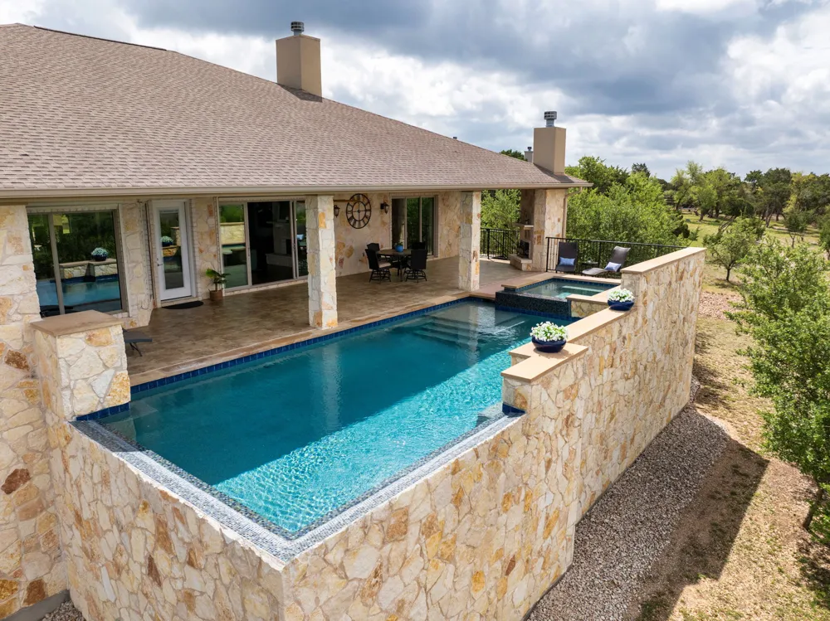
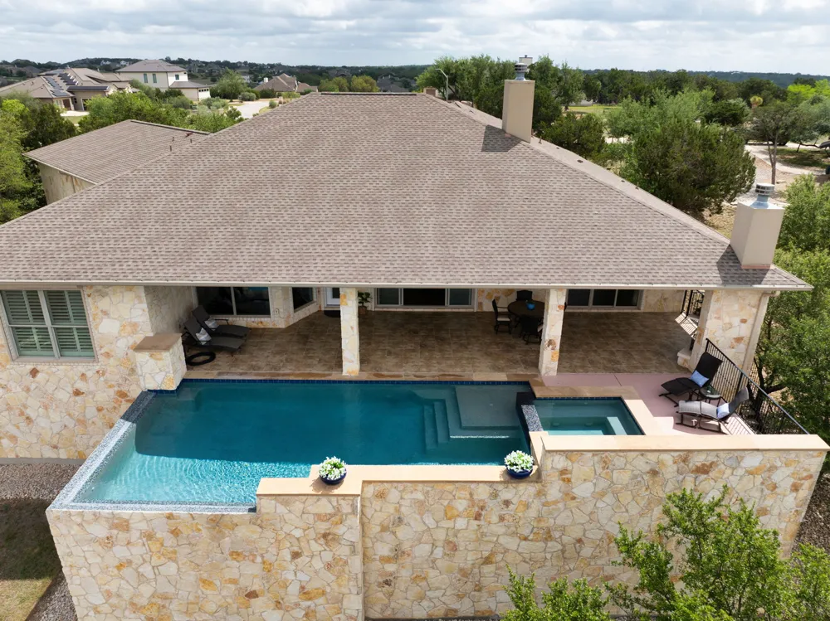
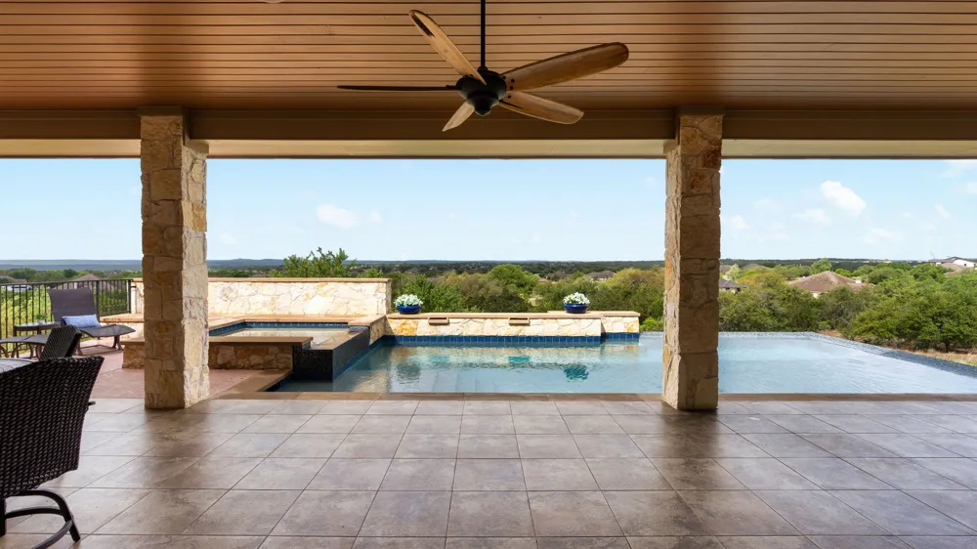
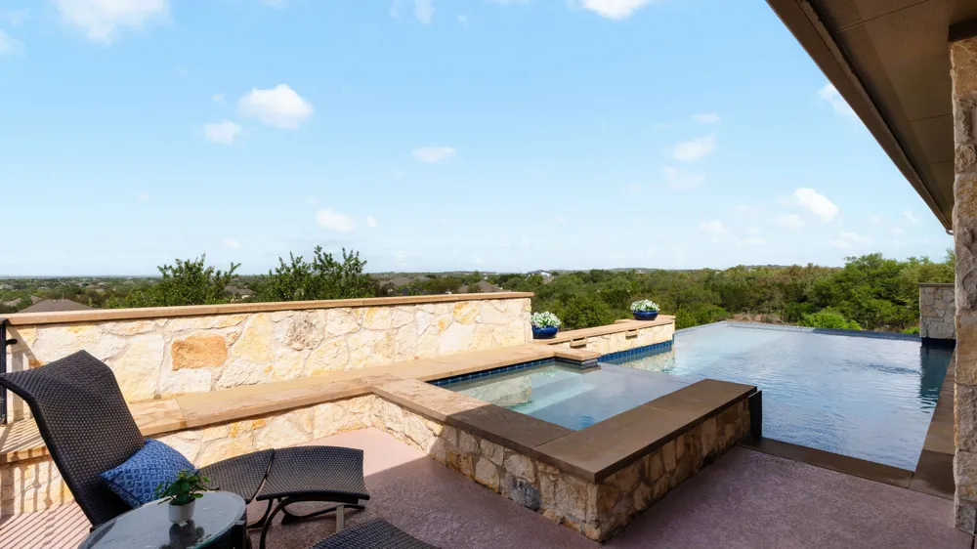
The outdoor living is equally impressive, with a heated pool and spa just off the elevated patio, and a covered porch complete with fireplace and TV hookup—perfect for year-round enjoyment.
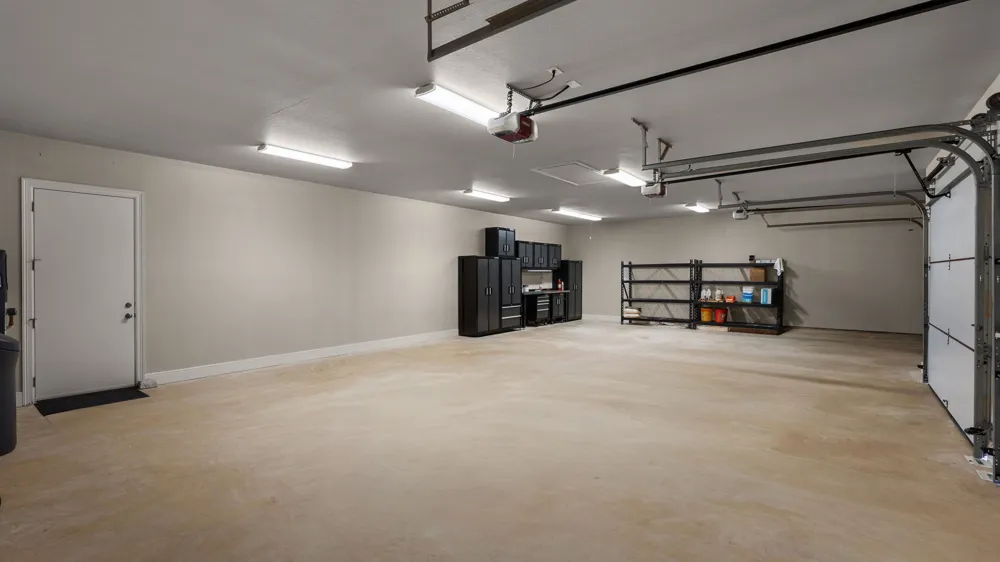
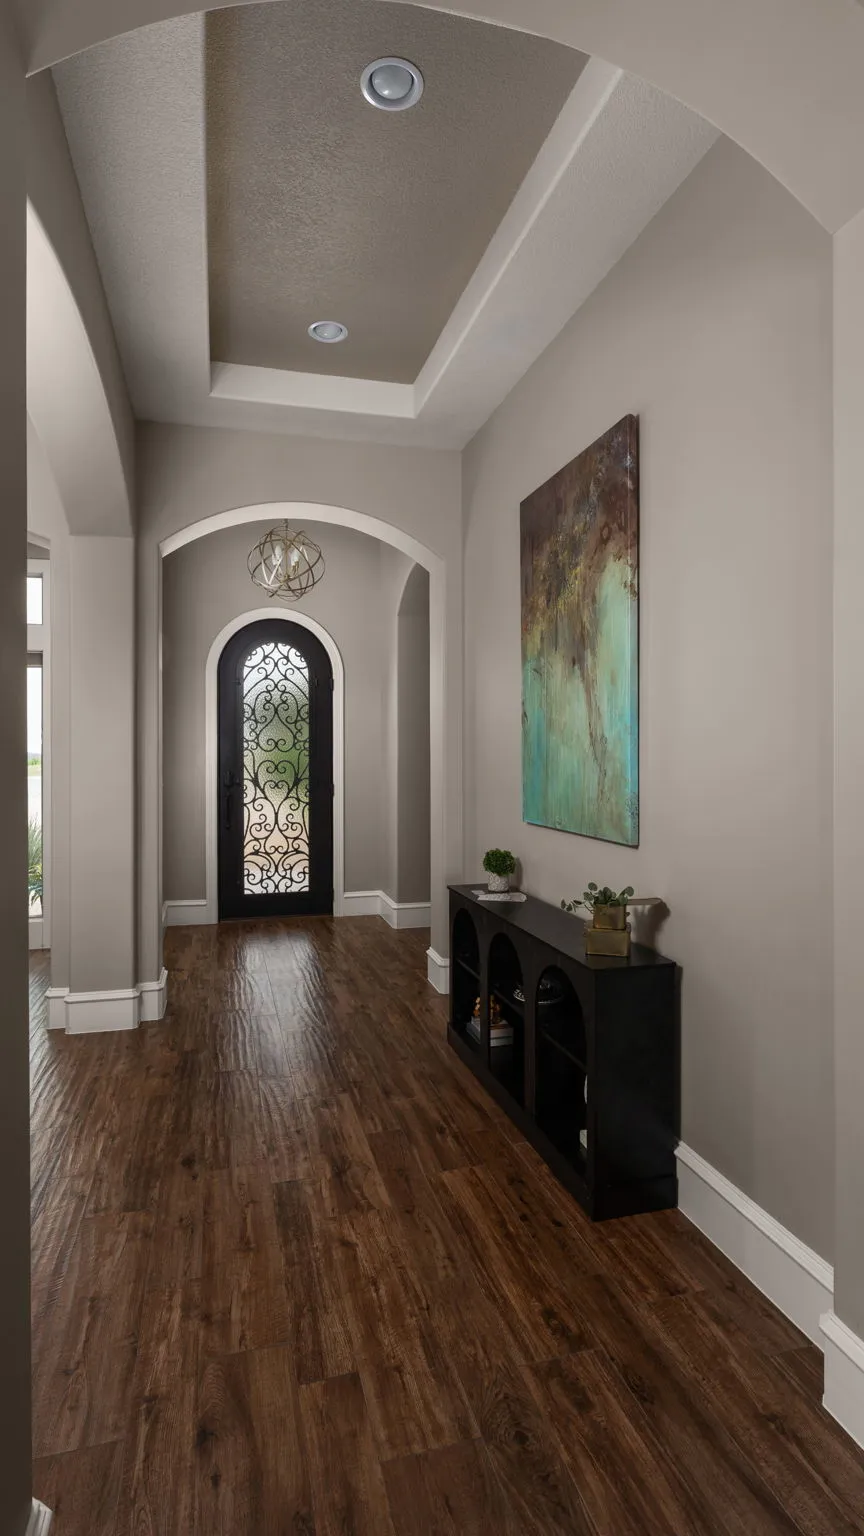
Additional features include porcelain wood-look tile throughout, automatic shades, ceiling speakers, integrated smart home technology, and a three-car garage with storage and insulated doors.
A rare offering that pairs privacy, thoughtful design, and elevated finishes with the natural beauty of the Hill Country.
Property Details
- Interior
- Beamed Ceilings, Breakfast Bar, Built In Features, Open Beams Beamed Ceailings, Tray Ceilings, Ceiling Fans, Separate Formal Din
- Fireplaces
- 2
- Cooling
- 1
- Heating
- Central, Fireplaces
- Cooling Features
- Central Air, Ceiling Fans
- Bedrooms
- 4
- Bathrooms
- 3.0
- Full Baths
- 3
- View
- Hills,Trees Woods
- Lot Features
- Back Yard, Cul De Sac, Landscaped, Moderate Trees, Native Plants
- Lot Description
- Back Yard, Cul De Sac, Landscaped, Moderate Trees, Native Plants
- Pool
- 1
- Pool Description
- Heated, In Ground, Outdoor Pool, Pool Spa Combo
- Pool Features
- Heated, In Ground, Outdoor Pool, Pool Spa Combo
- Exterior Features
- Private Yard
- Exterior Materials
- Private Yard
- Acres
- 0.0
- Square Feet
- 3769.0
- Lot Size (sqft)
- 2.57
- Parking Features
- Additional Parking, Circular Driveway, Garage Faces Front, Garage, Garage Door Opener, Paved
- Parking
- 1
- Parking Spaces
- 12.0
- Parking Type
- Driveway
- Parking Garage Spaces
- 3.0
- Property Type
- Purchase
- Property Subtype Additional
- Single Family Residence
- Year Built
- 2014
- Foundation
- Slab
- Roof
- Composition
- Sewer Information
- Septic Tank
- Utility Source
- Public
- Utility Features
- Cable Available, Electricity Connected, Natural Gas Connected, High Speed Internet Available, Underground Utilities, Water Conne
- Appliances
- Bar Fridge, Cooktop, Double Oven, Dryer, Dishwasher, Electric Cooktop, Electric Water Heater, Disposal, Induction Cooktop, Ice M
- Subdivision
- Rim Rock
- Community Features
- Trails Paths
- School District
- Dripping Springs ISD
- Elementary School
- Cypress Springs
- Middle School
- Sycamore Springs
- High School
- Dripping Springs
- County
- Hays
- Region
- Driftwood
- Original List Price
- $1,600,000
- Days on Market (Cumulative)
- 155
- Taxes Annual
- $23,573
- HOA
- 1
- HOA Fees
- 345.0
Location
Legal
Based on information submitted to the MLS GRID as of 2026-09-15 04:52:24 UTC. All data is obtained from various sources and may not have been verified by broker or MLS GRID. Supplied Open House Information is subject to change without notice. All information should be independently reviewed and verified for accuracy. Properties may or may not be listed by the office/agent presenting the information.
The information being provided is for consumers' personal, non-commercial use and may not be used for any purpose other than to identify prospective properties consumers may be interested in purchasing. Based on information from the Austin Board of REALTORS®. Neither the Board nor ACTRIS guarantees or is in any way responsible for its accuracy. All data is provided "AS IS" and with all faults. Data maintained by the Board or ACTRIS may not reflect all real estate activity in the market.
Last Updated: Sep 15, 2026 4:52 AM. Source: ACTRIS
Provided By
Listed by Edith Austin (#635532), (512) 743-3667
Listing Office: Mercer Street Group, LLC (#704752)