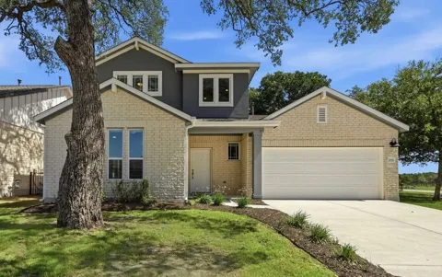
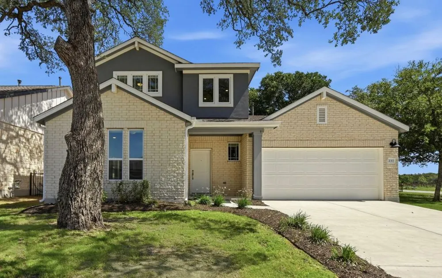
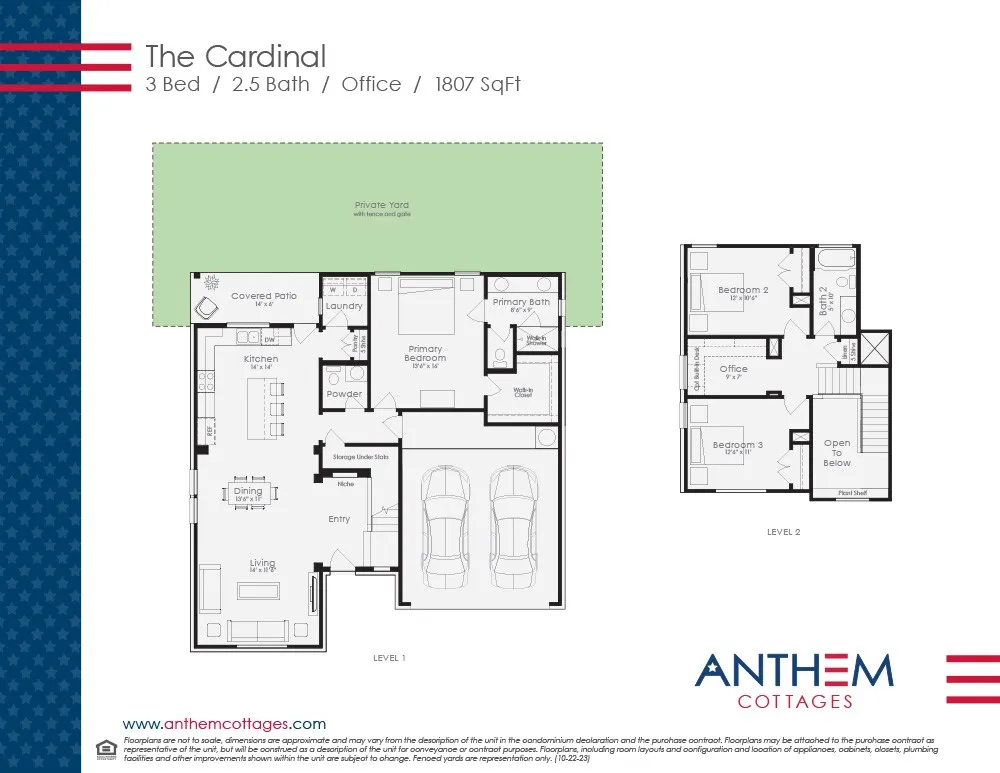
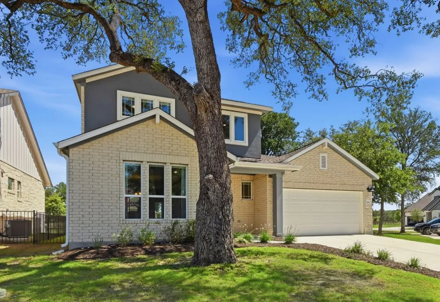
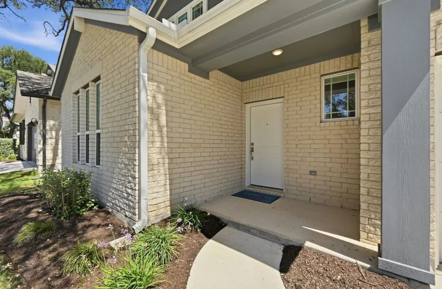
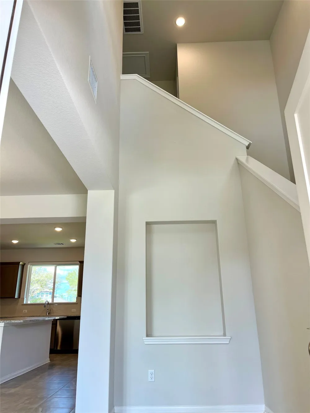
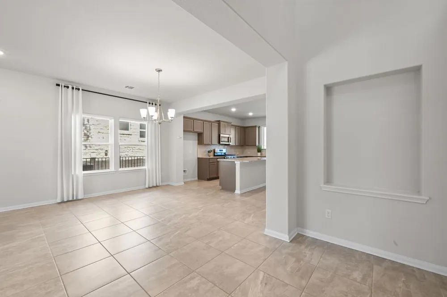
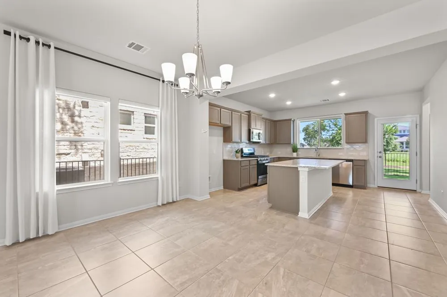
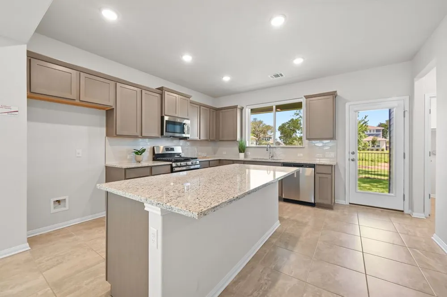
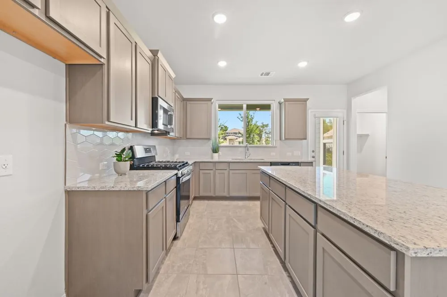
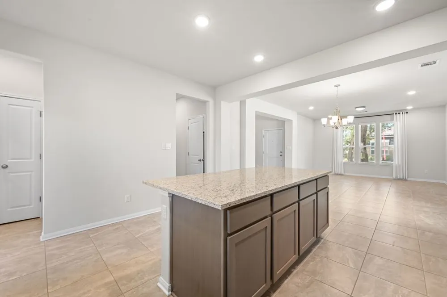
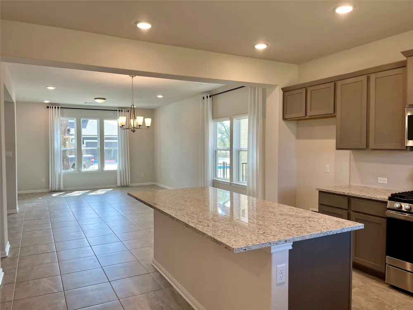
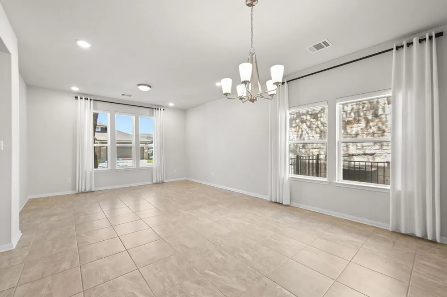
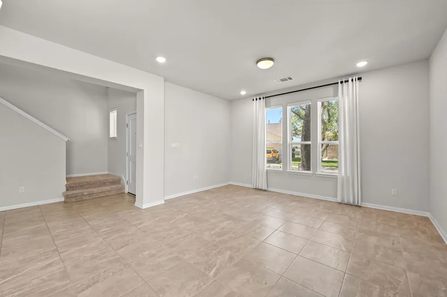
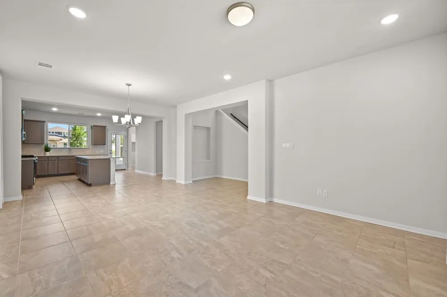
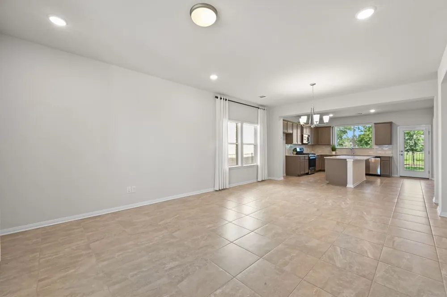
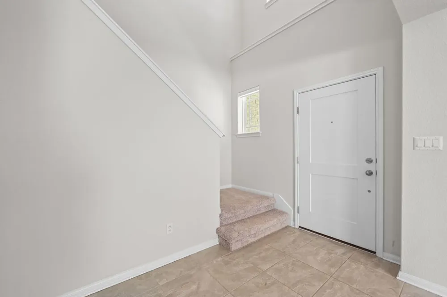
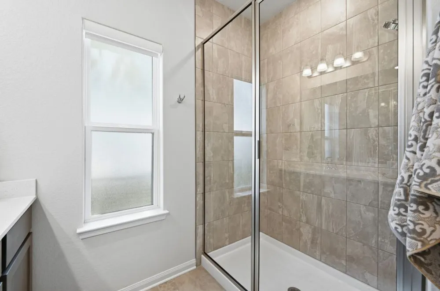
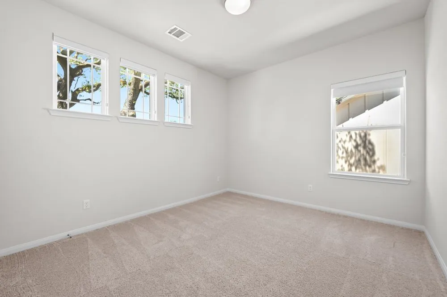
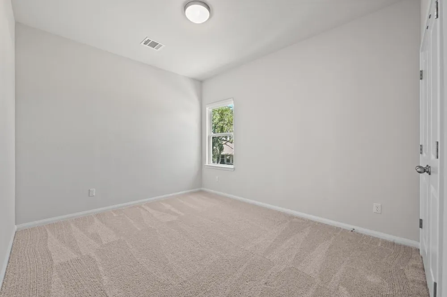
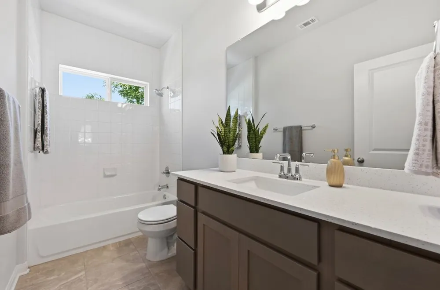
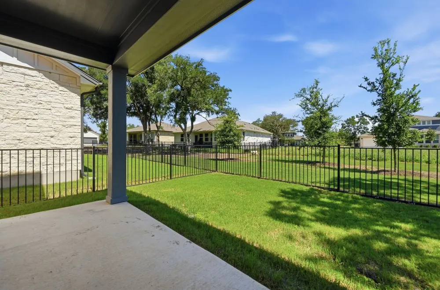
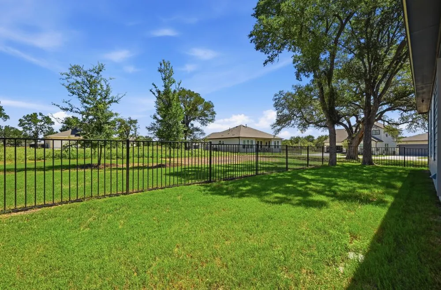
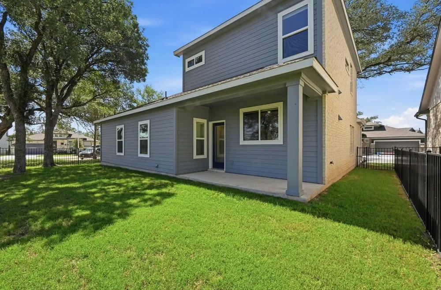
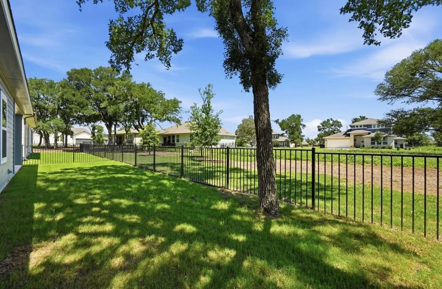
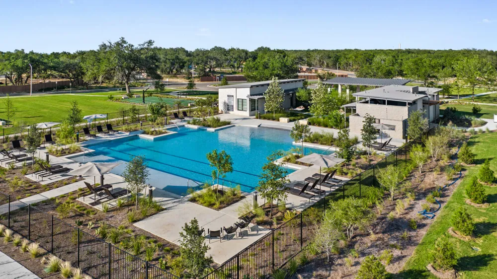
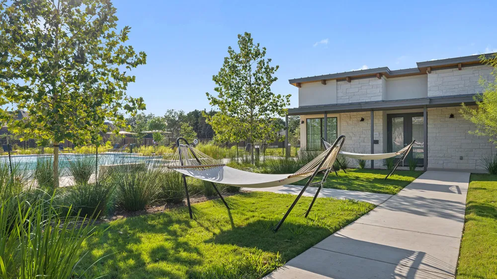
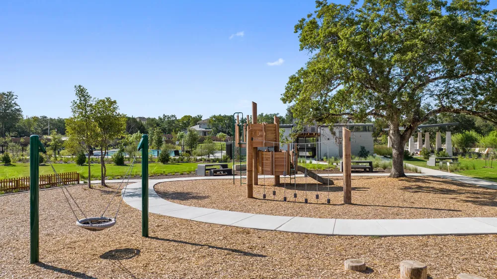
Former Model Home with Bonus Features! 4.99% FIXED 30-Year Rate with Preferred Lender!!! Welcome to the only gated section of Anthem by Award Winning Clark Wilson Builder. This cottage-style designed Cardinal Plan is situated on a premium lot with mature trees and offers a modern traditional exterior. The open-concept interior is designed with Maple Ash cabinets throughout with granite and quartz countertops. The generous kitchen offers ample counter space, a huge island with even more storage and seating for 4, stainless steel appliances, a gas range, and a roomy pantry. The spacious first floor primary suite with a walk-in closet features dual vanities and dramatic floor to ceiling tile in the shower. Upstairs you'll discover 2 equal-size bedrooms, a full bath, and a cozy study/game room with numerous possibilities. Extras include remote blinds downstairs, roller shades upstairs, obscured window in main bath for privacy, additional lighting in kitchen and living, large 6' windows in front living area and more! This home is just steps away from the resort-style amenity center where you'll find swimming, basketball, bocce ball, pickleball, hammocks, fire pit, community gardens, numerous activities, and much more. The Cottages offer easy lock and leave convenience with your front yard maintenance covered by the HOA.
Property Details
- Interior
- Double Vanity, Granite Counters, High Ceilings, Kitchen Island, Main Level Primary, Open Floorplan, Pantry, Quartz Counters, Wal
- Cooling
- 1
- Heating
- Central
- Cooling Features
- Central Air
- Bedrooms
- 3
- Bathrooms
- 2.5
- Full Baths
- 2
- Half Baths
- 1
- View
- Neighborhood
- Lot Features
- Landscaped, Level, Sprinklers Automatic, Trees Large Size
- Lot Description
- Landscaped, Level, Sprinklers Automatic, Trees Large Size
- Pool Description
- None, Community
- Pool Features
- None, Community
- Exterior Features
- Rain Gutters
- Exterior Materials
- Rain Gutters
- Pool Shared
- 1
- Acres
- 0.0
- Square Feet
- 1807.0
- Lot Size (sqft)
- 0.01
- Parking Features
- See Remarks
- Parking
- 1
- Parking Spaces
- 2
- Parking Type
- Garage
- Parking Garage Spaces
- 2.0
- Property Type
- Purchase
- Property Subtype Additional
- Single Family Residence
- Year Built
- 2023
- Foundation
- Slab
- Roof
- Composition, Shingle
- Sewer Information
- Public Sewer, Municipal Utility District
- Utility Source
- Public, Municipal Utility District
- Utility Features
- Natural Gas Connected, Sewer Connected, Underground Utilities, Water Connected
- Appliances
- Dishwasher, Free Standing Gas Range, Disposal, Microwave, Vented Exhaust Fan
- Subdivision
- Anthem
- Community Features
- Common Grounds Area, Community Mailbox, Dog Park, Gated, Playground, Property Manager On Site, Pool, Planned Social Activities
- School District
- HaysCONSISD
- Elementary School
- Jim Cullen
- Middle School
- R C Barton
- High School
- Jack C Hays
- County
- Hays
- Region
- Kyle
- Original List Price
- $320,000
- Days on Market (Cumulative)
- 294
- Taxes Annual
- $10,168
- HOA
- 1
- HOA Fees
- 164.0
Location
Legal
Based on information submitted to the MLS GRID as of 2026-09-10T14:44:49Z UTC. All data is obtained from various sources and may not have been verified by broker or MLS GRID. Supplied Open House Information is subject to change without notice. All information should be independently reviewed and verified for accuracy. Properties may or may not be listed by the office/agent presenting the information.
The information being provided is for consumers' personal, non-commercial use and may not be used for any purpose other than to identify prospective properties consumers may be interested in purchasing. Based on information from the Austin Board of REALTORS®. Neither the Board nor ACTRIS guarantees or is in any way responsible for its accuracy. All data is provided "AS IS" and with all faults. Data maintained by the Board or ACTRIS may not reflect all real estate activity in the market.
Provided By
Listed by Sherri Lindsey (#481204)
Listing Office: GoldSher Properties (#4881)