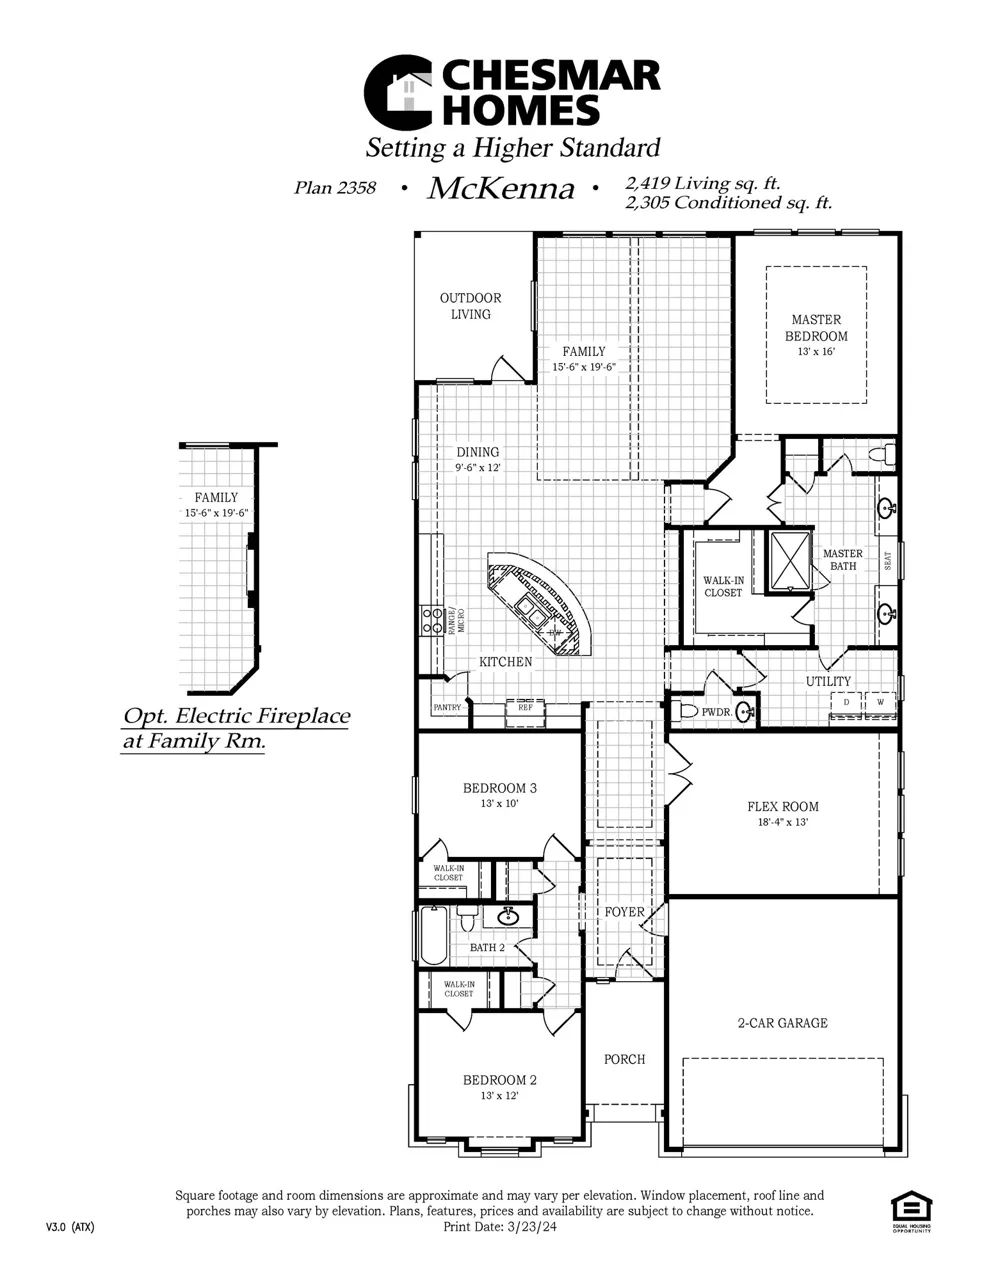
New Construction | 1 Story | 2,305 Sq Ft | 3 Bed | 2.5 Bath | Flex Room |
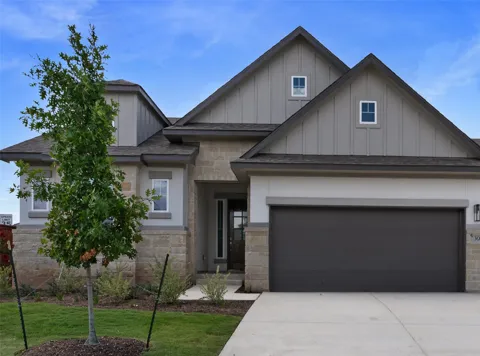
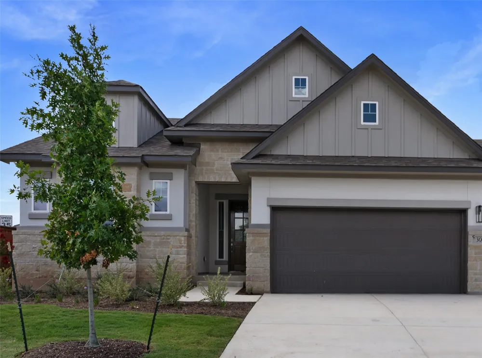
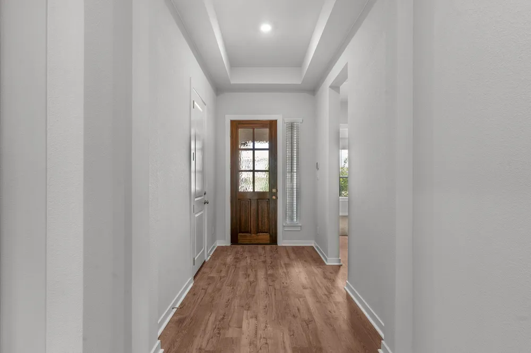
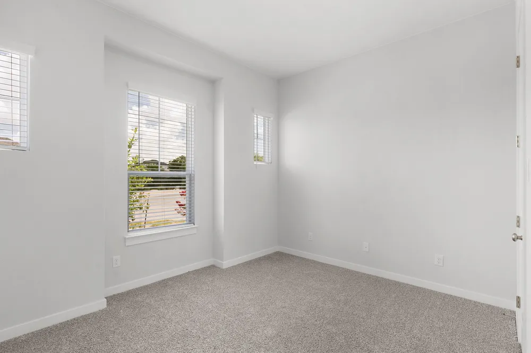
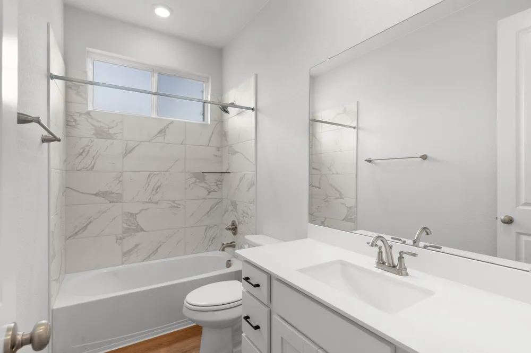
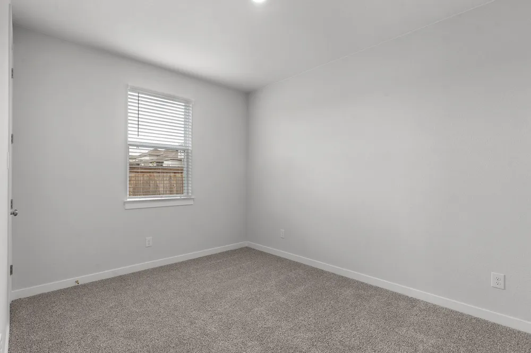
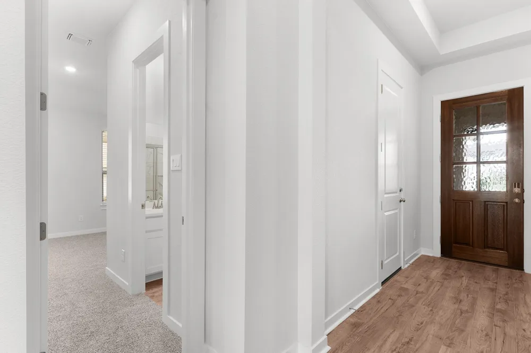
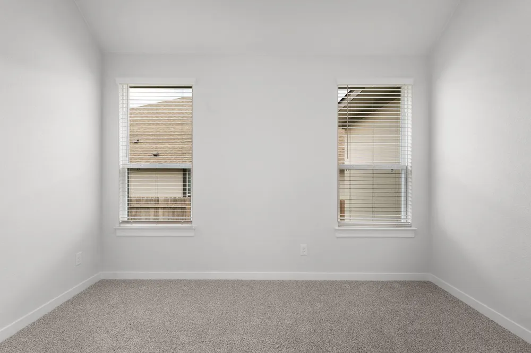
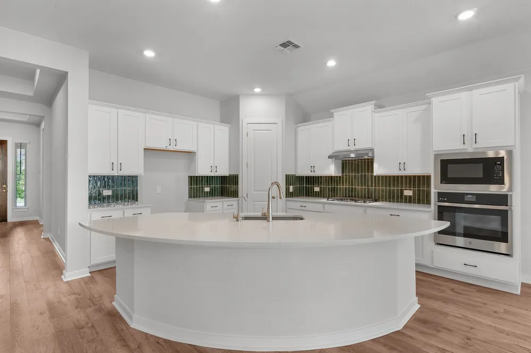
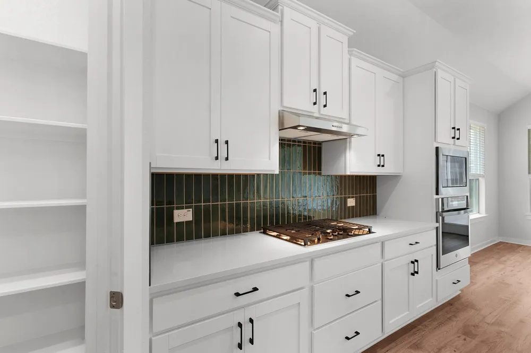
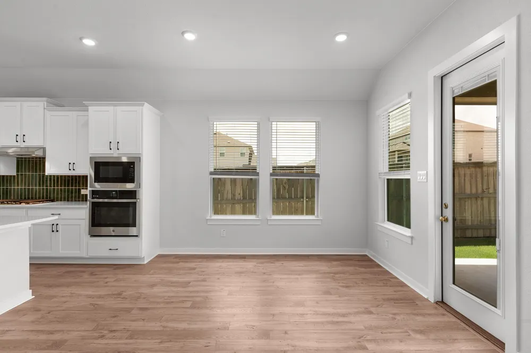
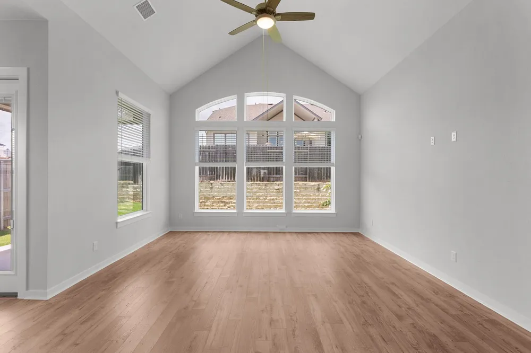
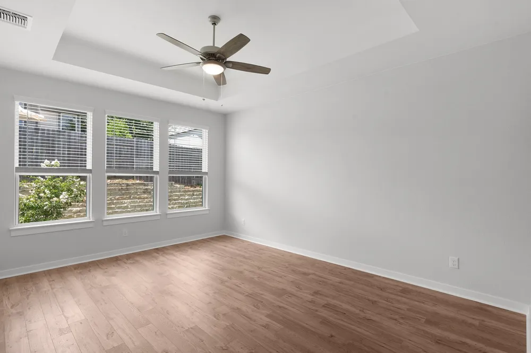
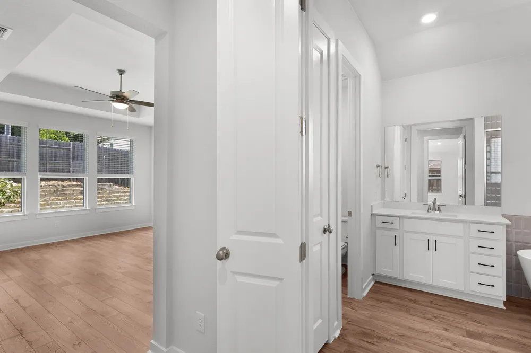
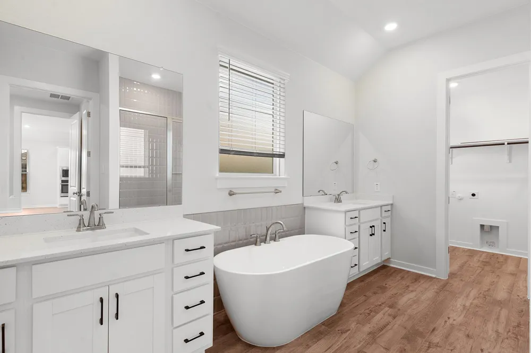
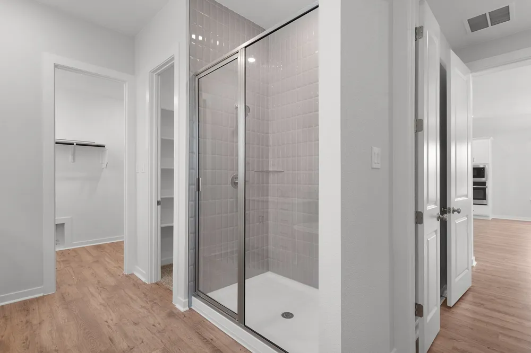
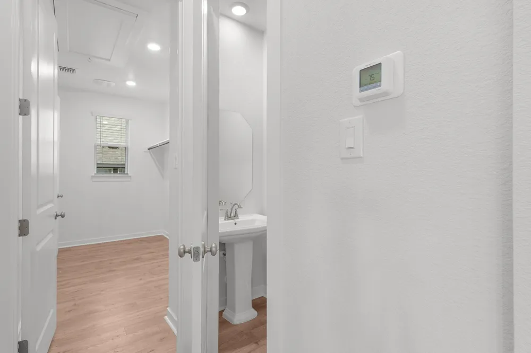
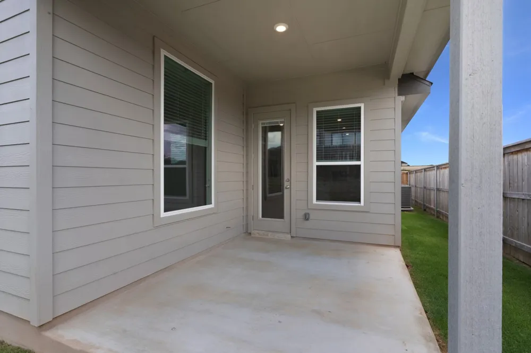
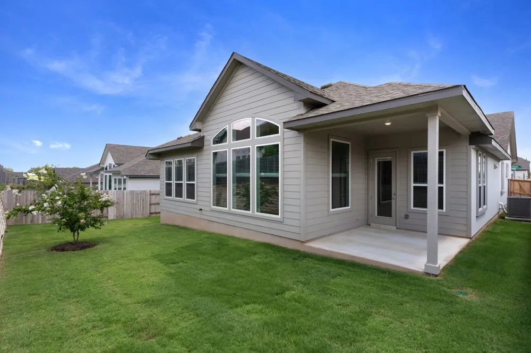
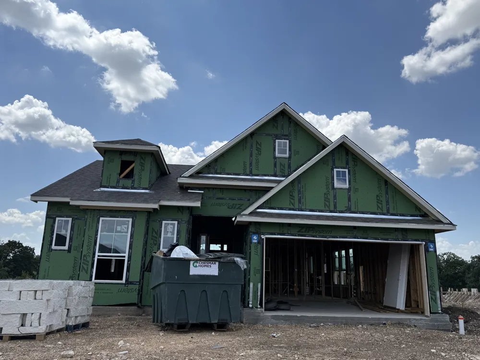
Step into the elegant McKenna, a single story home spanning 2,305 square feet, 3 bedrooms, 2.5 bathrooms, a flex room, and 2-car garage. A beautiful entry foyer sets the stage, leading to two bedrooms with walk-in closets, two hall closets, and a full bath, perfect for kids or guests. Across the hall, create the perfect playroom, home gym, or crafting corner in the oversized flex room with French doors. The living space of the McKenna is thoughtfully designed with vaulted ceilings, big, open windows that overlook the covered back patio. A unique kitchen setup, creating the ideal environment for entertaining guests and seamlessly connecting with the living room, includes a giant eye-shaped island, ample cabinet and counter space, walk-in pantry, and dry bar nook. In the back of the home, you'll find the spacious primary suite, adorned with tray ceilings, plenty of natural light, and double doors to the ensuite bathroom complete with dual vanities separated by a window seat, a walk-in shower, linen storage, and large walk-in closet, all connecting to the large utility room ensuring laundry day convenience! Outside, a covered outdoor living area beckons for relaxation, complemented by an attached 2-car garage for your practical convenience. Embrace the distinctive charm and functionality of the McKenna in Santa Rita Ranch!
Property Details
- Interior
- Beamed Ceilings, Breakfast Bar, Built In Features, Open Beams Beamed Ceailings, Tray Ceilings, Ceiling Fans, Double Vanity, Entr
- Cooling
- 1
- Heating
- Natural Gas
- Cooling Features
- Central Air, Ceiling Fans, Electric
- Bedrooms
- 3
- Bathrooms
- 2.5
- Full Baths
- 2
- Half Baths
- 1
- View
- Neighborhood
- Lot Features
- Back Yard, Front Yard, Interior Lot, Landscaped, Sprinklers Automatic, Few Trees
- Lot Description
- Back Yard, Front Yard, Interior Lot, Landscaped, Sprinklers Automatic, Few Trees
- Pool Description
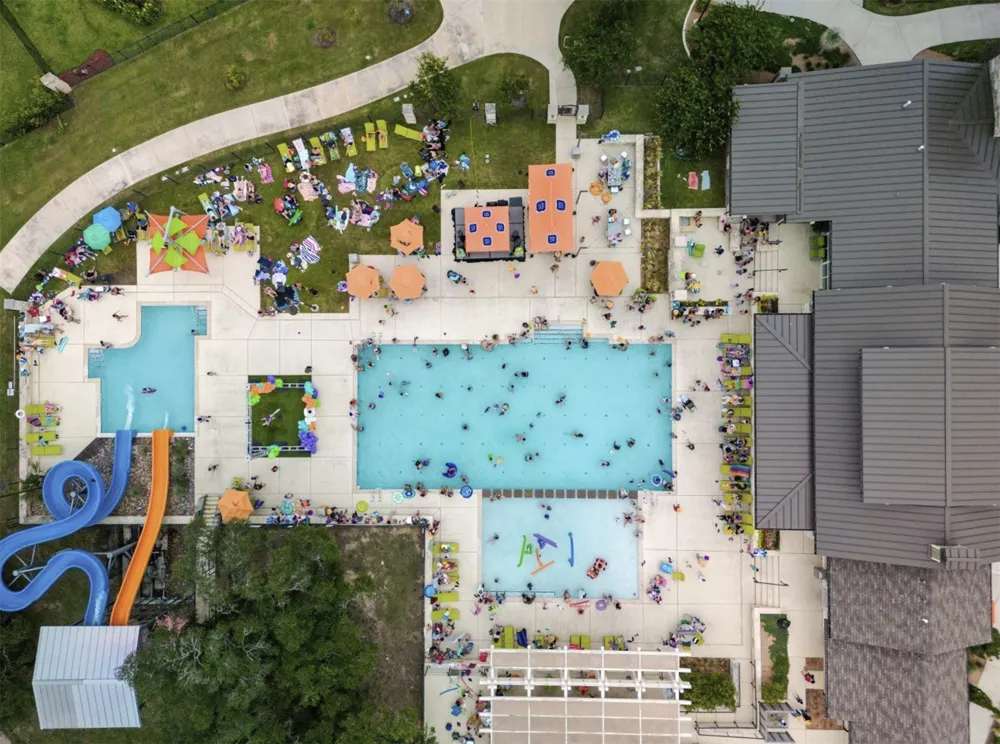
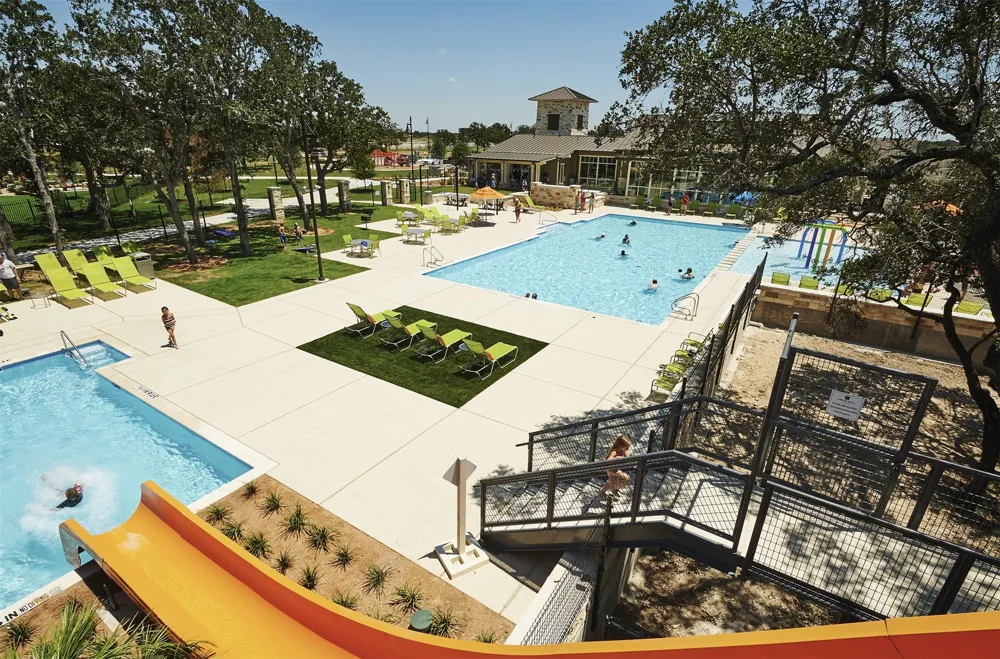
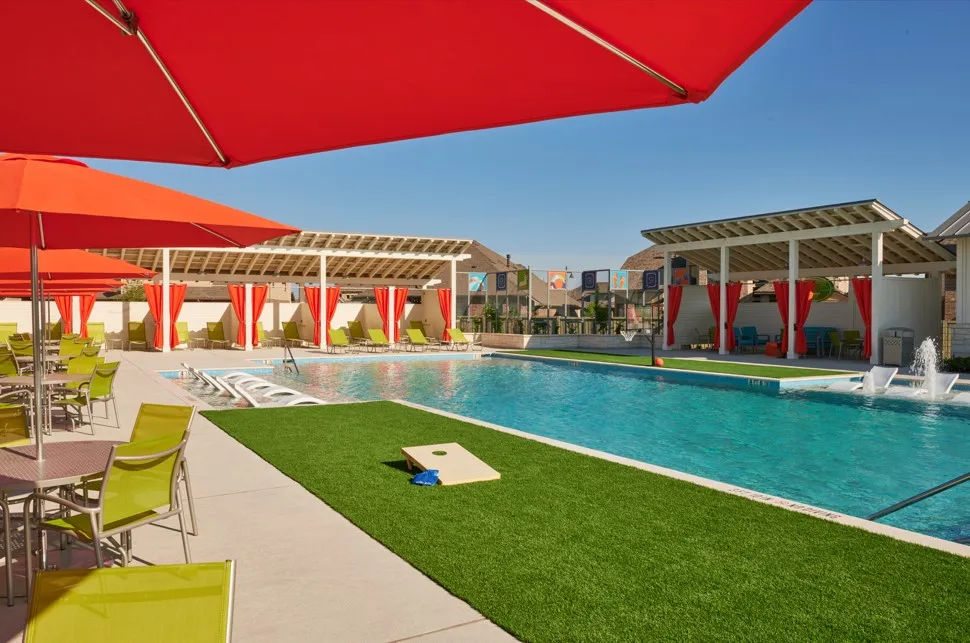
- None, Community
- Pool Features
- None, Community
- Exterior Features
- Lighting, Private Yard
- Exterior Materials
- Lighting, Private Yard
- Pool Shared
- 1
- Acres
- 0.0
- Square Feet
- 2305.0
- Lot Size (sqft)
- 0.1608
- Parking Features
- Attached, Driveway, Garage, Garage Door Opener
- Parking
- 1
- Parking Spaces
- 4.0
- Parking Type
- Garage
- Parking Garage Spaces
- 2.0
- Property Type
- Purchase
- Property Subtype Additional
- Single Family Residence
- Year Built
- 2026
- Foundation
- Slab
- Roof
- Composition
- Sewer Information
- Public Sewer, Municipal Utility District
- Utility Source
- Public, Municipal Utility District
- Utility Features
- Cable Available, Electricity Available, Natural Gas Available, High Speed Internet Available, Sewer Available, Water Available
- Appliances
- Built In Electric Oven, Dishwasher, Gas Cooktop, Disposal, Gas Water Heater, Microwave, Stainless Steel Appliances, Tankless Wat
- Subdivision
- Santa Rita Ranch
- Community Features
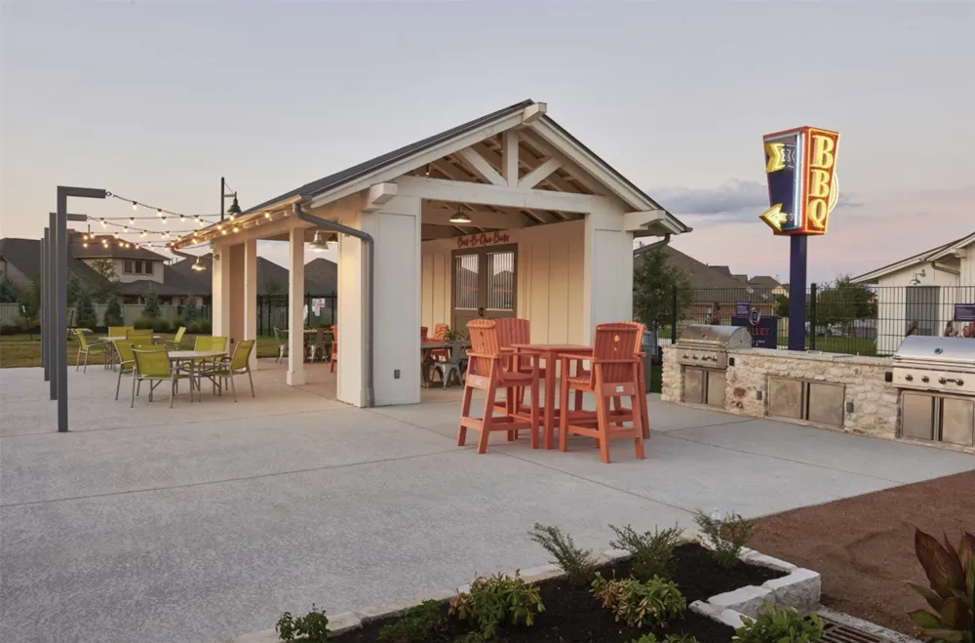
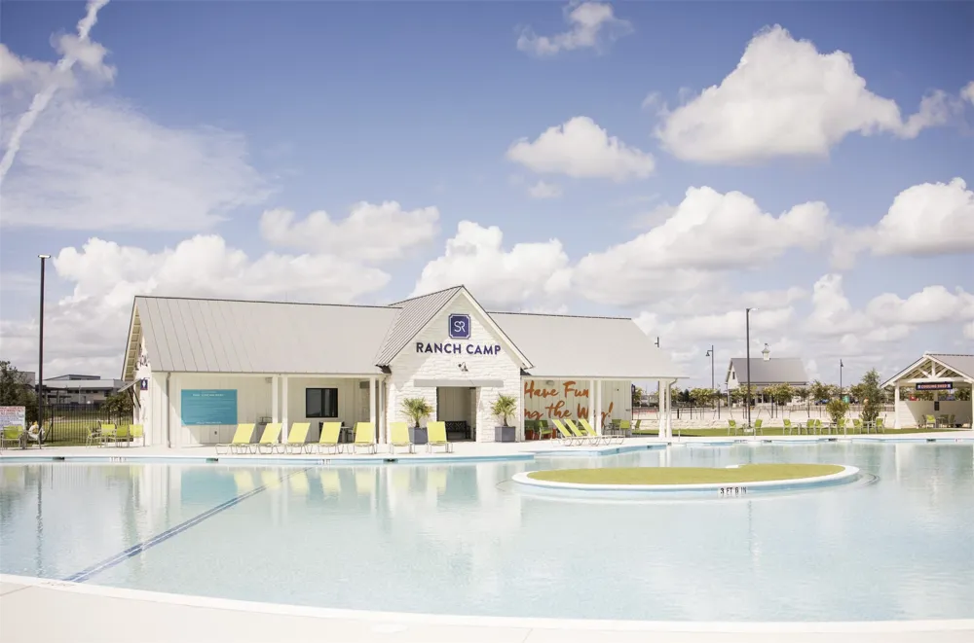
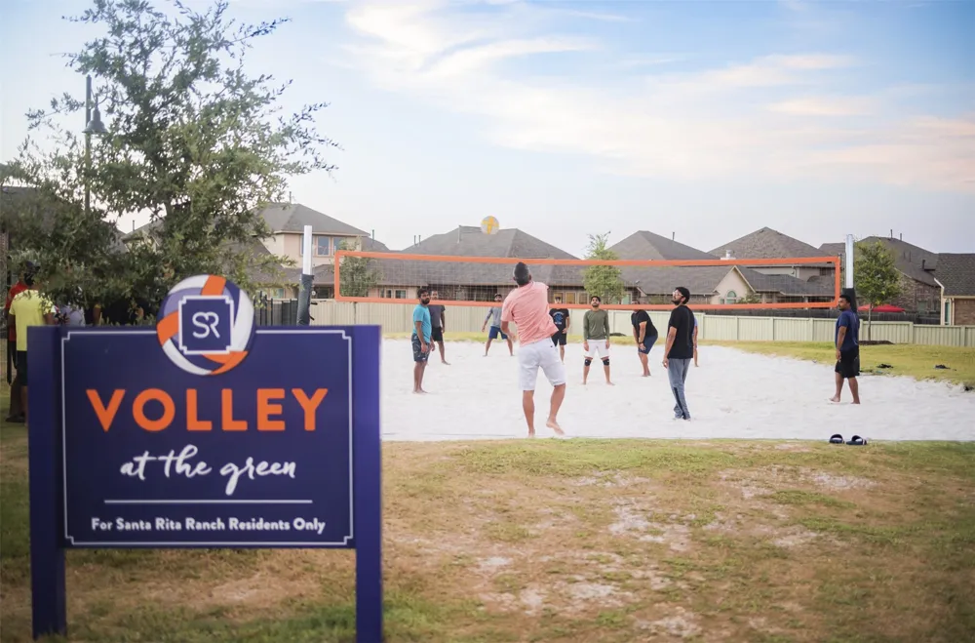
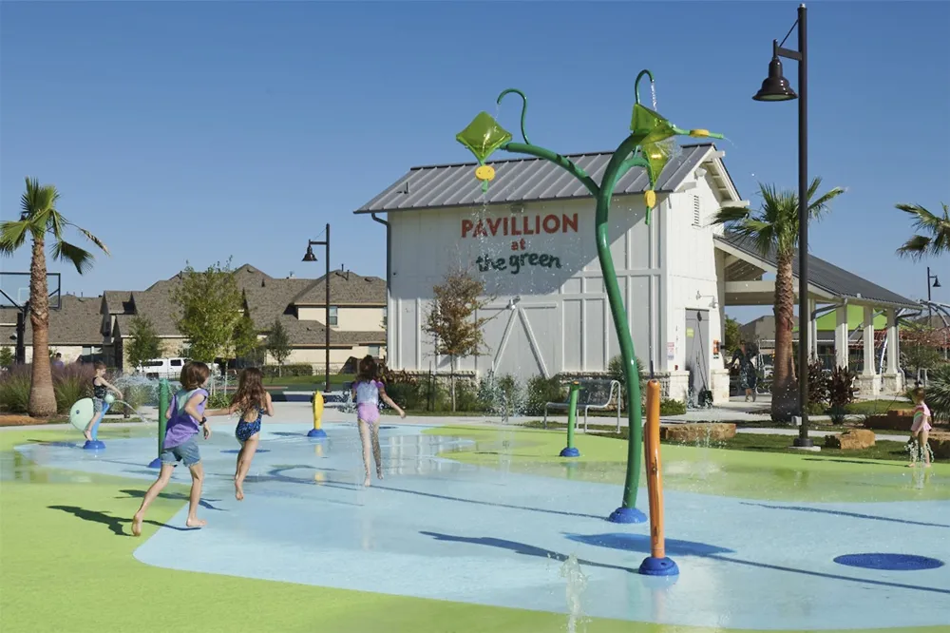
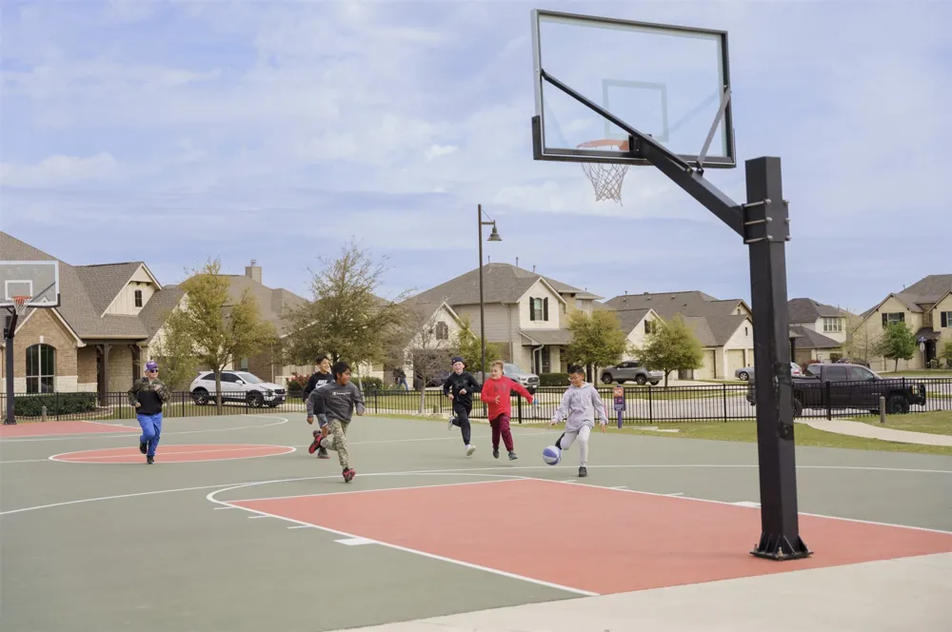
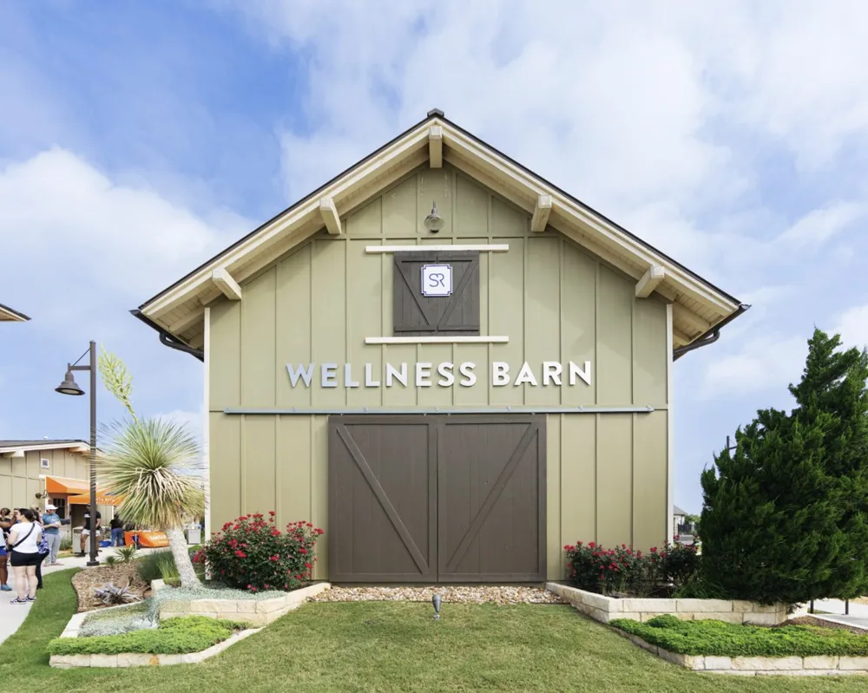
- Clubhouse, Dog Park, Fitness Center, Internet Access, Lake, Playground, Park, Pool, Planned Social Activities, Street Lights, Si
- School District
- Liberty Hill ISD
- Elementary School
- Tierra Rosa
- Middle School
- Santa Rita Middle
- High School
- Liberty Hill
- County
- Williamson
- Region
- Liberty Hill
- Original List Price
- $514,570
- Days on Market (Cumulative)
- 1
- HOA
- 1
- HOA Fees
- 116.0
Location
Legal
Based on information submitted to the MLS GRID as of 2026-09-02T16:39:29Z UTC. All data is obtained from various sources and may not have been verified by broker or MLS GRID. Supplied Open House Information is subject to change without notice. All information should be independently reviewed and verified for accuracy. Properties may or may not be listed by the office/agent presenting the information.
The information being provided is for consumers' personal, non-commercial use and may not be used for any purpose other than to identify prospective properties consumers may be interested in purchasing. Based on information from the Austin Board of REALTORS®. Neither the Board nor ACTRIS guarantees or is in any way responsible for its accuracy. All data is provided "AS IS" and with all faults. Data maintained by the Board or ACTRIS may not reflect all real estate activity in the market.
Provided By
Listed by Katie Craig (#836640)
Listing Office: Chesmar Homes (#704341)