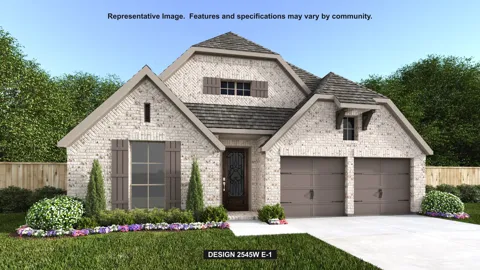
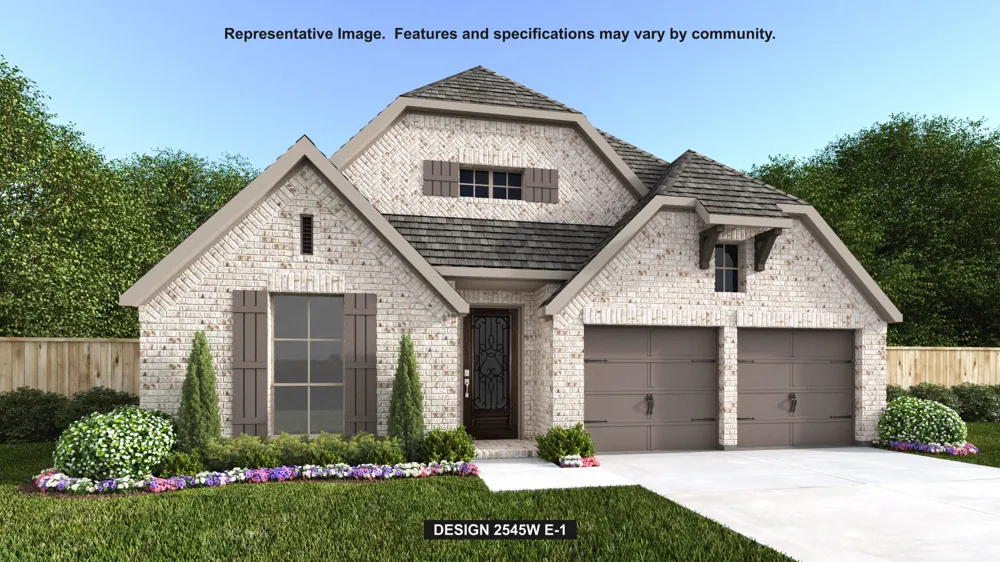
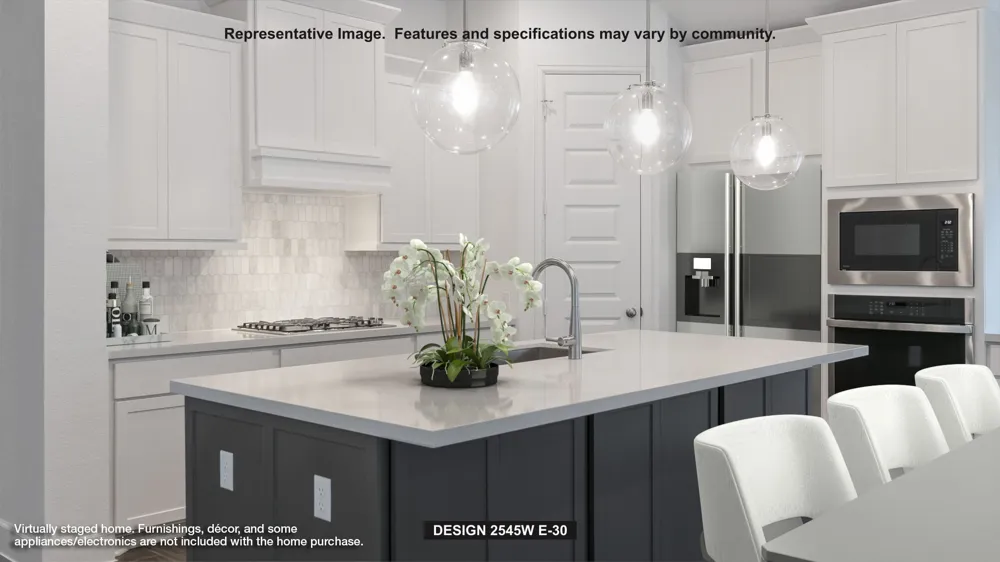
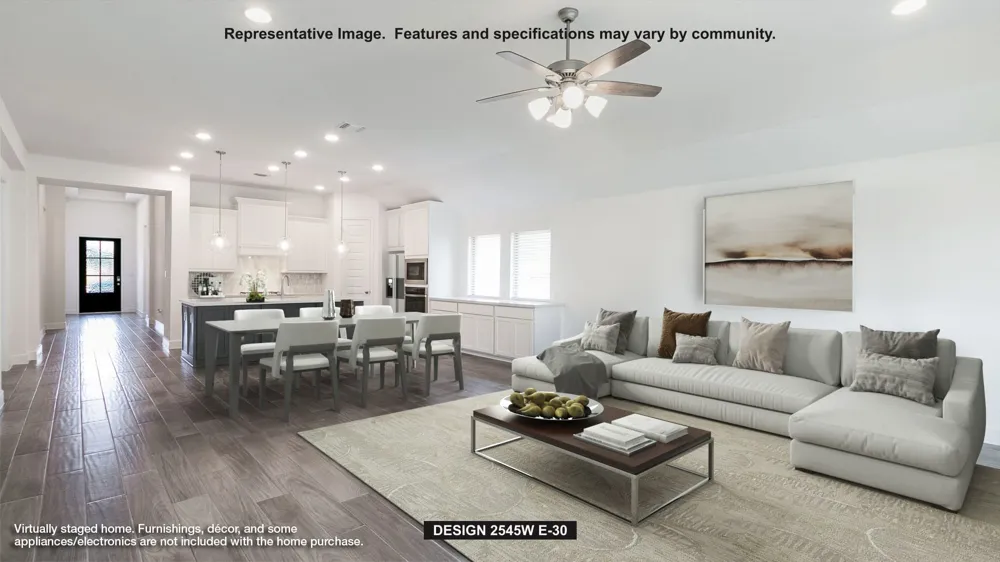
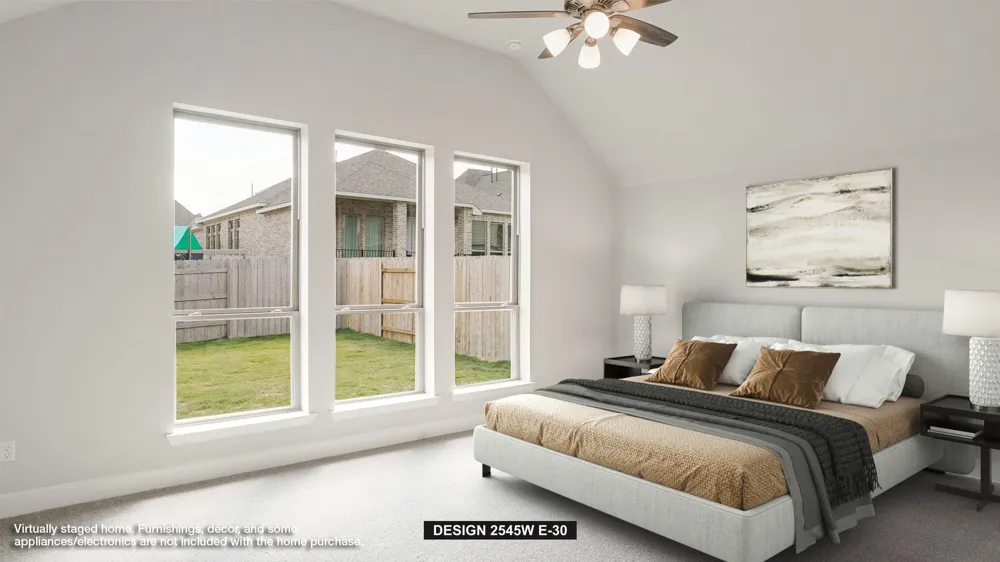
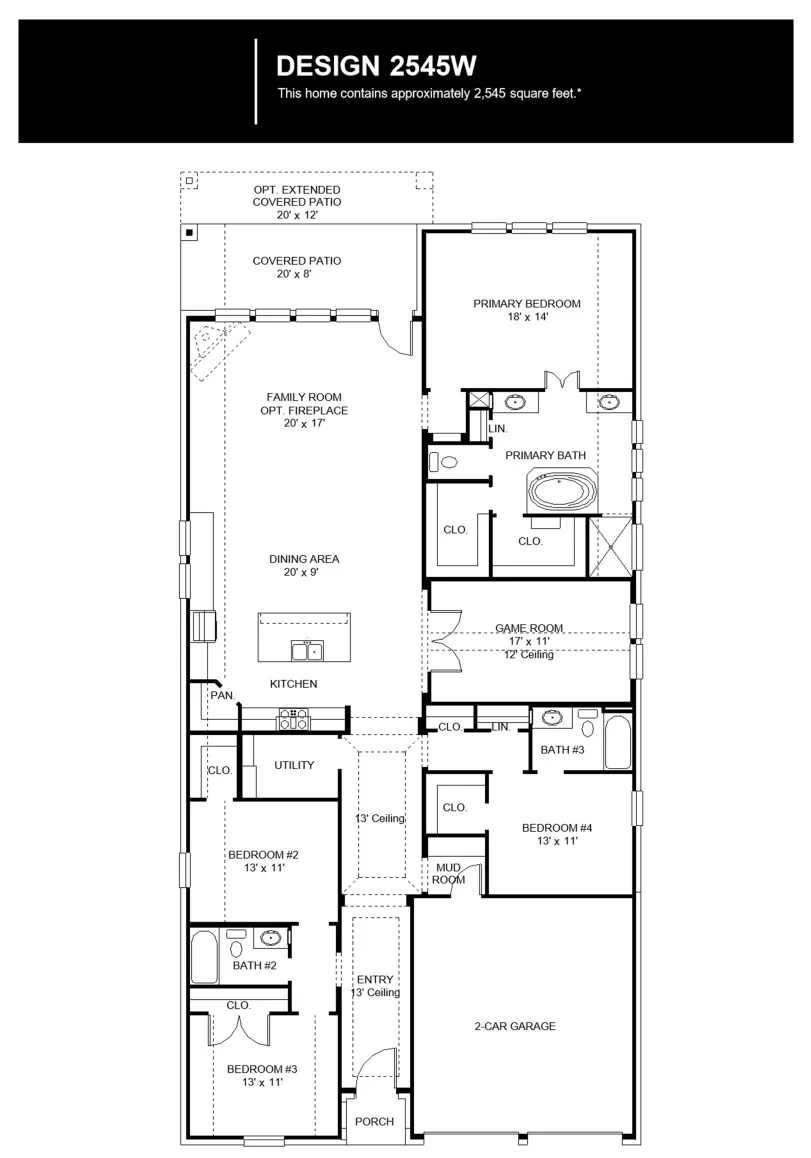
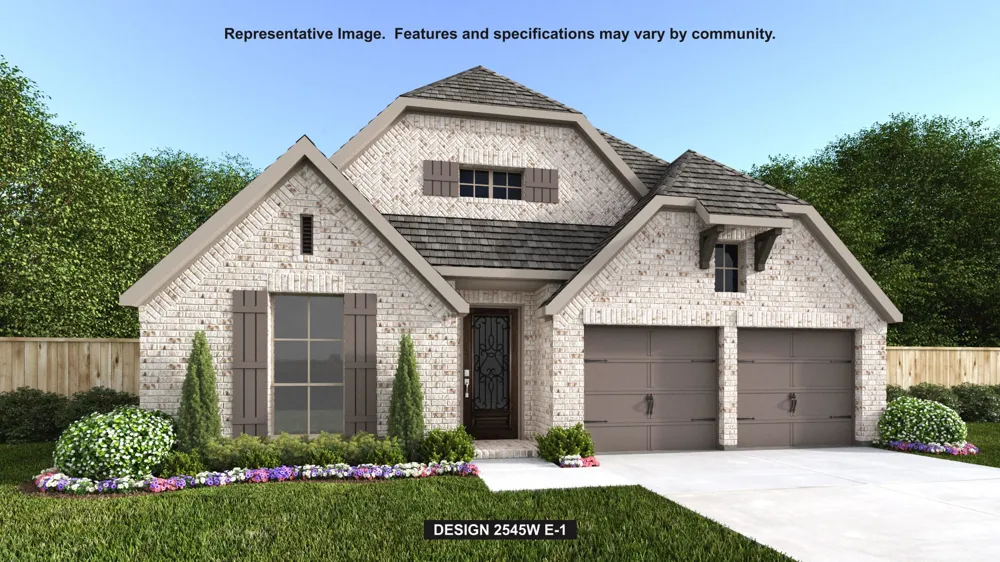
Extended entry with 13-foot ceiling leads to open kitchen, dining area and family room. Kitchen offers 5-burner gas cooktop, generous counter space, corner walk-in pantry and inviting island with built-in seating space. Dining area flows into family room with cast stone fireplace and wall of windows. Game room with French doors just across from kitchen. Primary suite includes double-door entry to primary bath with dual vanities, freestanding tub, separate glass-enclosed shower and two large walk-in closets. Secondary bedrooms feature walk-in closets. Covered backyard patio. Landscaping features 8-zone sprinkler system. Mud room off two-car garage.
Property Details
- Interior
- Built In Features, Ceiling Fans, Double Vanity, Entrance Foyer, Eat In Kitchen, French Doors Atrium Doors, High Ceilings, High S
- Fireplaces
- 1
- Cooling
- 1
- Heating
- Central, Natural Gas
- Cooling Features
- Central Air, Zoned
- Bedrooms
- 4
- Bathrooms
- 3.0
- Full Baths
- 3
- Lot Features
- Back Yard, Front Yard, Sprinklers In Rear, Sprinklers In Front
- Lot Description
- Back Yard, Front Yard, Sprinklers In Rear, Sprinklers In Front
- Pool Description
- None, Community
- Pool Features
- None, Community
- Exterior Features
- Private Yard, Rain Gutters
- Exterior Materials
- Private Yard, Rain Gutters
- Pool Shared
- 1
- Acres
- 0.0
- Square Feet
- 2545.0
- Lot Size (sqft)
- 0.1627
- Parking Features
- Attached, Driveway, Garage, Garage Door Opener
- Parking
- 1
- Parking Spaces
- 2.0
- Parking Type
- Garage
- Parking Garage Spaces
- 2.0
- Property Type
- Purchase
- Property Subtype Additional
- Single Family Residence
- Year Built
- 2026
- Foundation
- Slab
- Roof
- Composition
- Sewer Information
- Public Sewer, Municipal Utility District
- Utility Source
- Public, Municipal Utility District
- Utility Features
- Underground Utilities
- Appliances
- Built In Gas Range, Built In Oven, Gas Cooktop, Gas Water Heater, Self Cleaning Oven, Tankless Water Heater, Vented Exhaust Fan
- Subdivision
- Lariat
- Community Features
- Common Grounds Area, Community Mailbox, Dog Park, Playground, Park, Pool, Sport Courts, Trails Paths
- School District
- Liberty Hill ISD
- Elementary School
- LouineNoble
- Middle School
- Liberty Hill Middle
- High School
- Liberty Hill
- County
- Williamson
- Region
- Liberty Hill
- Original List Price
- $539,900
- Days on Market (Cumulative)
- 100
- HOA
- 1
- HOA Fees
- 840.0
Location
Legal
Based on information submitted to the MLS GRID as of 2026-06-06T16:30:27Z UTC. All data is obtained from various sources and may not have been verified by broker or MLS GRID. Supplied Open House Information is subject to change without notice. All information should be independently reviewed and verified for accuracy. Properties may or may not be listed by the office/agent presenting the information.
The information being provided is for consumers' personal, non-commercial use and may not be used for any purpose other than to identify prospective properties consumers may be interested in purchasing. Based on information from the Austin Board of REALTORS®. Neither the Board nor ACTRIS guarantees or is in any way responsible for its accuracy. All data is provided "AS IS" and with all faults. Data maintained by the Board or ACTRIS may not reflect all real estate activity in the market.
Provided By
Listed by Lee Jones (#439466)
Listing Office: Perry Homes Realty, LLC (#3461)