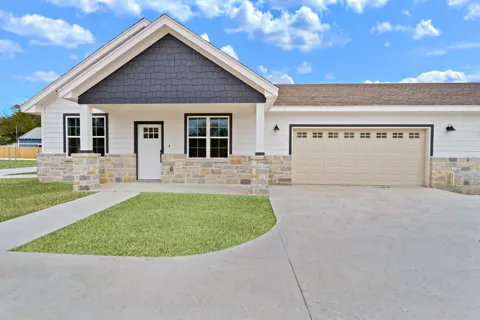
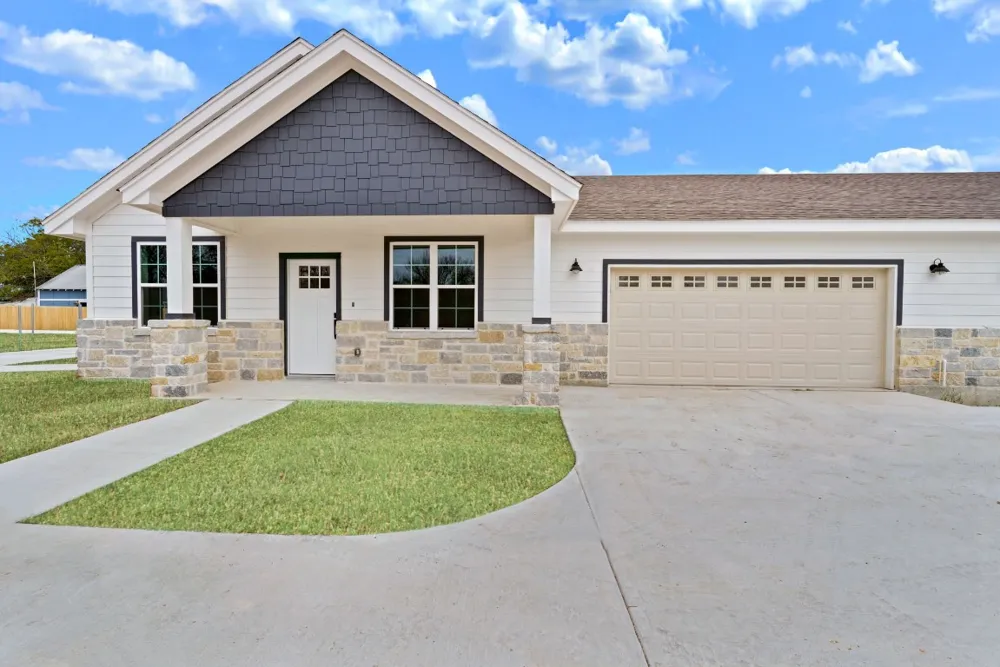
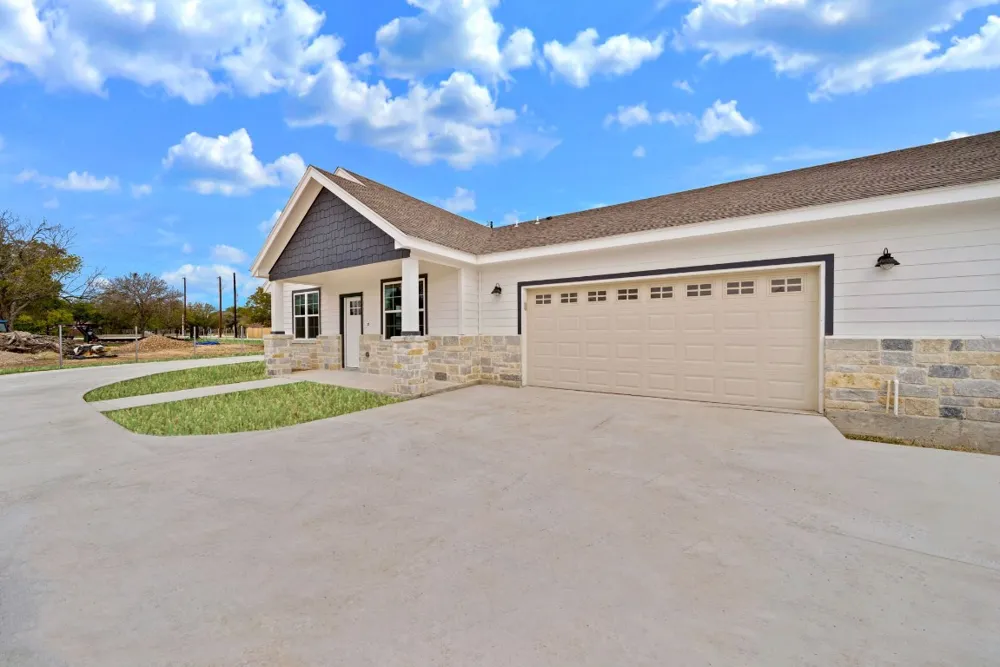
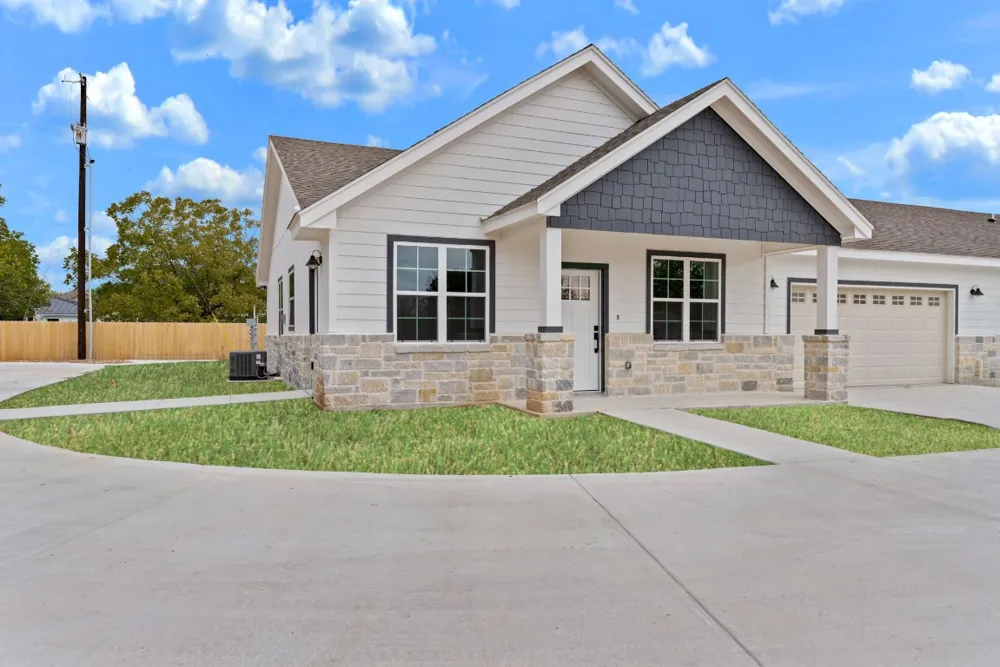
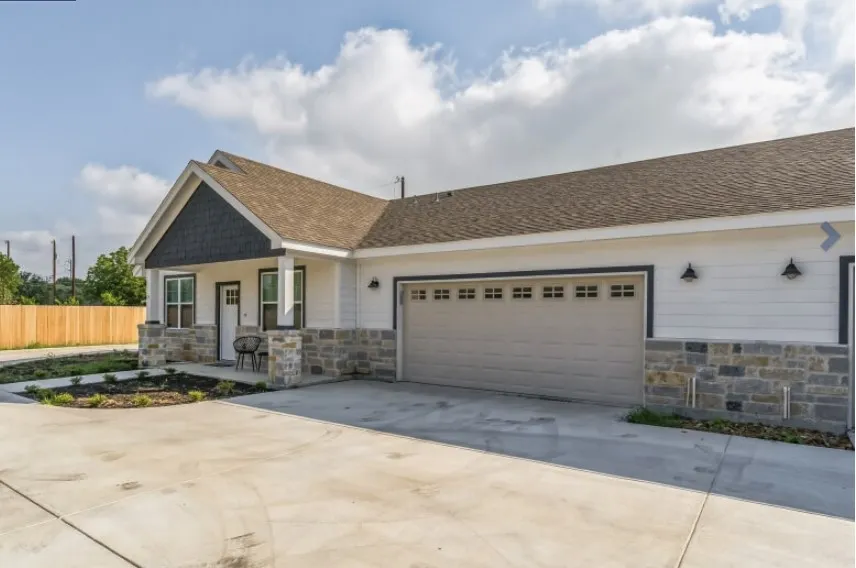
Many of the necessities of modern life are a short distance from the townhouse. It’s less than four miles from Walmart and H.E.B. Within a five-mile radius, you can get to top restaurants, such as Muck & Fuss, Clear Springs Café, Huisache Grill, and Gruene River Grill. There are also many fast food options, several movie theaters, and various shopping destinations to take advantage of.
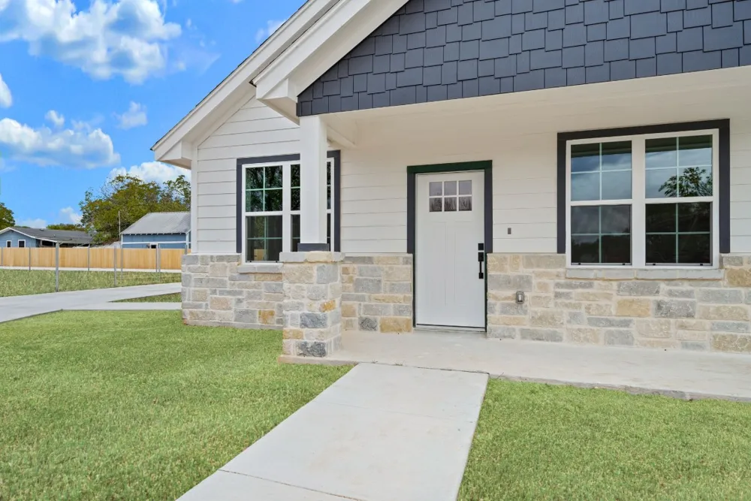
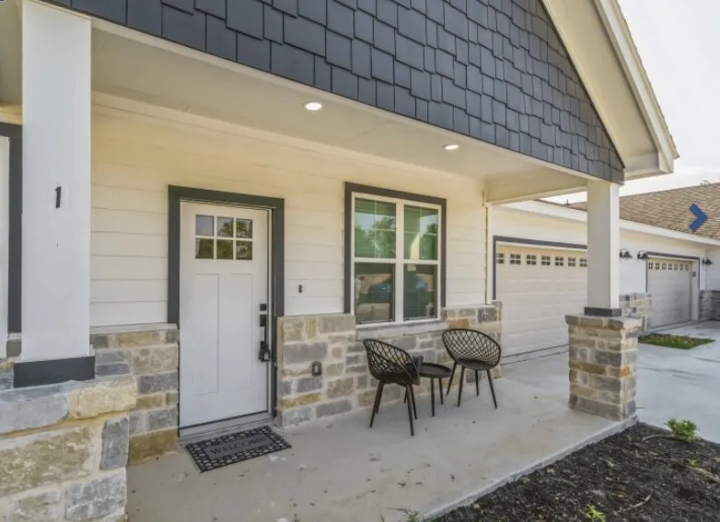
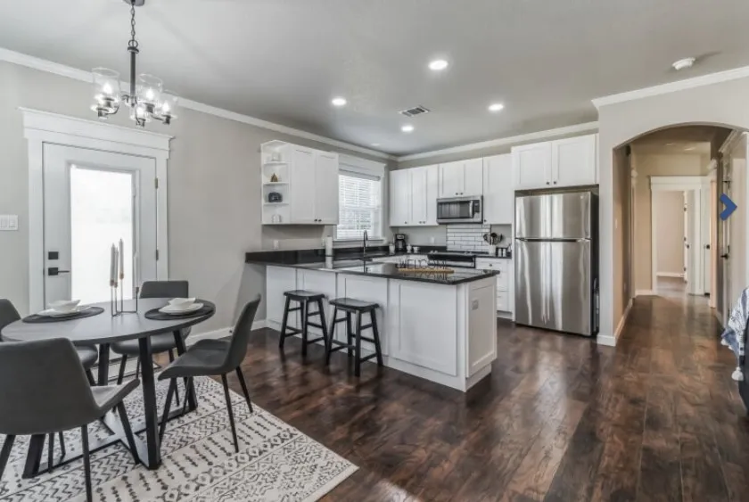
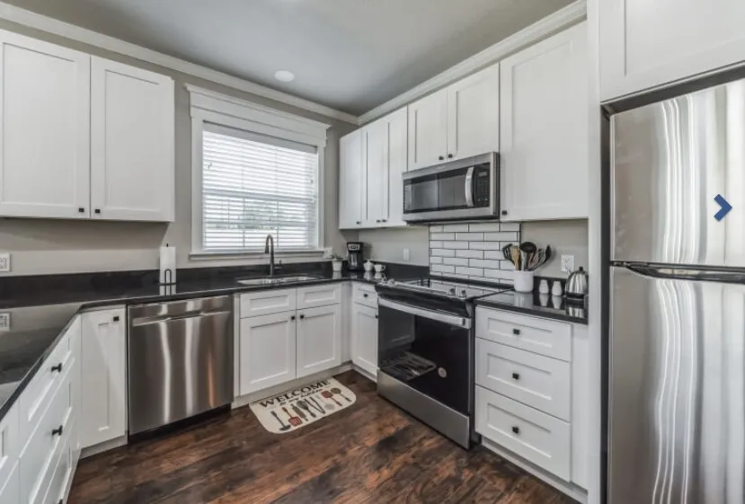
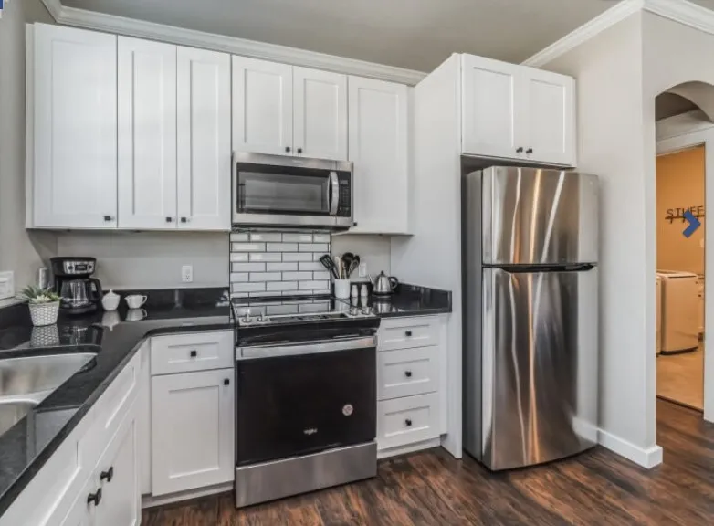
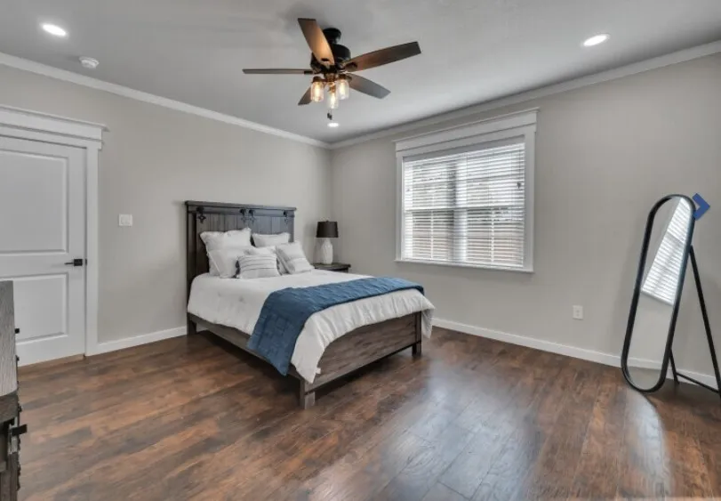
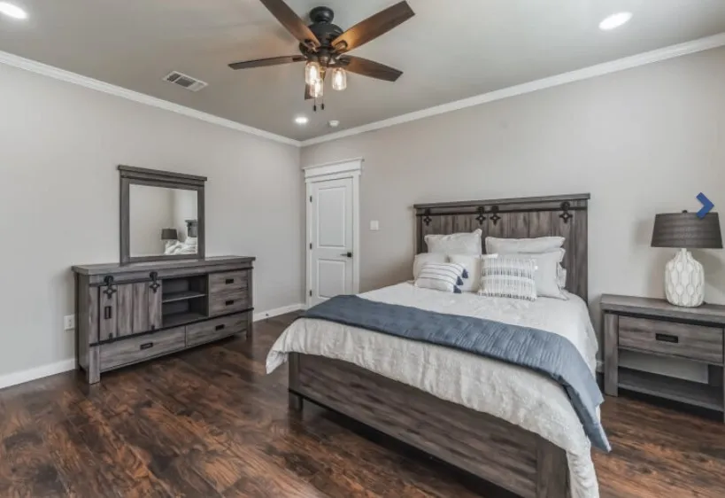
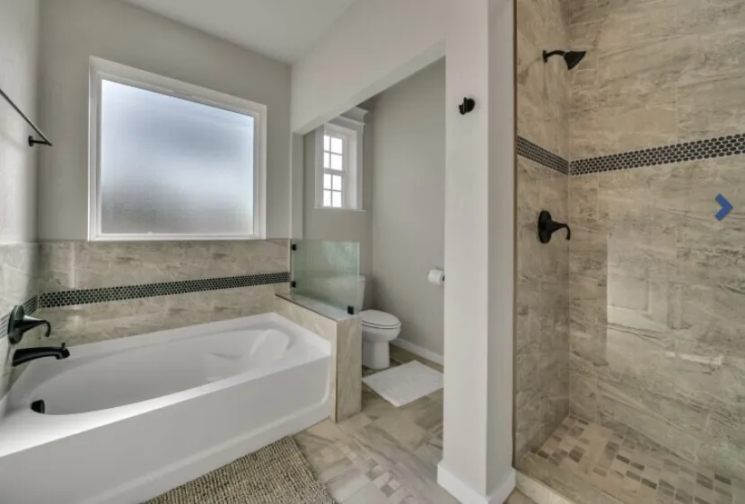
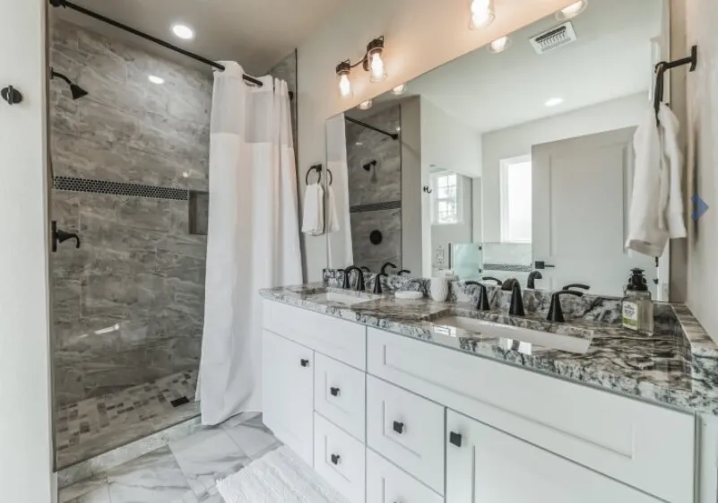
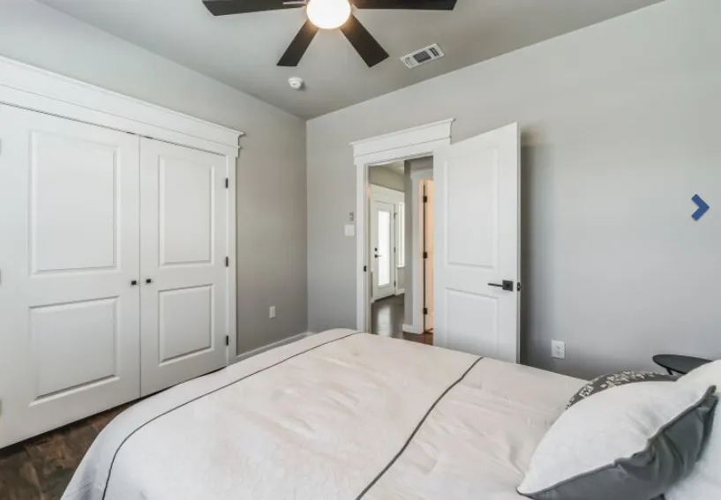
Every part of the Alves Lane condominium is designed for style and comfort. The living room has wood accents for a more rustic feel, and the dining room and kitchen are open with the living room and have lots of natural light. Moving into the bedrooms, you can expect tons of space and storage. Big windows, ceiling fans, and large closets are all provided. The master has a walk-in closet and an ensuite bathroom for total convenience. Bathrooms are also impressive with separate showers and tubs and glazed windows for privacy.
Features List:
Bedrooms: 3
Full bathrooms: 2
Flooring: Tile, Hardwood
Heating features: Heat pump, Electric
Cooling features: Central
Appliances included: Dishwasher, Garbage disposal, Microwave, Range / Oven, Refrigerator
Laundry features: Washer and Dryer
Total interior livable area: 1,518 sqft
Parking features: Garage - Attached Oversize 2 Car
Exterior features: Brick, Cement / Concrete
Lot size: 0.75 Acres
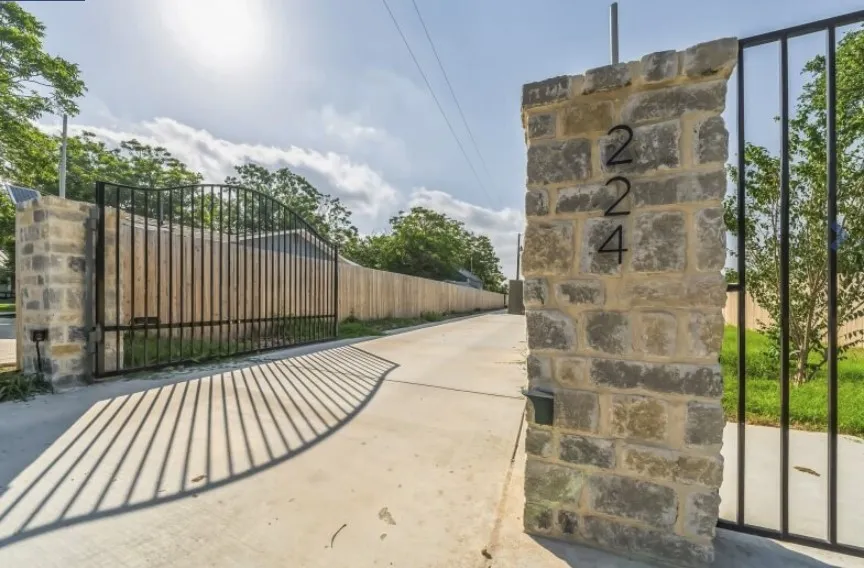
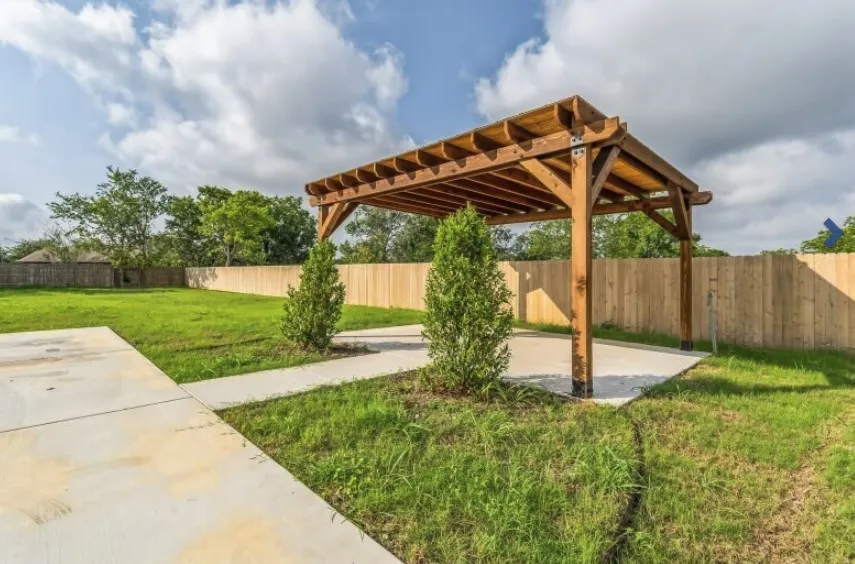
Gated Entry. Private, fenced back yard with shared Pergola in front.
Property Details
- Interior
- Ceiling Fans, Main Level Primary, See Remarks, Walk In Closets
- Cooling
- 1
- Heating
- Central
- Cooling Features
- Central Air, Ceiling Fans, Electric
- Bedrooms
- 3
- Bathrooms
- 2.0
- Full Baths
- 2
- Lot Features
- See Remarks
- Lot Description
- See Remarks
- Exterior Features
- See Remarks
- Exterior Materials
- See Remarks
- Acres
- 0.0
- Square Feet
- 1518.0
- Lot Size (sqft)
- 0.899
- Parking Features
- Attached, Garage
- Parking
- 1
- Parking Spaces
- 4.0
- Parking Type
- Garage
- Parking Garage Spaces
- 2.0
- Property Type
- Purchase
- Property Subtype Additional
- Condominium
- Year Built
- 2022
- Foundation
- Slab
- Roof
- Composition
- Sewer Information
- Public Sewer
- Utility Source
- Public
- Utility Features
- See Remarks
- Appliances
- Microwave, Range, See Remarks
- Subdivision
- Baystone
- Community Features
- See Remarks
- School District
- Comal ISD
- Elementary School
- Freiheit
- Middle School
- Canyon Middle
- High School
- Canyon
- County
- Comal
- Region
- New Braunfels
- Original List Price
- $450,000
- Days on Market (Cumulative)
- 615
- Taxes Annual
- $1,545
- HOA
- 1
- HOA Fees
- 50.0
Location
Legal
Based on information submitted to the MLS GRID as of 2025-01-26T03:31:39Z UTC. All data is obtained from various sources and may not have been verified by broker or MLS GRID. Supplied Open House Information is subject to change without notice. All information should be independently reviewed and verified for accuracy. Properties may or may not be listed by the office/agent presenting the information.
The information being provided is for consumers' personal, non-commercial use and may not be used for any purpose other than to identify prospective properties consumers may be interested in purchasing. Based on information from the Austin Board of REALTORS®. Neither the Board nor ACTRIS guarantees or is in any way responsible for its accuracy. All data is provided "AS IS" and with all faults. Data maintained by the Board or ACTRIS may not reflect all real estate activity in the market.
Provided By
Listed by Stafford Ullrich (#725404)
Listing Office: Falaya, LLC (#704727)