Contact Co Listing Agent for showing and touring appointments.
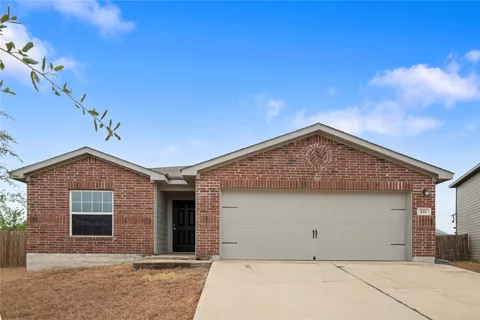
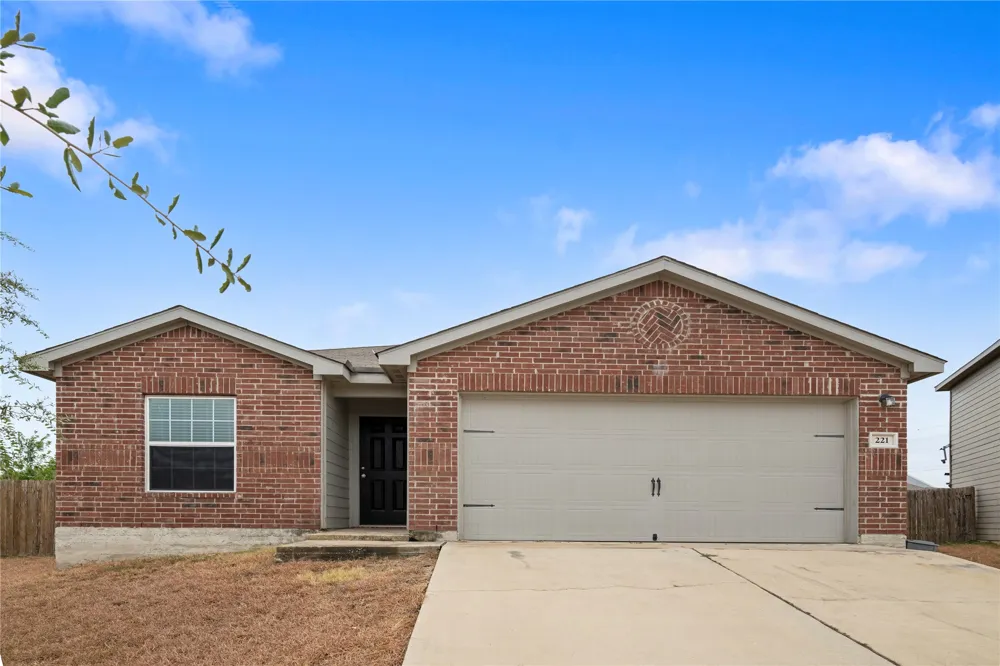
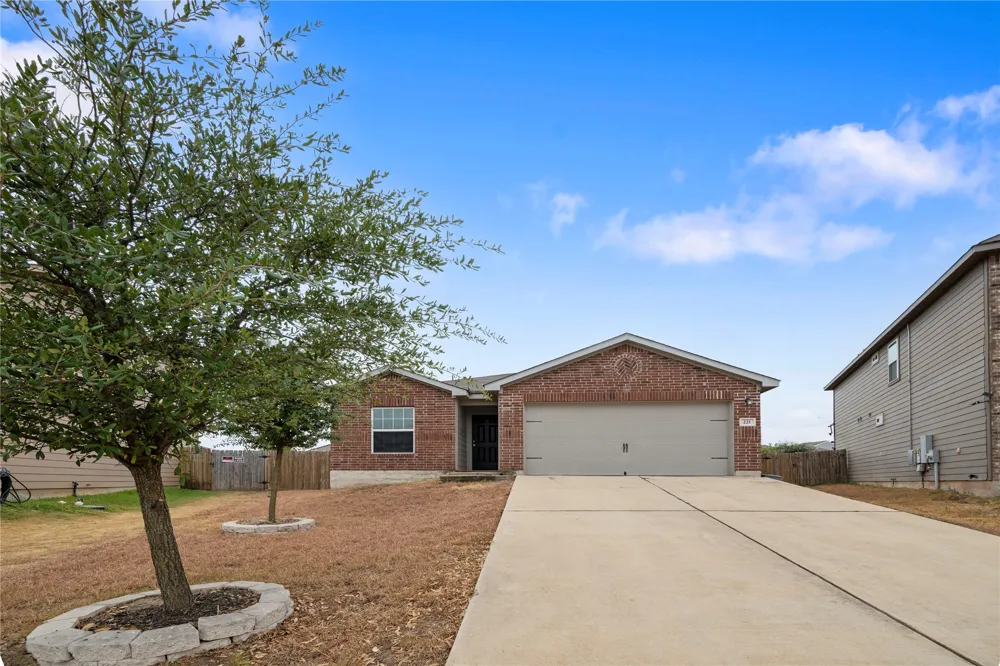
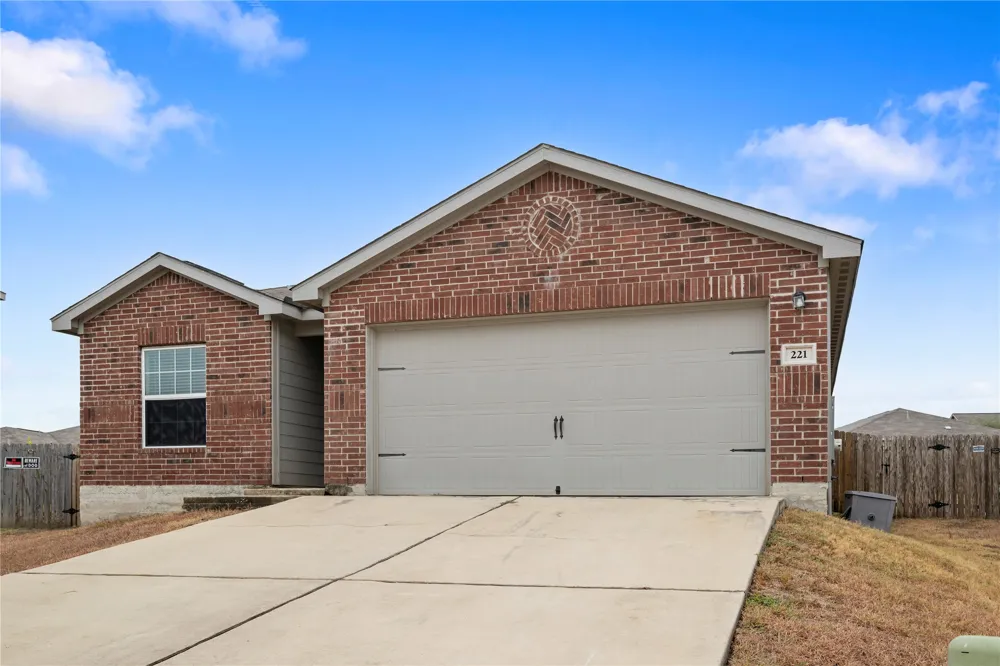
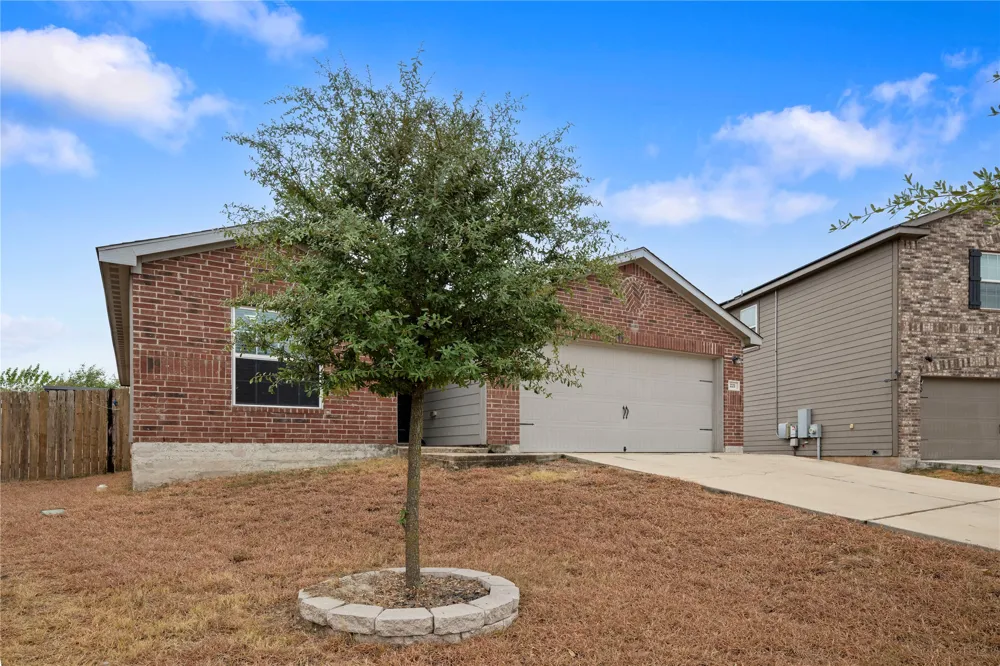
Classic brick craftsmanship defines the exterior of this single-story residence situated on a quiet culdesac lot. A concrete driveway leads directly to the attached two-car garage equipped with an opener, offering convenient parking and storage. The structure features a shingle roof and a combination of brick, stucco, and wood siding materials.
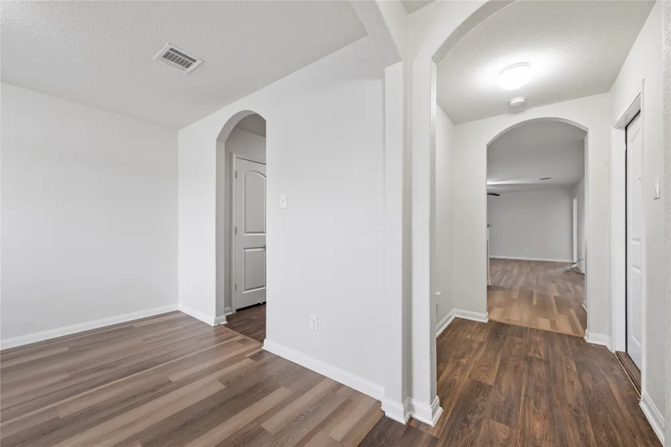
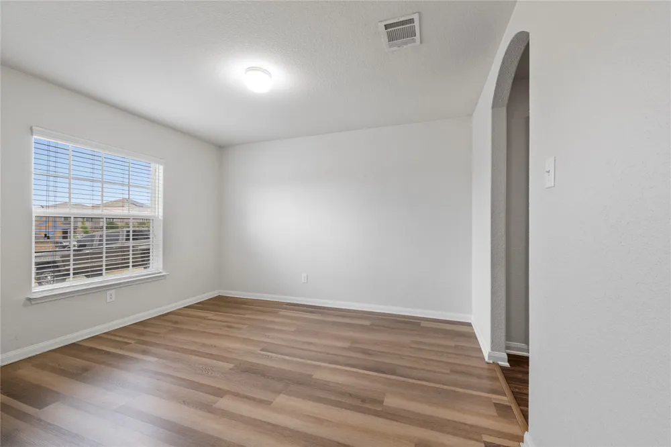
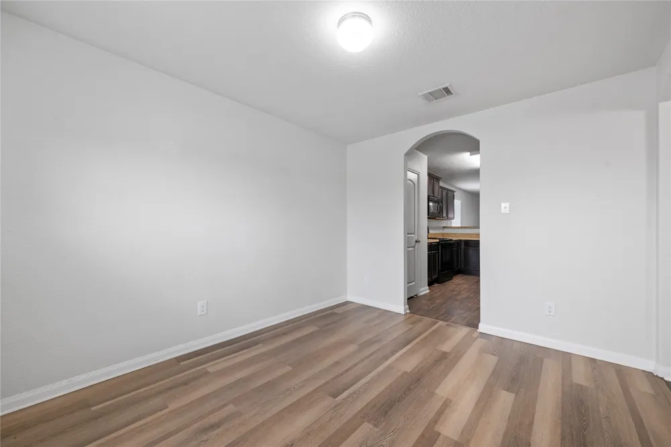
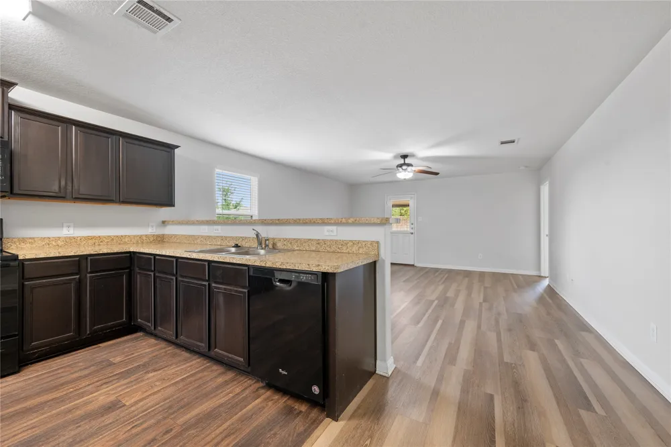
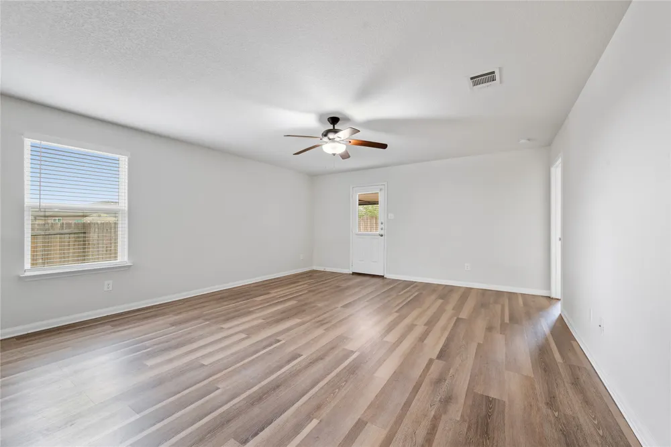
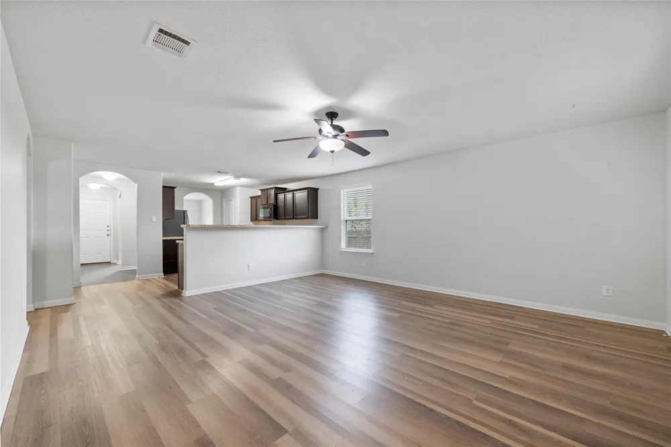
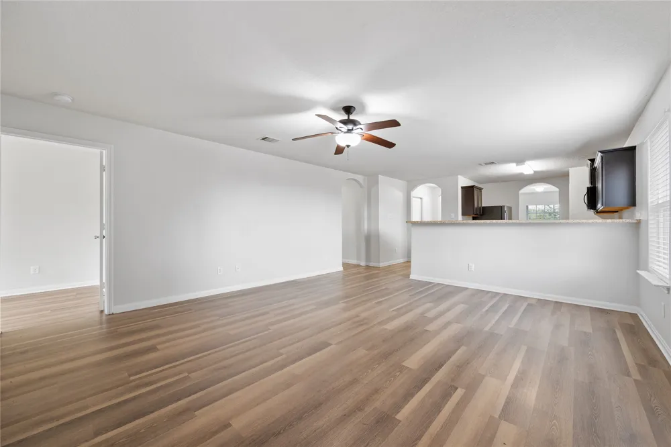
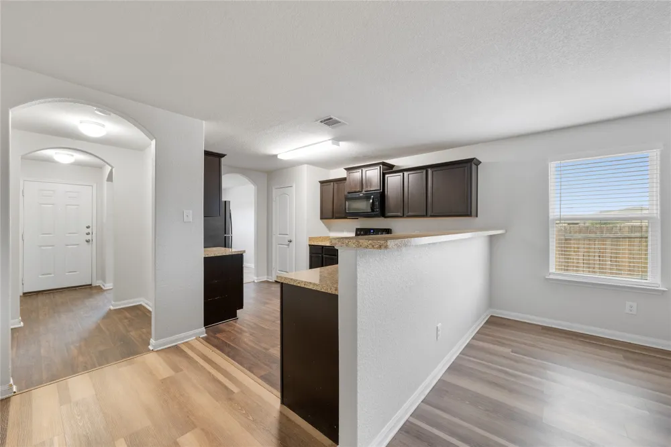
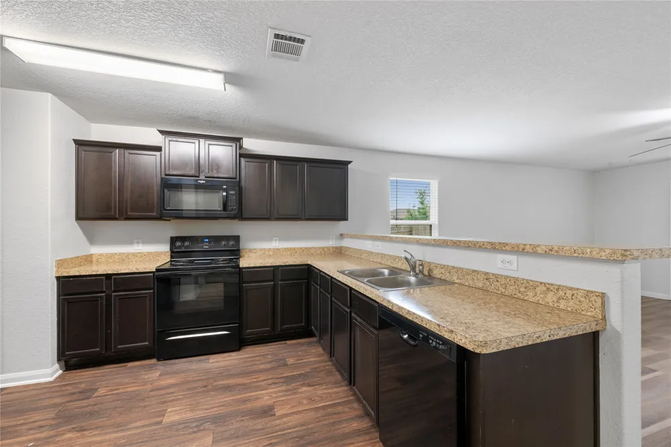
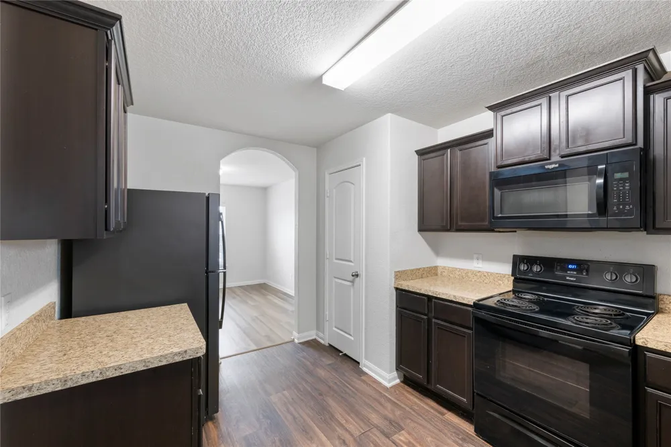
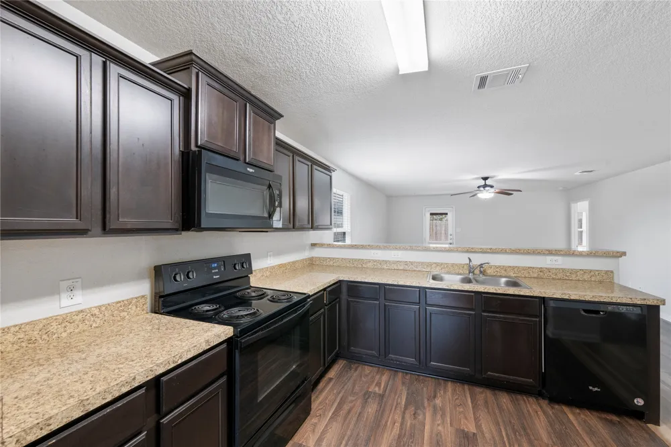
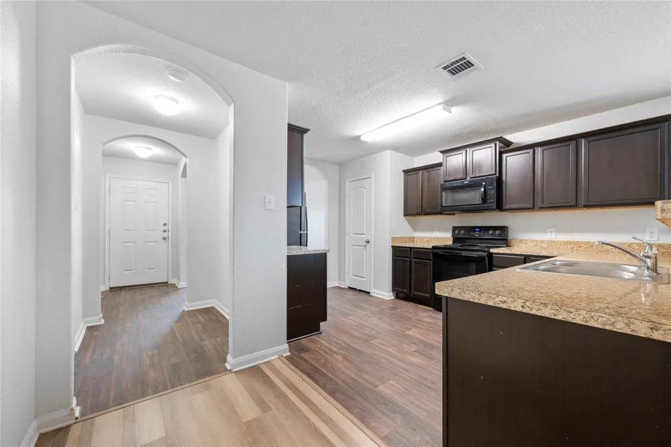
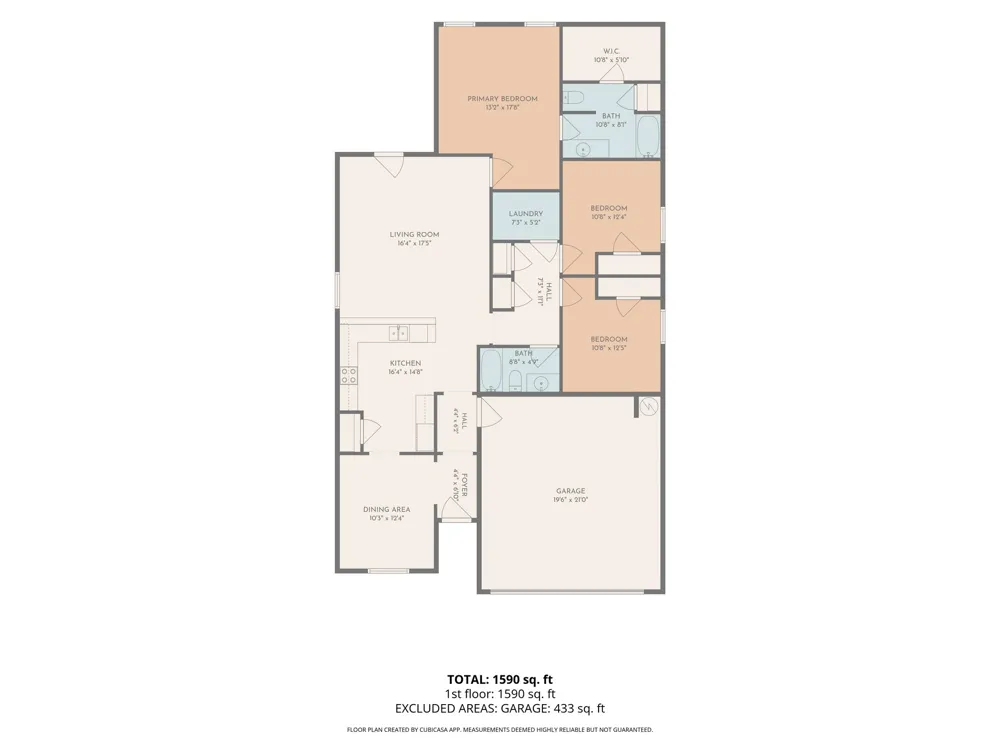
An inviting atmosphere highlights the interior, where arched entries transition seamlessly from the entrance foyer into the open kitchen, family, and dining floor plan. Hardwood, laminate, and vinyl flooring run throughout the home under central air conditioning and heating. The spacious kitchen is equipped with a pantry, dark cabinetry, granite looking laminate counters, a dual-level breakfast bar, and appliances including a dishwasher, microwave, electric oven, and electric range.
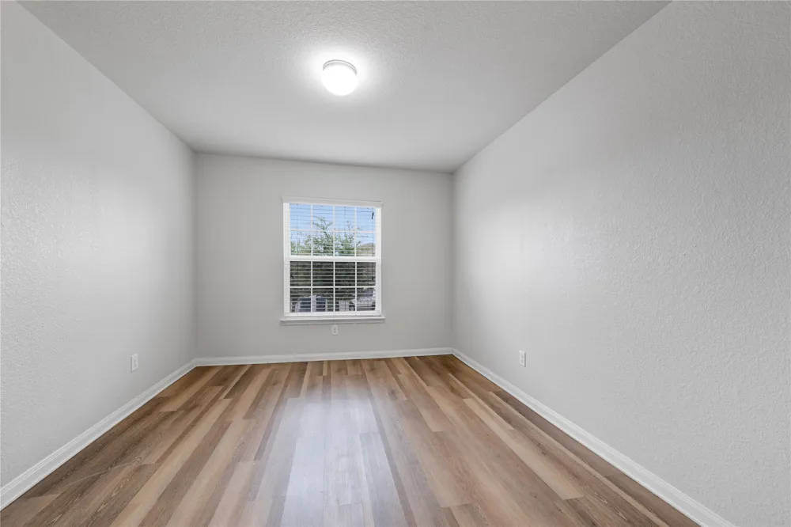
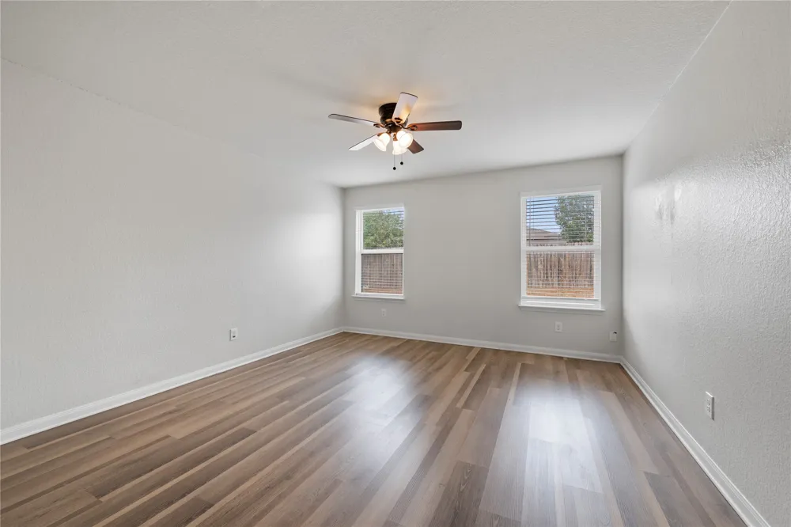
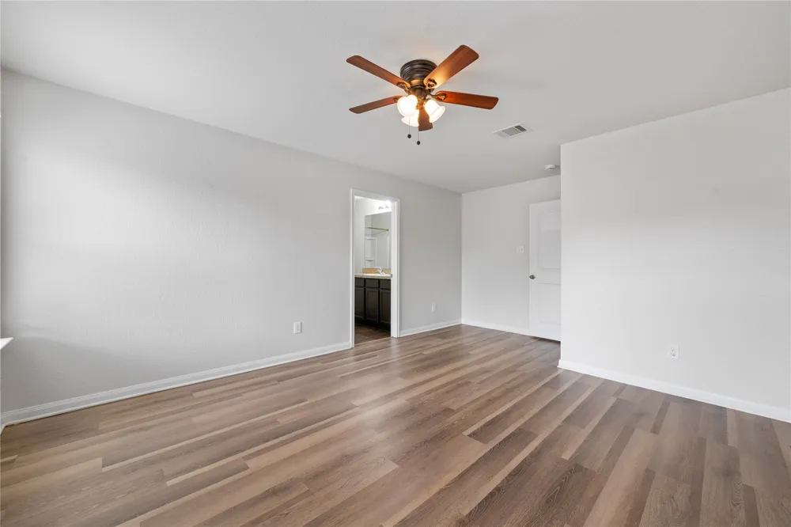
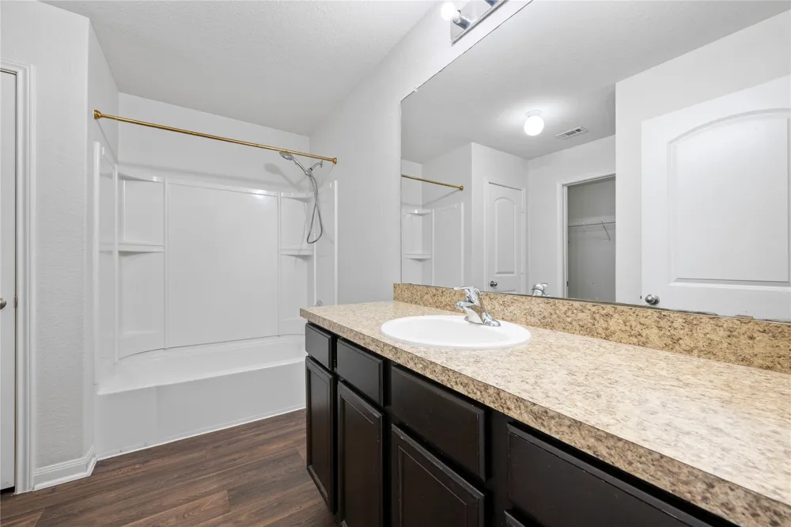
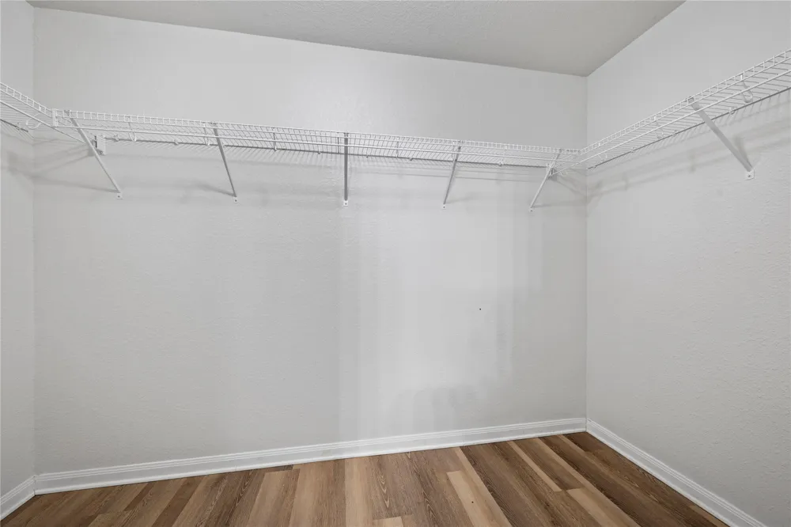
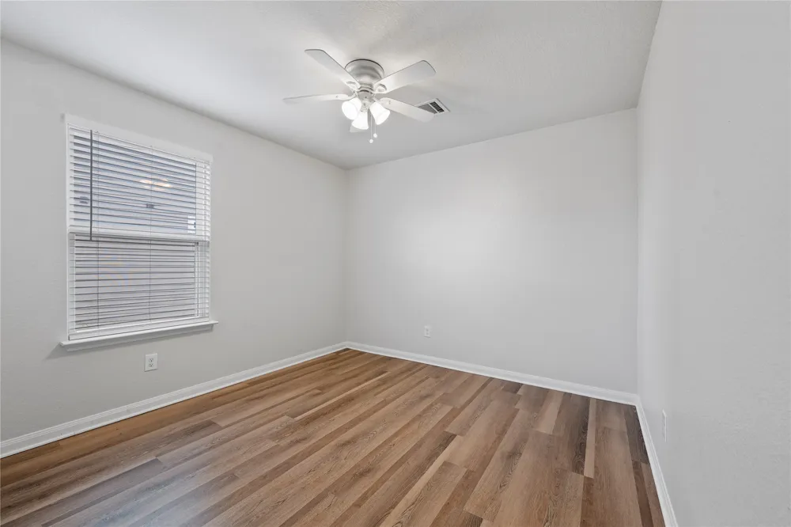
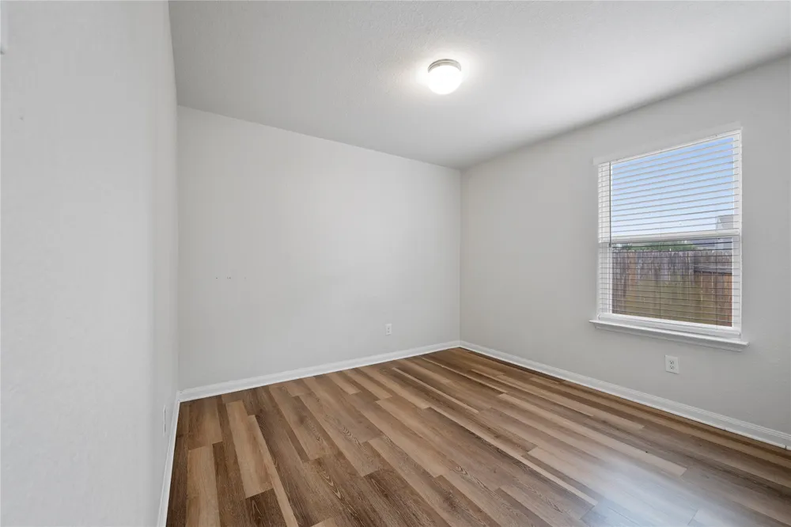
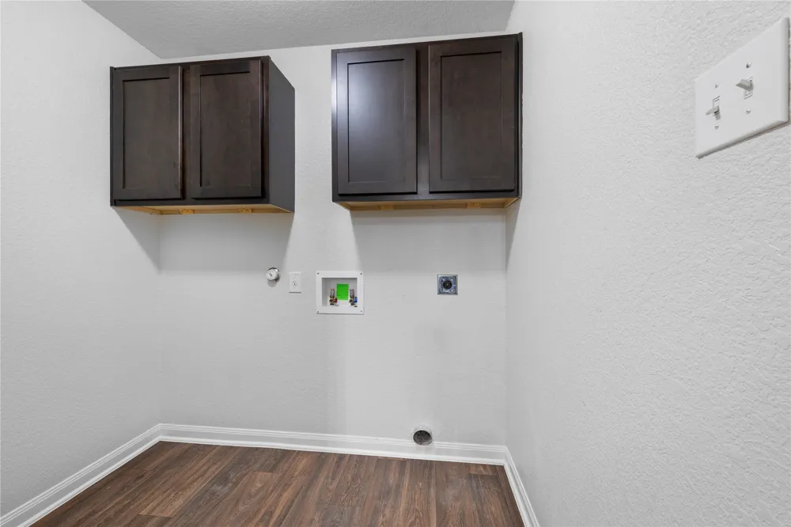
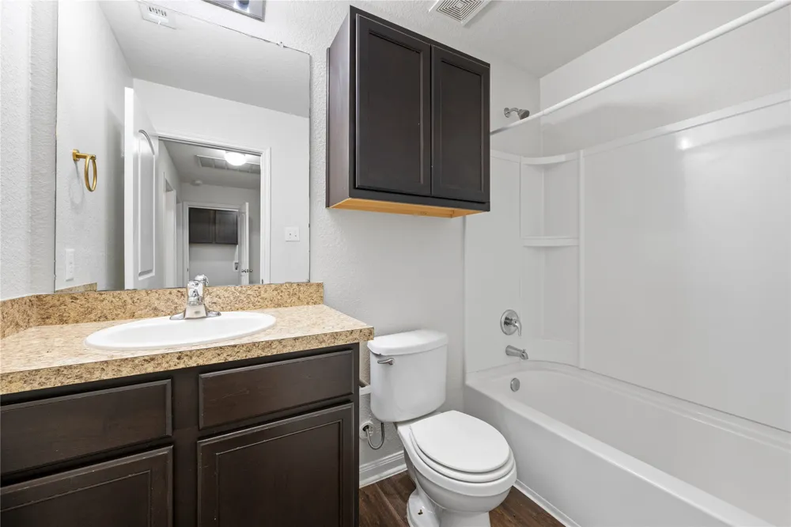
The residence features three bedrooms with vinyl and wood flooring, built-in features, and ceiling fans. A functional walk-in closet with wire shelving provides dedicated storage space. The bathrooms are finished with stone counters, rich wood-toned cabinetry, and neutral walls. A separate utility space serves as an inside laundry room with a washer hookup and electric dryer hookup.
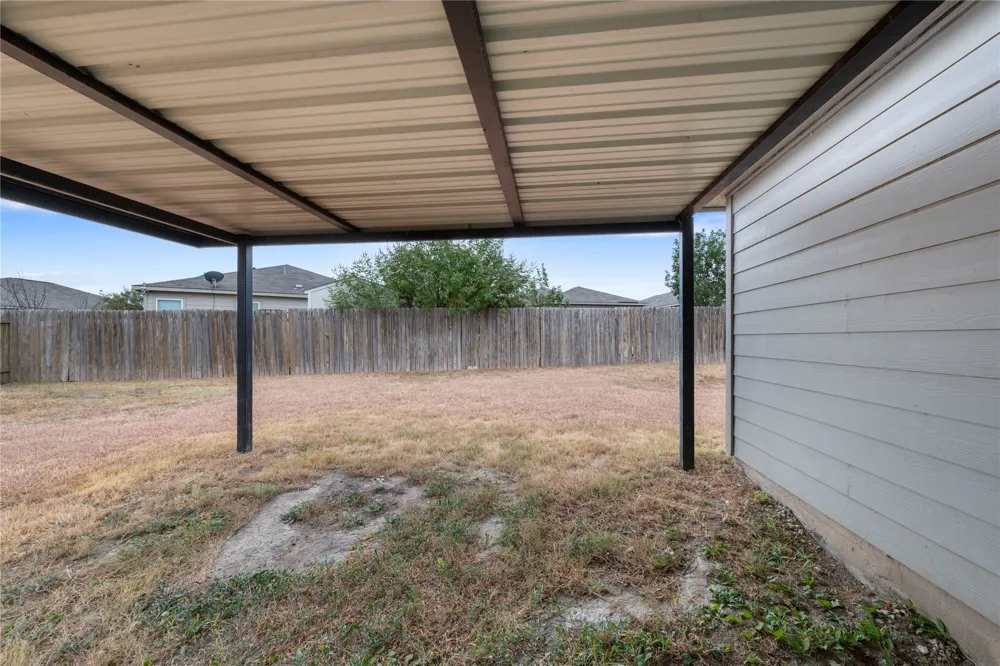
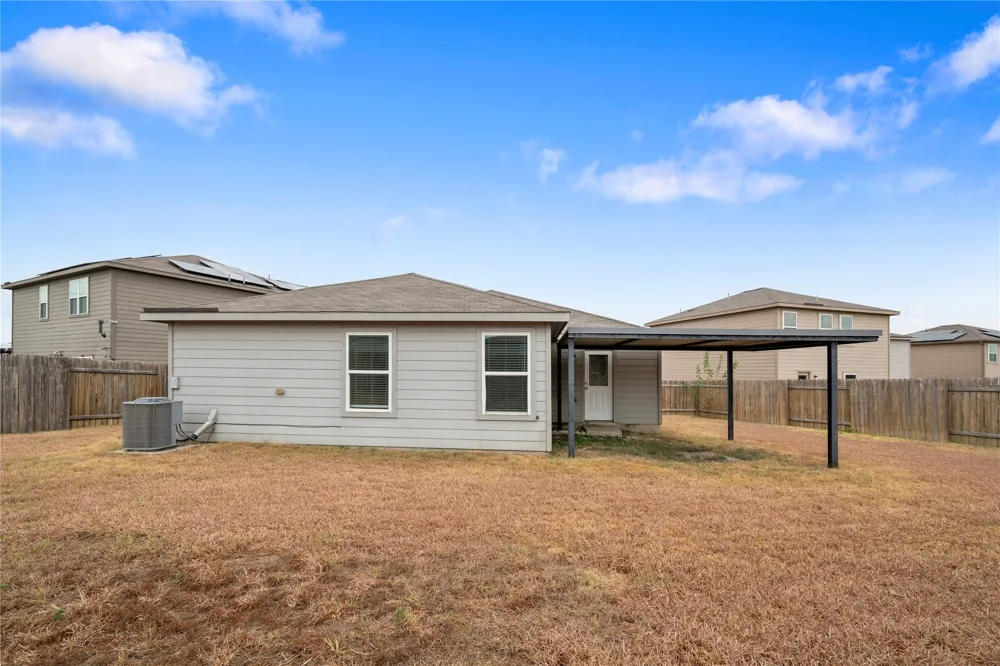
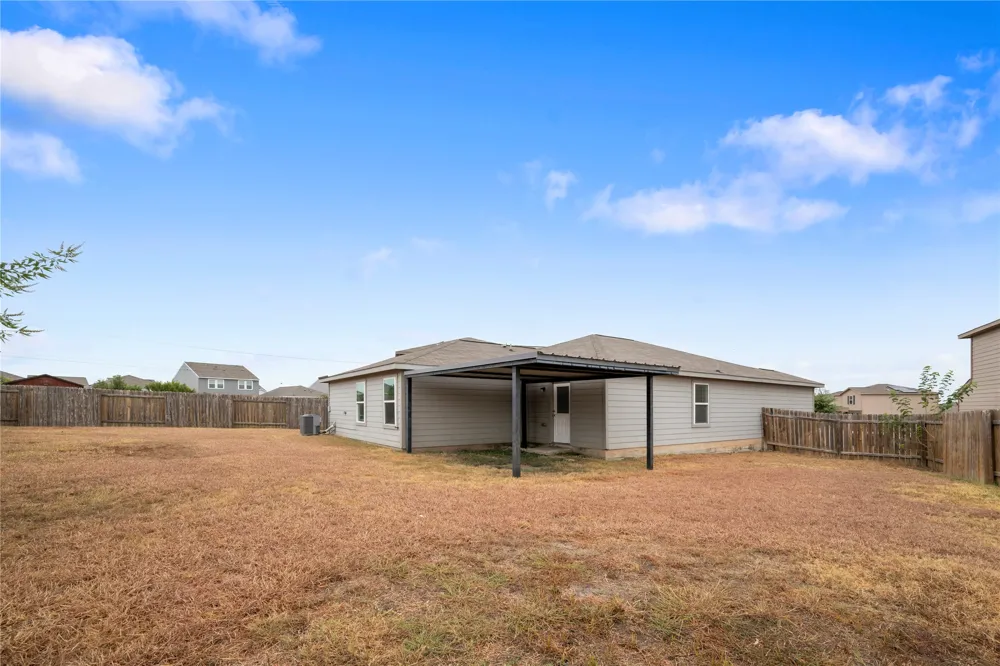
The living space offers access to the private yard, creating a transitions to outdoor living. Enjoy quiet afternoons on the covered patio overlooking a grassy backyard fully enclosed by a wooden privacy fence. The neighborhood surroundings offer a serene backdrop for outdoor gatherings or relaxing in the fresh air.
Schedule a viewing today to experience the design and functional flow of this Jarrell residence.
Property Details
- Interior
- Breakfast Bar, Ceiling Fans, Laminate Counters, Open Floorplan, Pantry, Walk In Closets
- Cooling
- 1
- Heating
- Central
- Cooling Features
- Central Air, Ceiling Fans
- Bedrooms
- 3
- Bathrooms
- 2.0
- Full Baths
- 2
- Lot Features
- Cul De Sac, Interior Lot, Trees Small Size
- Lot Description
- Cul De Sac, Interior Lot, Trees Small Size
- Exterior Features
- Private Yard
- Exterior Materials
- Private Yard
- Acres
- 0.0
- Square Feet
- 1546.0
- Lot Size (sqft)
- 0.1772
- Parking Features
- Attached, Door Single, Garage Faces Front, Garage, Garage Door Opener
- Parking
- 1
- Parking Spaces
- 2.0
- Parking Type
- Garage
- Parking Garage Spaces
- 2.0
- Property Type
- Rental
- Property Subtype Additional
- Single Family Residence
- Year Built
- 2017
- Foundation
- Slab
- Roof
- Composition
- Sewer Information
- Municipal Utility District
- Utility Source
- Municipal Utility District
- Utility Features
- Electricity Available, Electricity Connected, Water Connected
- Appliances
- Cooktop, Dishwasher, Electric Cooktop, Electric Oven, Electric Range, Free Standing Refrigerator, Disposal, Microwave, Oven, Ran
- Subdivision
- Sonterra
- School District
- Jarrell ISD
- Elementary School
- Jarrell
- Middle School
- Jarrell
- High School
- Jarrell
- County
- Williamson
- Region
- Jarrell
- Date Available
- September 04, 2026
- Original List Price
- $1,600
- Days on Market (Cumulative)
- 4
- HOA
- 1
- Pets
- Breed Restrictions, Cats Ok, Dogs Ok, Number Limit, Size Limit
Location
Legal
Based on information submitted to the MLS GRID as of 2026-09-11T04:18:26Z UTC. All data is obtained from various sources and may not have been verified by broker or MLS GRID. Supplied Open House Information is subject to change without notice. All information should be independently reviewed and verified for accuracy. Properties may or may not be listed by the office/agent presenting the information.
The information being provided is for consumers' personal, non-commercial use and may not be used for any purpose other than to identify prospective properties consumers may be interested in purchasing. Based on information from the Austin Board of REALTORS®. Neither the Board nor ACTRIS guarantees or is in any way responsible for its accuracy. All data is provided "AS IS" and with all faults. Data maintained by the Board or ACTRIS may not reflect all real estate activity in the market.
Provided By
Listed by Tirumal Yalamanchili (#731796)
Listing Office: REALTR LLC (#705907)