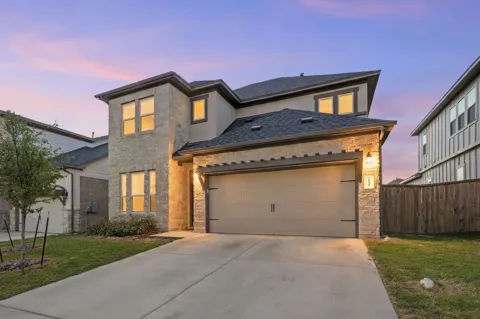
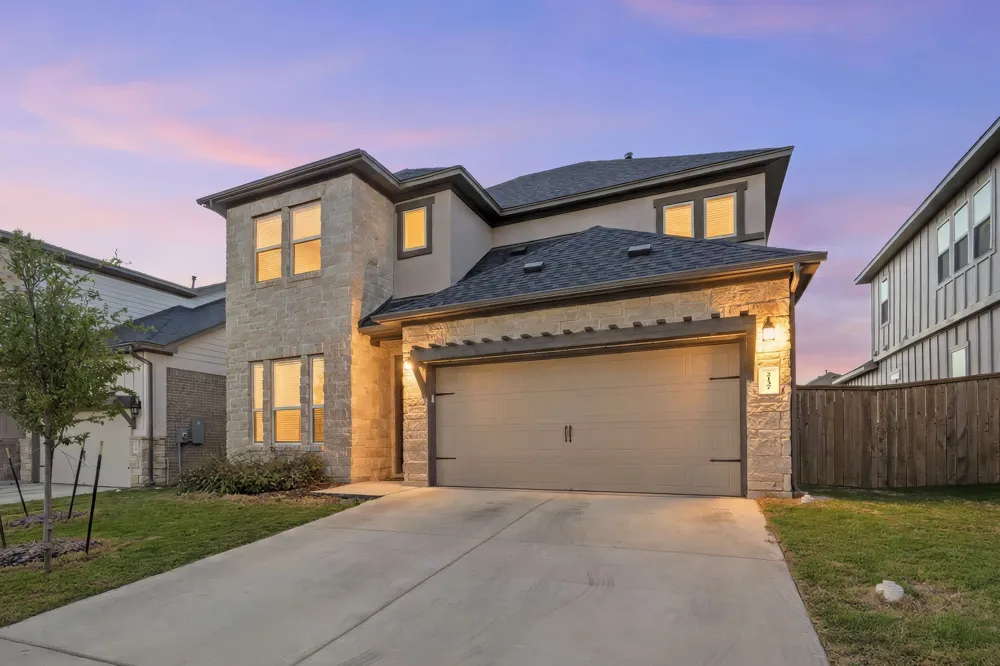
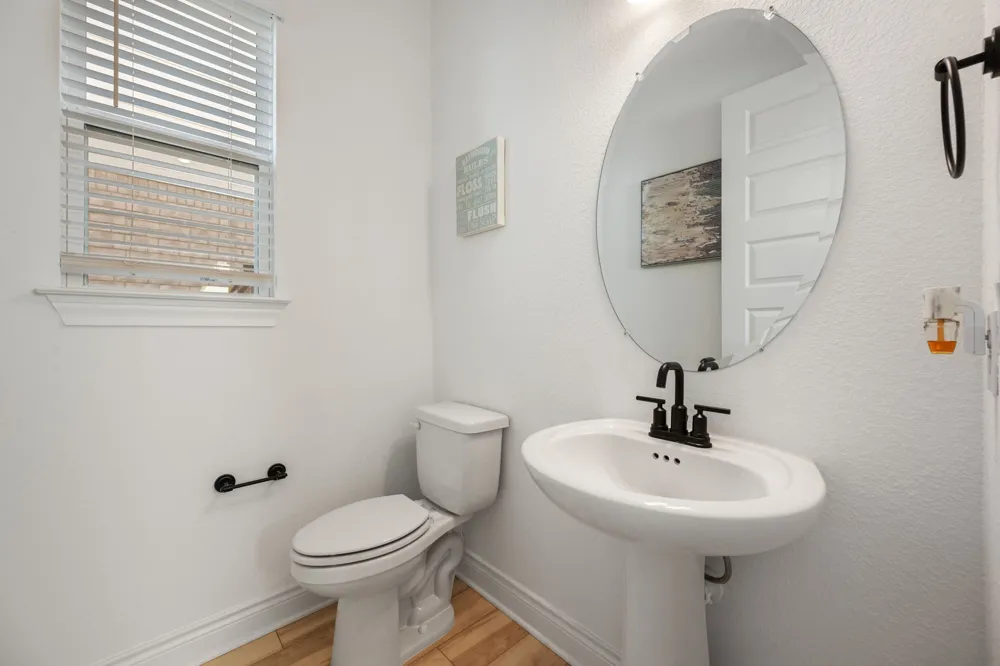
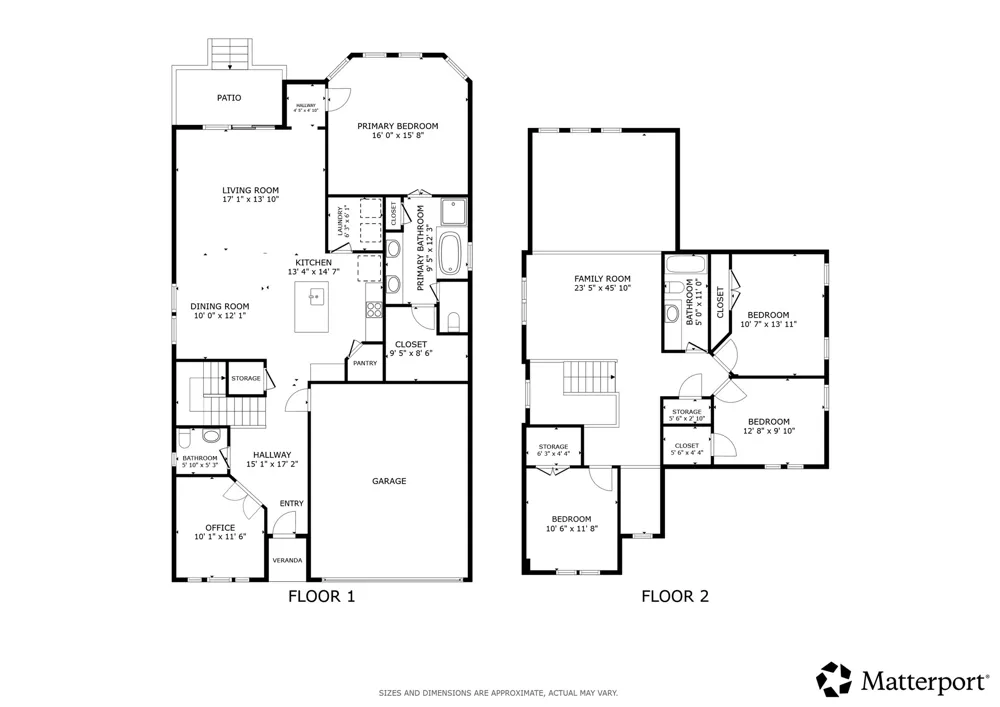
Welcome to Cedar Brook, where thoughtful design meets everyday comfort in this beautifully appointed 4-bedroom, 2.5-bath home. Offering one of the community's most versatile floor plans, this two-story residence features over two levels of flexible living space designed to adapt to a variety of lifestyles.
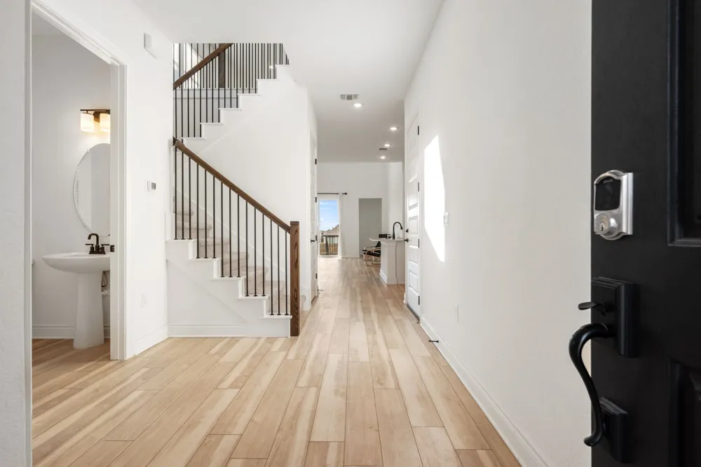
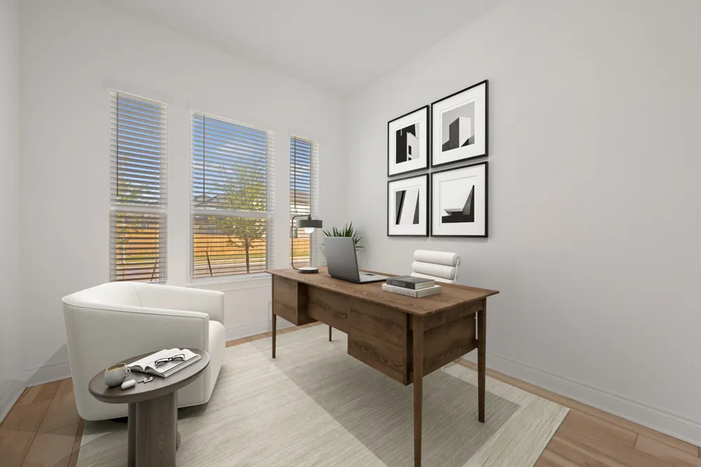
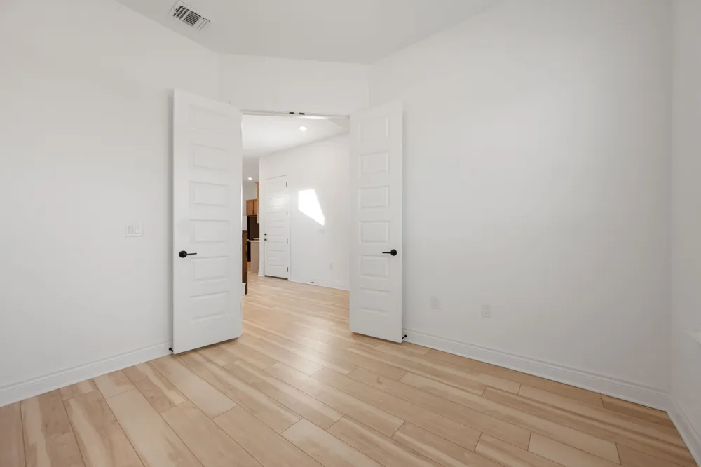
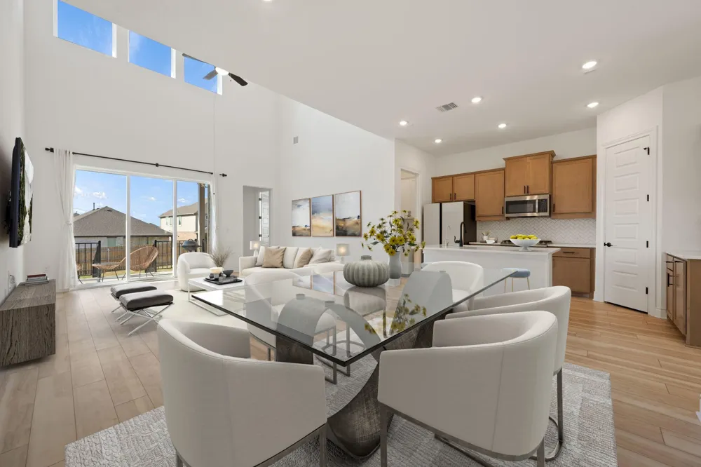
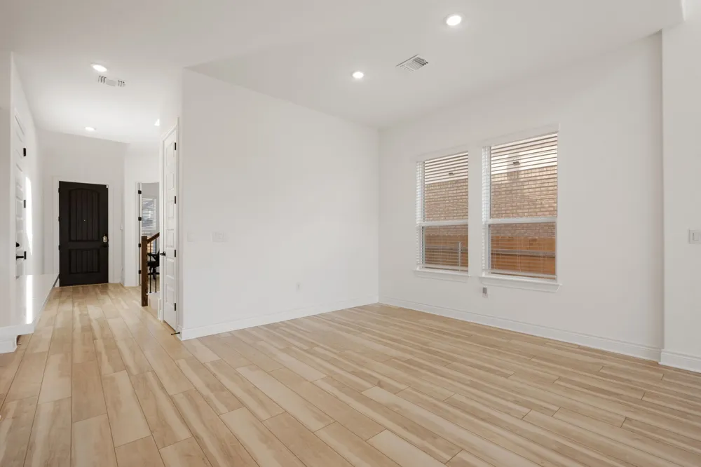
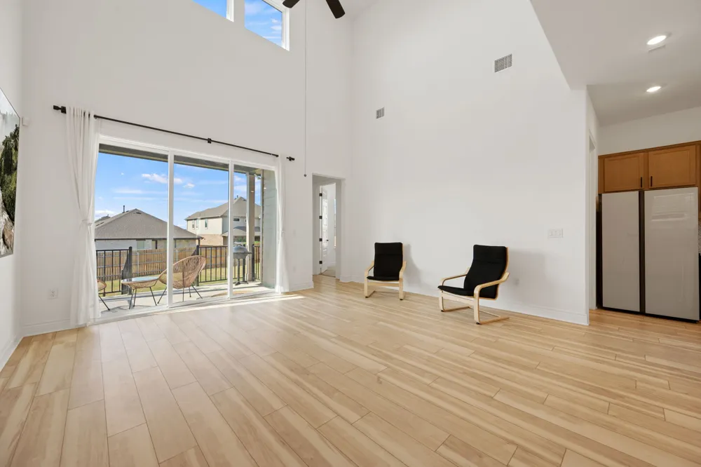
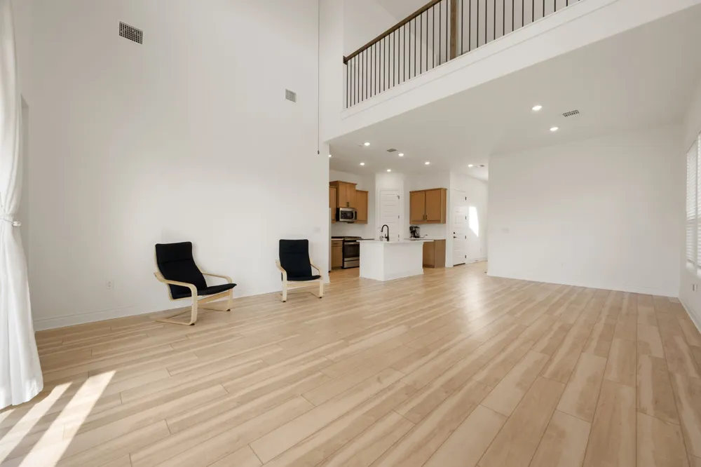
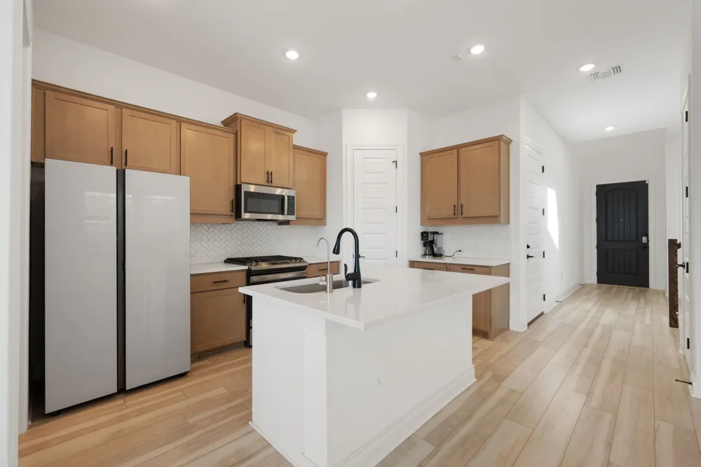
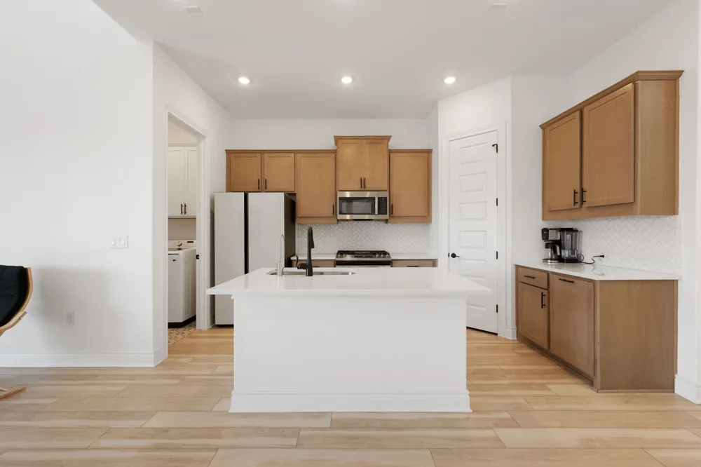
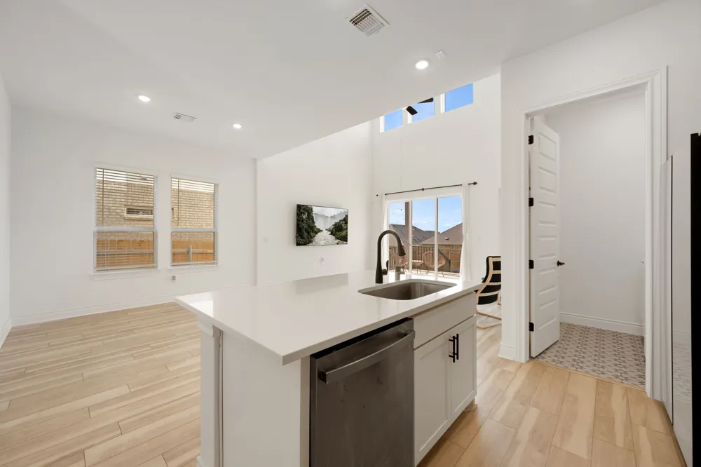
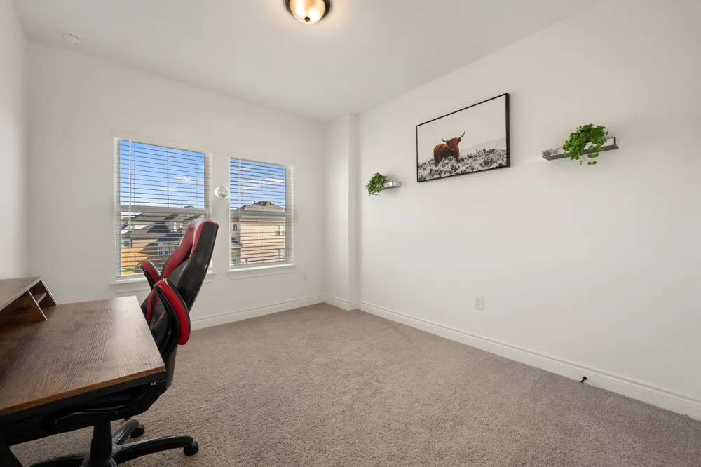
Step inside to soaring ceilings, luxury vinyl plank flooring, and an abundance of natural light that creates a bright, inviting atmosphere. Just off the entry, a dedicated study with double doors provides the ideal space for a home office, library, or creative studio. The open-concept kitchen serves as the heart of the home, showcasing quartz countertops, stainless steel appliances, a striking herringbone tile backsplash, and seamless flow into the living and dining areas—perfect for both everyday living and entertaining.
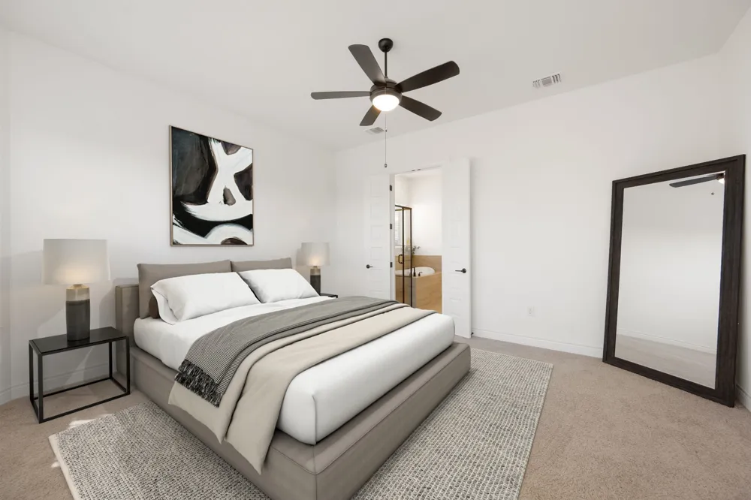
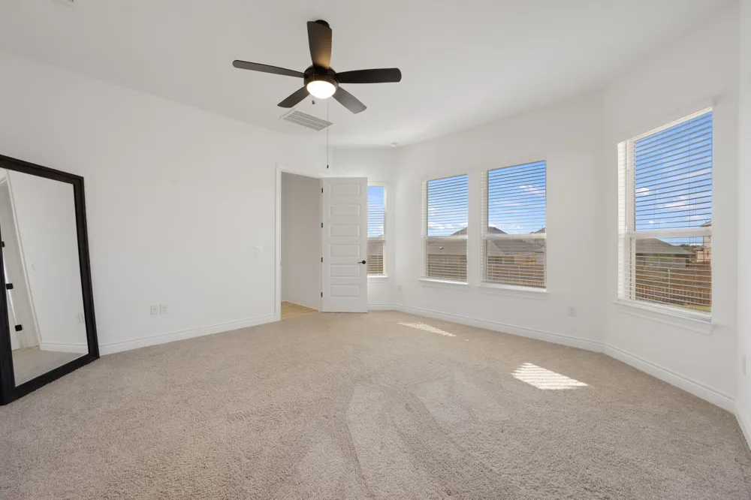
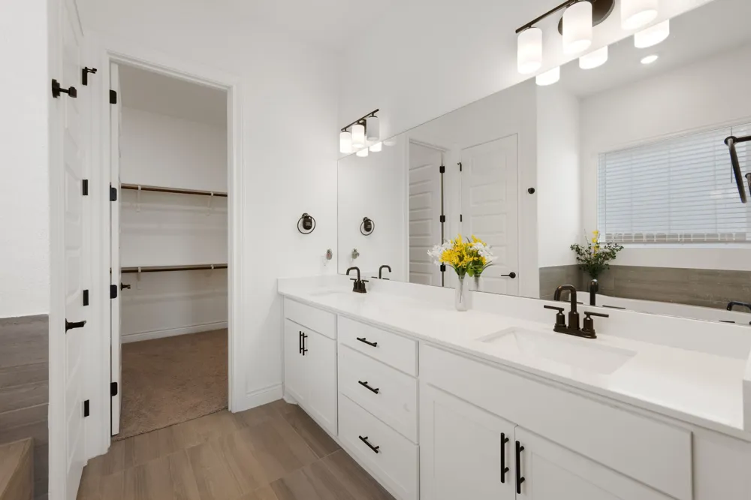
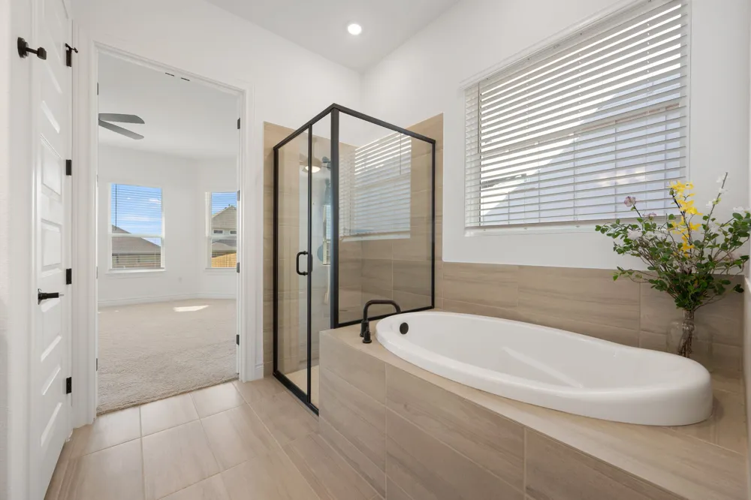
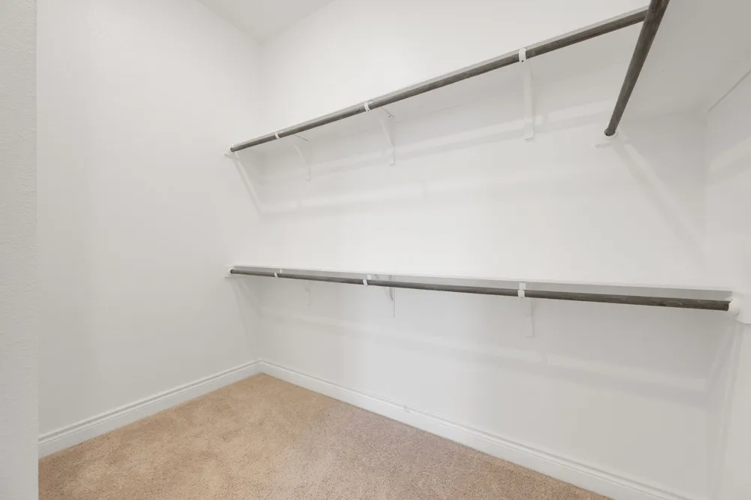
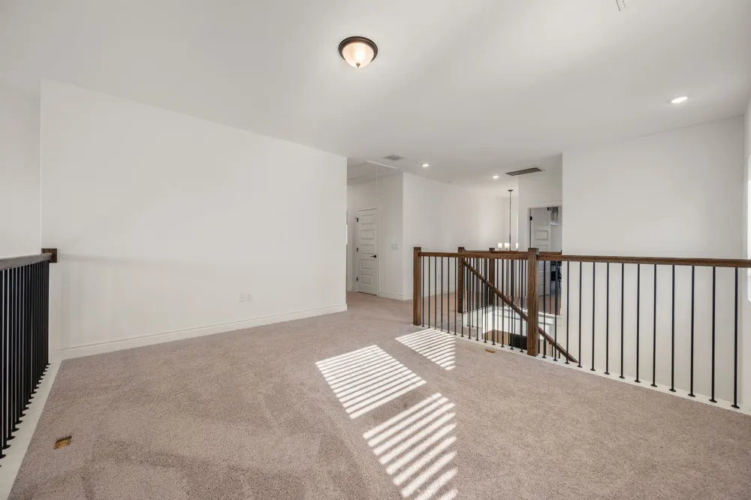
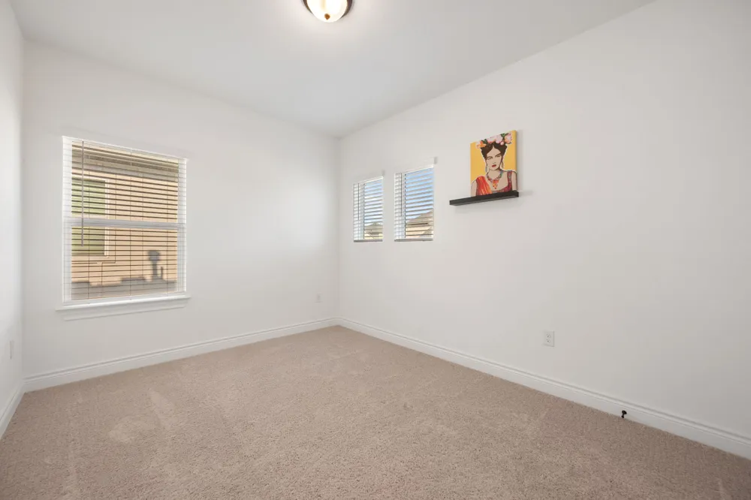
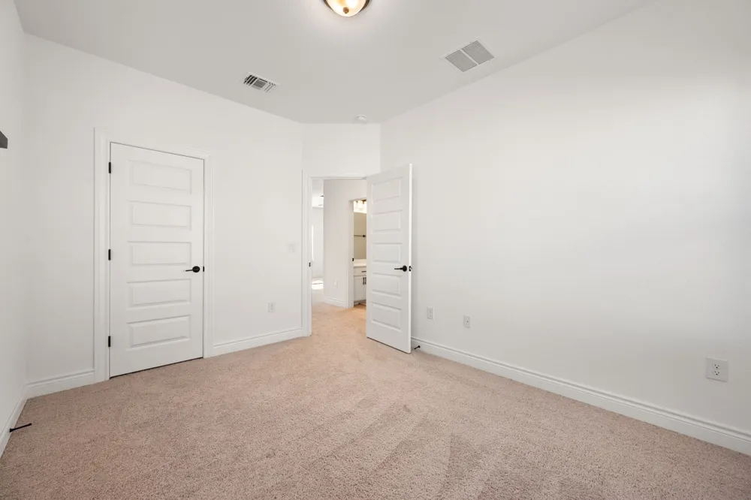
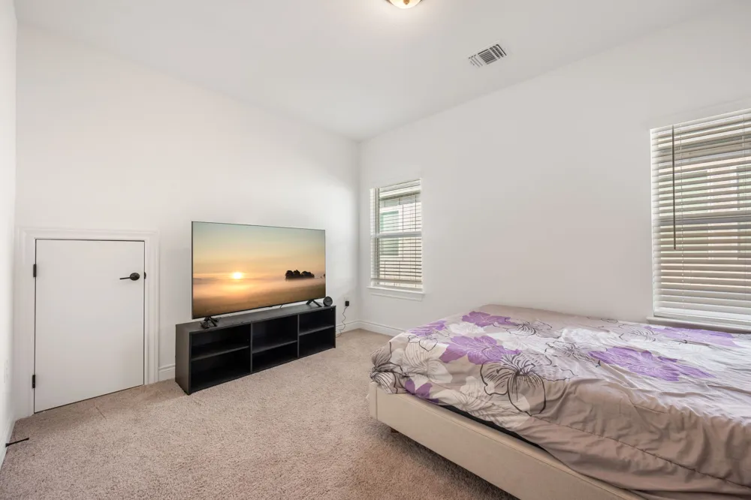
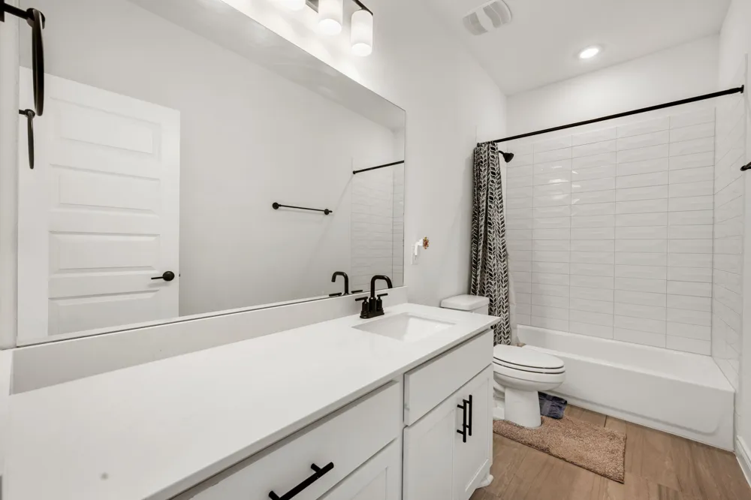
The main-level primary suite offers a private retreat with a spacious walk-in closet, dual vanities, a walk-in shower, and a relaxing garden tub. Upstairs, three additional bedrooms share a full bathroom and are complemented by a generous flex room that can easily serve as a media room, game room, fitness space, or second living area.
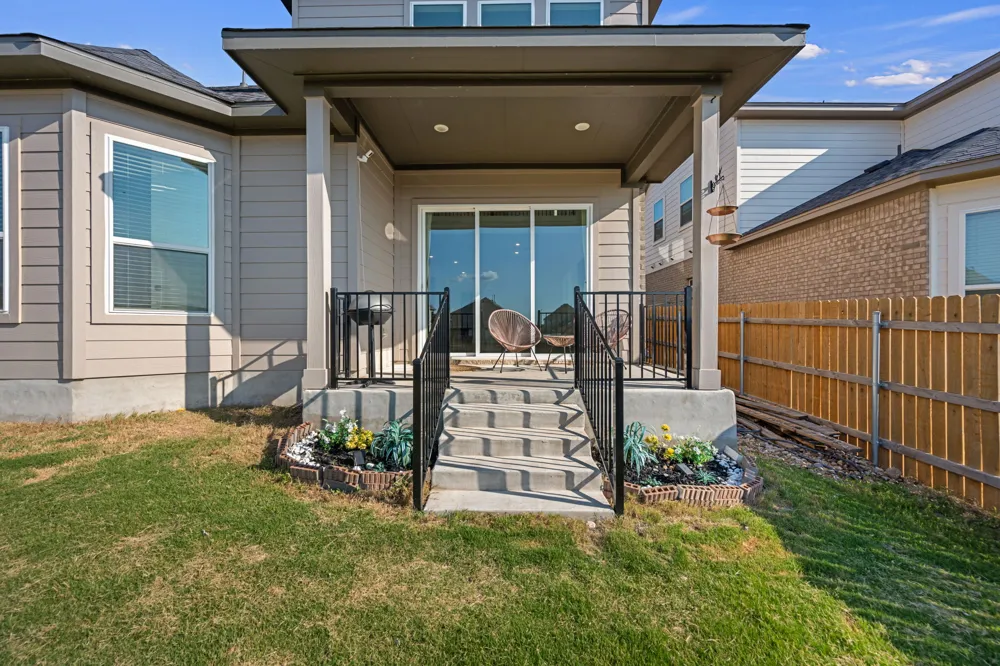
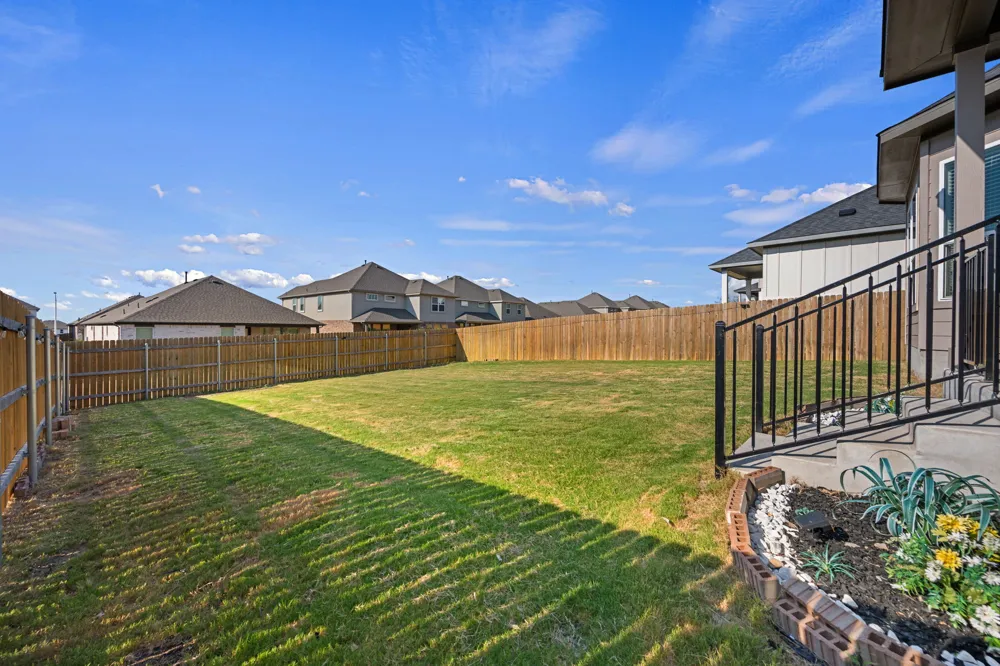
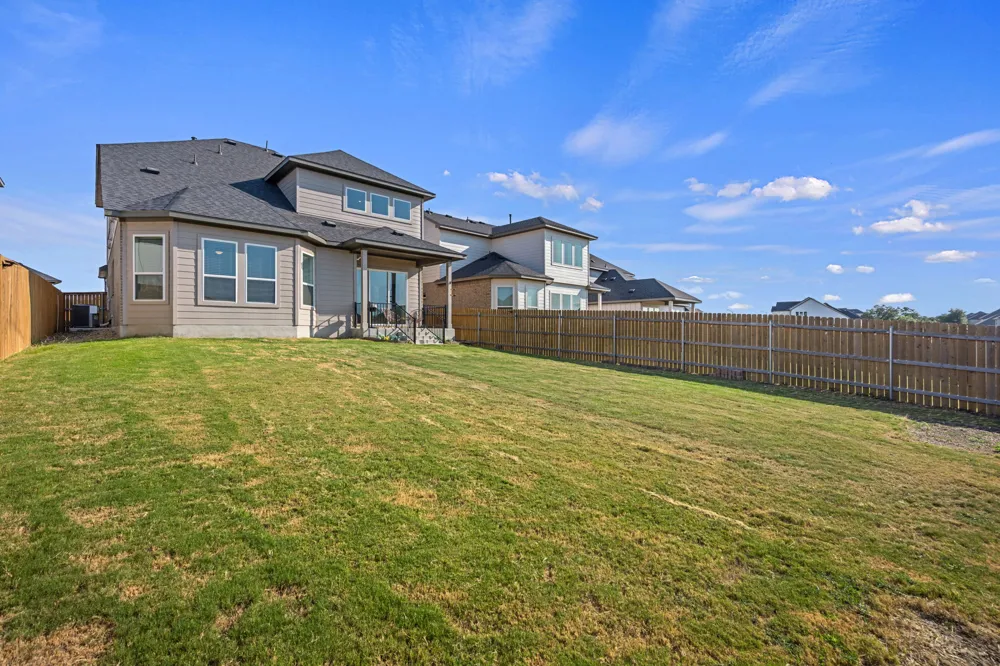
Step outside to a covered patio overlooking a spacious backyard—a blank canvas ready for your dream outdoor living space, garden, or play area.
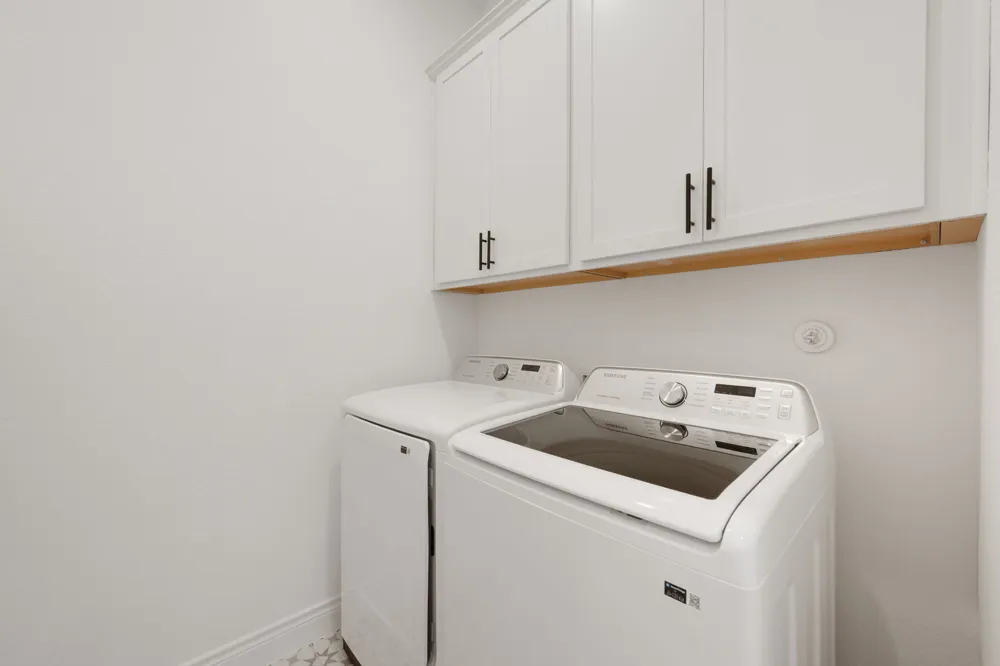
Ideally located in the Cedar Brook community, this home offers convenient access to major highways, making travel to Cedar Park, Round Rock, and the greater Austin area simple. Shopping, dining, parks, and everyday conveniences are all just minutes away. As an added bonus, the refrigerator, washer, dryer, water softener, and Pure Water filtration system all convey, making this home truly move-in ready.
Property Details
- Interior
- Ceiling Fans, Double Vanity, French Doors Atrium Doors, High Ceilings, Interior Steps, Kitchen Island, Main Level Primary, Open
- Cooling
- 1
- Heating
- Central, Energy Star Qualified Equipment, Natural Gas, Zoned
- Cooling Features
- Central Air, Ceiling Fans, Electric, Energy Star Qualified Equipment, Zoned
- Bedrooms
- 4
- Bathrooms
- 2.5
- Full Baths
- 2
- Half Baths
- 1
- Lot Features
- Back Yard, Front Yard, Sprinklers In Rear, Sprinklers In Front, Landscaped, Sprinklers Automatic, Sprinklers In Ground, Trees Sm
- Lot Description
- Back Yard, Front Yard, Sprinklers In Rear, Sprinklers In Front, Landscaped, Sprinklers Automatic, Sprinklers In Ground, Trees Sm
- Exterior Features
- In Wall Pest Control System, Lighting, Private Yard, Rain Gutters
- Exterior Materials
- In Wall Pest Control System, Lighting, Private Yard, Rain Gutters
- Acres
- 0.0
- Square Feet
- 2534.0
- Lot Size (sqft)
- 0.1439
- Parking Features
- Attached, Concrete, Driveway, Garage Faces Front, Garage, Garage Door Opener, Inside Entrance
- Parking
- 1
- Parking Spaces
- 4.0
- Parking Type
- Garage
- Parking Garage Spaces
- 2.0
- Property Type
- Purchase
- Property Subtype Additional
- Single Family Residence
- Year Built
- 2024
- Foundation
- Slab
- Roof
- Composition, Shingle
- Sewer Information
- Public Sewer
- Utility Source
- Public
- Utility Features
- Cable Available, Fiber Optic Available, Natural Gas Available, High Speed Internet Available, Phone Available, Sewer Available,
- Appliances
- Dishwasher, Energy Star Qualified Appliances, Gas Cooktop, Disposal, Gas Oven, Gas Water Heater, Microwave, Oven, Stainless Stee
- Subdivision
- Cedar Brook
- Community Features
- Common Grounds Area, Community Mailbox, Playground, Street Lights, Sidewalks
- School District
- Leander ISD
- Elementary School
- Camacho
- Middle School
- Leander Middle
- High School
- Leander
- County
- Williamson
- Region
- Leander
- Original List Price
- $440,000
- Days on Market (Cumulative)
- 38
- HOA
- 1
- HOA Fees
- 70.0
Location
Legal
Based on information submitted to the MLS GRID as of 2026-08-08T17:01:02Z UTC. All data is obtained from various sources and may not have been verified by broker or MLS GRID. Supplied Open House Information is subject to change without notice. All information should be independently reviewed and verified for accuracy. Properties may or may not be listed by the office/agent presenting the information.
The information being provided is for consumers' personal, non-commercial use and may not be used for any purpose other than to identify prospective properties consumers may be interested in purchasing. Based on information from the Austin Board of REALTORS®. Neither the Board nor ACTRIS guarantees or is in any way responsible for its accuracy. All data is provided "AS IS" and with all faults. Data maintained by the Board or ACTRIS may not reflect all real estate activity in the market.
Provided By
Listed by Andrew Vallejo (#565033)
Listing Office: Redfin Corporation (#5813)