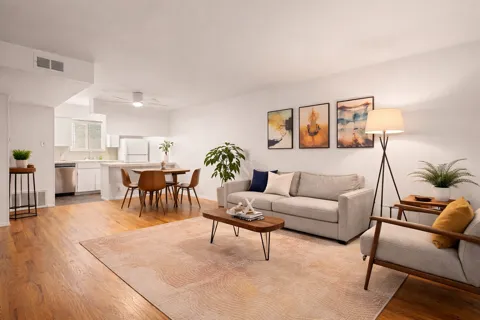
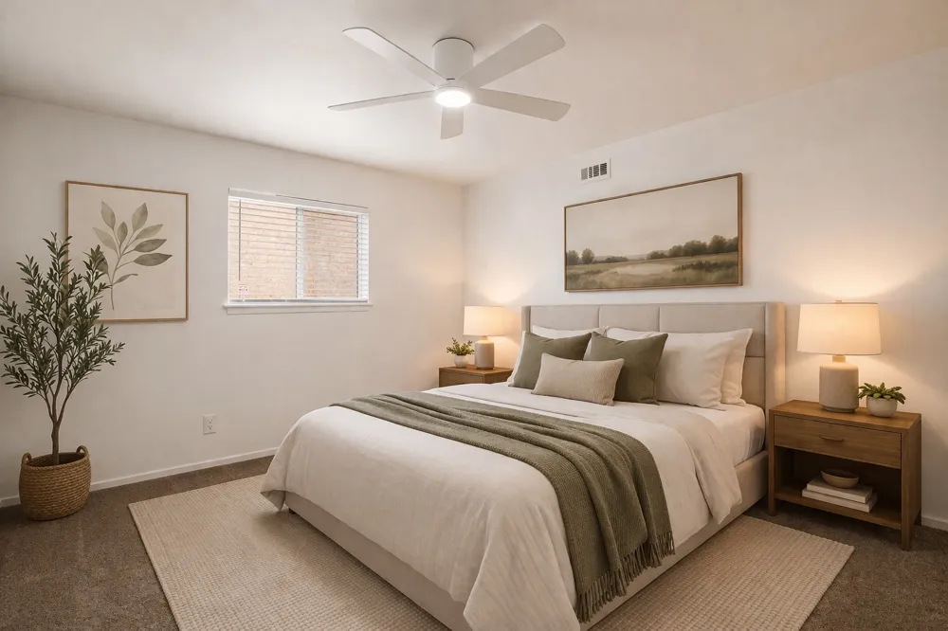
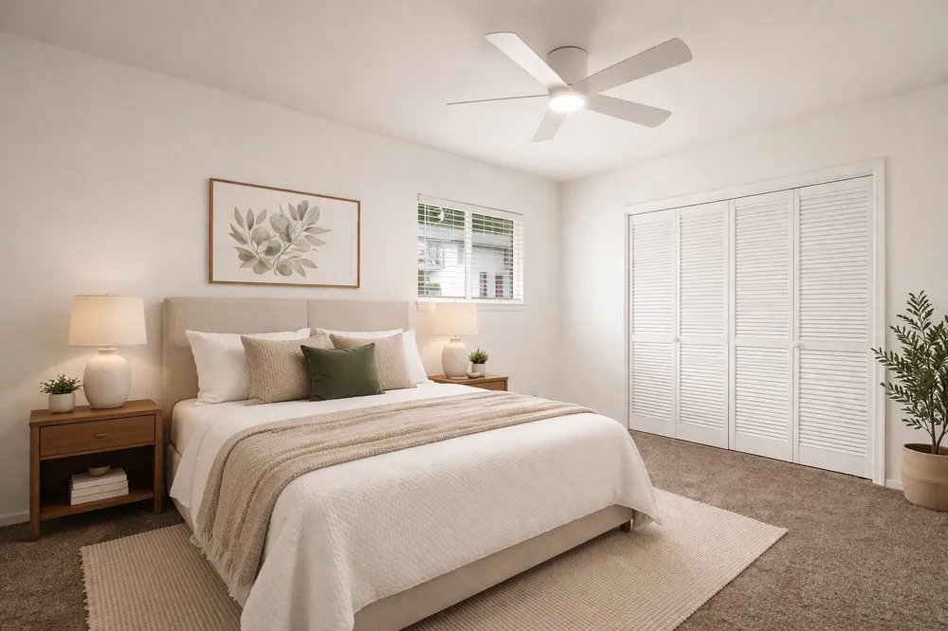
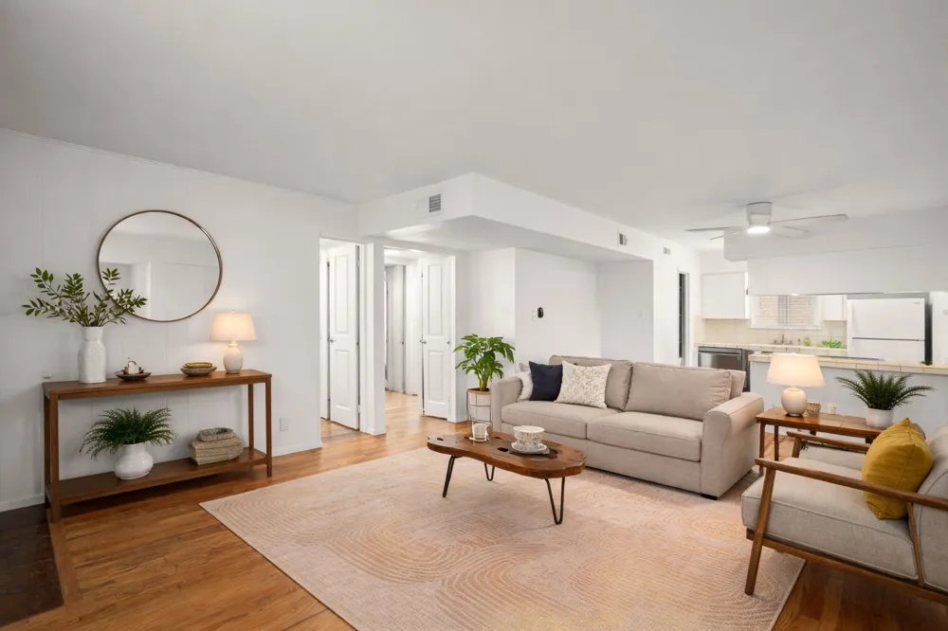
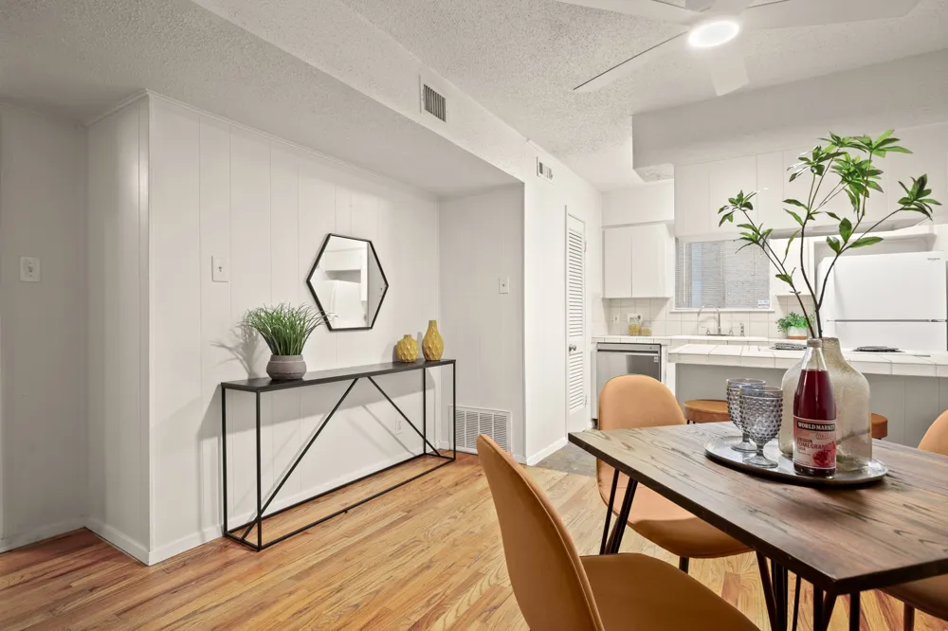
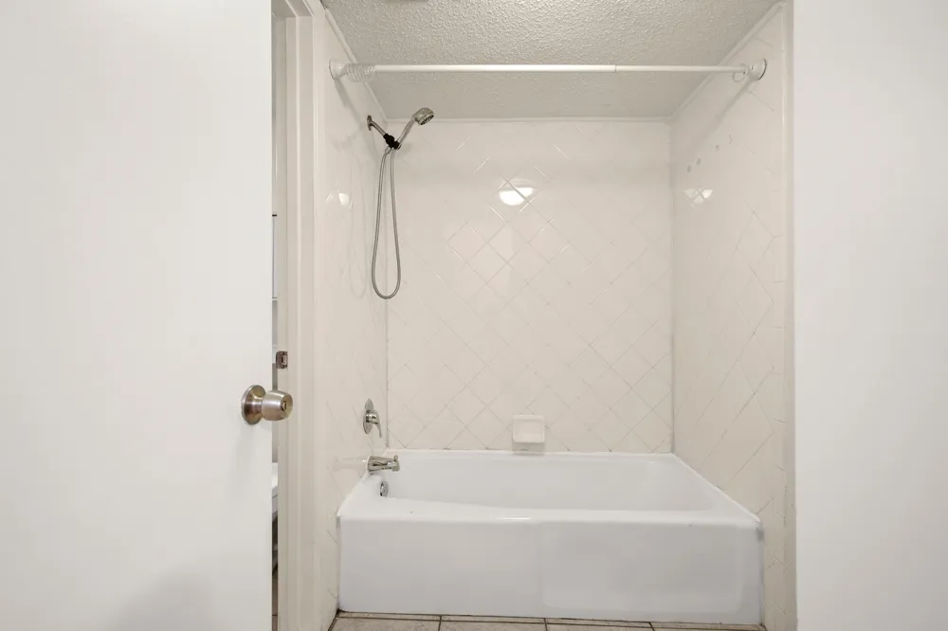
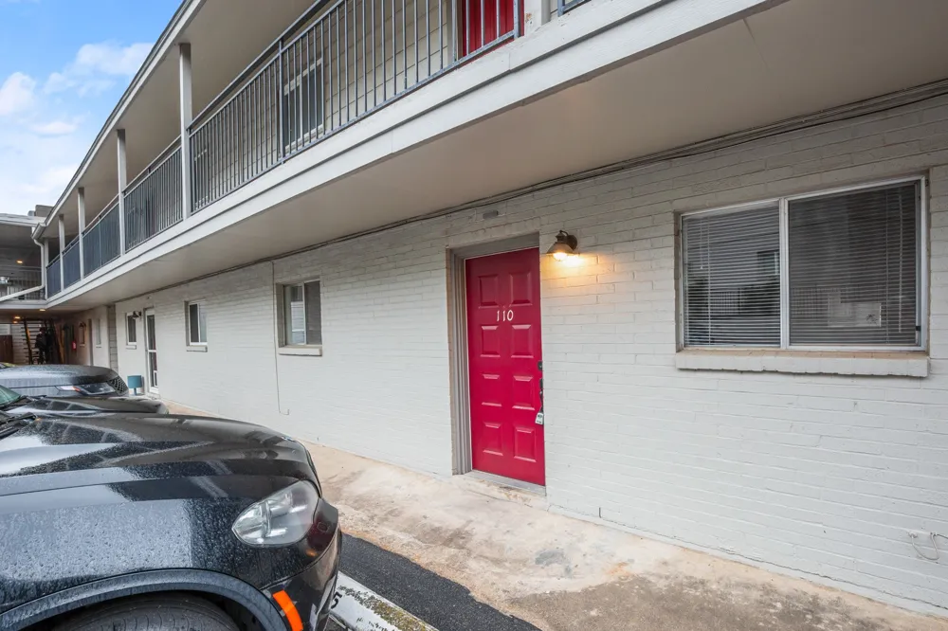
Right in the heart of one of Austin’s most loved corridors, this 2 bedroom, 1.5 bath condo at 2122 Hancock Dr #110 puts you exactly where you want to be. Walk out your door and you’re minutes from Choo Sando, the curated charm of épicerie, iconic dining at Fonda San Miguel, and a rotating mix of street food and trucks serving everything from sushi to craft coffee, all without needing to get in the car.
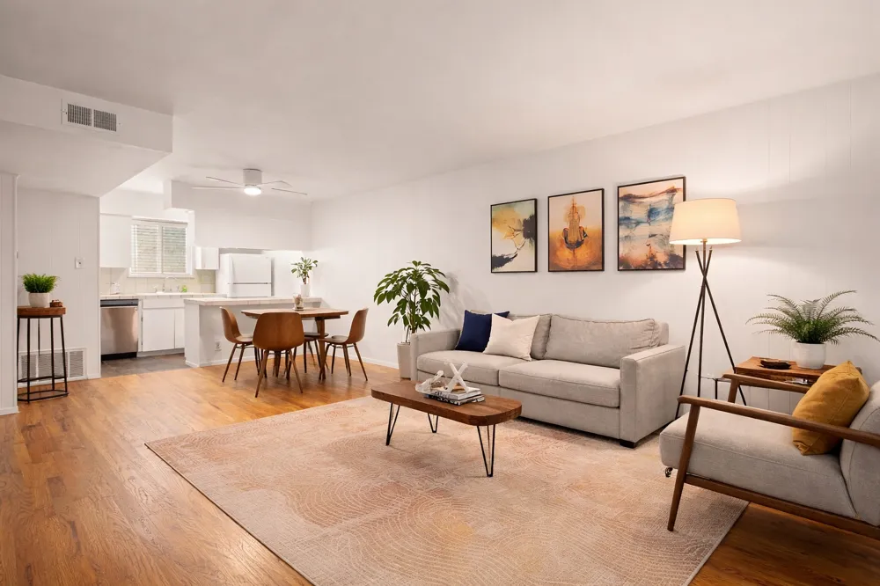
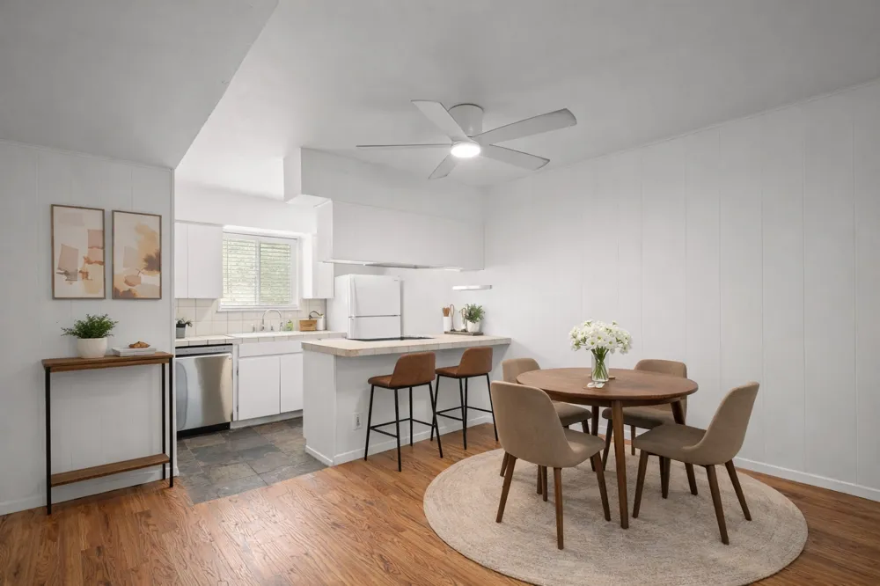
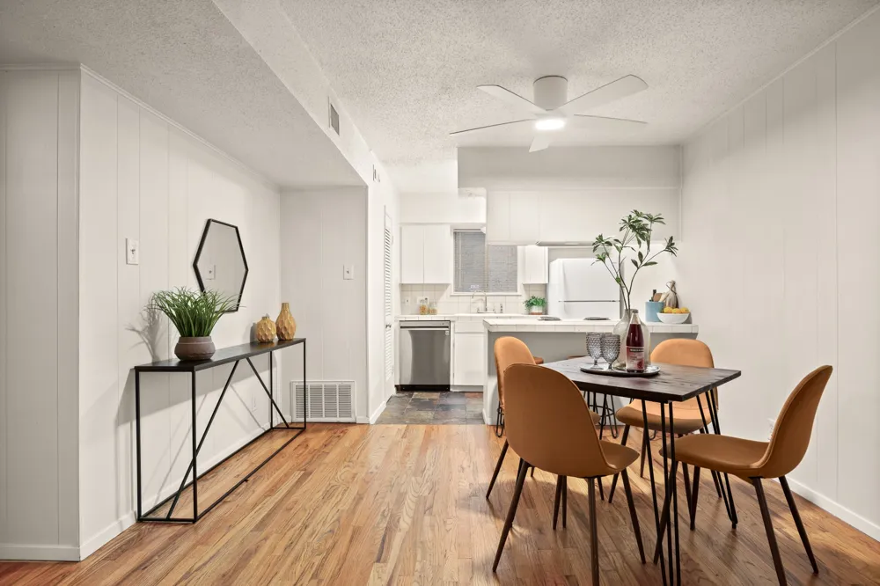
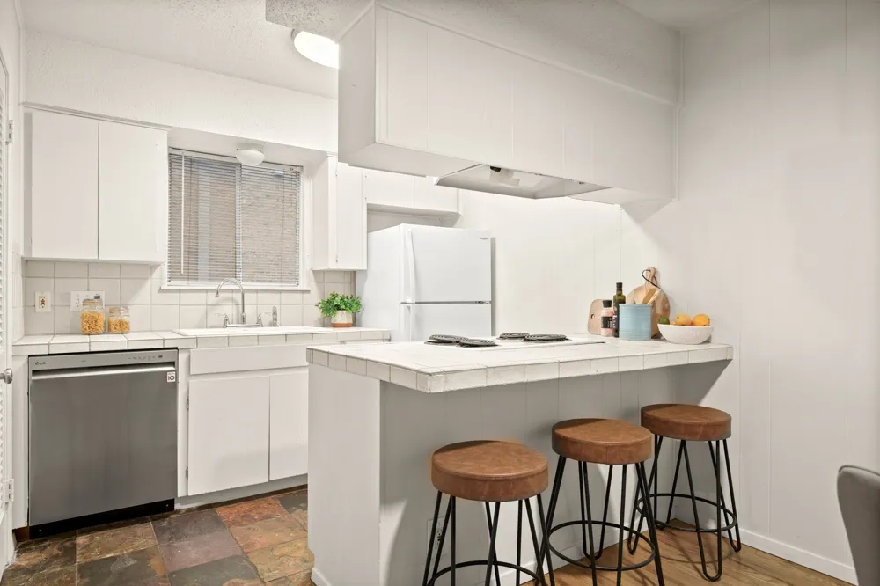
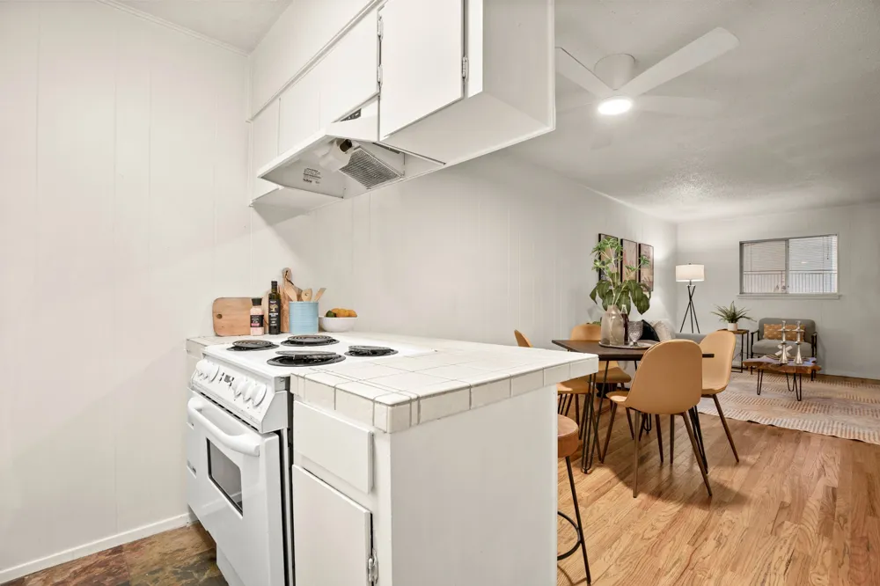
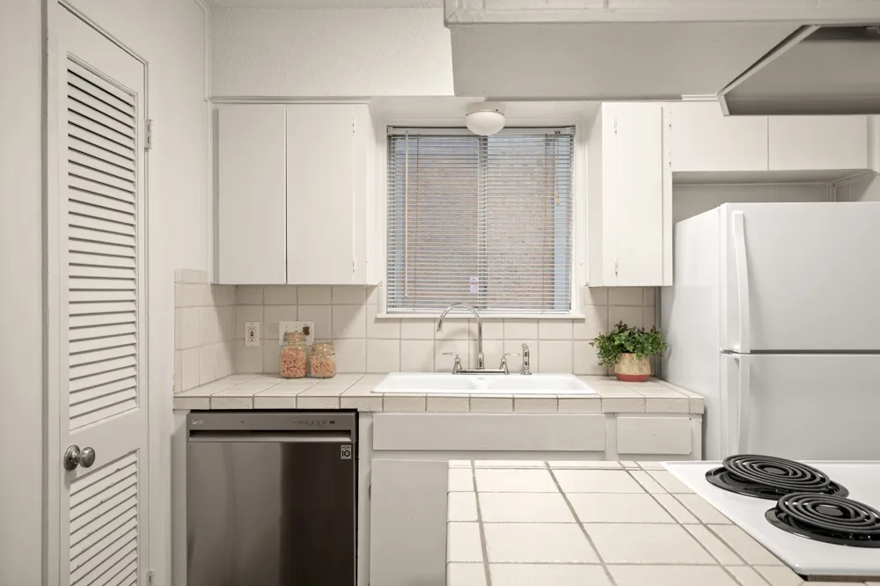
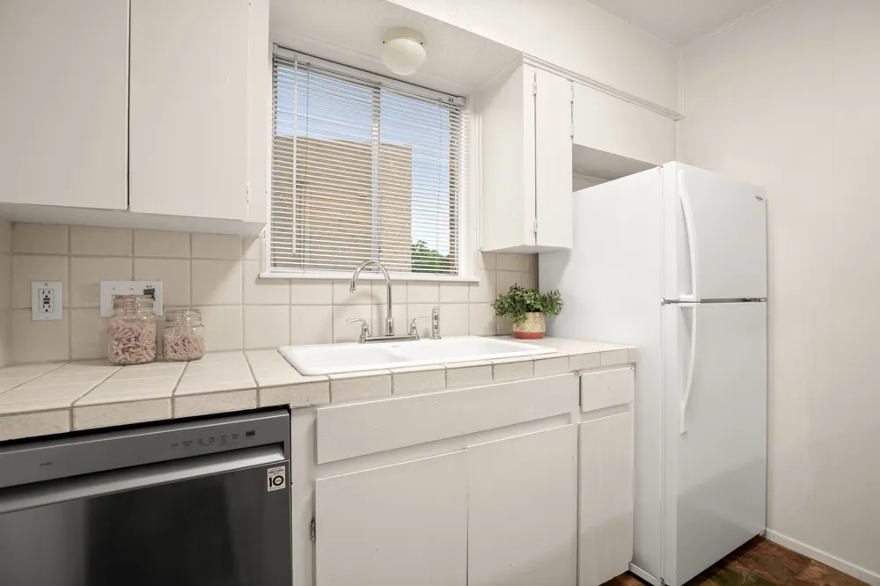
Inside, 858 square feet is used with intention. The open layout keeps everything connected, giving the space a social, easy flow between living, dining, and kitchen that fits both laid back nights in and hosting before heading out. The kitchen is compact but dialed in, featuring tile countertops, a breakfast bar, and a recently replaced refrigerator that conveys.
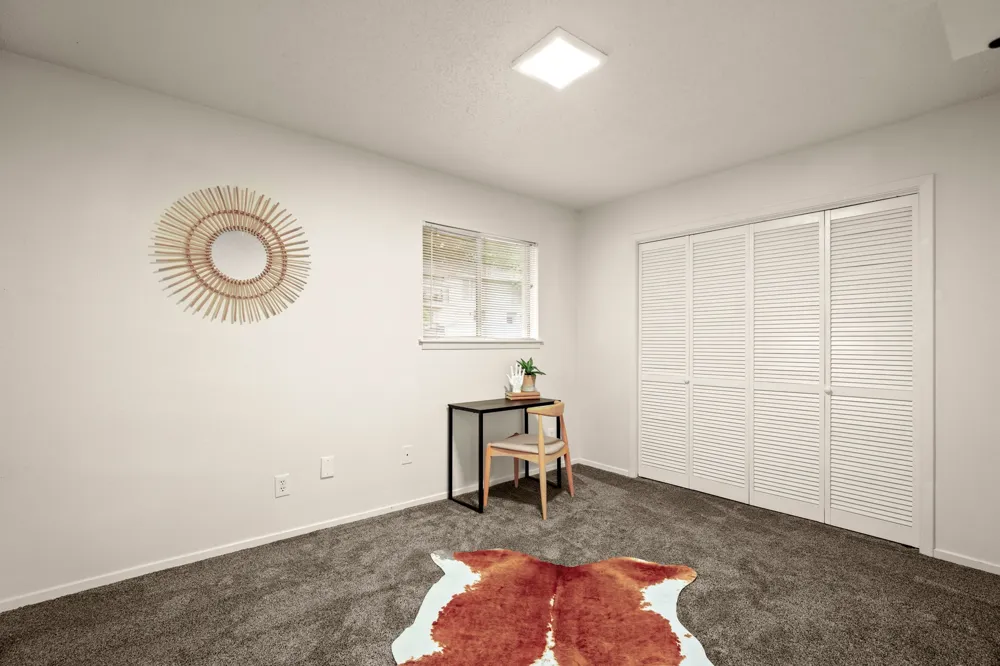
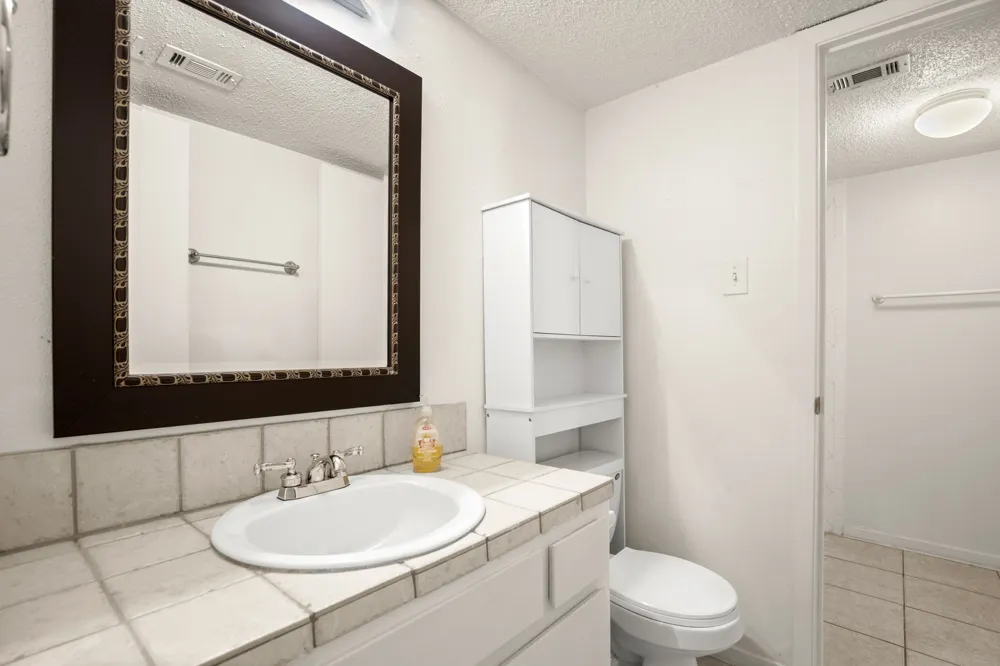
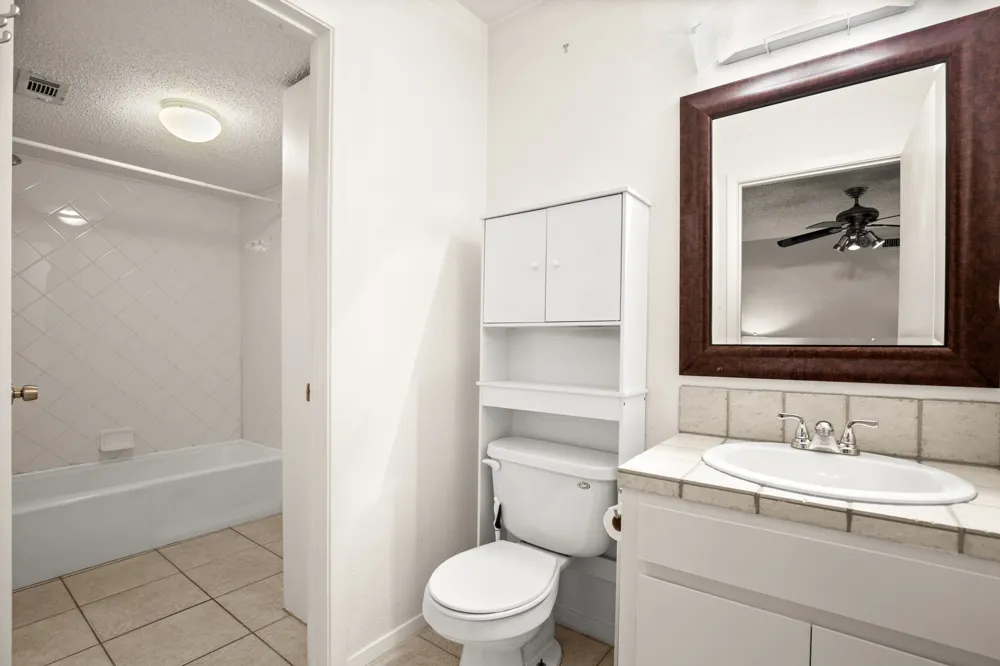
This is true one story living, simple, efficient, and ideal for a lock and leave lifestyle. Both bedrooms are well sized and privately positioned, with a full and half bath setup that makes everyday living and having guests feel easy.
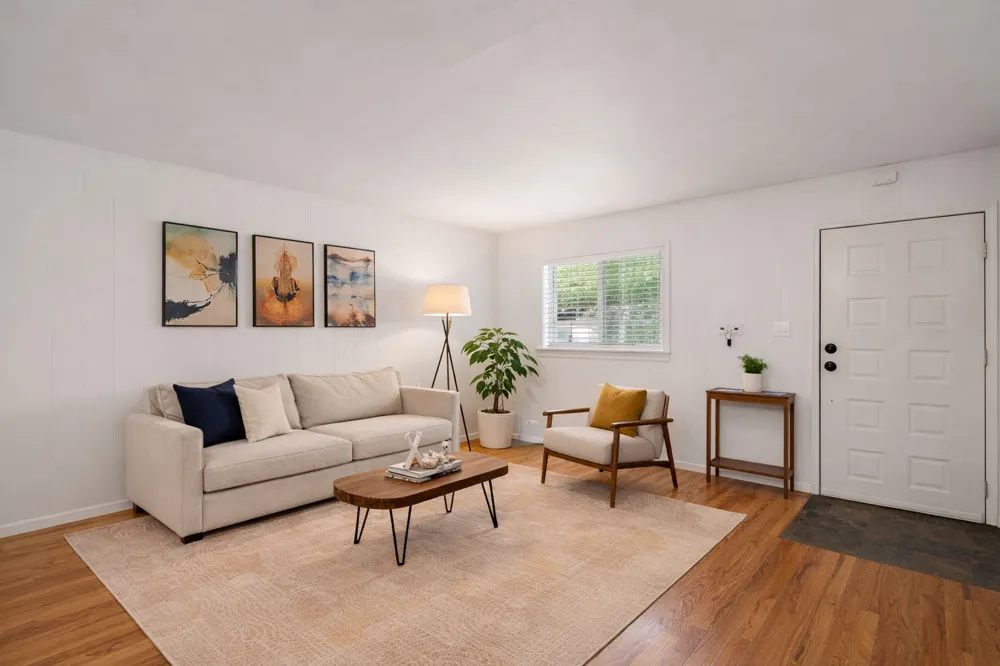
The updates are already handled. All new windows, updated electrical panel and wiring, popcorn ceilings removed, fresh paint, new storm door, new blinds, and recent replacements including the stove and garbage disposal. A mix of carpet, slate, tile, and wood flooring adds texture and character throughout.
This is the kind of location people wait for at this price point, central, walkable, and surrounded by Austin’s best low key gems.
Turn the key, grab your coffee, meet your friends down the street, and make this your place before someone else does!
Property Details
- Interior
- Breakfast Bar, Ceiling Fans, Main Level Primary, No Interior Steps, Open Floorplan, Storage, Tile Counters, Walk In Closets, Hig
- Cooling
- 1
- Heating
- Central
- Cooling Features
- Central Air, Ceiling Fans
- Bedrooms
- 2
- Bathrooms
- 1.5
- Full Baths
- 1
- Half Baths
- 1
- View
- City Lights,City,Neighborhood
- Lot Features
- Alley, City Lot, Level, Native Plants, Open Lot, Few Trees, Trees Medium Size
- Lot Description
- Alley, City Lot, Level, Native Plants, Open Lot, Few Trees, Trees Medium Size
- Exterior Features
- Lighting, No Exterior Steps
- Exterior Materials
- Lighting, No Exterior Steps
- Acres
- 0.0
- Square Feet
- 858.0
- Lot Size (sqft)
- 0.0353
- Parking Features
- Assigned, Common, Guest, Kitchen Level, Open, Off Street, Outside, Paved, Parking Lot, See Remarks
- Parking Spaces
- 2.0
- Parking Garage Spaces
- 0.0
- Property Type
- Purchase
- Property Subtype Additional
- Condominium
- Year Built
- 1968
- Foundation
- Slab
- Roof
- Composition, Shingle
- Sewer Information
- Public Sewer
- Utility Source
- Public
- Utility Features
- Electricity Connected, Sewer Connected, Water Connected
- Appliances
- Built In Electric Oven, Built In Oven, Dishwasher, Electric Cooktop, Exhaust Fan, Electric Oven, Disposal, Oven, Refrigerator, R
- Subdivision
- Kenray Condo
- Community Features
- Curbs, Internet Access, Library, Park, Restaurant, Street Lights, Sidewalks
- School District
- Austin ISD
- Elementary School
- Highland Park
- Middle School
- Lamar (Austin ISD)
- High School
- McCallum
- County
- Travis
- Region
- Austin
- Original List Price
- $205,000
- Days on Market (Cumulative)
- 154
- Taxes Annual
- $5,779
- HOA
- 1
- HOA Fees
- 284.87
Location
Legal
Based on information submitted to the MLS GRID as of 2026-04-14T19:54:48Z UTC. All data is obtained from various sources and may not have been verified by broker or MLS GRID. Supplied Open House Information is subject to change without notice. All information should be independently reviewed and verified for accuracy. Properties may or may not be listed by the office/agent presenting the information.
The information being provided is for consumers' personal, non-commercial use and may not be used for any purpose other than to identify prospective properties consumers may be interested in purchasing. Based on information from the Austin Board of REALTORS®. Neither the Board nor ACTRIS guarantees or is in any way responsible for its accuracy. All data is provided "AS IS" and with all faults. Data maintained by the Board or ACTRIS may not reflect all real estate activity in the market.
Provided By
Listed by Lindsey Fenton (#655757)
Listing Office: Douglas Elliman Real Estate (#700901)