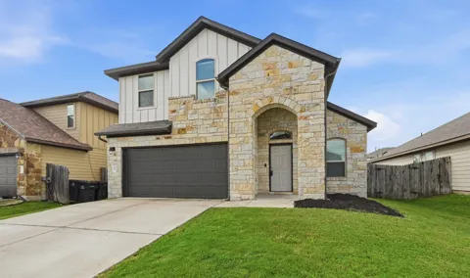
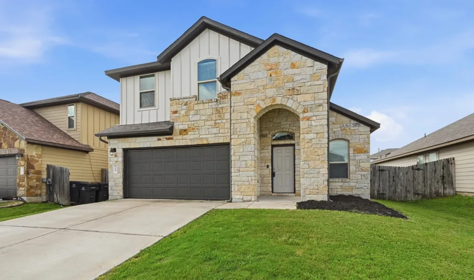
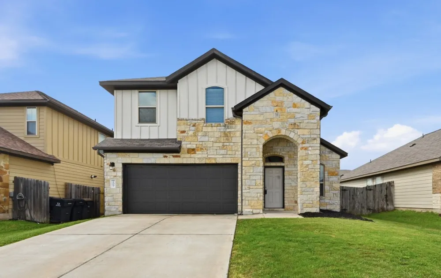
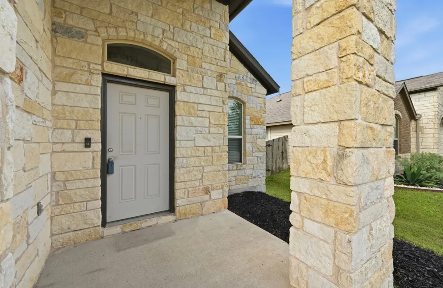
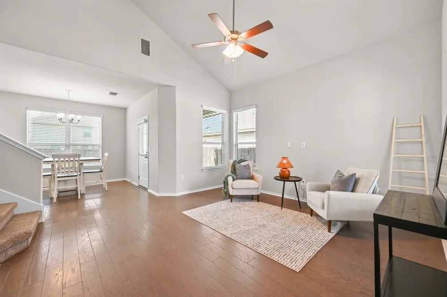
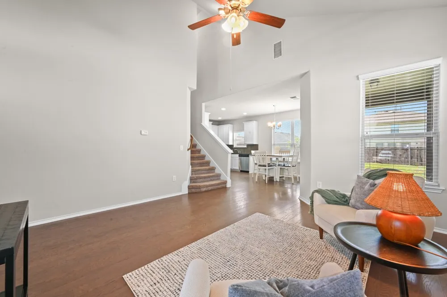

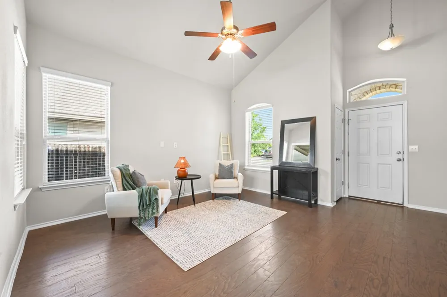
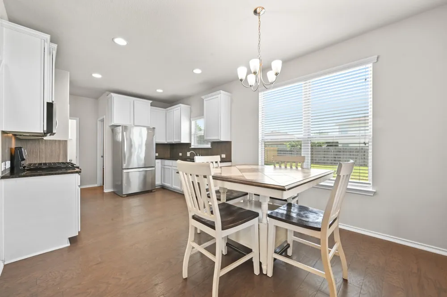
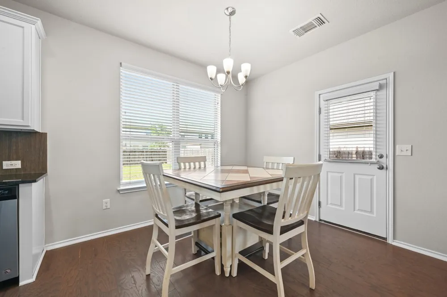
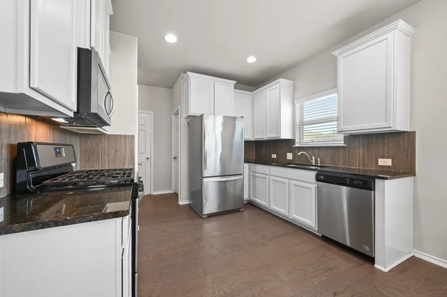
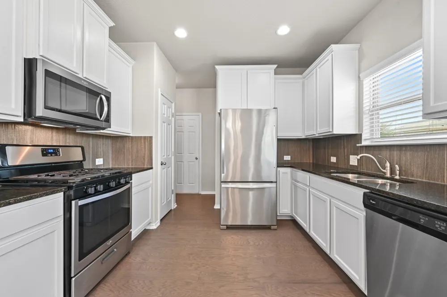
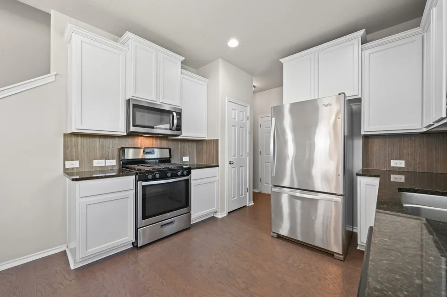
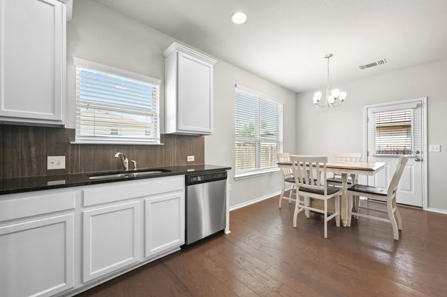
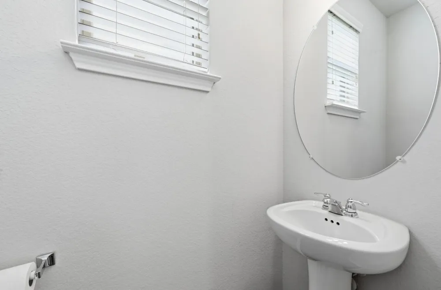
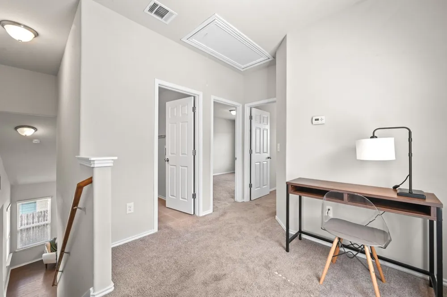
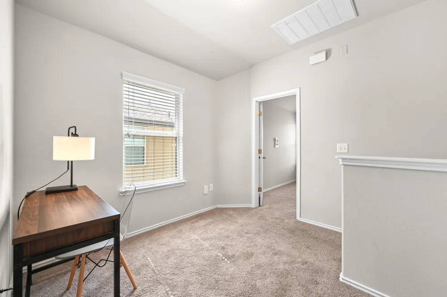
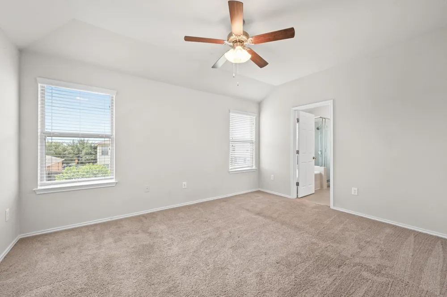
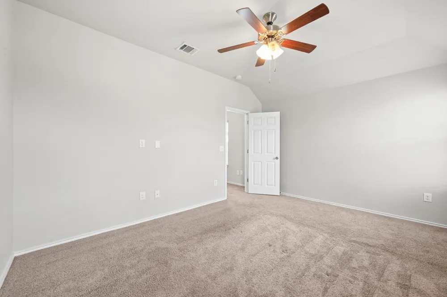
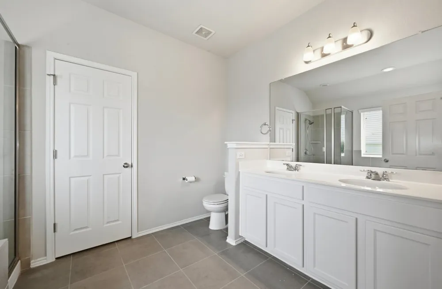
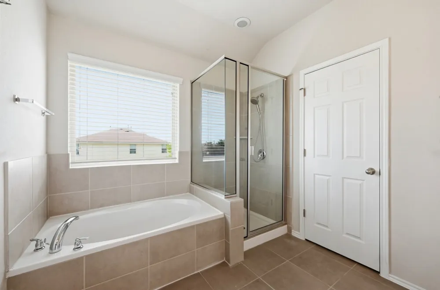
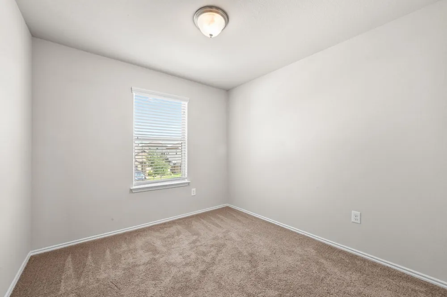
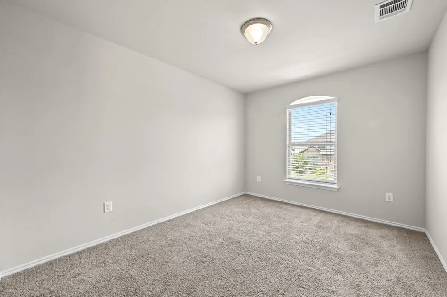
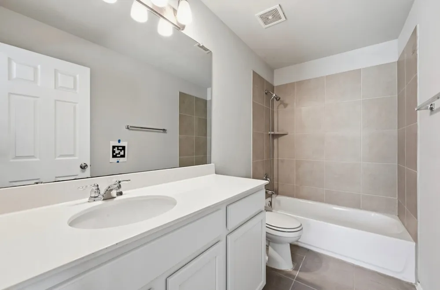
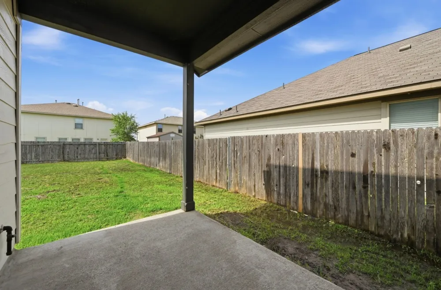
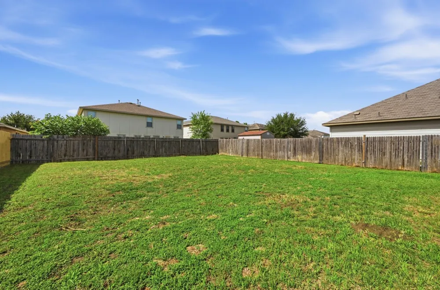
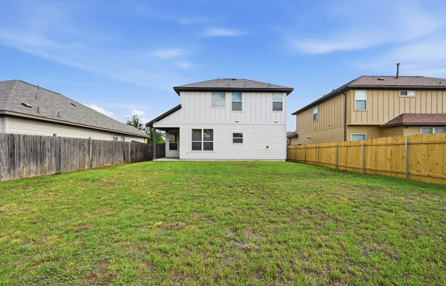
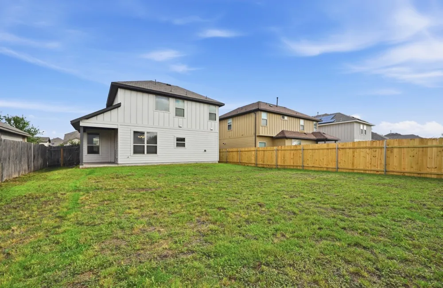
Stunning 3 bedroom, 2.5 bath, 2 story home in the highly desirable Shadow Creek. This is what model homes should look like with 1,400 square feet of elegant living space. This incredible home, is in a highly desirable location, is made for entertaining family and friends, with a kitchen displaying granite countertops, stainless steel appliances and white cabinets. The home’s open layout has a living room with high ceilings. The interior of the home has recently been painted, the garage has epoxy flooring and as an added bonus the seller is leaving the TV and shelving. Upstairs you have a bonus room that can be utilized as an office, a sitting area or play area. The master bedroom’s ensuite draws you to a garden tub, a walk-in-shower, cultured marble vanities and a walk-in closet. The home has recessed lighting, wood and tile flooring, high ceilings, stainless steel appliance, a covered porch and covered patio. This is the type of community where you’ll know and love your neighbors. This exclusive home offers a quaint and cozy atmosphere. Wake up each morning to a tranquil backyard which is perfect for your morning meditations or your morning cup of coffee!
Stainless Steel Refrigerator, Washer, Dryer and TV in the garage all included with the home.
Property Details
- Interior
- Ceiling Fans, Double Vanity, Granite Counters, High Ceilings, In Law Floorplan, Open Floorplan, Pantry, Recessed Lighting, Vault
- Cooling
- 1
- Heating
- Central
- Cooling Features
- Central Air, Ceiling Fans
- Bedrooms
- 3
- Bathrooms
- 2.5
- Full Baths
- 2
- Half Baths
- 1
- Lot Features
- Back Yard, Front Yard, Level, Sprinklers Automatic
- Lot Description
- Back Yard, Front Yard, Level, Sprinklers Automatic
- Pool Description
- None, Community
- Pool Features
- None, Community
- Exterior Features
- Private Yard, Rain Gutters
- Exterior Materials
- Private Yard, Rain Gutters
- Pool Shared
- 1
- Acres
- 0.0
- Square Feet
- 1400.0
- Lot Size (sqft)
- 0.139
- Parking Features
- Attached, Door Single, Driveway, Garage, Garage Door Opener
- Parking
- 1
- Parking Spaces
- 4.0
- Parking Type
- Garage
- Parking Garage Spaces
- 2.0
- Property Type
- Rental
- Property Subtype Additional
- Single Family Residence
- Year Built
- 2017
- Foundation
- Slab
- Roof
- Composition
- Sewer Information
- Municipal Utility District
- Utility Source
- Municipal Utility District
- Utility Features
- Electricity Available, Natural Gas Available, Sewer Available, Water Available
- Appliances
- Dishwasher, Free Standing Range, Disposal, Gas Range, Gas Water Heater, Microwave, Oven, Refrigerator, Stainless Steel Appliance
- Subdivision
- Shadow Creek Ph Seven Sec Three
- Community Features
- Common Grounds Area, Playground, Park, Pool, Sport Courts, Trails Paths
- School District
- HaysCONSISD
- Elementary School
- Ralph Pfluger
- Middle School
- McCormick
- High School
- Johnson High School
- County
- Hays
- Region
- Buda
- Date Available
- August 28, 2026
- Original List Price
- $2,000
- Days on Market (Cumulative)
- 18
- HOA
- 1
- Pets
- Breed Restrictions, Cats Ok, Dogs Ok, Size Limit
Location
Legal
Based on information submitted to the MLS GRID as of 2026-08-27T19:37:47Z UTC. All data is obtained from various sources and may not have been verified by broker or MLS GRID. Supplied Open House Information is subject to change without notice. All information should be independently reviewed and verified for accuracy. Properties may or may not be listed by the office/agent presenting the information.
The information being provided is for consumers' personal, non-commercial use and may not be used for any purpose other than to identify prospective properties consumers may be interested in purchasing. Based on information from the Austin Board of REALTORS®. Neither the Board nor ACTRIS guarantees or is in any way responsible for its accuracy. All data is provided "AS IS" and with all faults. Data maintained by the Board or ACTRIS may not reflect all real estate activity in the market.
Provided By
Listed by Srinivasa Kunche (#800278)
Listing Office: All City Real Estate Ltd. Co (#8137)