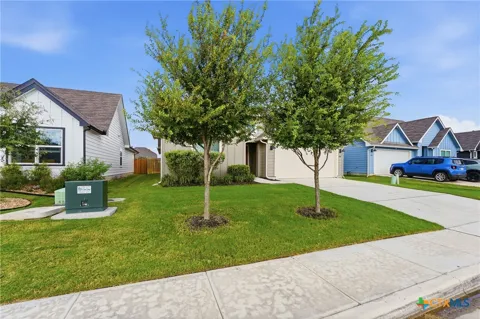
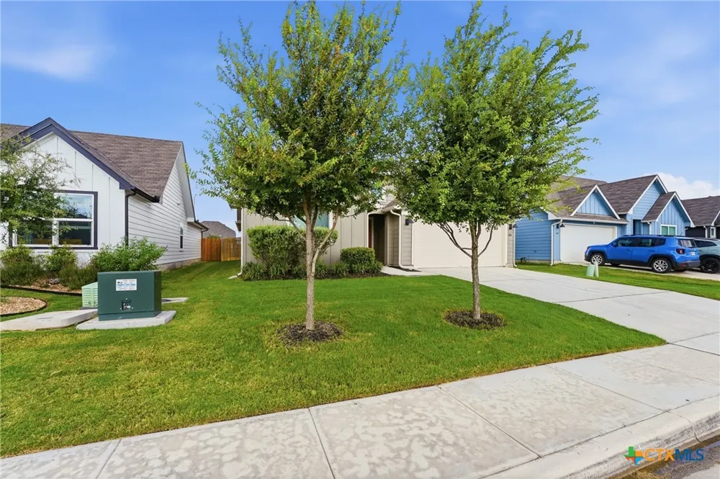
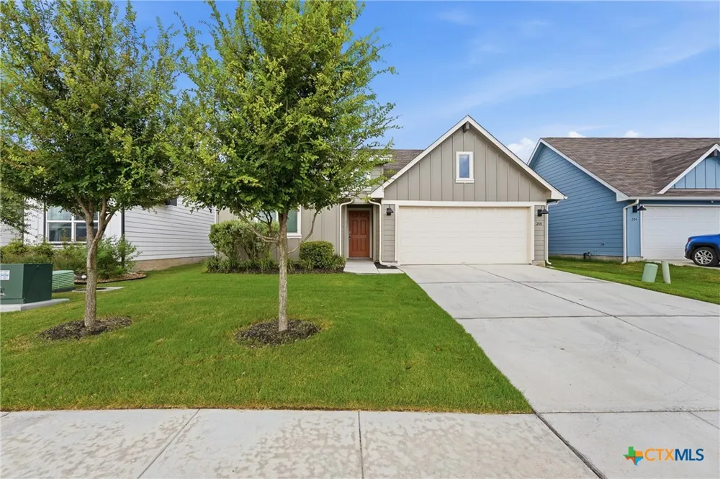
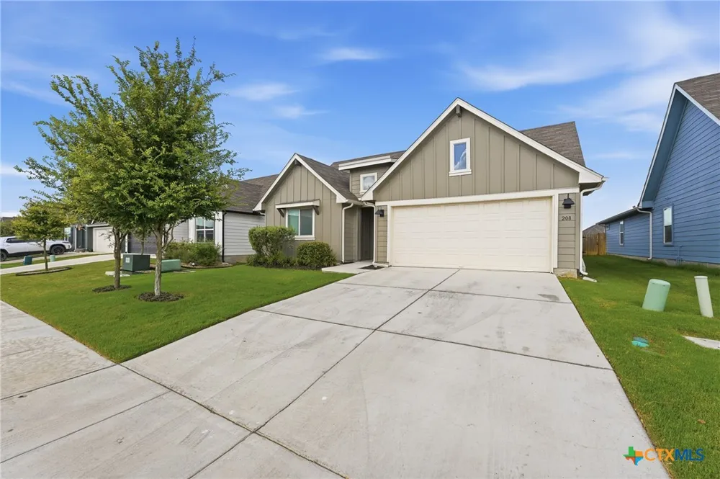
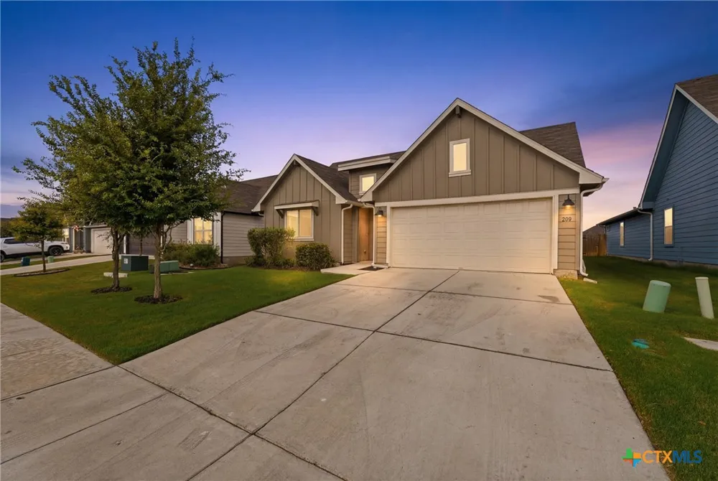
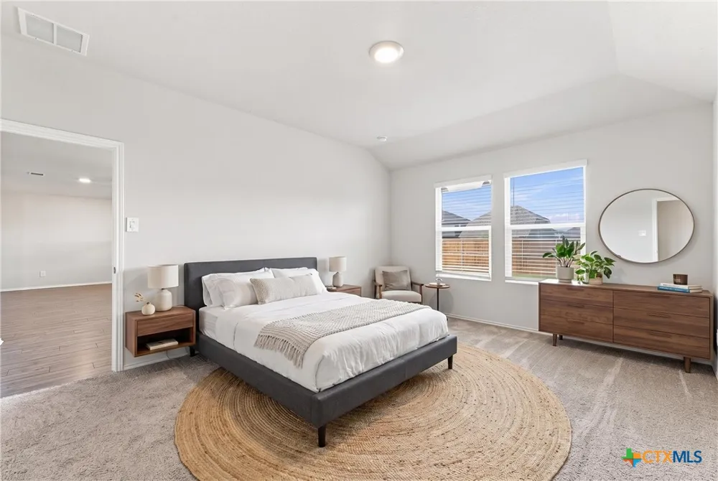
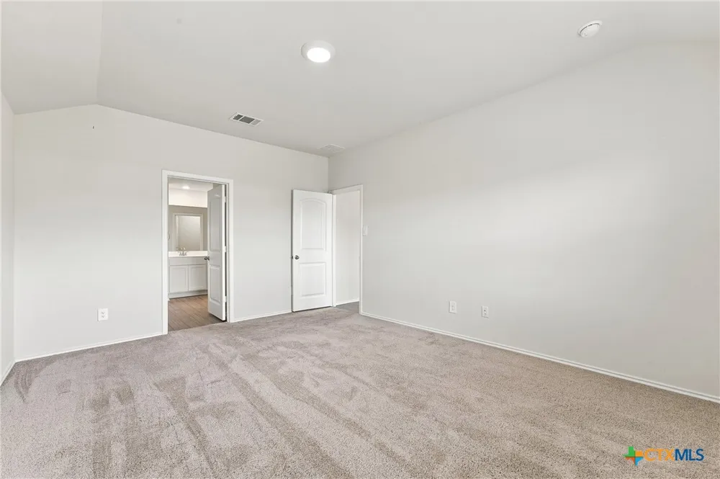
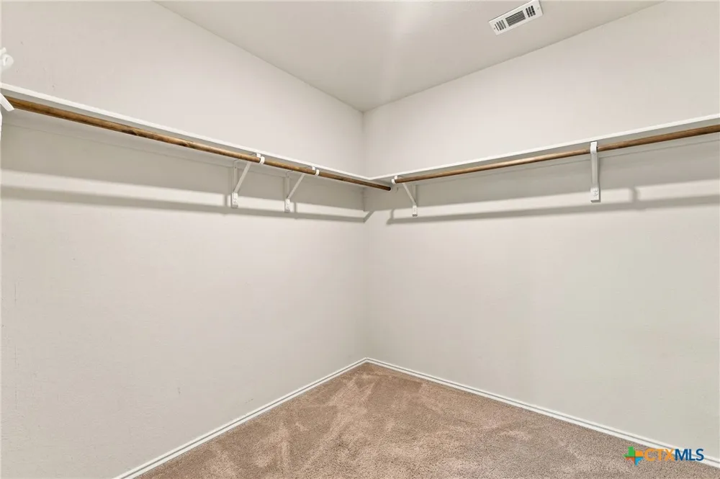
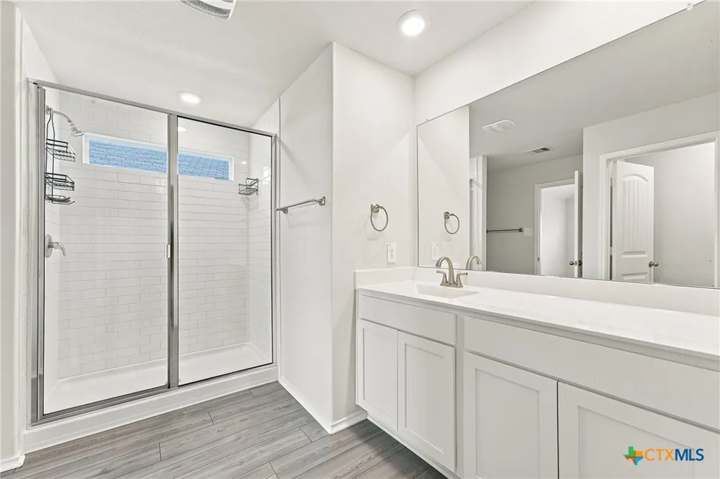
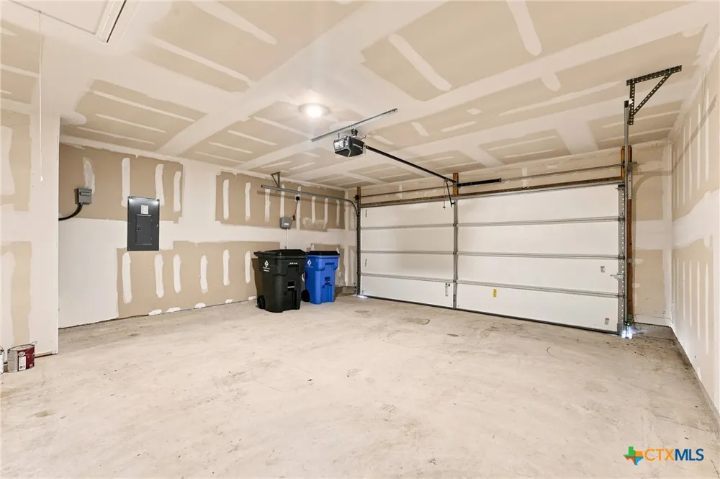
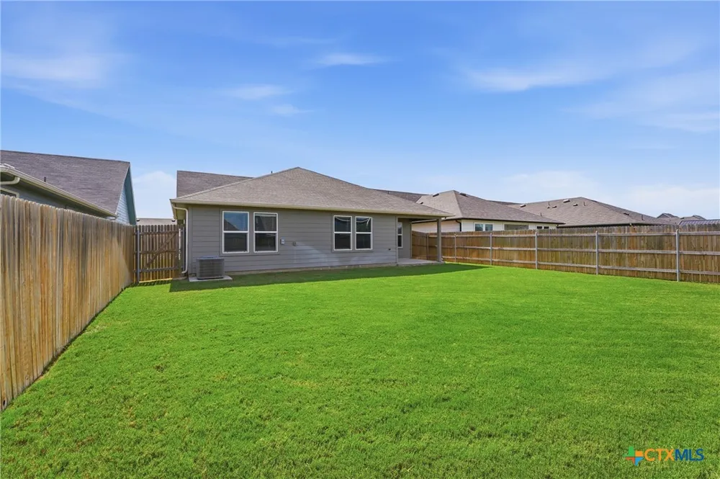
MOVE-IN READY! This well-maintained 4-bedroom, 2-bath home in Navarro ISD offers a rare combination of space, functionality, and long-term investment potential. This property provides added privacy and a more desirable footprint—ideal for your family now and future value protection and tenant appeal.
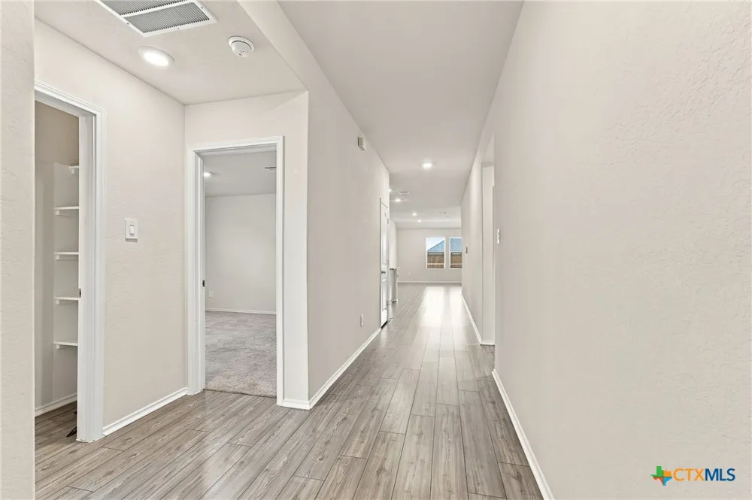
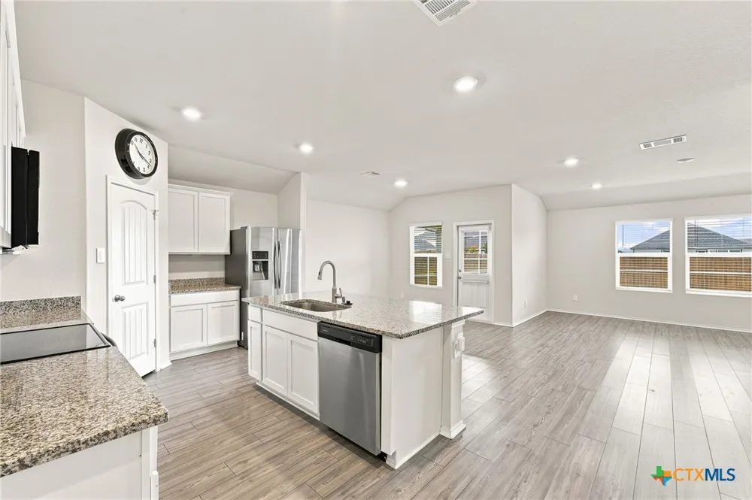
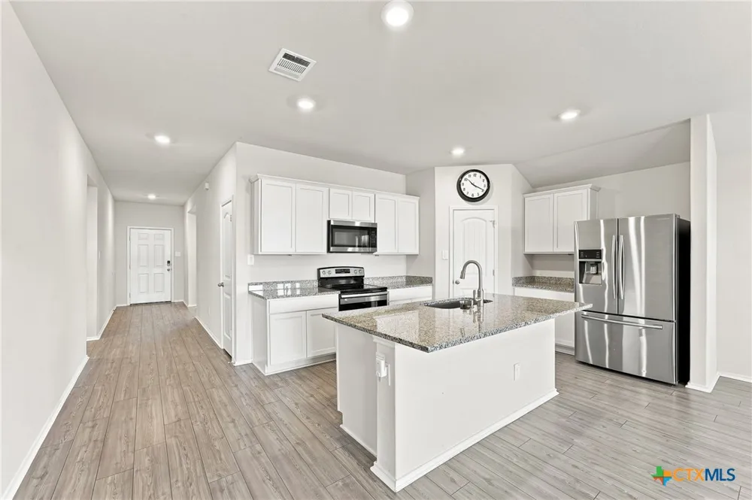
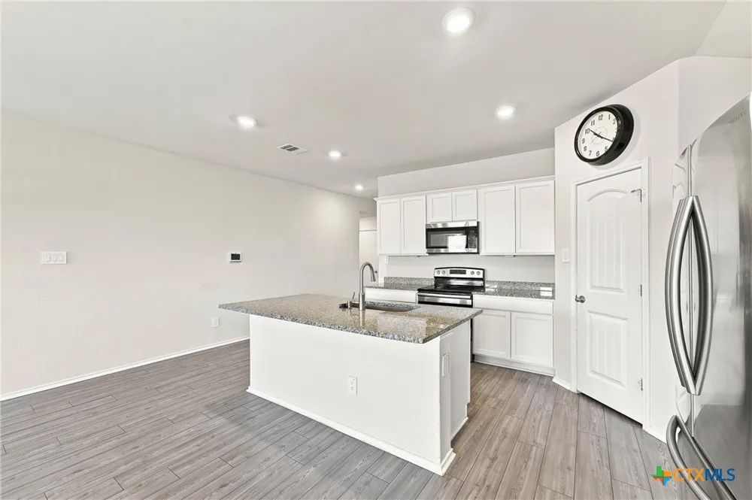
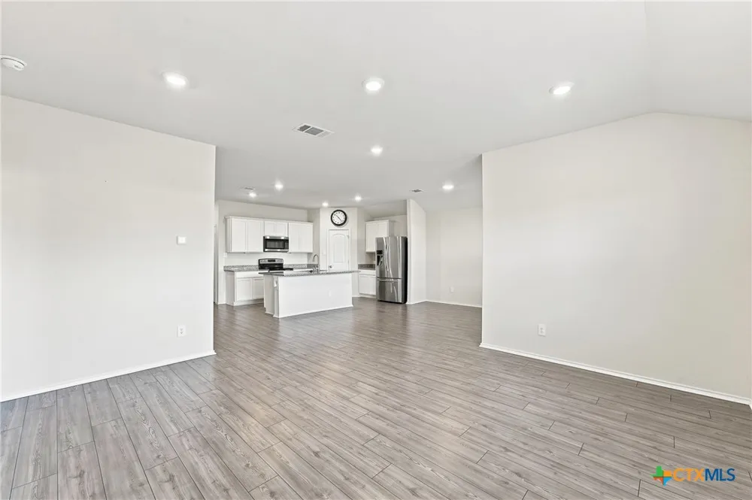
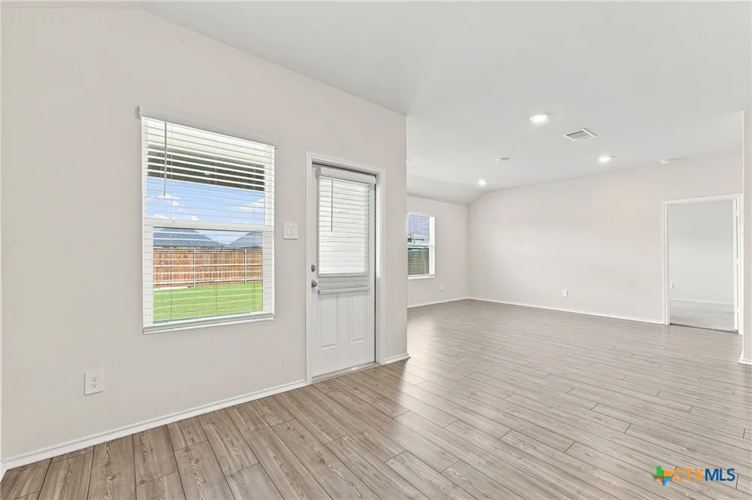
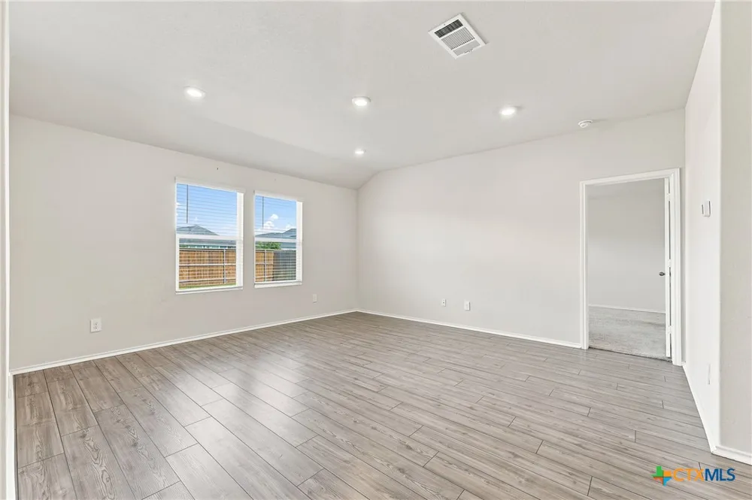
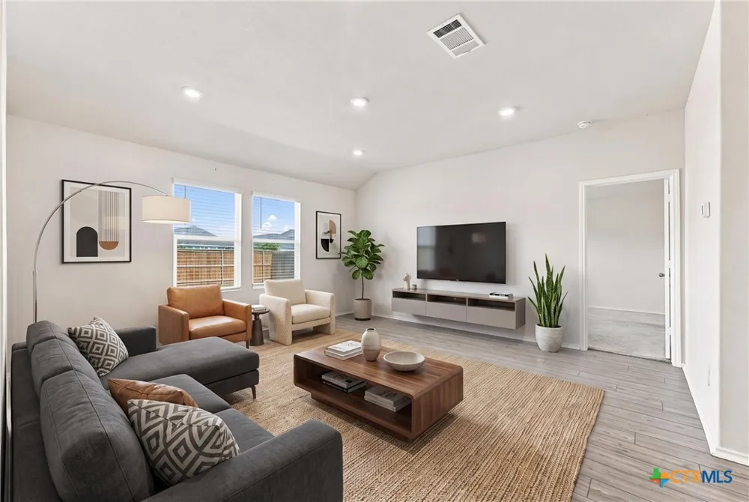
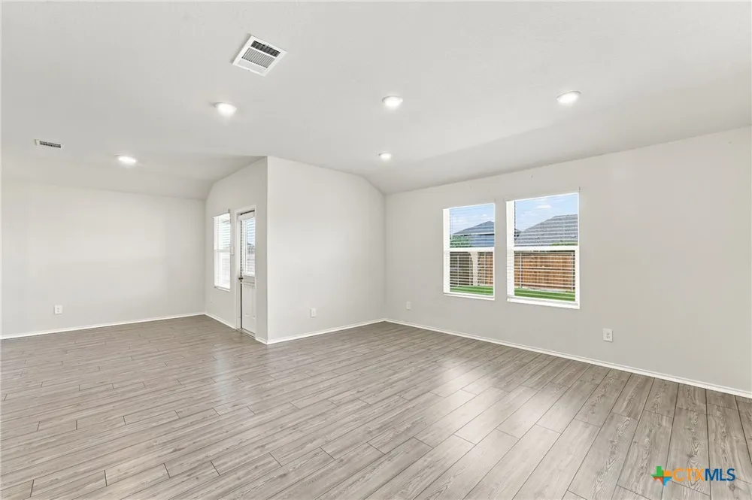
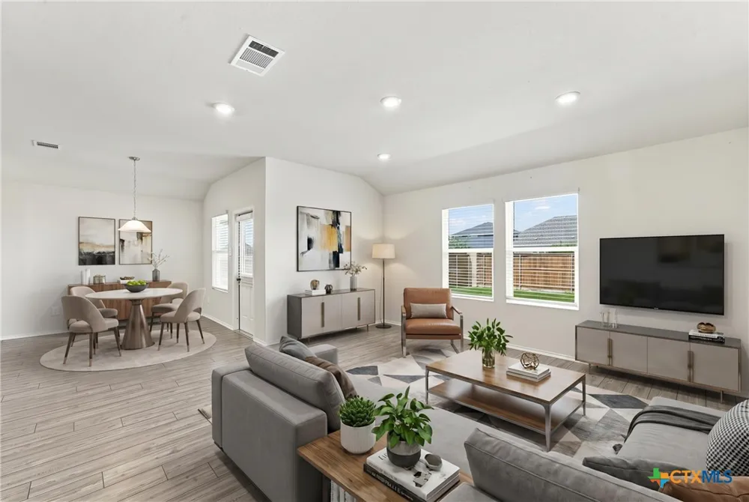
Inside, the open floor plan creates a bright, modern living environment that attracts today’s renters and buyers alike. The living, dining, and kitchen areas flow together seamlessly, reducing wear-and-tear on high-traffic spaces. An updated luxury vinyl plank flooring in this main living area gives the home an updated look makes it easy to maintain and ads value and longevity to this home.
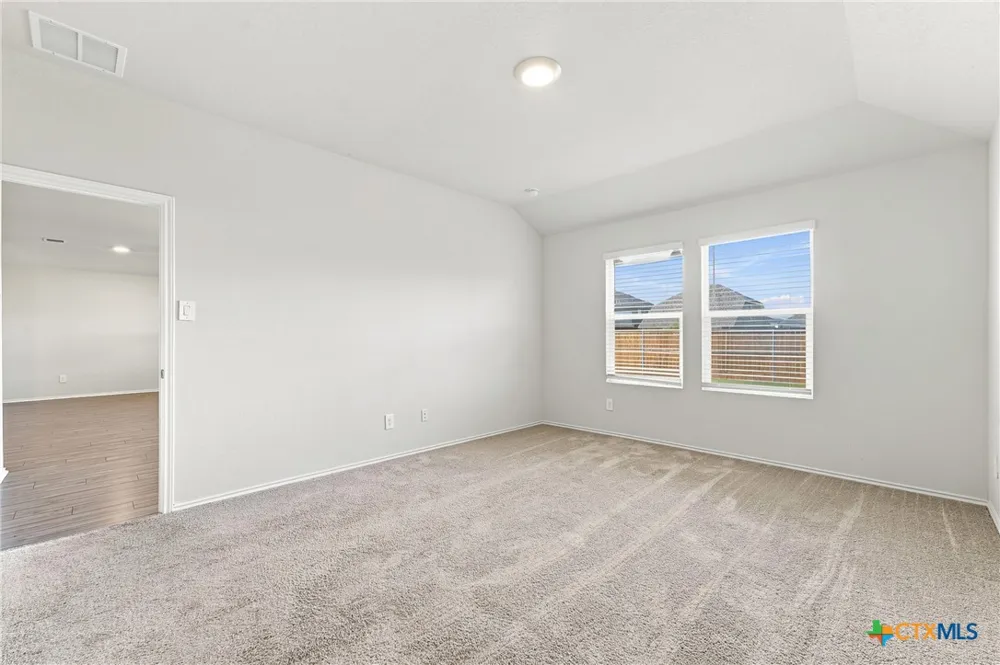
A dedicated office/flex room expands your options—perfect for remote-work tenants, a playroom, or even conversion into additional functional space depending on your strategy.
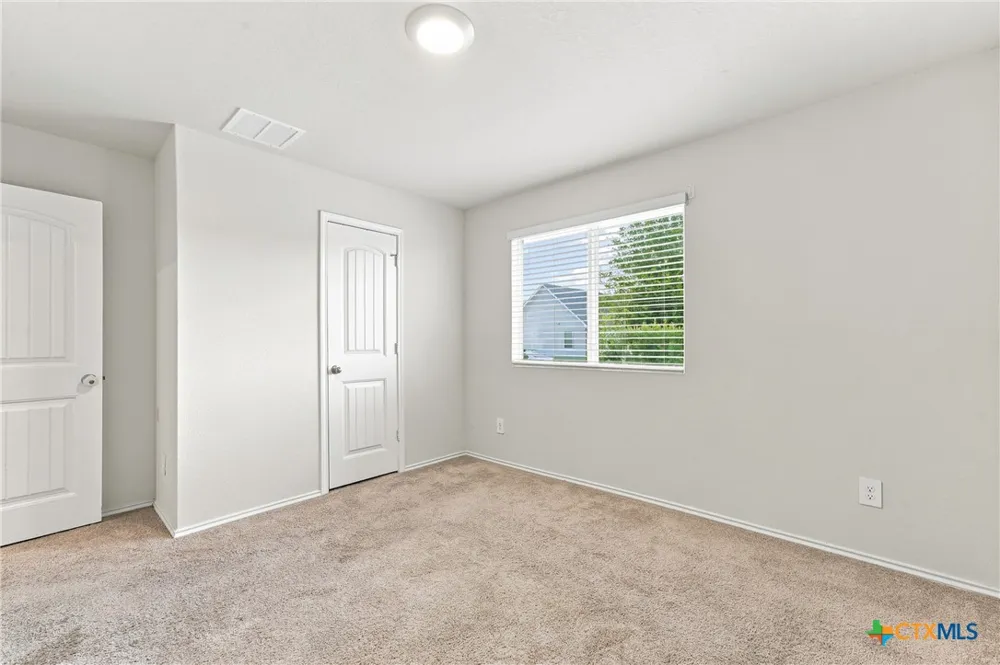
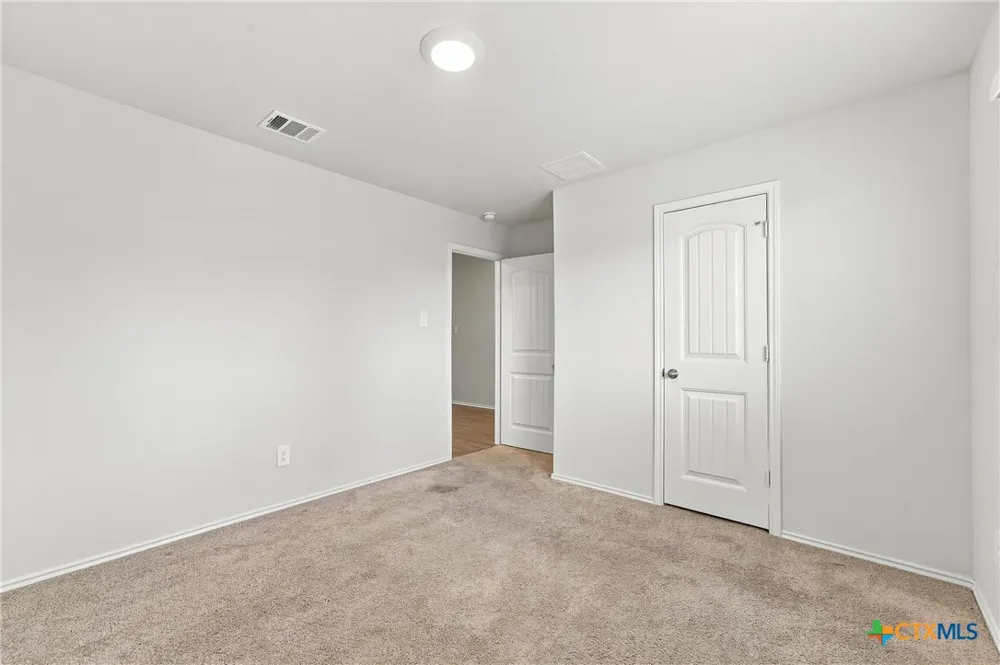
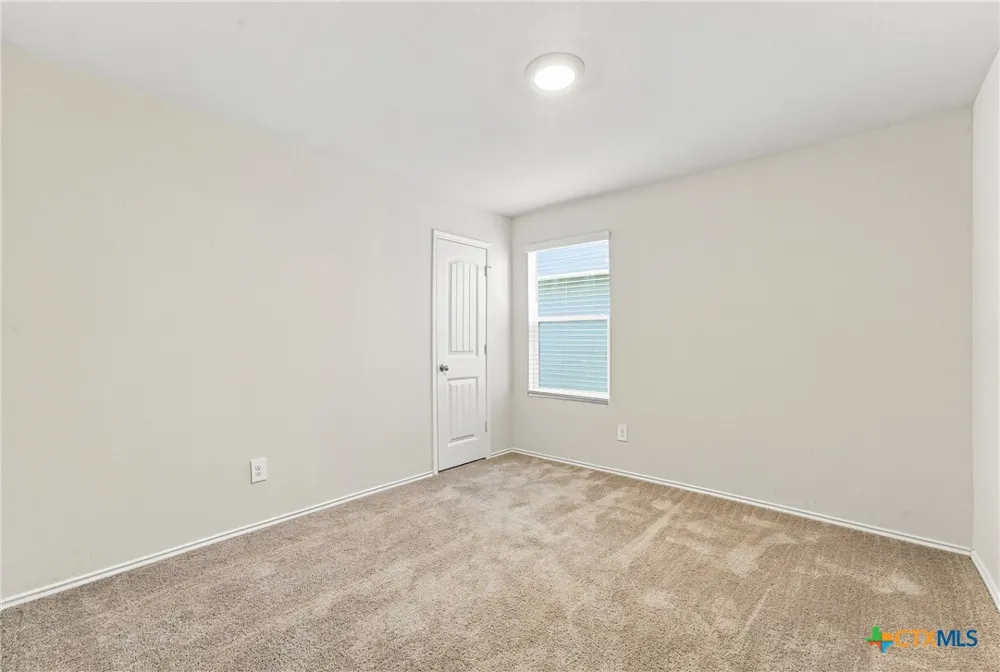
The primary suite offers generous square footage, while the additional bedrooms are well-sized and thoughtfully separated for privacy—ideal for multi-generational living, roommate setups, or families seeking space.
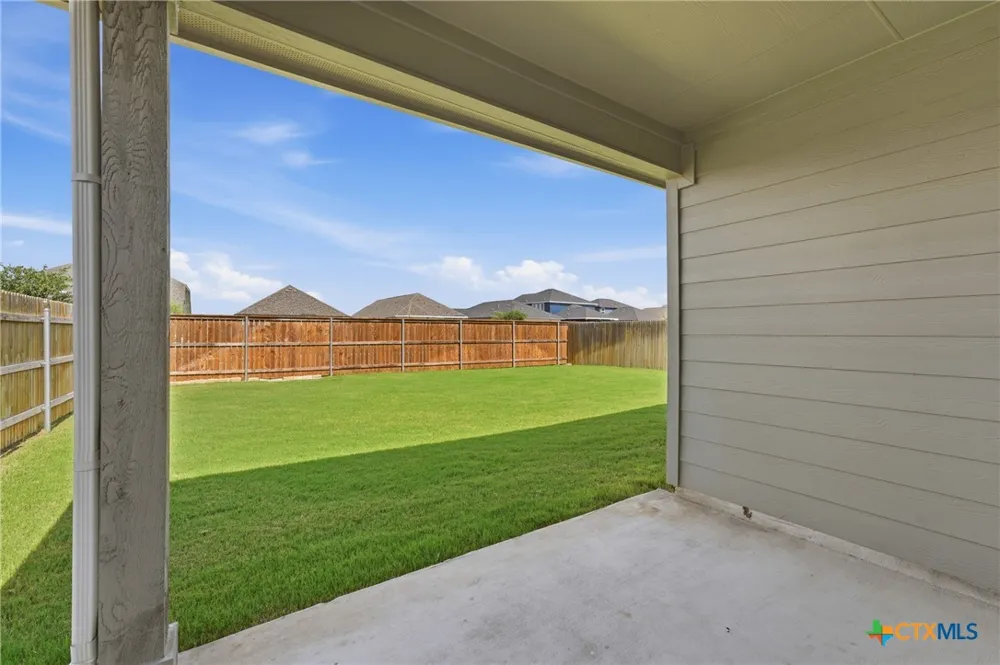
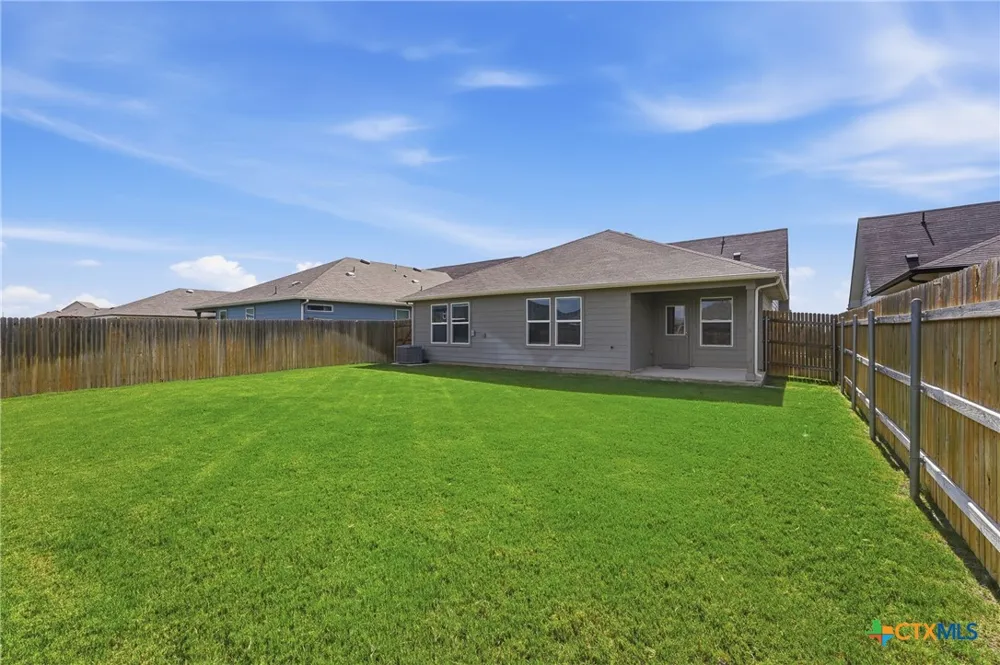
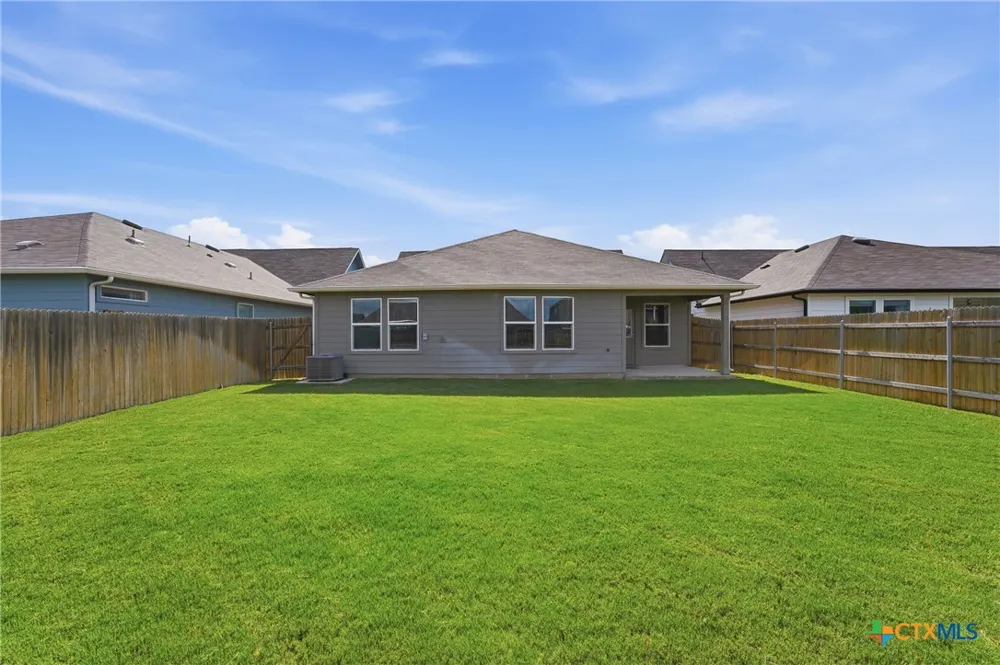
Outside, the covered patio and spacious backyard offer multiple value-add possibilities: play structures, outdoor living upgrades, or even a future pool to increase rental rates or resale value.
With strong school district demand, a functional layout, and a location that continues to grow, this property is a solid addition to any portfolio—whether you’re looking for a long-term rental, short-term furnished option, or a future resale with appreciation upside.
Property Details
- Interior
- All Bedrooms Down, Double Vanity, Entrance Foyer, High Ceilings, Primary Downstairs, Living Dining Room, Main Level Primary, Ope
- Cooling
- 1
- Heating
- Central, Electric
- Cooling Features
- Central Air, Electric, One Unit
- Bedrooms
- 4
- Bathrooms
- 2.0
- Full Baths
- 2
- Exterior Features
- Porch, Private Yard, Rain Gutters, Lighting
- Exterior Materials
- Porch, Private Yard, Rain Gutters, Lighting
- Acres
- 0.0
- Square Feet
- 1788.0
- Lot Size (sqft)
- 0.14
- Parking Features
- Attached, Garage
- Parking
- 1
- Parking Type
- Garage
- Parking Garage Spaces
- 2.0
- Parking Carport Spaces
- 0.0
- Property Type
- Purchase
- Style
- Other, See Remarks
- Property Subtype Additional
- Single Family Residence
- Year Built
- 2022
- Foundation
- Slab
- Roof
- Composition, Shingle
- Sewer Information
- Public Sewer
- Utility Source
- Public
- Utility Features
- Electricity Available, High Speed Internet Available, Trash Collection Public, Underground Utilities
- Appliances
- Dishwasher, Electric Range, Other, Range Hood, See Remarks, Vented Exhaust Fan, Microwave, Range
- Subdivision
- Swenson Heights
- School District
- Navarro Isd
- County
- Guadalupe
- Region
- Seguin
- Original List Price
- $294,900
- Days on Market (Cumulative)
- 70
- HOA
- 1
- HOA Fees
- 285.0
Location
Legal
Central Texas MLS | Four Rivers Association of REALTORS® All information deemed reliable but not guaranteed. All properties are subject to prior sale, change or withdrawal. Neither listing broker(s) or information provider(s) shall be responsible for any typographical errors, misinformation, misprints and shall be held totally harmless. Listing(s) information is provided for consumer's personal, non-commercial use and may not be used for any purpose other than to identify prospective properties consumers may be interested in purchasing. The data relating to real estate for sale on this website comes in part from the Internet Data Exchange program of the Multiple Listing Service. Real estate listings held by brokerage firms other than Fay Group Real Estate may be marked with the Internet Data Exchange logo and detailed information about those properties will include the name of the listing broker(s) when required by the MLS. Copyright ©2022 All rights reserved.
Provided By
Listed by Minerva Cuvillier (#mincuvi)
Listing Office: Century 21 Integra (#115)