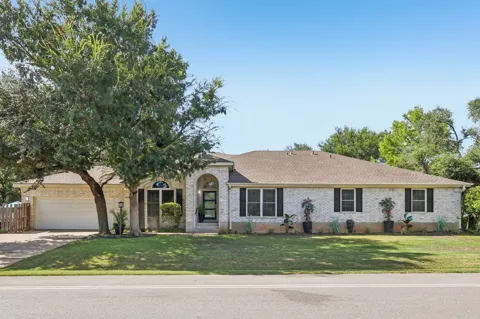
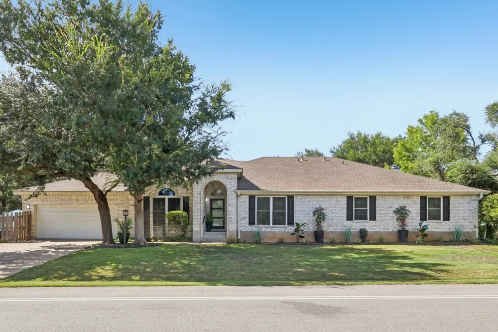
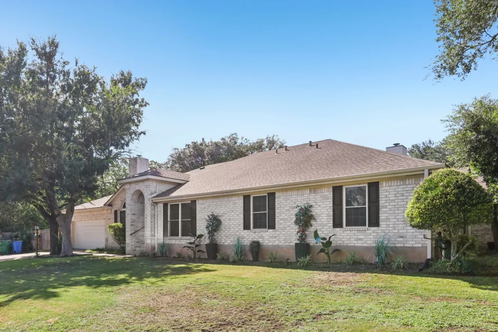
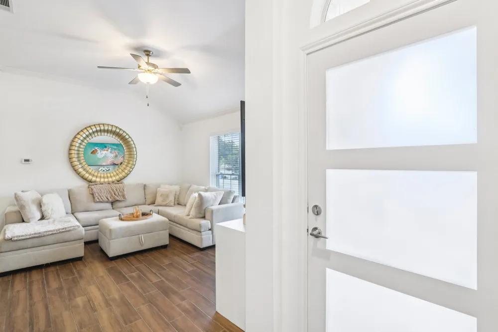
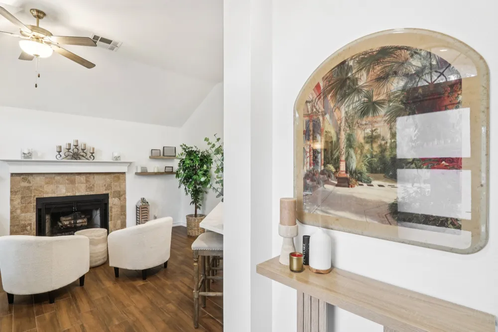
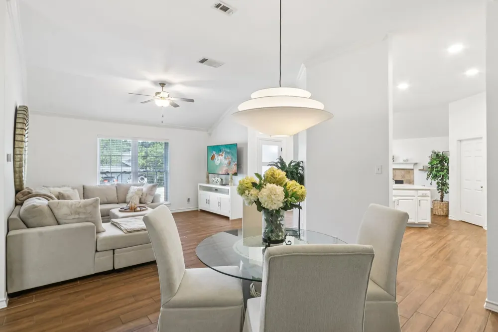
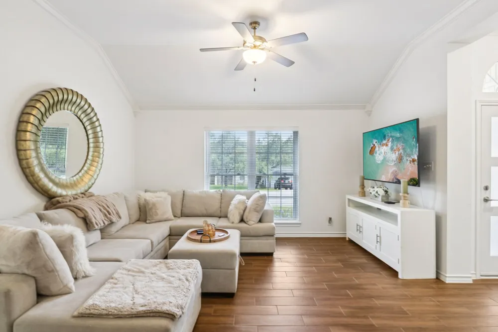
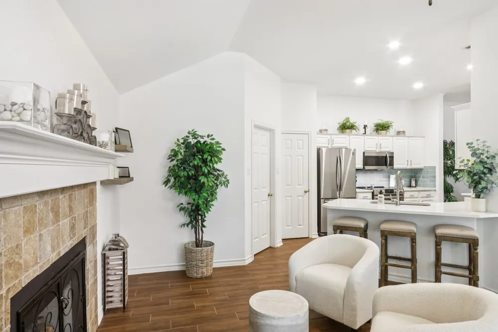
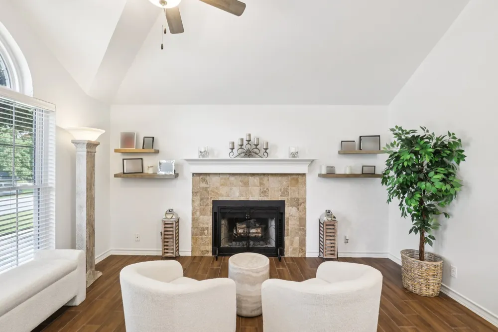
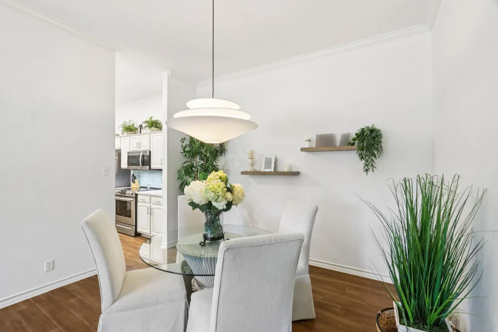
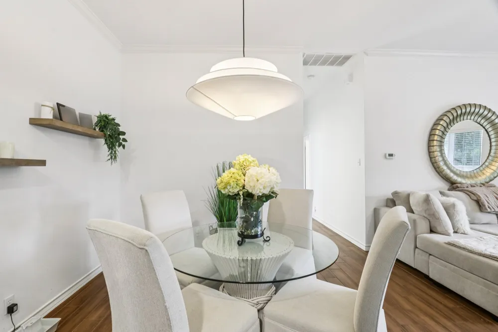
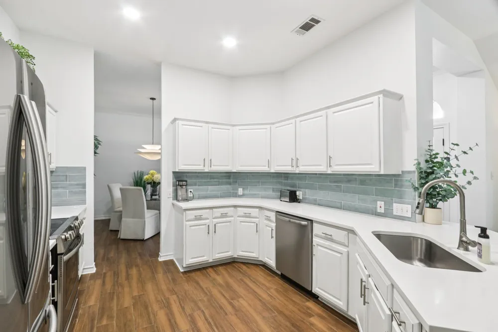
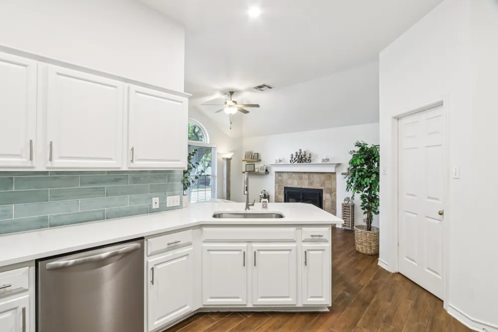
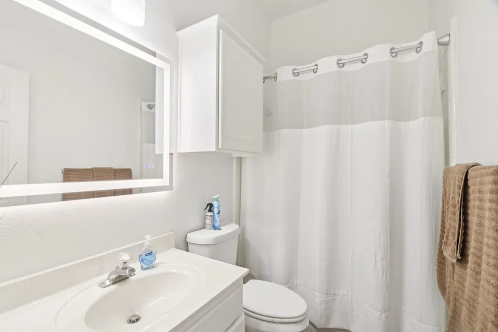
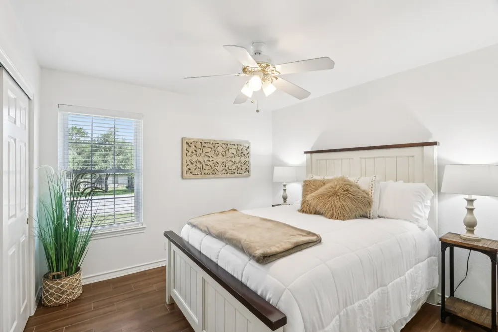
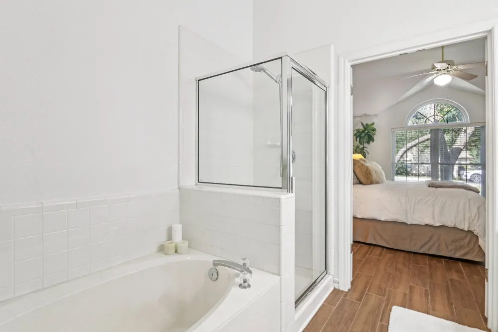
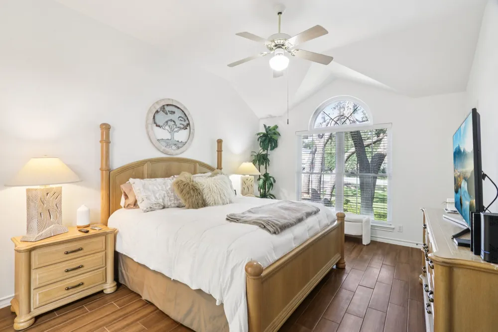
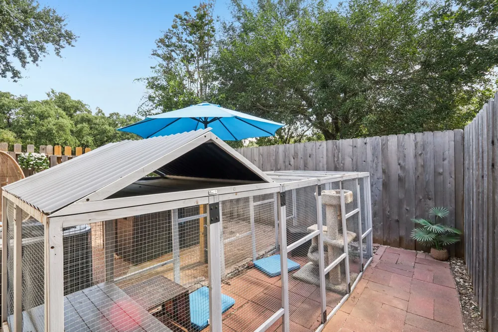
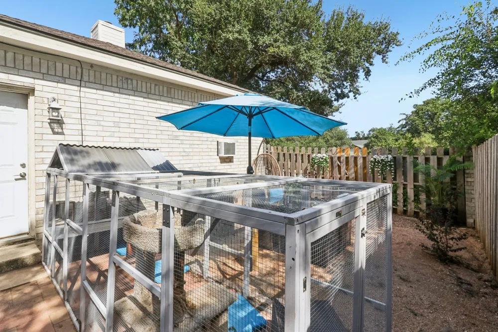
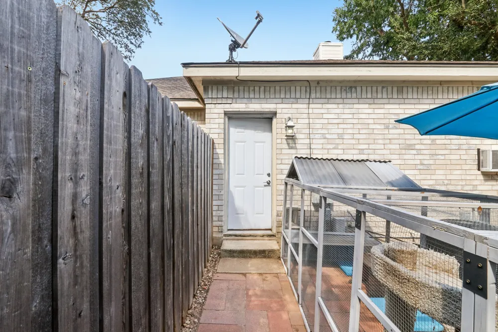
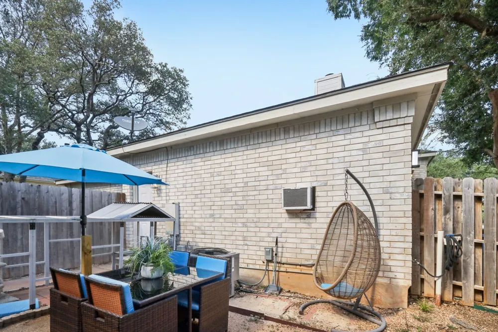
Tucked away on a quiet corner lot in the heart of Lakeway, this thoughtfully updated single-story attached townhome lives like a traditional single-family home, offering the space, privacy, and comfort buyers crave. Though it shares a wall and roofline with the neighboring residence, it features a private entrance, separate address, and no HOA, all in a prime location just minutes from Lake Travis, top-rated schools, and local favorites like HEB and Lakeway’s charming restaurants. Step inside and discover over $30,000 in upgrades that blend style and function. The freshly painted interior is warm and inviting, with tile flooring throughout. A beautifully updated kitchen features quartz countertops, a soft blue subway tile backsplash, and stainless steel appliances. The kitchen opens to a spacious dining and living area with high ceilings, crown molding, and wood-burning fireplace. New recessed lighting and a statement dining room fixture add a designer touch, while floating shelves in the sitting and dining areas provide both character and convenience. The oversized primary suite offers a peaceful retreat with vaulted ceilings and a spa-like bath that includes a soaking tub, dual vanities, and a walk-in shower. Additional updates include new backlit bathroom mirrors, new blinds, upgraded plugs and outlets, and recently installed A/C units in both the attic and garage for year-round comfort. Outside, enjoy a private fenced patio with crushed granite and hardscaping, ideal for relaxing or entertaining without the maintenance of a traditional yard. Fresh landscaping and upgraded exterior lighting enhances the home’s curb appeal. A spacious catio with access from the garage adds a unique bonus for pet lovers. Zoned to acclaimed Lake Travis ISD and just moments from Serene Hills Elementary, this move-in ready home offers the ultimate Lakeway lifestyle with easy access to greenbelts, dog parks, marinas, and more.
Property Details
- Interior
- Ceiling Fans, Crown Molding, Separate Formal Dining Room, Entrance Foyer, Eat In Kitchen, High Ceilings, Multiple Living Areas,
- Fireplaces
- 1
- Cooling
- 1
- Heating
- Central, Fireplaces
- Cooling Features
- Central Air, Ceiling Fans
- Bedrooms
- 3
- Bathrooms
- 2.0
- Full Baths
- 2
- View
- Neighborhood,Trees Woods
- Lot Features
- Corner Lot, Front Yard, Landscaped, Sprinklers Partial, Few Trees, Trees Large Size
- Lot Description
- Corner Lot, Front Yard, Landscaped, Sprinklers Partial, Few Trees, Trees Large Size
- Exterior Features
- Private Yard, Rain Gutters
- Exterior Materials
- Private Yard, Rain Gutters
- Acres
- 0.0
- Square Feet
- 1488.0
- Lot Size (sqft)
- 0.1632
- Parking Features
- Concrete, Driveway, Garage Faces Front, Garage, Parking Pad
- Parking
- 1
- Parking Spaces
- 5.0
- Parking Type
- Driveway
- Parking Garage Spaces
- 2.0
- Property Type
- Purchase
- Property Subtype Additional
- Townhouse
- Year Built
- 1994
- Foundation
- Slab
- Roof
- Composition, Shingle
- Sewer Information
- Municipal Utility District
- Utility Source
- Municipal Utility District
- Utility Features
- Cable Connected, Electricity Connected, Sewer Connected, Water Connected
- Appliances
- Dishwasher, Electric Water Heater, Disposal, Microwave, Refrigerator
- Subdivision
- Lohmans Crossing Estates Sec 1
- Community Features
- Community Mailbox, Tennis Courts, Trails Paths
- School District
- Lake Travis ISD
- Elementary School
- Serene Hills
- Middle School
- Hudson Bend
- High School
- Lake Travis
- County
- Travis
- Region
- Lakeway
- Original List Price
- $419,000
- Days on Market (Cumulative)
- 136
- Taxes Annual
- $7,086
Location
Legal
Based on information submitted to the MLS GRID as of 2026-09-15 04:52:24 UTC. All data is obtained from various sources and may not have been verified by broker or MLS GRID. Supplied Open House Information is subject to change without notice. All information should be independently reviewed and verified for accuracy. Properties may or may not be listed by the office/agent presenting the information.
The information being provided is for consumers' personal, non-commercial use and may not be used for any purpose other than to identify prospective properties consumers may be interested in purchasing. Based on information from the Austin Board of REALTORS®. Neither the Board nor ACTRIS guarantees or is in any way responsible for its accuracy. All data is provided "AS IS" and with all faults. Data maintained by the Board or ACTRIS may not reflect all real estate activity in the market.
Last Updated: Sep 15, 2026 4:52 AM. Source: ACTRIS
Provided By
Listed by Theresa Filarowicz (#691671), (214) 586-0519
Listing Office: Smart City Realty, LLC (#704040)