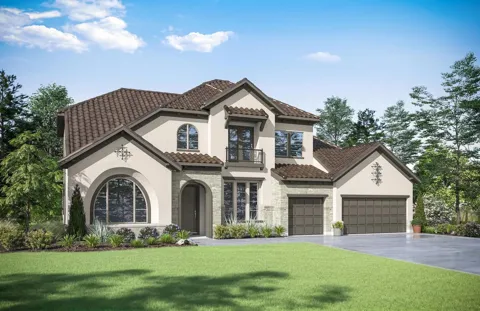
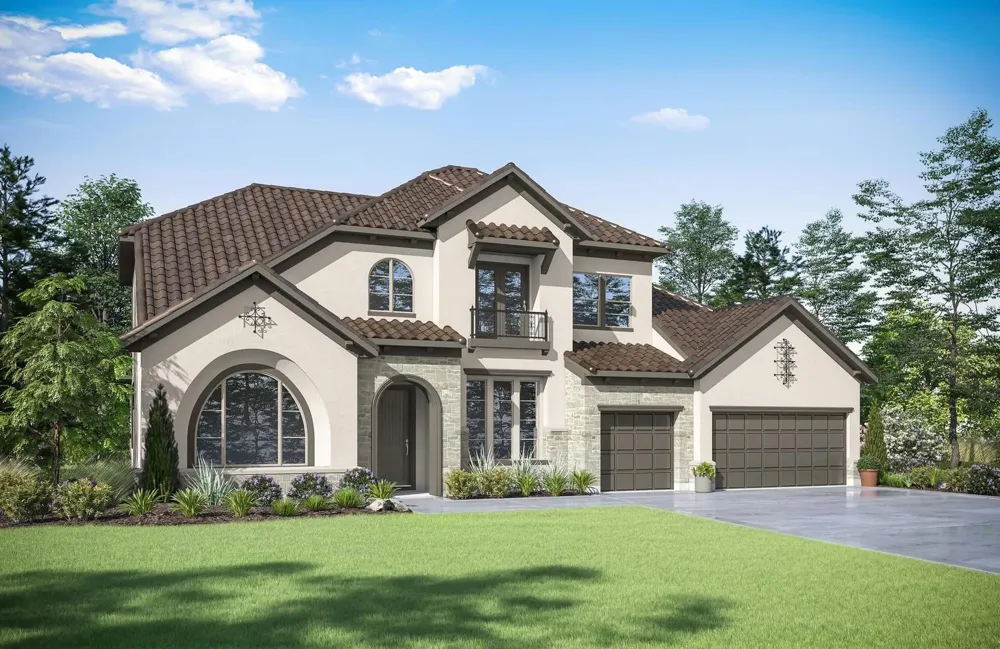
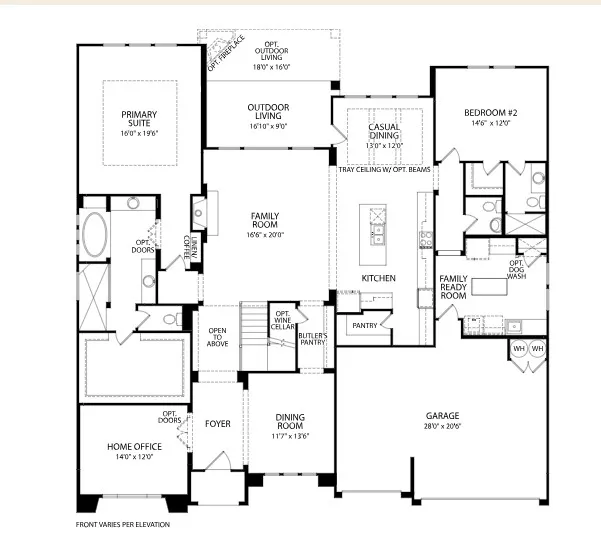
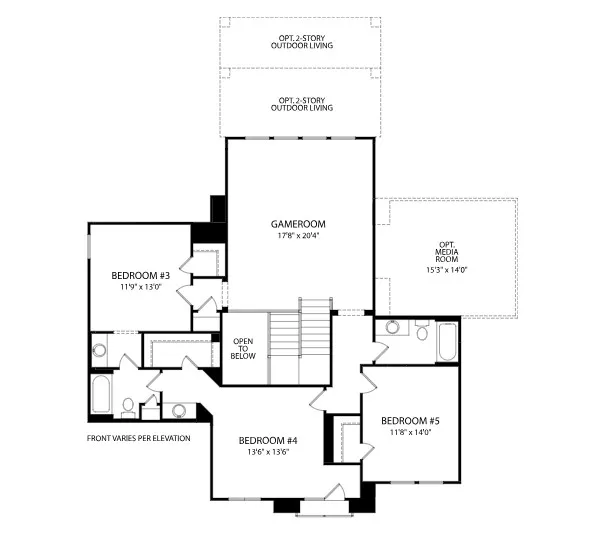
MLS# 8081458 - Built by Drees Custom Homes - Oct 2026 Completion! ~ New 5 Bedroom,4.5 Bath home in Georgetown, TX! The Colinas is the opitome of perfection and ideal for entertaining. From the foyer, you pass a formal dining room and a spacious home office. An expansive family room is paired with a trendy and modern outdoor living area, each having a cozy fireplace. The deluxe gourmet kitchen features a brilliant butler's pantry connecting to the dining room as well as an ample serving island, walk-in pantry and an optional wine cellar. The combination of the laundry room and family foyer makes a handy family ready room. Bedrooms flank this main-floor living space: a second bedroom suite on one side, and on the other, the immense primary suite with its large walk-in closet and breathtaking luxury tub and glass shower pairing. Upstairs, there are three roomy bedrooms and a gameroom. For even more indoor fun, you can choose an optional media room as well.
Property Details
- Interior
- Tray Ceilings, Ceiling Fans, High Ceilings, Study
- Fireplaces
- 1
- Cooling
- 1
- Heating
- Central, Fireplaces, Natural Gas, Zoned
- Cooling Features
- Central Air, Zoned
- Bedrooms
- 5
- Bathrooms
- 4.5
- Full Baths
- 4
- Half Baths
- 1
- View
- Neighborhood
- Lot Features
- Back Yard, Backs To Greenbelt Park
- Lot Description
- Back Yard, Backs To Greenbelt Park
- Exterior Features
- Lighting, Private Yard
- Exterior Materials
- Lighting, Private Yard
- Acres
- 0.0
- Square Feet
- 4552.0
- Lot Size (sqft)
- 0.231
- Parking Features
- Attached, Concrete, Door Multi, Driveway, Garage Faces Front, Garage, Garage Door Opener
- Parking
- 1
- Parking Spaces
- 3.0
- Parking Type
- Garage
- Parking Garage Spaces
- 3.0
- Property Type
- Purchase
- Property Subtype Additional
- Single Family Residence
- Year Built
- 2026
- Foundation
- Slab
- Roof
- Composition, Shingle
- Sewer Information
- Public Sewer
- Utility Source
- Public
- Utility Features
- Cable Available, Phone Available, Sewer Connected, Underground Utilities
- Appliances
- Built In Electric Oven, Built In Range, Built In Oven, Cooktop, Dishwasher, Exhaust Fan, Gas Cooktop, Disposal, Gas Water Heater
- Subdivision
- Wolf Ranch
- Community Features
- Common Grounds Area, Clubhouse, Community Mailbox
- School District
- Georgetown ISD
- Elementary School
- Wolf Ranch Elementary
- Middle School
- James Tippit
- High School
- East View
- County
- Williamson
- Region
- Georgetown
- Original List Price
- $1,199,900
- Days on Market (Cumulative)
- 132
- HOA
- 1
- HOA Fees
- 560.0
Location
Legal
Based on information submitted to the MLS GRID as of 2026-09-02T14:45:45Z UTC. All data is obtained from various sources and may not have been verified by broker or MLS GRID. Supplied Open House Information is subject to change without notice. All information should be independently reviewed and verified for accuracy. Properties may or may not be listed by the office/agent presenting the information.
The information being provided is for consumers' personal, non-commercial use and may not be used for any purpose other than to identify prospective properties consumers may be interested in purchasing. Based on information from the Austin Board of REALTORS®. Neither the Board nor ACTRIS guarantees or is in any way responsible for its accuracy. All data is provided "AS IS" and with all faults. Data maintained by the Board or ACTRIS may not reflect all real estate activity in the market.
Provided By
Listed by Ben Caballero (#096651)
Listing Office: HomesUSA.com (#2160)