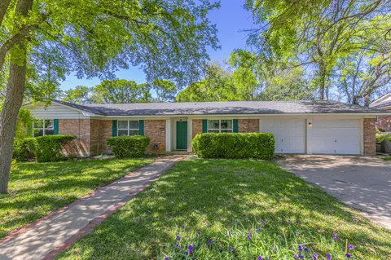
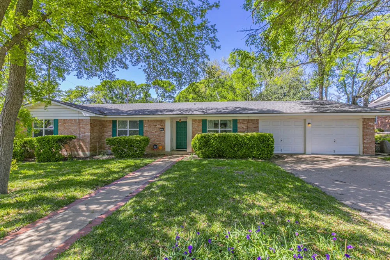
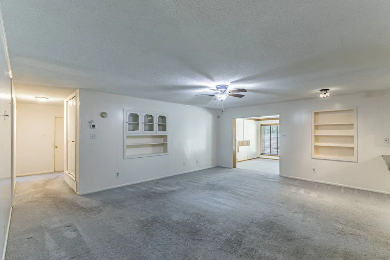
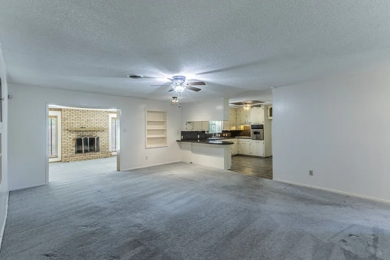
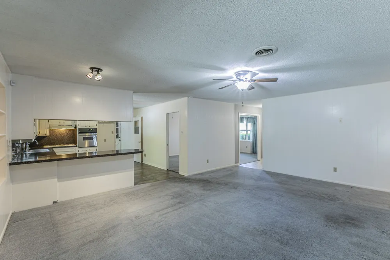
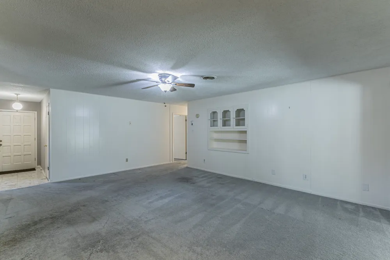
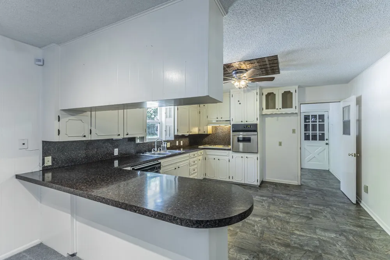
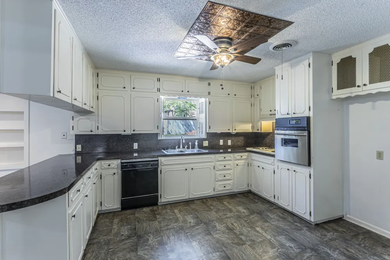
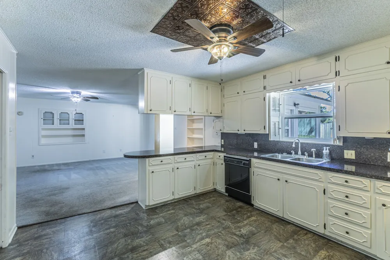
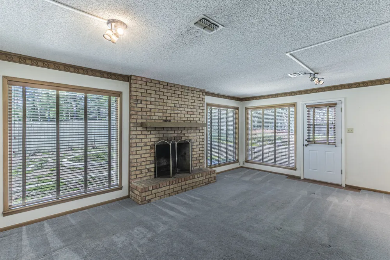
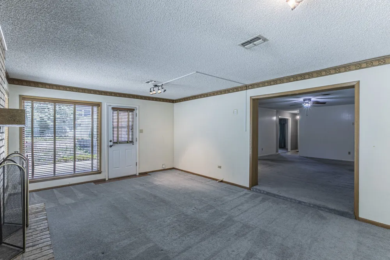
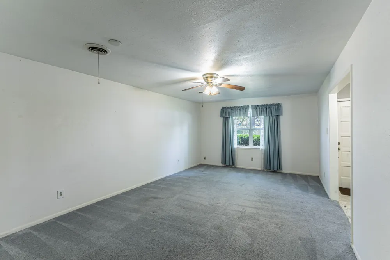
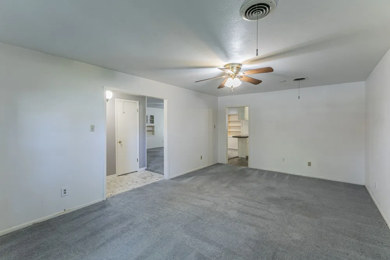
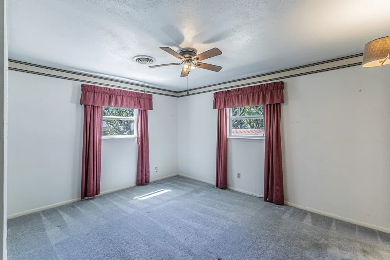
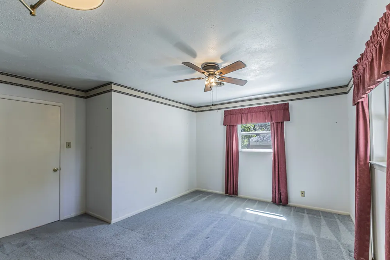
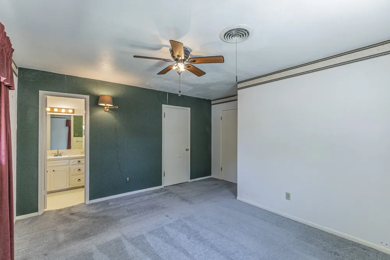
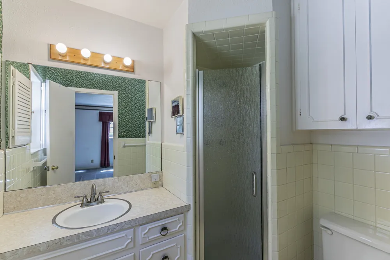
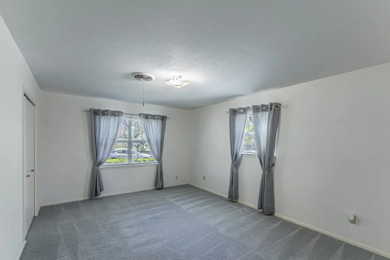
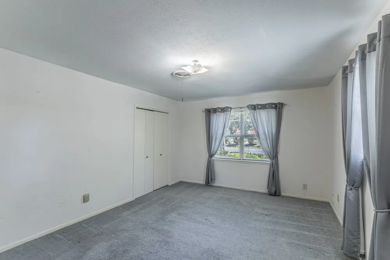
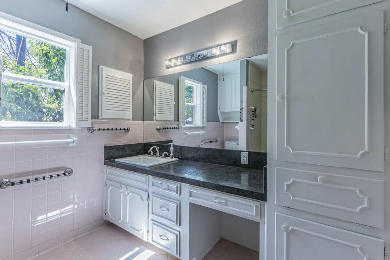
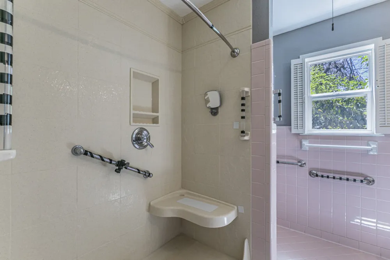
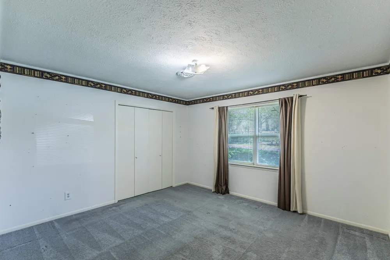
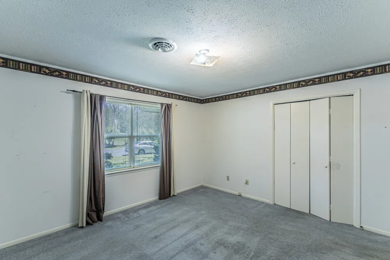
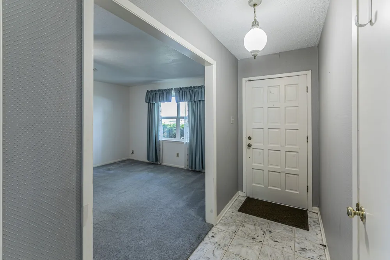
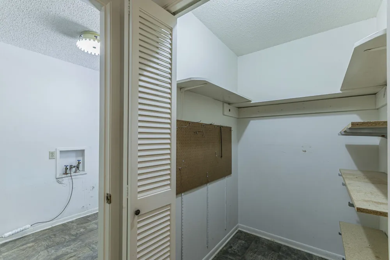
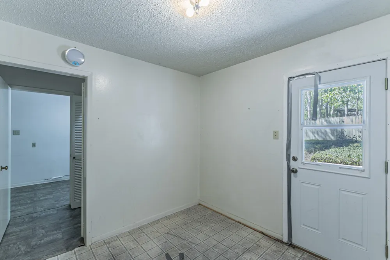
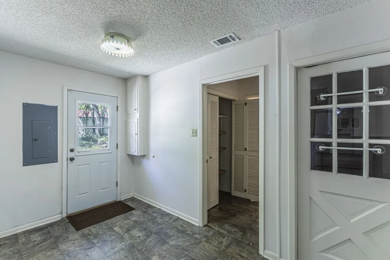
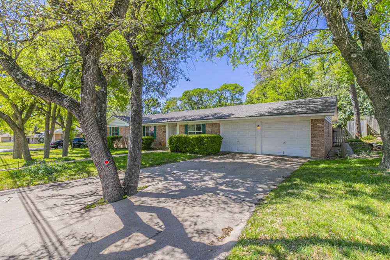
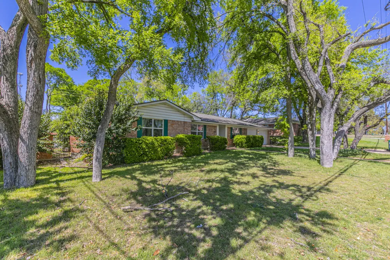
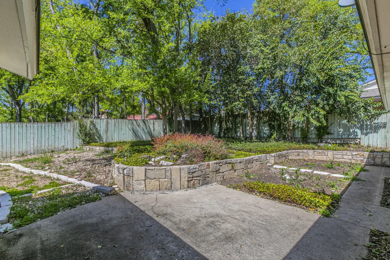
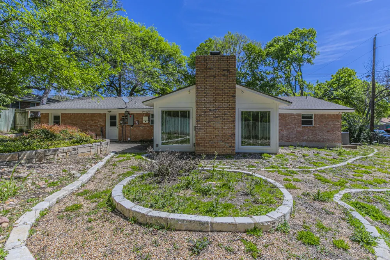
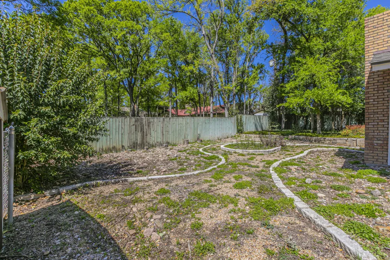
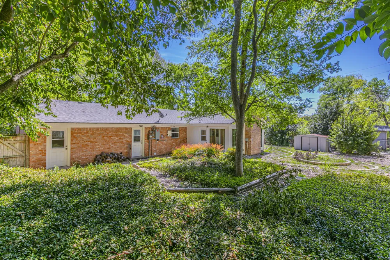
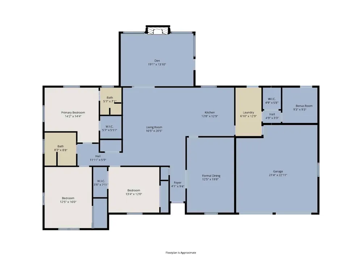
Nestled beneath mature Texas live oak trees in Belton’s sought-after Oakdale neighborhood, this spacious 3 bedroom, 2 bath home offers 2,318 square feet of well-kept living space, timeless character, and an ideal North Belton location. Built in 1967, the home features a traditional single-story layout with multiple living and dining areas that give it flexibility and everyday comfort. Inside, you’ll find a formal living room, formal dining room, and a sunken den with wood-burning fireplace that creates a warm and inviting gathering space. The kitchen opens to the living area and features a breakfast bar, abundant cabinetry, generous counter space, and a functional layout suited for both daily life and entertaining. Just beyond the kitchen, a spacious laundry room offers room for an additional refrigerator or freezer, and a short adjoining hall leads to a separate bonus room that would make an ideal home office, craft room, hobby space, workout room, or private flex area. The bedrooms are generously sized with ample closet space, and vintage details throughout the home add personality and charm. The clean, well-maintained condition gives buyers the option to enjoy it immediately or update over time to match their style. Outside, the property continues to shine with large mature trees in both the front and back yard, a full sprinkler system, established landscaping, and a backyard designed for relaxing, gardening, or outdoor enjoyment. The peaceful setting and mature shade reflect the enduring appeal of this established neighborhood. Located in North Belton’s desirable Oakdale subdivision, this home offers convenient access to I-35, Belton ISD schools, shopping, dining, and everyday amenities. Less than 2 miles from I-35, approximately 7 miles from Baylor Scott & White Hospital, and just minutes from downtown Belton favorites, this property combines space, function, and classic Central Texas charm in a highly convenient location.
Property Details
- Interior
- See Remarks
- Fireplaces
- 1
- Cooling
- 1
- Heating
- Central, Electric, Fireplaces
- Cooling Features
- Central Air, Ceiling Fans, Electric
- Bedrooms
- 3
- Bathrooms
- 2.0
- Full Baths
- 2
- Lot Features
- See Remarks
- Lot Description
- See Remarks
- Exterior Features
- See Remarks
- Exterior Materials
- See Remarks
- Acres
- 0.0
- Square Feet
- 2318.0
- Lot Size (sqft)
- 0.2675
- Parking Features
- Driveway, Garage
- Parking
- 1
- Parking Spaces
- 4.0
- Parking Type
- Driveway
- Parking Garage Spaces
- 2.0
- Property Type
- Purchase
- Property Subtype Additional
- Single Family Residence
- Year Built
- 1967
- Foundation
- Slab
- Roof
- Composition, Shingle
- Sewer Information
- Public Sewer
- Utility Source
- Public
- Utility Features
- Cable Available, Cable Connected, Electricity Connected, High Speed Internet Available, Phone Connected, Sewer Connected, Water
- Appliances
- Built In Oven, Dishwasher, Electric Cooktop, Disposal
- Subdivision
- Oakdale
- Community Features
- See Remarks
- School District
- Belton ISD
- Elementary School
- Leon Height
- Middle School
- Belton
- High School
- Belton
- County
- Bell
- Region
- Belton
- Original List Price
- $299,900
- Days on Market (Cumulative)
- 172
- Taxes Annual
- $5,247
Location
Legal
Based on information submitted to the MLS GRID as of 2026-03-21T18:20:25Z UTC. All data is obtained from various sources and may not have been verified by broker or MLS GRID. Supplied Open House Information is subject to change without notice. All information should be independently reviewed and verified for accuracy. Properties may or may not be listed by the office/agent presenting the information.
The information being provided is for consumers' personal, non-commercial use and may not be used for any purpose other than to identify prospective properties consumers may be interested in purchasing. Based on information from the Austin Board of REALTORS®. Neither the Board nor ACTRIS guarantees or is in any way responsible for its accuracy. All data is provided "AS IS" and with all faults. Data maintained by the Board or ACTRIS may not reflect all real estate activity in the market.
Provided By
Listed by Quinton Locklin (#637449)
Listing Office: Keller Williams Realty Lone St (#5448)