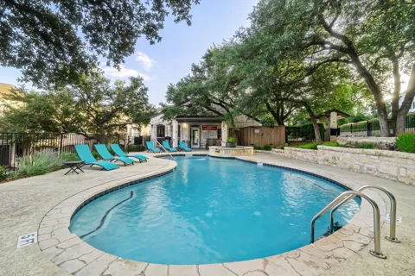
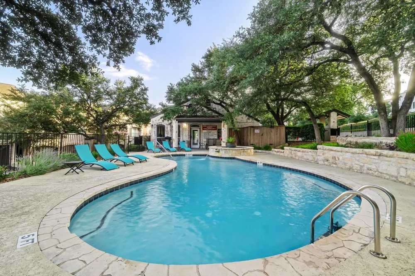
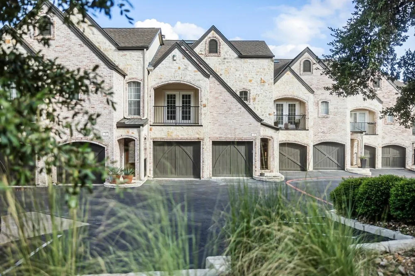
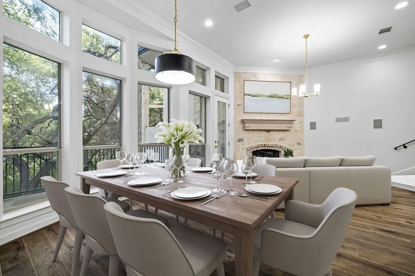
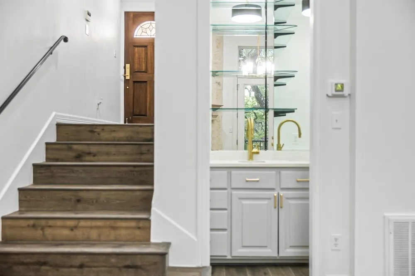
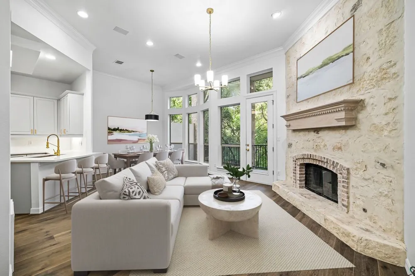
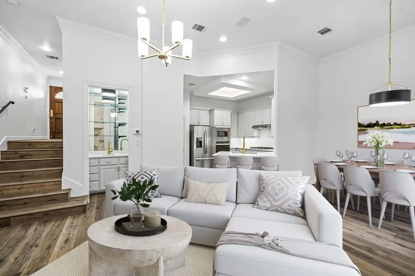
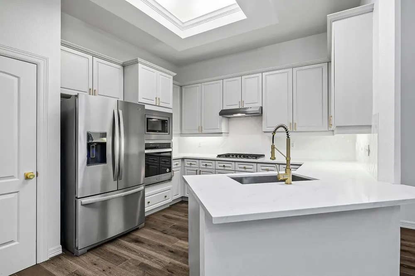
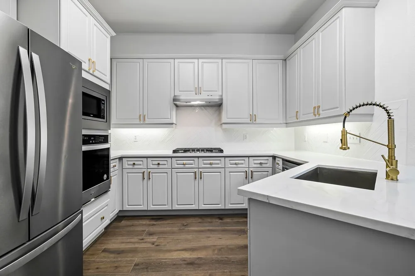
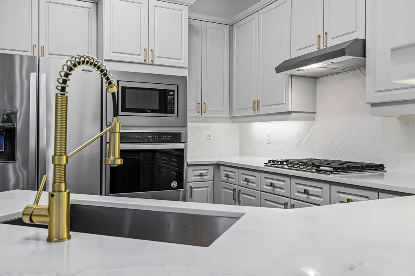
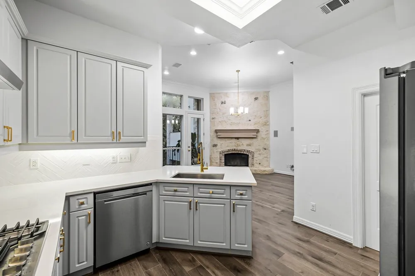
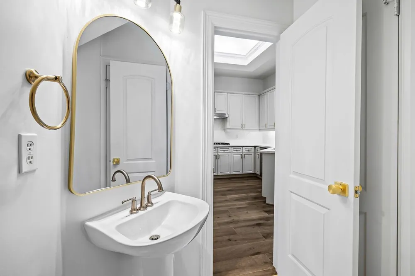
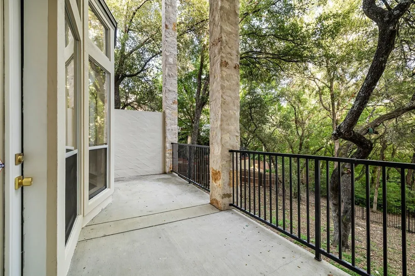
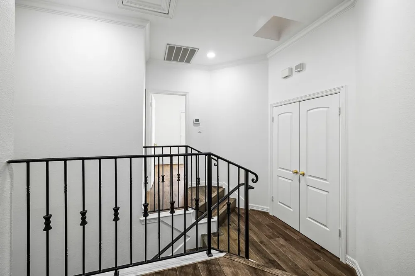
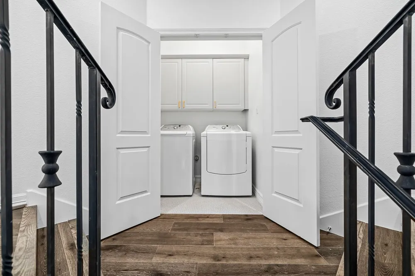
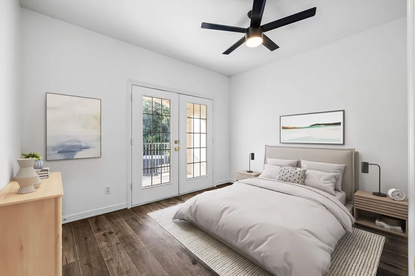
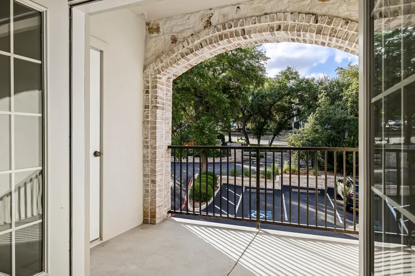
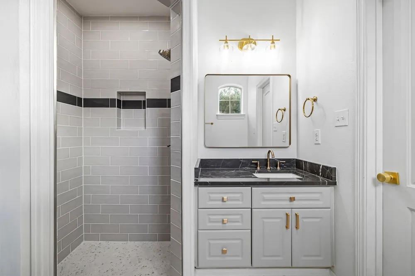
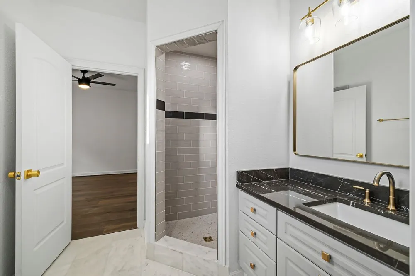
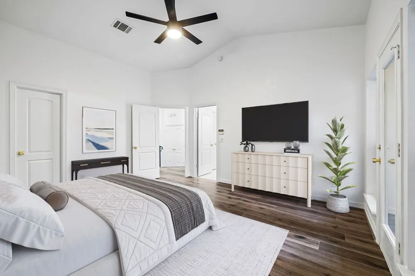
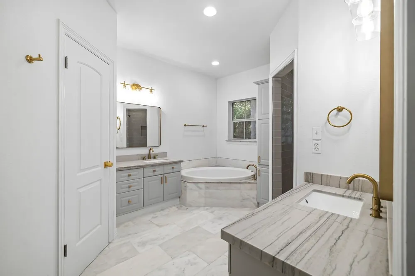
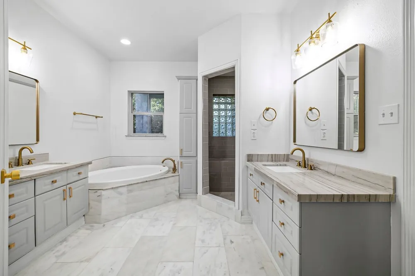
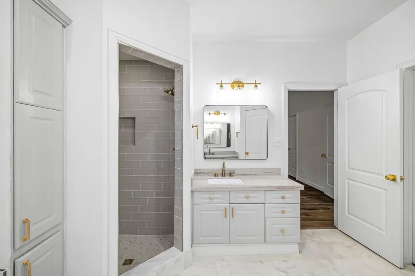
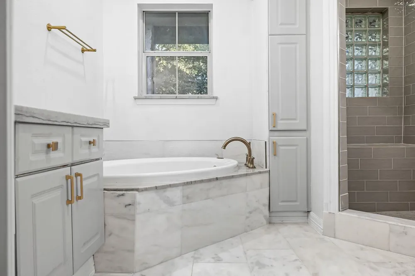
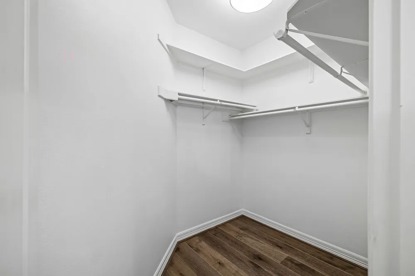
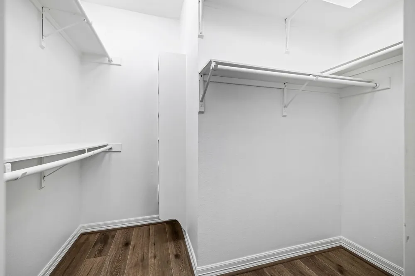
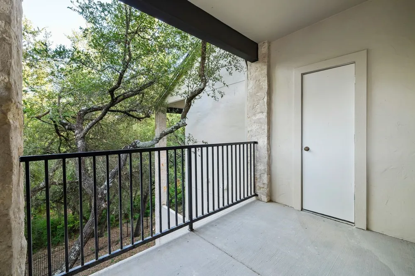
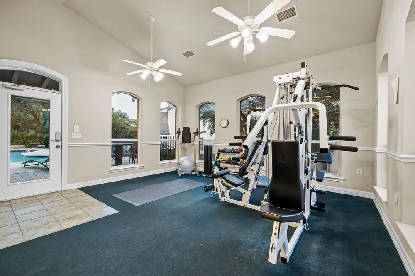
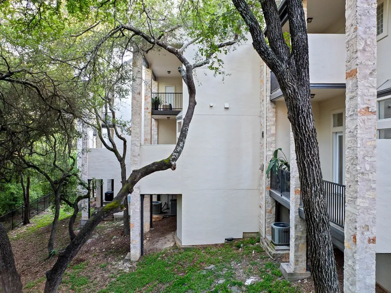
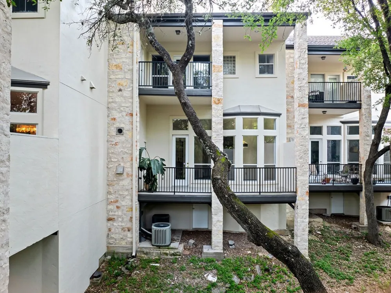
Active listing agreement in place; do not contact seller. Experience elevated Austin living in this fully remodeled townhome-style condo located in the heart of the highly coveted Eanes Independent School District—consistently ranked among the best in Texas. Perfectly positioned just minutes from downtown, Zilker Park, and Lady Bird Lake, this move-in-ready residence combines upscale comfort, everyday convenience, and unbeatable location. Inside the Home: Step into an open floor plan where soaring ceilings, oversized windows, and refined finishes set the stage for stylish living. Two spacious bedrooms each feature en-suite baths, offering optimal privacy. The primary suite retreat impresses with dual walk-in closets, a private balcony with greenbelt views, and a spa-inspired bath. A chef’s kitchen features stainless steel appliances, quartz and granite countertops, and ample cabinetry—perfect for entertaining or daily living. Enjoy three private outdoor patios, ideal for morning coffee, weekend relaxation, or al fresco dining. Additional features include a two-car garage, guest powder bath, and dedicated storage space. Community Perks & Lifestyle: Residents enjoy access to a sparkling community pool, fitness center, and peaceful greenbelt surroundings, offering the feel of a private retreat with the pulse of the city nearby. Prime Location Perks: Walk to local favorites like Taco Deli, Royal Blue Grocery, and neighborhood coffee shops. Close proximity to Downtown Austin, Zilker Park, Barton Creek Greenbelt, and South Lamar's vibrant dining scene. Easy access to MoPac, Barton Springs, and top-rated Eanes ISD schools. Whether you’re seeking a lock-and-leave lifestyle or a stylish home base in one of Austin’s most desirable zip codes, this townhome delivers the perfect blend of modern luxury and unmatched convenience. Live the Austin lifestyle in a location that checks every box—schools, style, and setting. Schedule your private showing today.
Property Details
- Interior
- Ceiling Fans, Entrance Foyer, French Doors Atrium Doors, High Ceilings, Interior Steps, Open Floorplan, Pantry, Quartz Counters,
- Fireplaces
- 1
- Cooling
- 1
- Heating
- Central
- Cooling Features
- Central Air, Ceiling Fans
- Bedrooms
- 2
- Bathrooms
- 2.5
- Full Baths
- 2
- Half Baths
- 1
- View
- Panoramic,Creek Stream,Trees Woods
- Lot Features
- Sprinklers Automatic
- Lot Description
- Sprinklers Automatic
- Pool Description
- See Remarks
- Pool Features
- See Remarks
- Exterior Features
- Balcony, Rain Gutters
- Exterior Materials
- Balcony, Rain Gutters
- Acres
- 0.0
- Square Feet
- 1477.0
- Lot Size (sqft)
- 0.2701
- Parking Features
- Direct Access, Garage
- Parking
- 1
- Parking Spaces
- 2.0
- Parking Type
- Garage
- Parking Garage Spaces
- 2.0
- Property Type
- Purchase
- Property Subtype Additional
- Condominium
- Year Built
- 1998
- Foundation
- Slab
- Roof
- Composition
- Sewer Information
- Public Sewer
- Utility Source
- Public
- Utility Features
- Electricity Connected, Natural Gas Connected, Phone Available, Sewer Connected, Underground Utilities, Water Connected
- Appliances
- Dishwasher, Exhaust Fan, Gas Cooktop, Disposal, Microwave, Oven, Plumbed For Ice Maker, Refrigerator, Stainless Steel Appliances
- Subdivision
- Barton Hollow Condo
- Community Features
- Internet Access
- School District
- Eanes ISD
- Elementary School
- Cedar Creek (Eanes ISD)
- Middle School
- Cedar Creek
- High School
- Westlake
- County
- Travis
- Region
- Austin
- Original List Price
- $759,000
- Days on Market (Cumulative)
- 31
- HOA
- 1
- HOA Fees
- 825.0
Location
Legal
Based on information submitted to the MLS GRID as of 2026-09-14T17:04:35Z UTC. All data is obtained from various sources and may not have been verified by broker or MLS GRID. Supplied Open House Information is subject to change without notice. All information should be independently reviewed and verified for accuracy. Properties may or may not be listed by the office/agent presenting the information.
The information being provided is for consumers' personal, non-commercial use and may not be used for any purpose other than to identify prospective properties consumers may be interested in purchasing. Based on information from the Austin Board of REALTORS®. Neither the Board nor ACTRIS guarantees or is in any way responsible for its accuracy. All data is provided "AS IS" and with all faults. Data maintained by the Board or ACTRIS may not reflect all real estate activity in the market.
Provided By
Listed by Susan Barringer (#567149)
Listing Office: Kuper Sotheby's Int'l Realty (#001203)