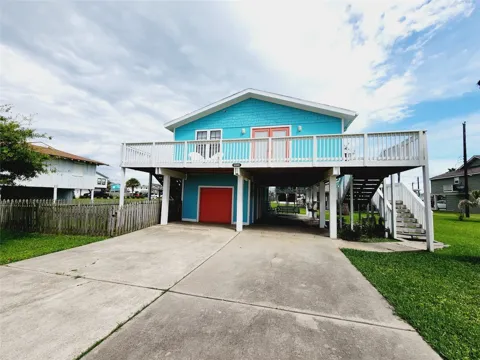
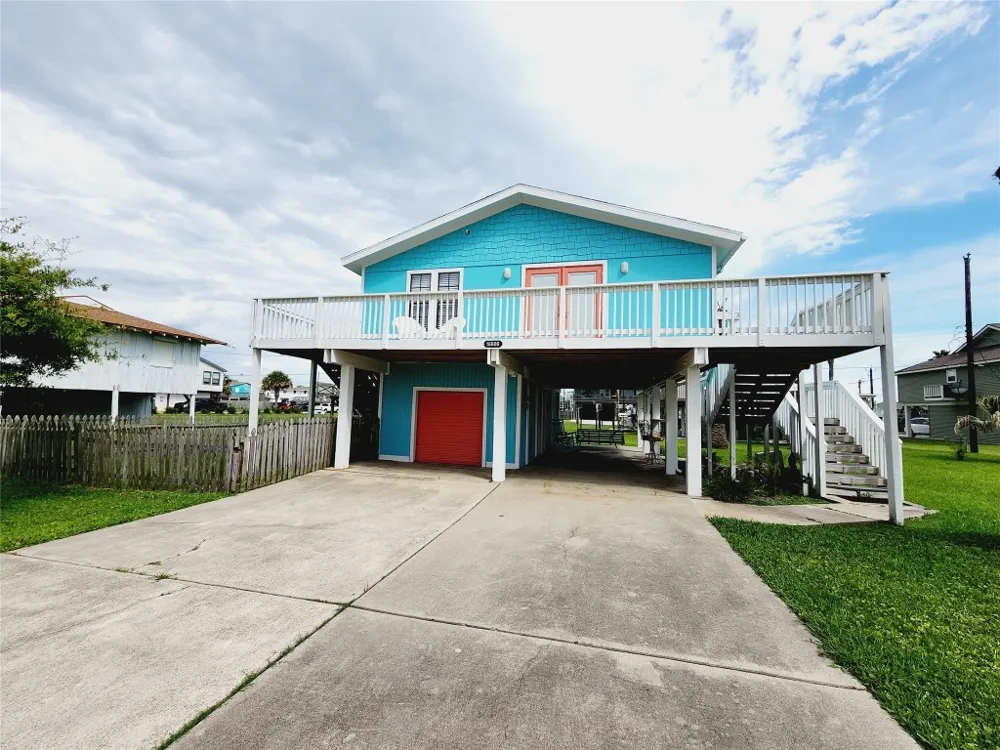
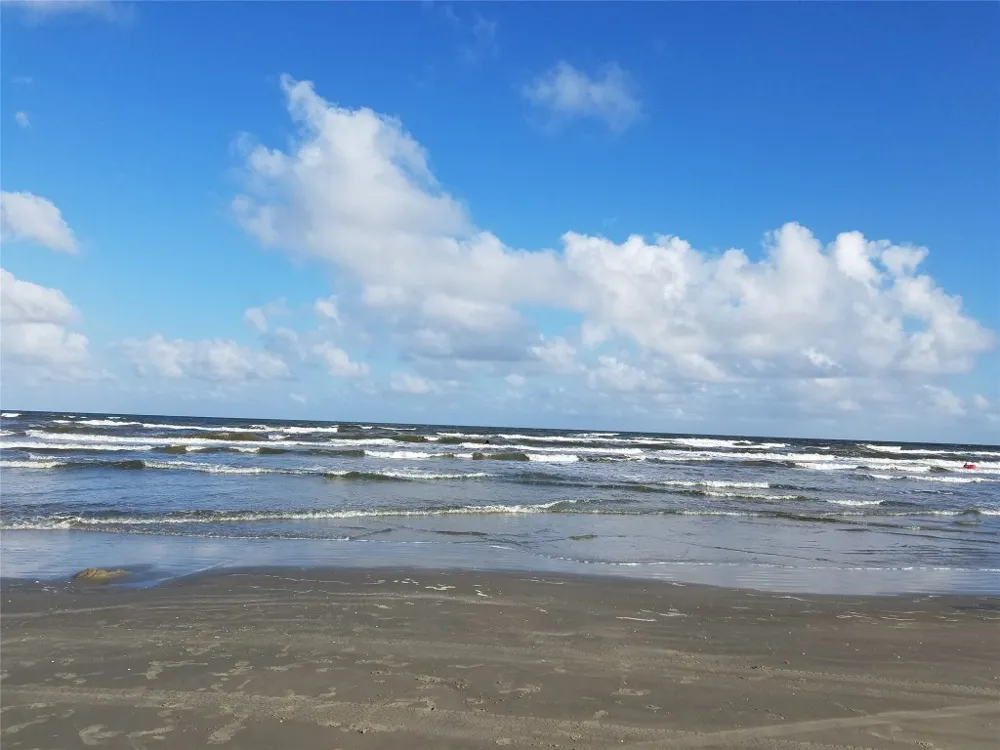
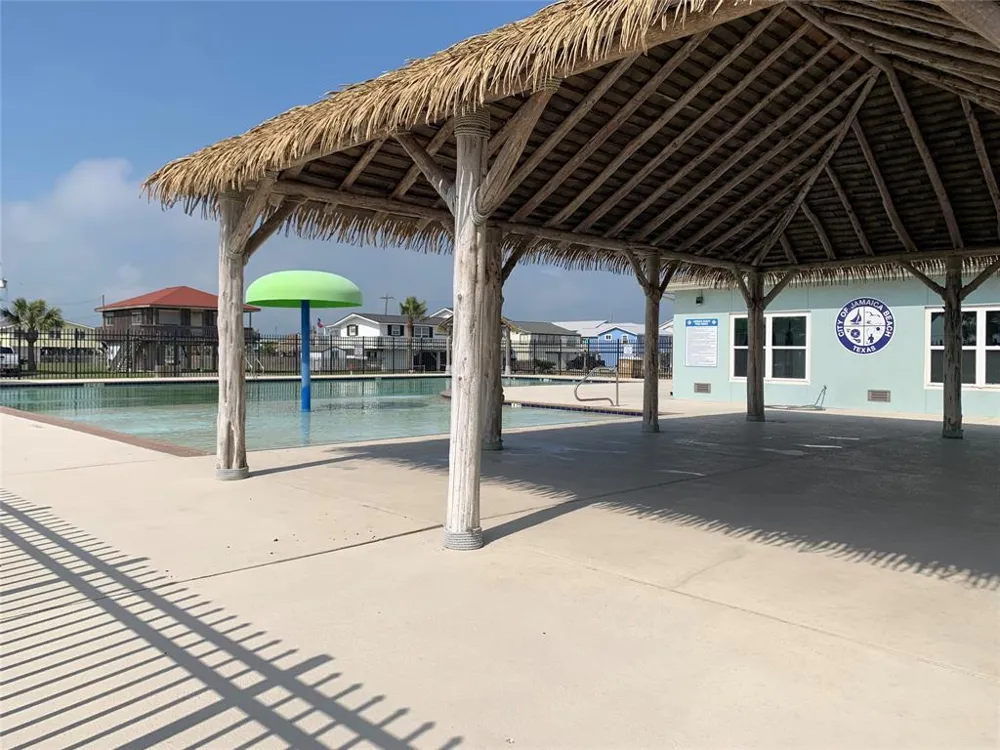
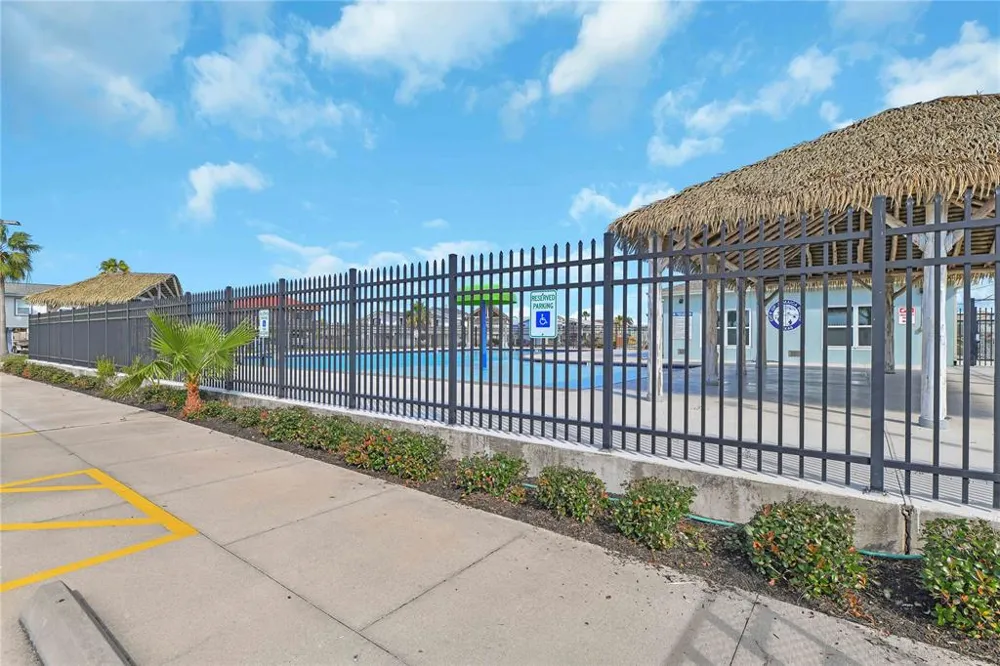
Beautifully remodeled beach theme home only 5 blocks to the beach and 5 blocks to the boat launch, park, city pool, etc.
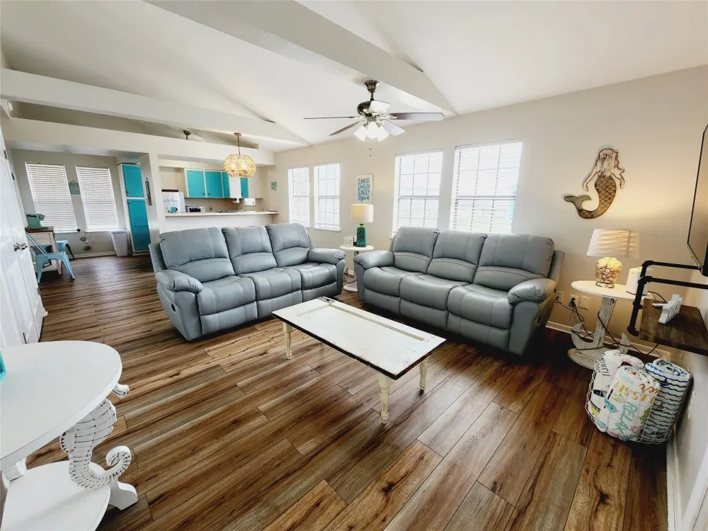
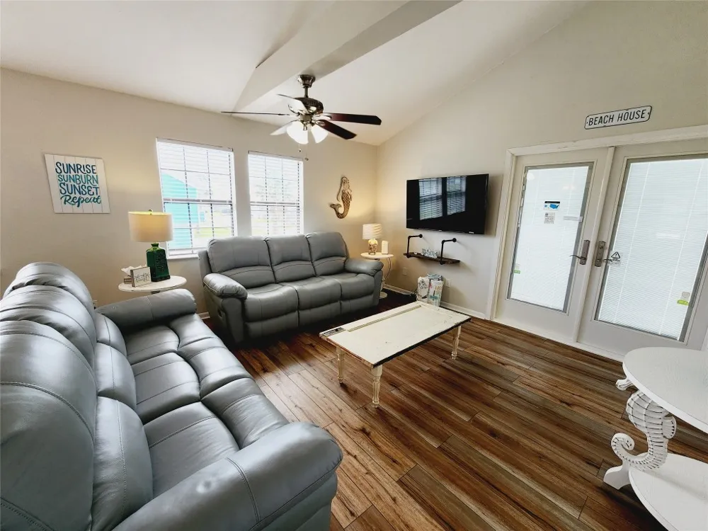
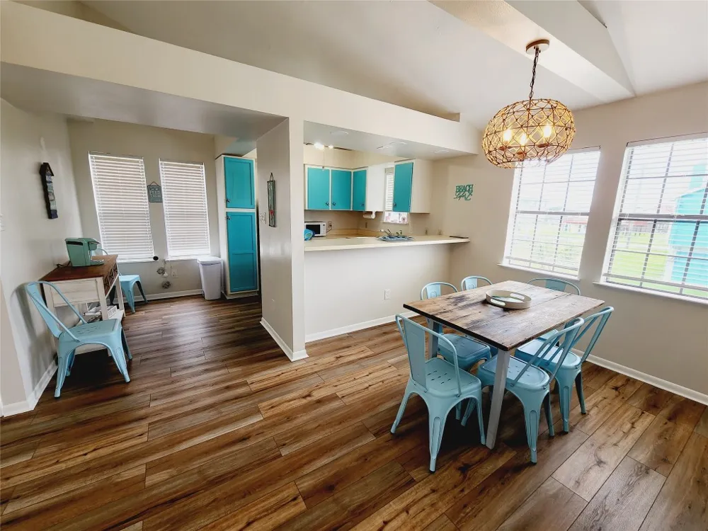

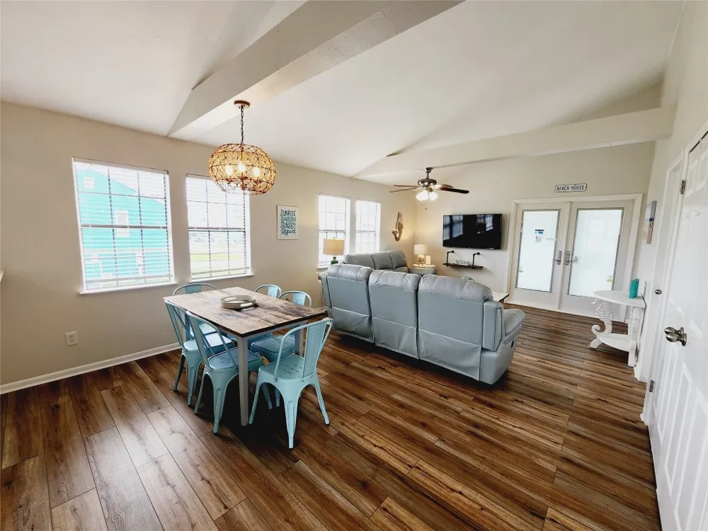
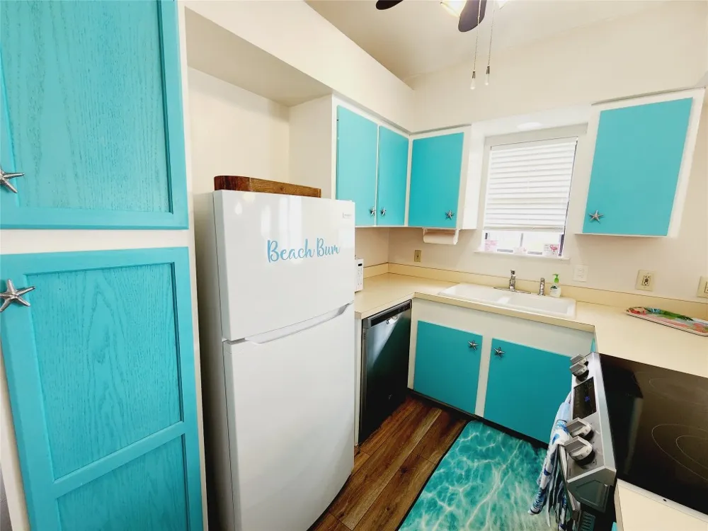
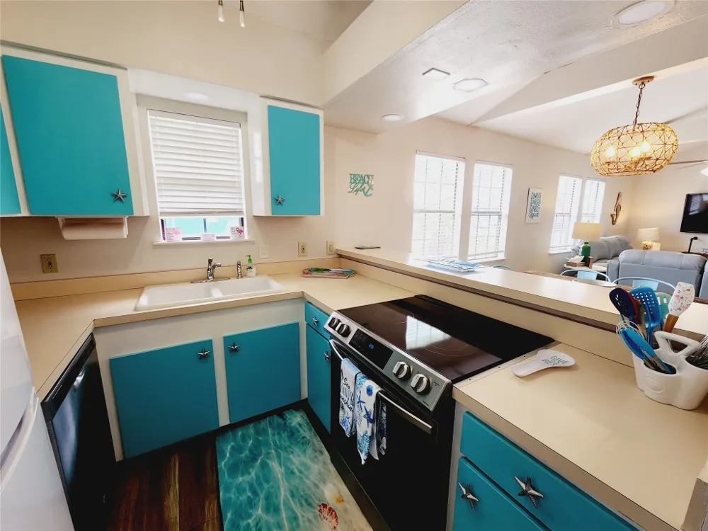
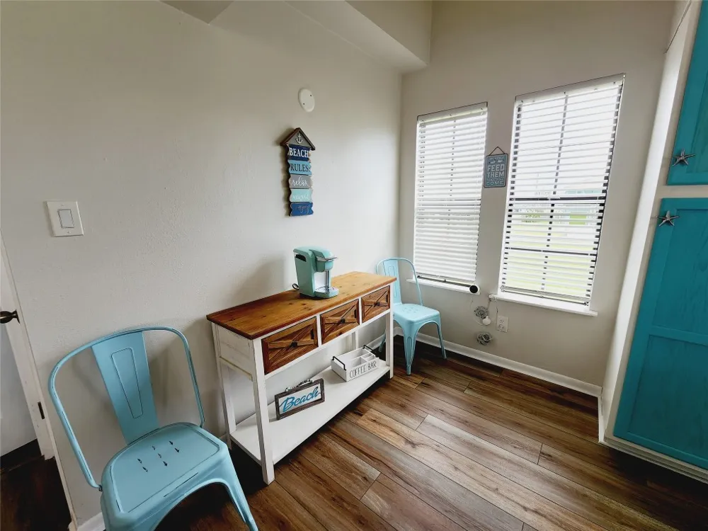
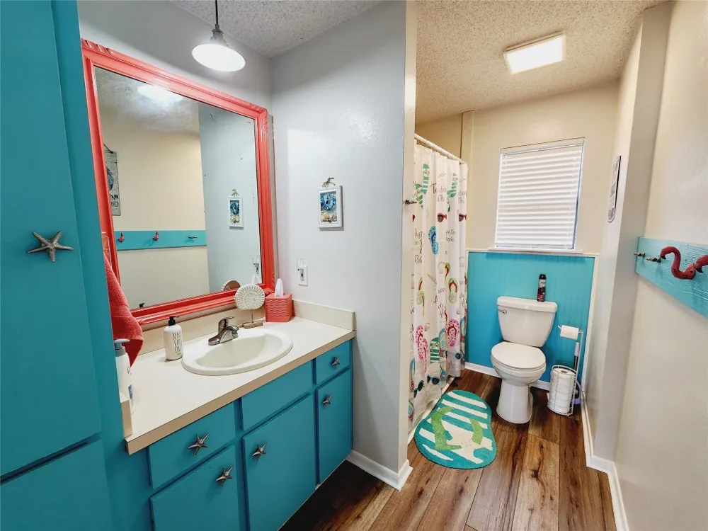
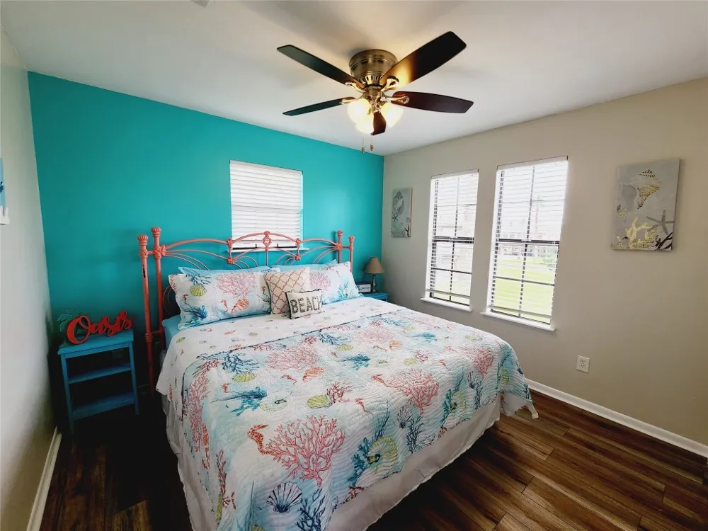
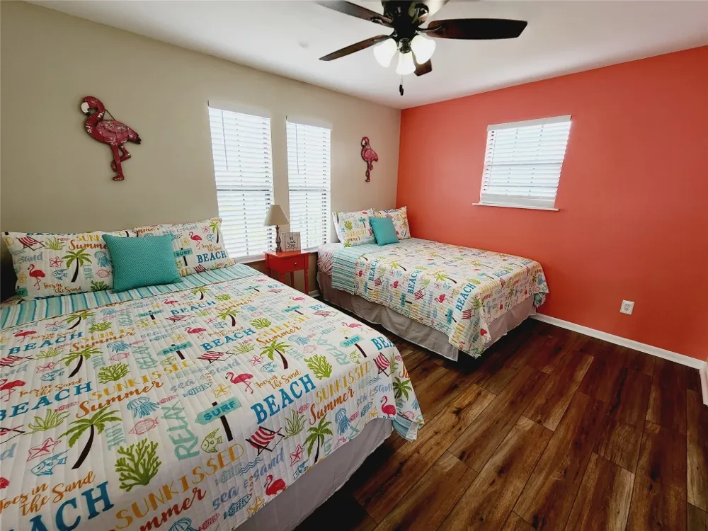
This beautiful 2-bedroom 1 bath home has an open concept plan with a large living room open to the dining and kitchen. The breakfast bar has seating for 4! The living, dining, kitchen have vaulted ceiling with beam and ceiling fans and updated lighting by the current owner. There are two large bedrooms and 1 bath with cute beachy color paint colors! The bathroom is spacious and has 1 sink, nice size linen closet, tub/shower combo with cute bead board accent walls and cute flamingo and cleat towel holders! The kitchen has nice cabinet space with cute starfish pulls and the recently added pantry closet has a lot of storage too. The dining area has room for a nice dining table and new rattan light fixture. There is new luxury vinyl plank flooring throughout. Recent designer paint accent walls in the bedrooms and the bathroom cabinets/bead board walls were painted a beachy color! The hurricane doors were added when the siding replacement was done.
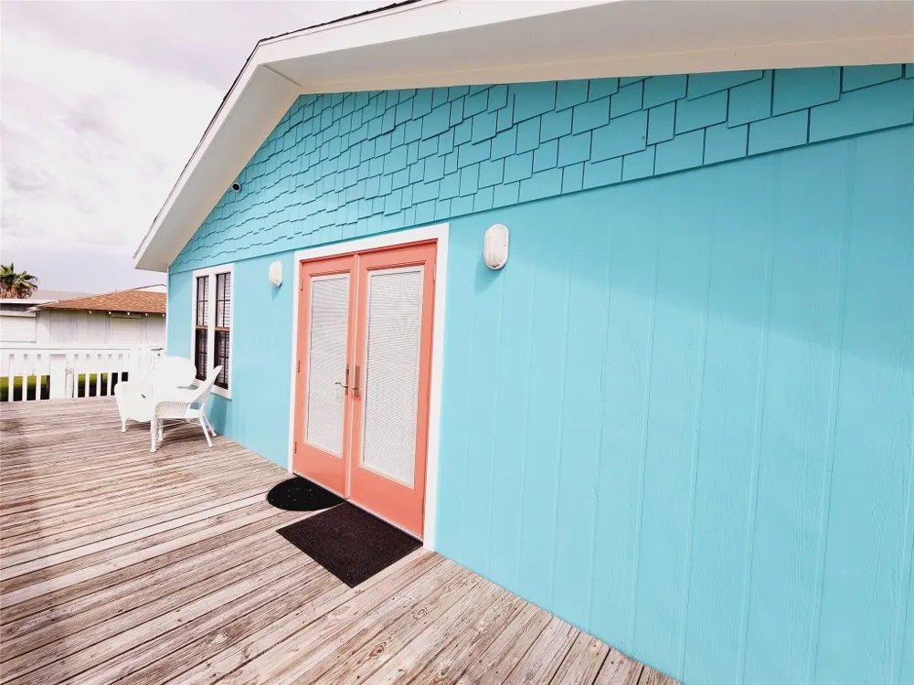
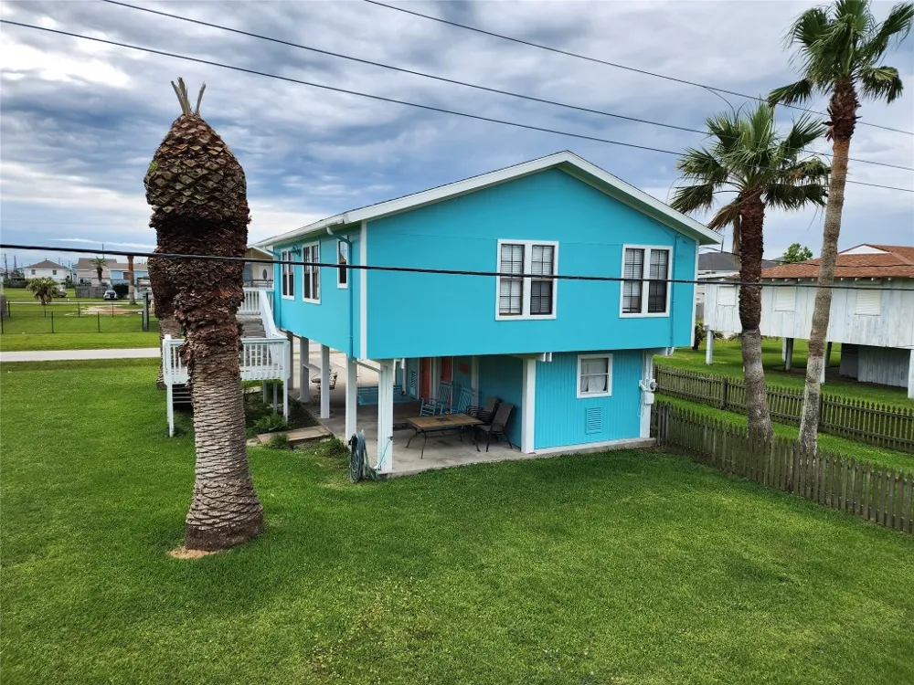
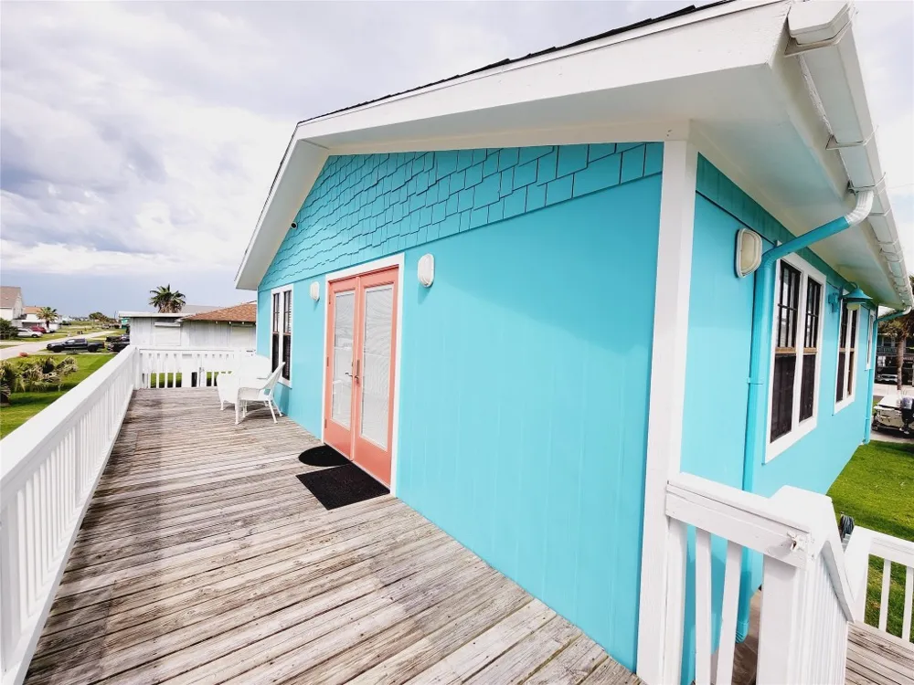
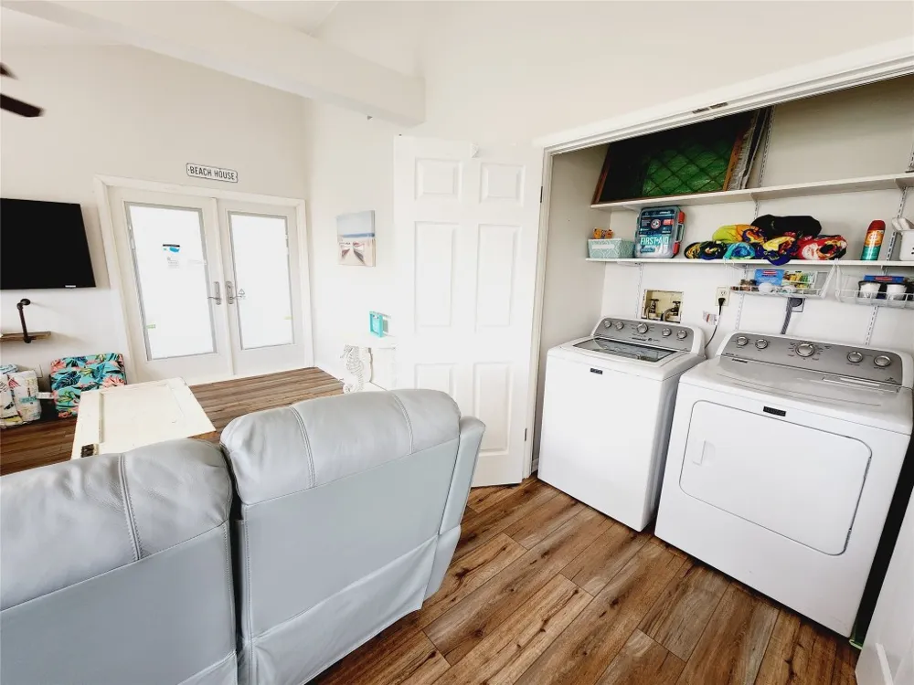
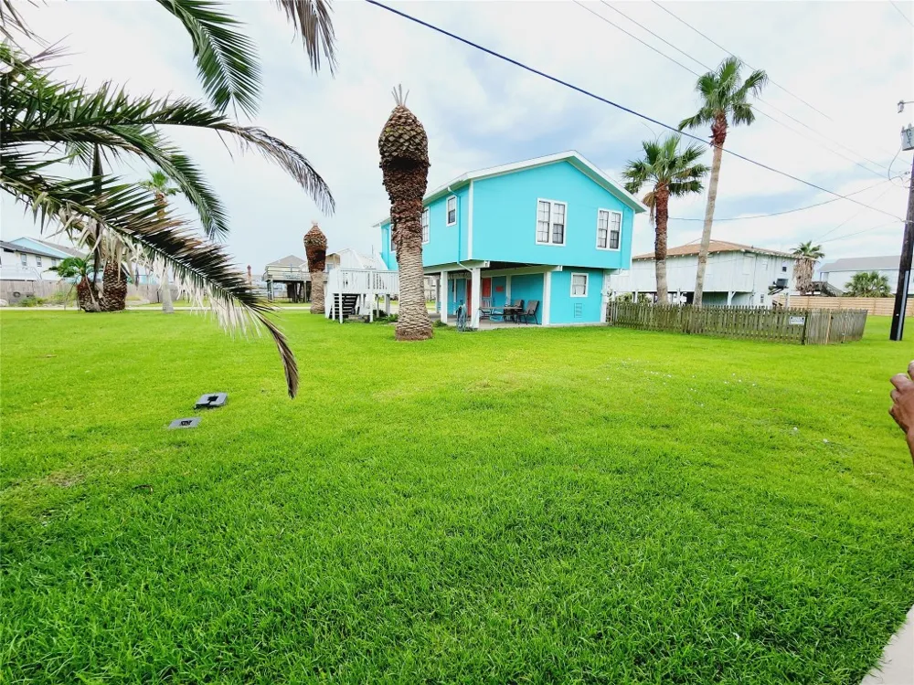
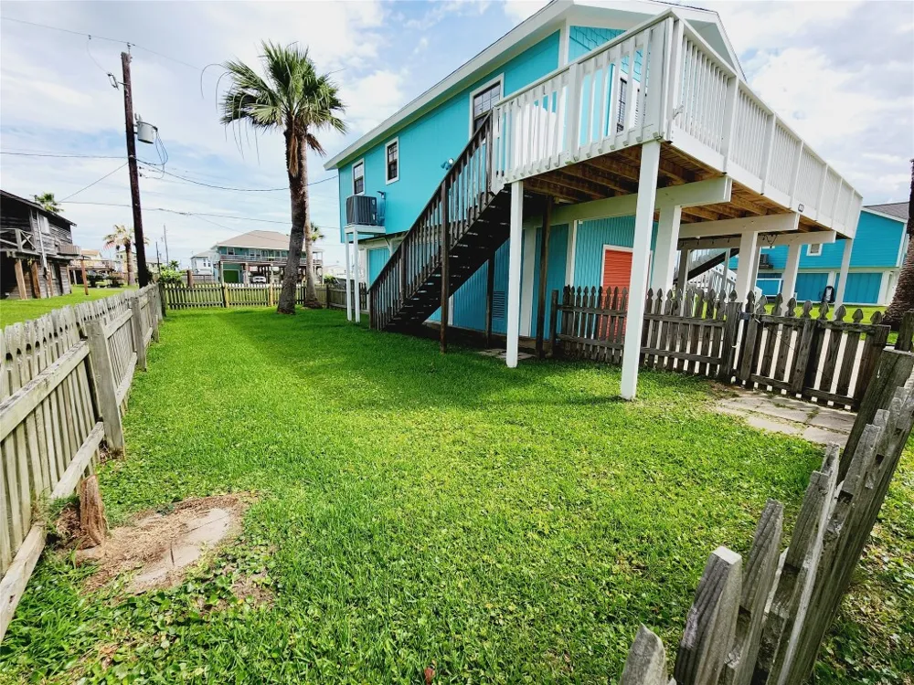
There is a recent paint job on the exterior and some siding updated with hardi-plank and the front near the door has cute scalloped hardi-plank sideing for an accent. Under the carport/patio was insulated and covered with hardi sheets and painted to insulate the house more. An outdoor shower was added in the past few months with hot and cold water. The large, covered patio/carport area has a table with 6 chairs, 2 rockers, 1 swing for relaxing under the new outdoor ceiling fan! The laundry closet is off the living room between the bedrooms. There is another linen closet by the kitchen. Lots of storage since the bedrooms both have nice sized closets.
Property Details
- Interior
- Beamed Ceilings, Breakfast Bar, Open Beams Beamed Ceailings, Ceiling Fans, Cathedral Ceilings, Separate Formal Dining Room, Fren
- Cooling
- 1
- Heating
- Central, Electric
- Cooling Features
- Central Air, Ceiling Fans, Electric
- Bedrooms
- 2
- Bathrooms
- 1.0
- Full Baths
- 1
- Lot Features
- Trees Medium Size, Trees Small Size
- Lot Description
- Trees Medium Size, Trees Small Size
- Pool Description
- None, Community
- Pool Features
- None, Community
- Exterior Features
- Exterior Steps, Lighting
- Exterior Materials
- Exterior Steps, Lighting
- Pool Shared
- 1
- Acres
- 0.0
- Square Feet
- 896.0
- Lot Size (sqft)
- 0.2011
- Parking Features
- Driveway
- Parking
- 1
- Parking Spaces
- 5.0
- Parking Type
- Driveway
- Parking Garage Spaces
- 1.0
- Property Type
- Purchase
- Property Subtype Additional
- Single Family Residence
- Year Built
- 1989
- Foundation
- Pillar Post Pier, Raised
- Roof
- Composition
- Sewer Information
- Public Sewer
- Utility Source
- Public
- Utility Features
- Above Ground Utilities, Cable Available, Cable Connected, Electricity Connected, High Speed Internet Available, Sewer Connected,
- Appliances
- Down Draft, Dryer, Dishwasher, Electric Water Heater, Free Standing Electric Range, Disposal, Microwave, Refrigerator, Self Clea
- Subdivision
- Jamaica Beach
- Community Features
- Common Grounds Area, Community Mailbox, Fishing, Playground, Park, Pool, Restaurant, Sport Courts, Street Lights, Sidewalks, Tra
- School District
- Galveston Isd
- Elementary School
- Ball
- Middle School
- Outside School District
- High School
- Outside School District
- County
- Galveston
- Region
- Jamaica Beach
- Original List Price
- $379,000
- Days on Market (Cumulative)
- 503
- Taxes Annual
- $5,135
- HOA
- 1
- HOA Fees
- 10.0
Location
Legal
Based on information submitted to the MLS GRID as of 2025-11-23T13:50:25Z UTC. All data is obtained from various sources and may not have been verified by broker or MLS GRID. Supplied Open House Information is subject to change without notice. All information should be independently reviewed and verified for accuracy. Properties may or may not be listed by the office/agent presenting the information.
The information being provided is for consumers' personal, non-commercial use and may not be used for any purpose other than to identify prospective properties consumers may be interested in purchasing. Based on information from the Austin Board of REALTORS®. Neither the Board nor ACTRIS guarantees or is in any way responsible for its accuracy. All data is provided "AS IS" and with all faults. Data maintained by the Board or ACTRIS may not reflect all real estate activity in the market.
Provided By
Listed by Dawn Kana (#356844)
Listing Office: Kana Real Estate (#8508)