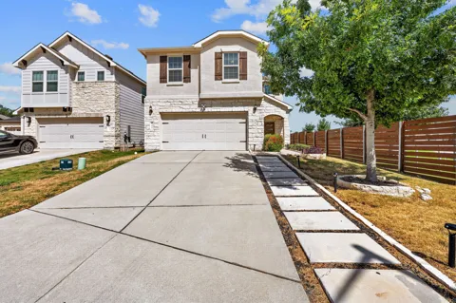
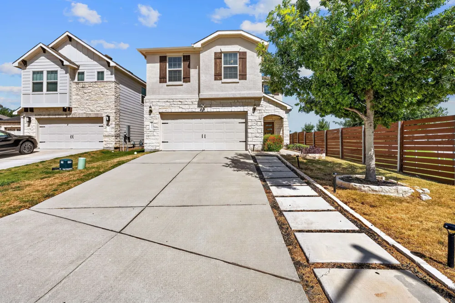
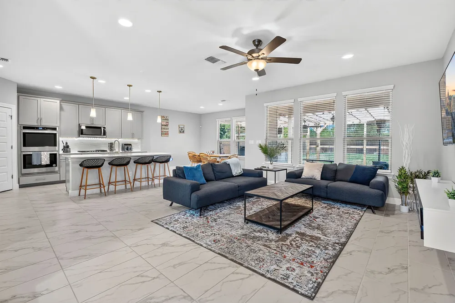
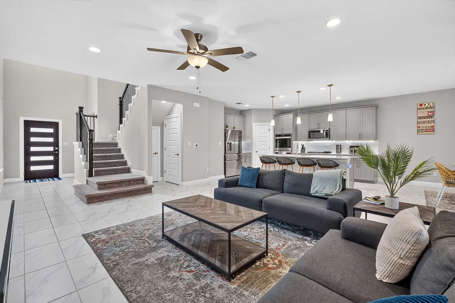
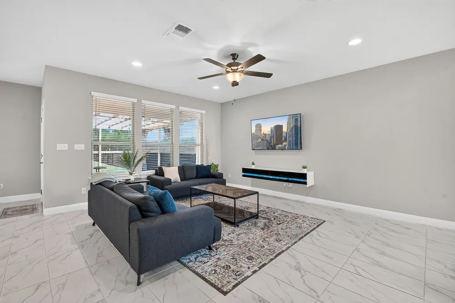
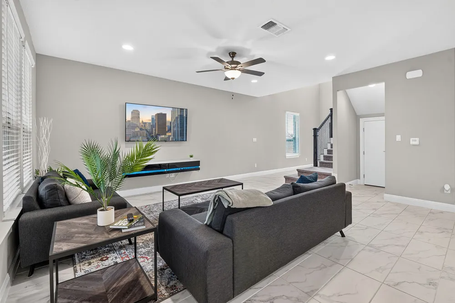
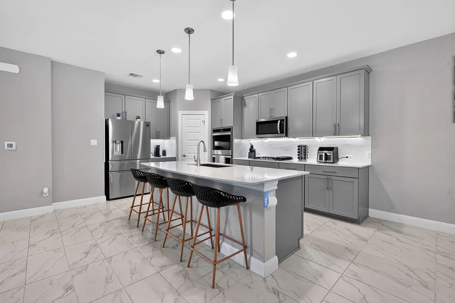
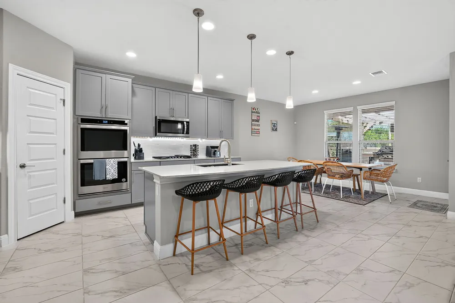
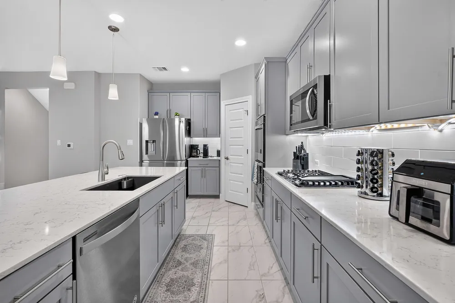
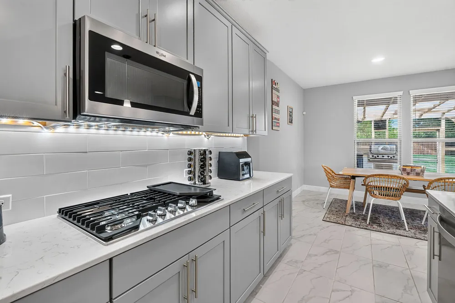
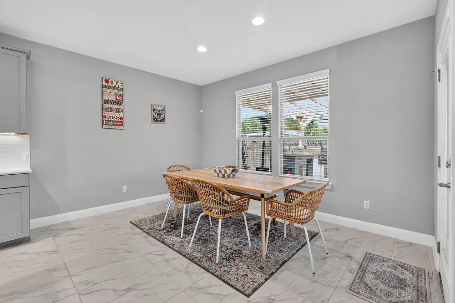
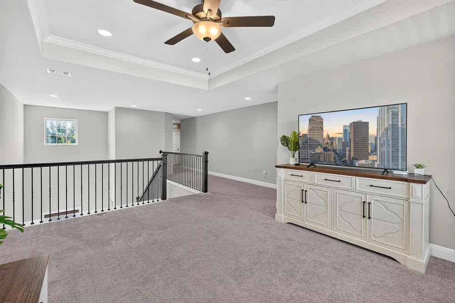
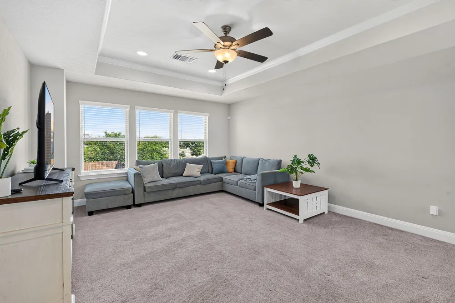
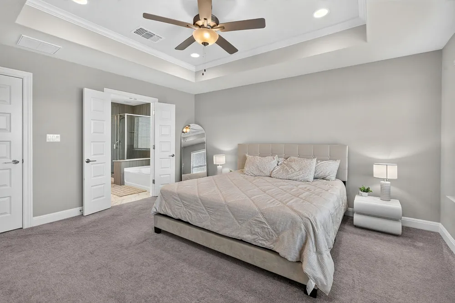
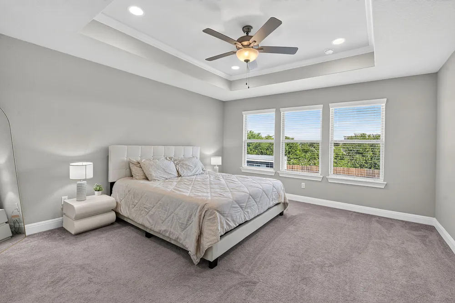
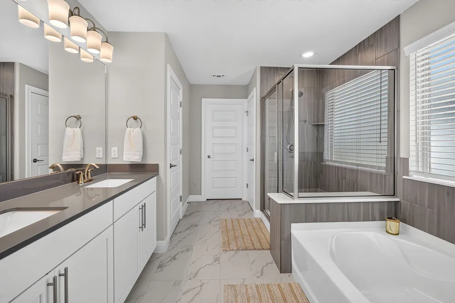
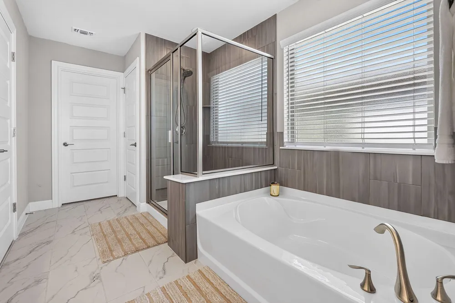
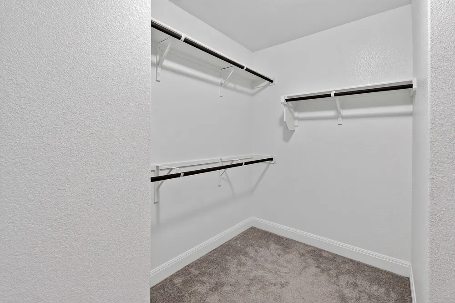
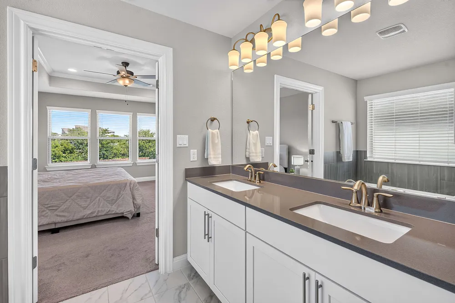
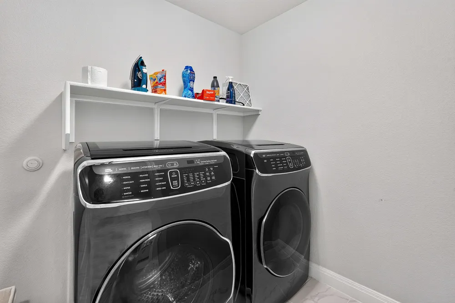
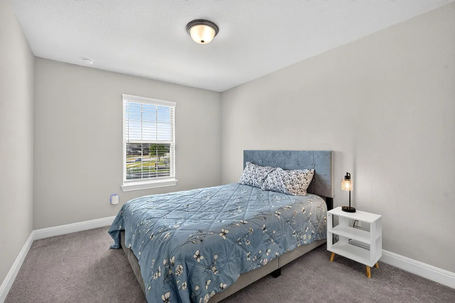
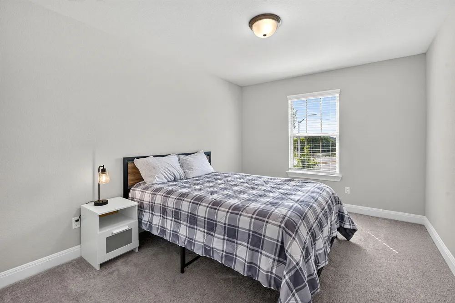
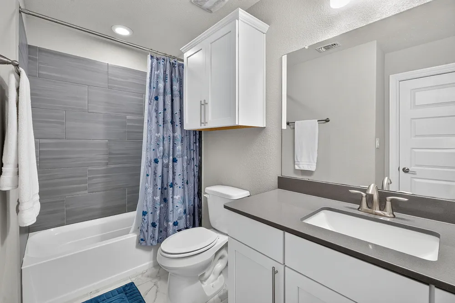
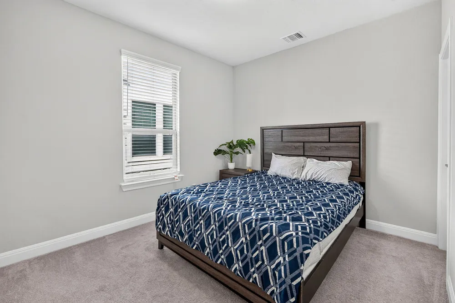
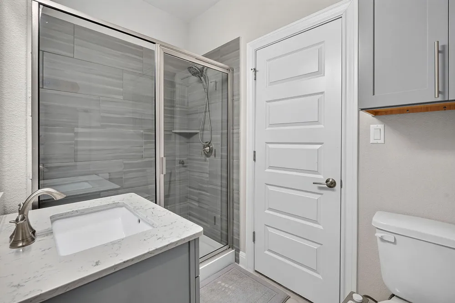
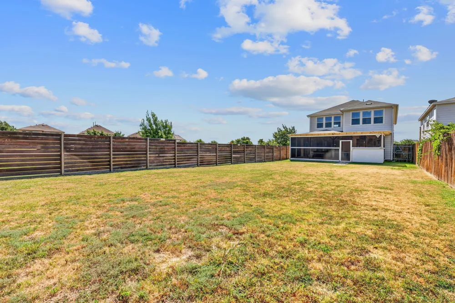
Tucked away on the corner of a private cul-de-sac, this home is available NOW! A spacious layout, smart-home features, an incredible outdoor living space, and access to neighborhood amenities, this home offers convenient living inside and out. The living room flows seamlessly into the kitchen and dining areas for an open feel. The kitchen features seating at the center island, a built-in gas cooktop, stainless steel appliances, and a spacious corner pantry. Refrigerator and W/D convey. One of the home’s 4 bedrooms is located downstairs and includes access to a full ensuite bathroom that also connects to the main living area. This space is ideal for guests, multigenerational living, or a private home office. Upstairs, a large loft provides a 2nd living area with endless possibilities : playroom, home office, or workout space. The primary suite features an ensuite bath with dual vanities, a soaking tub, a glass-enclosed shower, water closet, and a large walk-in closet. Two additional bedrooms, a 2nd full bathroom, and a upstairs laundry room complete the second floor.
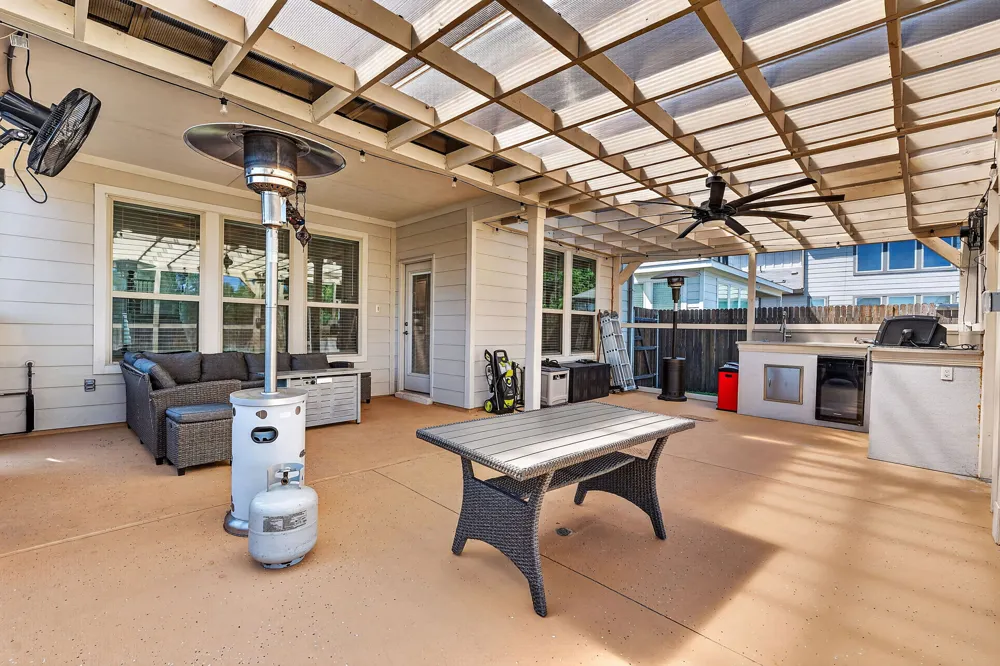
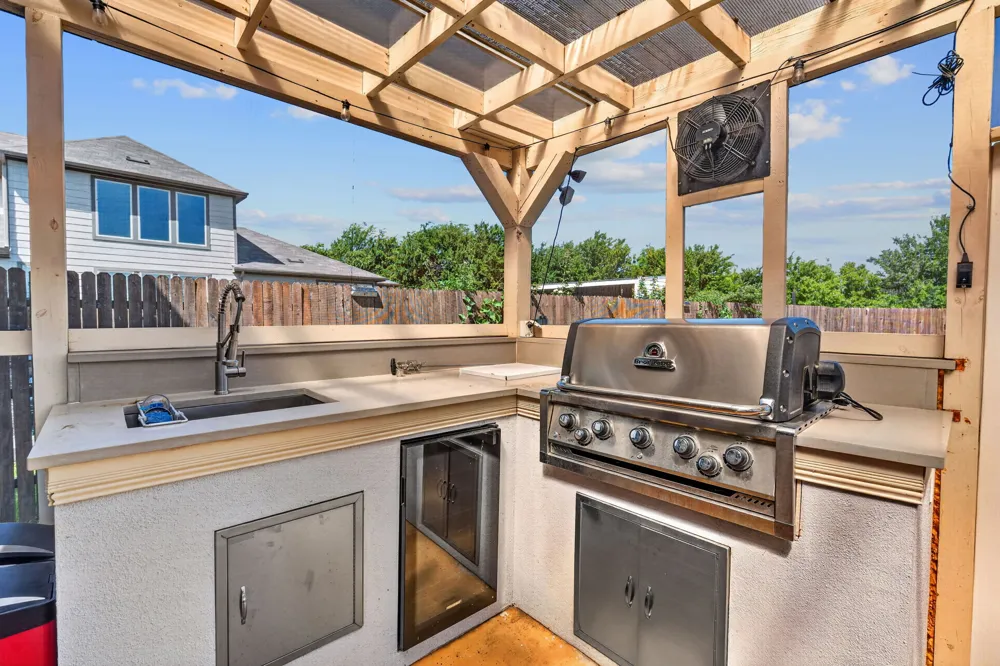
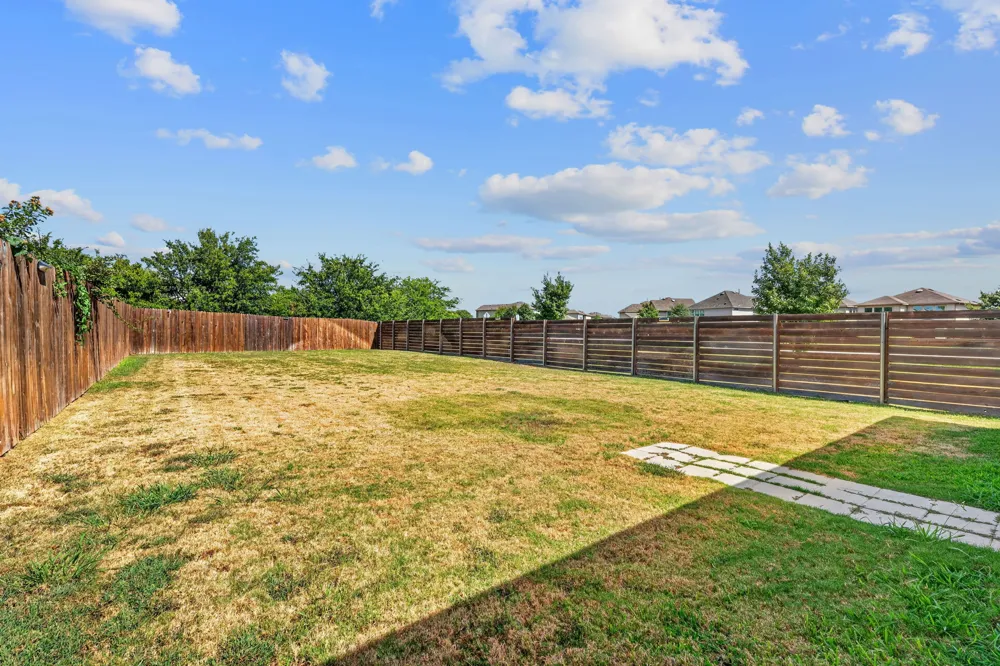
A standout feature of this home is the covered and fully screened-in patio and outdoor kitchen. Complete with a built-in grill, refrigerator, concrete countertops, fans, and outdoor heaters, perfect for year-round entertaining. Beyond the patio is a huge, fully fenced backyard with room to enjoy. Also includes an epoxy-finished garage floor and security cameras that convey with the home. The neighborhood offers a community pool, basketball court, and playground, with convenient access to shopping, dining, and major highways. NO PETS – Owner is highly allergic. Also available fully furnished, “Airbnb-style,” for $4,600/month, including all utilities, lawn care, and pest control, with a 3-month min lease term. All furniture is in excellent condition. A partially furnished option may also be available, with items offered separately via bill of sale. For unfurnished lease option, 2-year lease is preferred.
Property Details
- Interior
- Ceiling Fans, Double Vanity, High Ceilings, Interior Steps, Kitchen Island, Open Floorplan, Pantry, Recessed Lighting, Wired For
- Cooling
- 1
- Heating
- Central, Natural Gas
- Cooling Features
- Central Air, Ceiling Fans, Dual, Electric
- Bedrooms
- 4
- Bathrooms
- 3.0
- Full Baths
- 3
- View
- Trees Woods
- Lot Features
- Sprinklers In Rear, Sprinklers In Front, Interior Lot, Moderate Trees, Sprinklers Automatic, Sprinklers On Side
- Lot Description
- Sprinklers In Rear, Sprinklers In Front, Interior Lot, Moderate Trees, Sprinklers Automatic, Sprinklers On Side
- Pool Description
- None, Community
- Pool Features
- None, Community
- Exterior Features
- Rain Gutters
- Exterior Materials
- Rain Gutters
- Pool Shared
- 1
- Acres
- 0.0
- Square Feet
- 2507.0
- Lot Size (sqft)
- 0.1721
- Parking Features
- Attached, Garage Faces Front, Garage, Garage Door Opener
- Parking
- 1
- Parking Spaces
- 2.0
- Parking Type
- Garage
- Parking Garage Spaces
- 2.0
- Property Type
- Rental
- Property Subtype Additional
- Single Family Residence
- Year Built
- 2020
- Foundation
- Slab
- Roof
- Composition
- Sewer Information
- Public Sewer
- Utility Source
- Public
- Utility Features
- Cable Available, Electricity Available, Natural Gas Available, High Speed Internet Available, Phone Available, Sewer Available,
- Appliances
- Built In Oven, Cooktop, Dishwasher, Energy Star Qualified Appliances, Gas Cooktop, Disposal, Gas Water Heater, Ice Maker, Microw
- Subdivision
- Preston Village
- Community Features
- Barbecue, Community Mailbox, Playground, Pool
- School District
- Round Rock ISD
- Elementary School
- Joe Lee Johnson
- Middle School
- Deerpark
- High School
- McNeil
- County
- Travis
- Region
- Austin
- Date Available
- August 22, 2026
- Original List Price
- $2,750
- Days on Market (Cumulative)
- 25
- HOA
- 1
Location
Legal
Based on information submitted to the MLS GRID as of 2026-09-04T01:34:28Z UTC. All data is obtained from various sources and may not have been verified by broker or MLS GRID. Supplied Open House Information is subject to change without notice. All information should be independently reviewed and verified for accuracy. Properties may or may not be listed by the office/agent presenting the information.
The information being provided is for consumers' personal, non-commercial use and may not be used for any purpose other than to identify prospective properties consumers may be interested in purchasing. Based on information from the Austin Board of REALTORS®. Neither the Board nor ACTRIS guarantees or is in any way responsible for its accuracy. All data is provided "AS IS" and with all faults. Data maintained by the Board or ACTRIS may not reflect all real estate activity in the market.
Provided By
Listed by Sierrah Wilson (#729399)
Listing Office: Compass RE Texas, LLC (#700459)