(254) 500-2462 jeremy@faygroup.realestate Fay Group Real Estate
Traffic Dashboard
Home
  • Sign Up
  • About Me
    • Jeremy Fay
    • My Videos
    • Testimonials
  • Dreams To Doorstep
  • Involvement
    • Community Involvement
    • Local Investor Meetup
    • Irreverent Warriors
  • Buying
    • Home Buyer's Survey
    • New Buyer Virtual Consultation
  • Areas
    • Killeen
    • Copperas Cove
    • Harker Heights
  • Partners
  • Valuation
  • Join EXIT
  • Contact
Traffic Dashboard
Jeremy Fay
(254) 500-2462 jeremy@faygroup.realestate
About
  • Home
  • About
  • Contact
Search
  • Search Properties
Local Guide
  • Search by City
  • Search by Subdivision
  • Search by Zip
  • Search by Area
Legal
  • Privacy
  • Terms
  • DMCA
  • Accessibility
  • Fair Housing
Account
  • Dashboard
  • Logout
  • Login
Fay Group Real Estate - Footer Logo
©2026 Fay Group Real Estate. All rights reserved.
Website built by CloseHack.
  • Texas Real Estate Commission Consumer Protection Notice
  • Texas Real Estate Commission Information About Brokerage Services
Central Texas Multiple Listing Service

Central Texas MLS | Four Rivers Association of REALTORS® All information deemed reliable but not guaranteed. All properties are subject to prior sale, change or withdrawal. Neither listing broker(s) or information provider(s) shall be responsible for any typographical errors, misinformation, misprints and shall be held totally harmless. Listing(s) information is provided for consumer's personal, non-commercial use and may not be used for any purpose other than to identify prospective properties consumers may be interested in purchasing. The data relating to real estate for sale on this website comes in part from the Internet Data Exchange program of the Multiple Listing Service. Real estate listings held by brokerage firms other than Fay Group Real Estate may be marked with the Internet Data Exchange logo and detailed information about those properties will include the name of the listing broker(s) when required by the MLS. Copyright ©2022 All rights reserved.

Austin Board of Realtors

The information being provided is for consumers' personal, non-commercial use and may not be used for any purpose other than to identify prospective properties consumers may be interested in purchasing. Based on information from the Austin Board of REALTORS®. Neither the Board nor ACTRIS guarantees or is in any way responsible for its accuracy. All data is provided "AS IS" and with all faults. Data maintained by the Board or ACTRIS may not reflect all real estate activity in the market.

Return

Search for Homes

Book an Appointment
  • All Types
  • Structure
  • $75K-$975K
  • Bed/Bath
  • Size
  • Dates
  • Filters
  • Amenities
  • Save
  • Share
Listings
No results
Sort
Home / Bastrop / 153 Adelton Boulevard
153 Adelton Boulevard Bastrop, TX 78602 153 Adelton Boulevard Bastrop, TX 78602 153 Adelton Boulevard Bastrop, TX 78602 153 Adelton Boulevard Bastrop, TX 78602 153 Adelton Boulevard Bastrop, TX 78602 153 Adelton Boulevard Bastrop, TX 78602 153 Adelton Boulevard Bastrop, TX 78602 153 Adelton Boulevard Bastrop, TX 78602 153 Adelton Boulevard Bastrop, TX 78602 153 Adelton Boulevard Bastrop, TX 78602 View All Photos

$392,990

| Active

153 Adelton Boulevard

Bastrop, TX 78602

2,443
Square Feet
4
Beds
3
Baths
89
Days on Market
6002018
MLS#
House
Structure
Residential
Zone
Contact

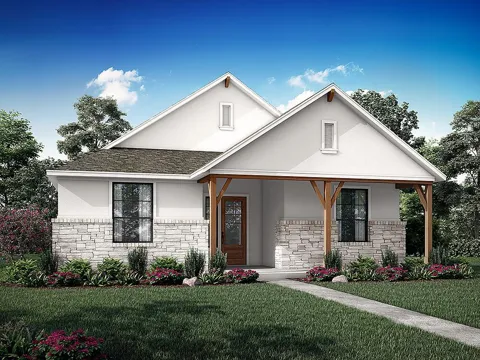
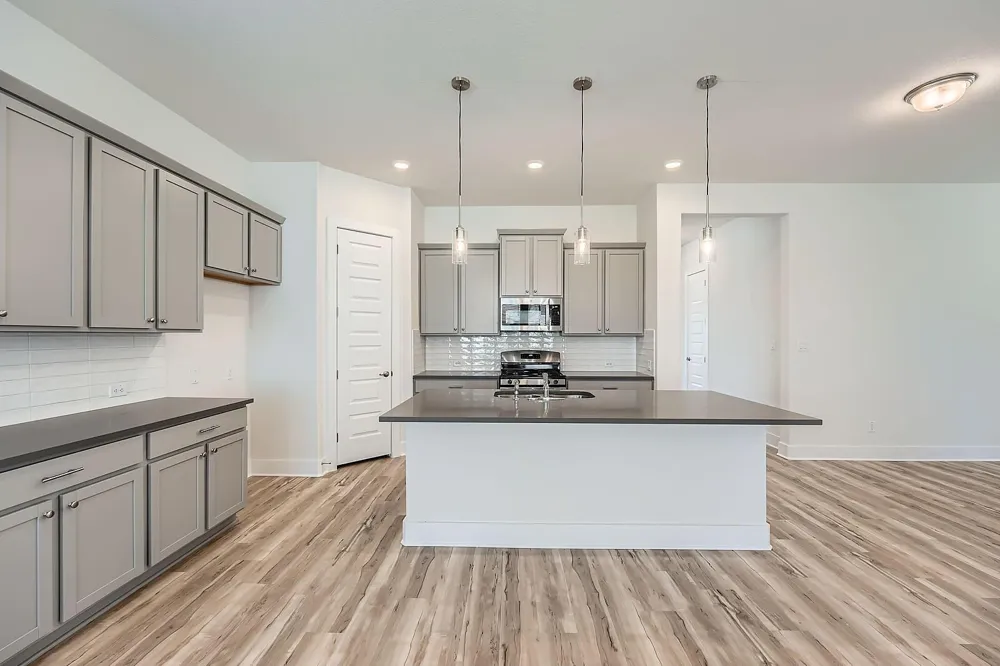
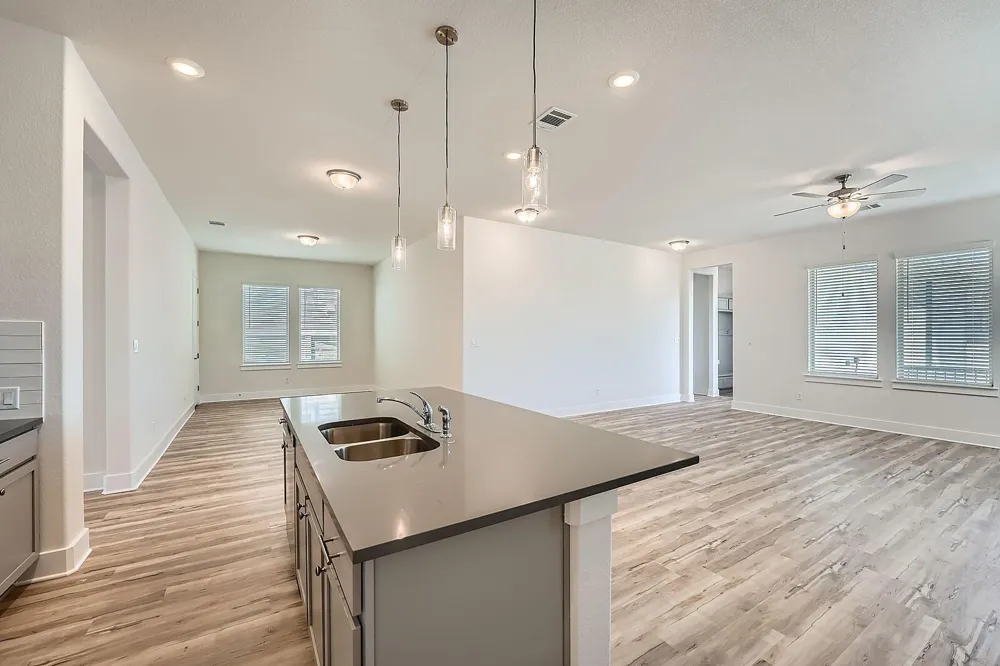
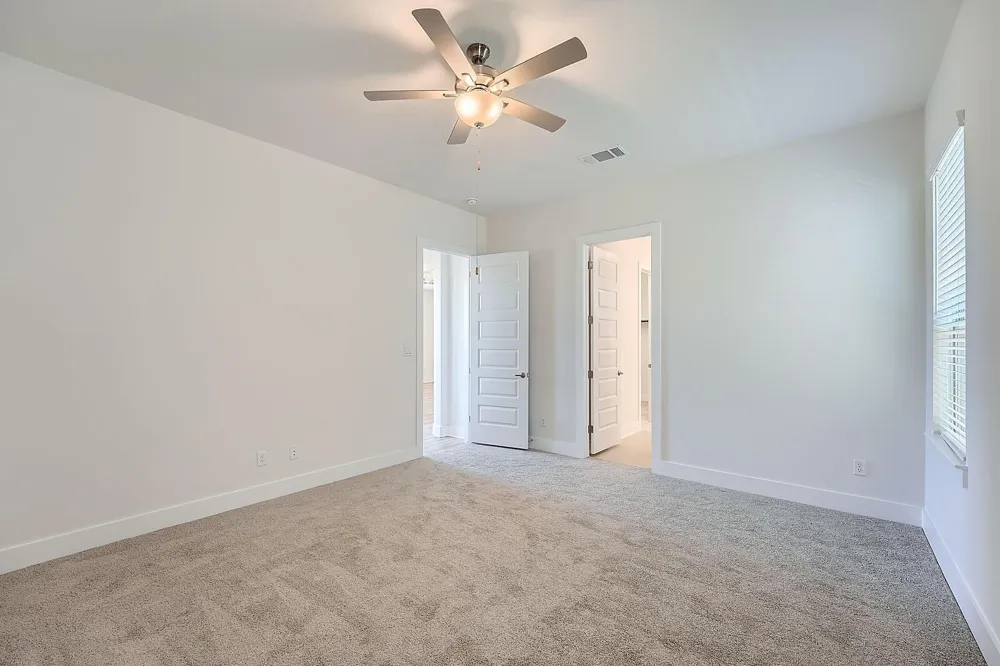
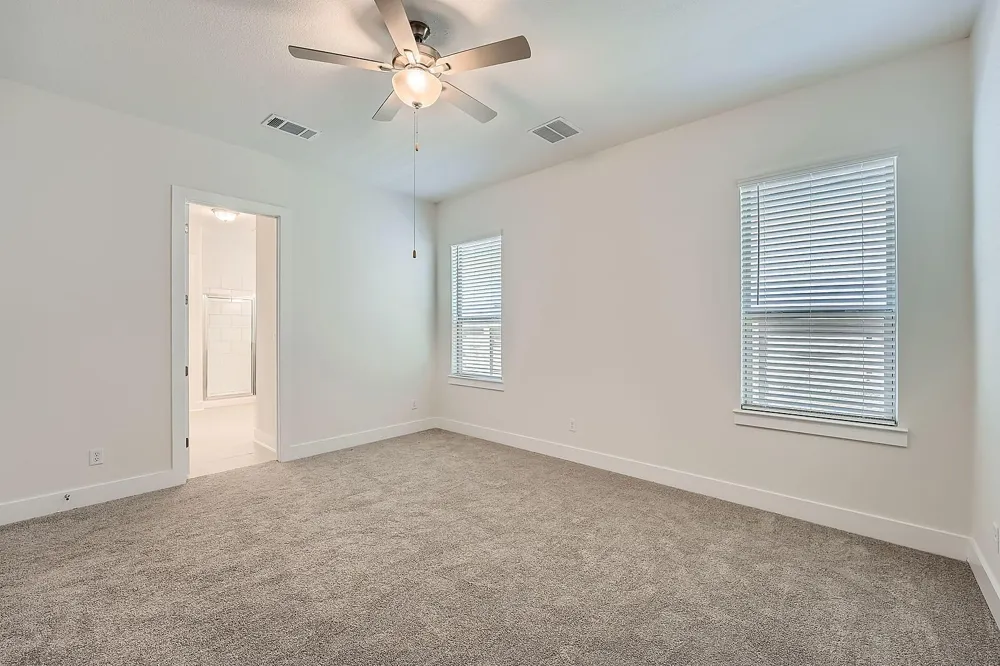
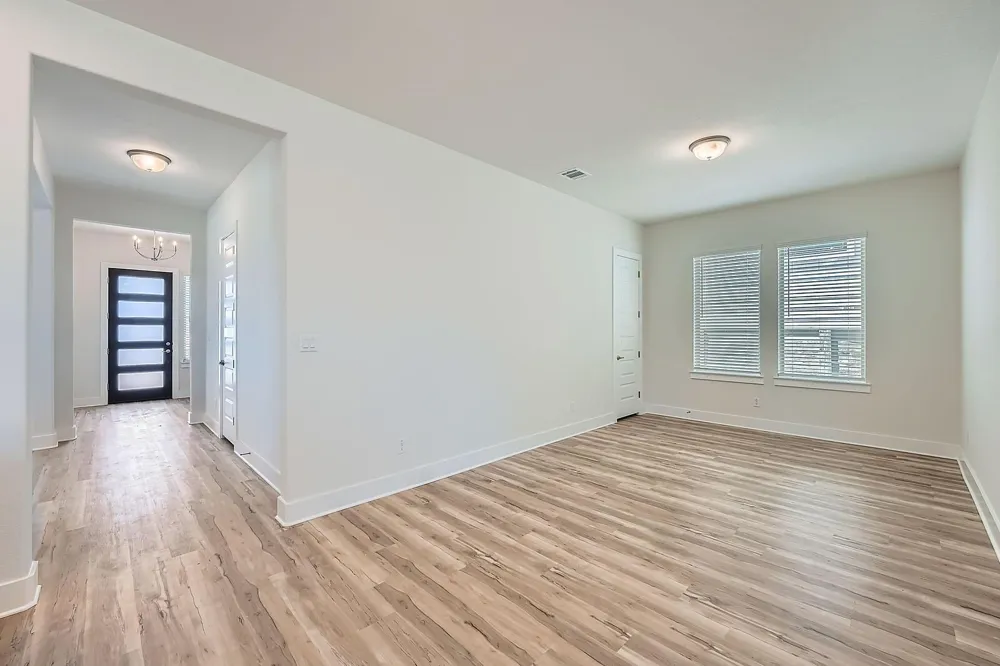
MLS# 6002018 - Built by Empire Homes - Oct 2026 completion! ~ This 4-bedroom, 3-bathroom single-story floor plan offers everything a modern family would need. As you enter into the foyer, you’ll be led into the open-concept family and dining room, with 10-foot ceilings and 8-foot doors adding to the spacious feel. Huge windows fill the space with natural light, while blinds provide privacy. The family room, featuring a gas fireplace, flows directly onto a covered patio, making entertaining an absolute breeze. The primary bedroom is located towards the back of the home for added privacy and includes a luxurious ensuite bath with an extended shower. The kitchen comes with a refrigerator, modern hardware, and sleek finishes. This floor plan also features a flex space and mud room that can be designed to suit a variety of needs. A pre-plumb for a water softener and a gas drop to the patio add extra convenience and functionality!

Property Details
Interior
Ceiling Fans, Double Vanity, Entrance Foyer, Kitchen Island, Storage, Smart Thermostat, Walk In Closets
Heating
Central
Cooling Features
Ceiling Fans
Bedrooms
4
Bathrooms
3.0
Full Baths
3
View
Neighborhood
Lot Features
Back Yard, Front Yard
Lot Description
Back Yard, Front Yard
Exterior Features
Lighting, Private Yard
Exterior Materials
Lighting, Private Yard
Acres
0.0
Square Feet
2443.0
Lot Size (sqft)
0.08
Parking Features
Alley Access, Attached, Concrete, Garage, Garage Door Opener
Parking
1
Parking Spaces
2.0
Parking Type
Garage
Parking Garage Spaces
2.0
Property Type
Purchase
Property Subtype Additional
Single Family Residence
Year Built
2026
Foundation
Slab
Roof
Shingle
Sewer Information
Municipal Utility District
Utility Source
Municipal Utility District
Utility Features
Above Ground Utilities
Appliances
Built In Gas Oven, Built In Gas Range, Dishwasher, Disposal, Gas Range, Microwave, Refrigerator, Stainless Steel Appliances
Subdivision
Adelton
Community Features
Clubhouse, Planned Social Activities, Tennis Courts
School District
Bastrop ISD
Elementary School
Mina
Middle School
Bastrop
High School
Bastrop
County
Bastrop
Region
Bastrop
Original List Price
$392,990
Days on Market (Cumulative)
89
HOA
1
HOA Fees
40.0
MLS #
6002018
Location
Legal

Based on information submitted to the MLS GRID as of 2026-06-17T15:24:23Z UTC. All data is obtained from various sources and may not have been verified by broker or MLS GRID. Supplied Open House Information is subject to change without notice. All information should be independently reviewed and verified for accuracy. Properties may or may not be listed by the office/agent presenting the information.


The information being provided is for consumers' personal, non-commercial use and may not be used for any purpose other than to identify prospective properties consumers may be interested in purchasing. Based on information from the Austin Board of REALTORS®. Neither the Board nor ACTRIS guarantees or is in any way responsible for its accuracy. All data is provided "AS IS" and with all faults. Data maintained by the Board or ACTRIS may not reflect all real estate activity in the market.

Provided By
Listed by Ben Caballero (#096651)
Listing Office: HomesUSA.com (#2160)

Fay Group Real Estate Have a question about this home?

Interested in Purchasing 153 Adelton Boulevard?

Get an estimate on monthly payments on this property.

$
years
Down Payment
$
%
Interest Rate
%
Tax Rate
%
$
$annually
$monthly
Estimated Monthly Payment
$0.00
Loan Amount
$0.00