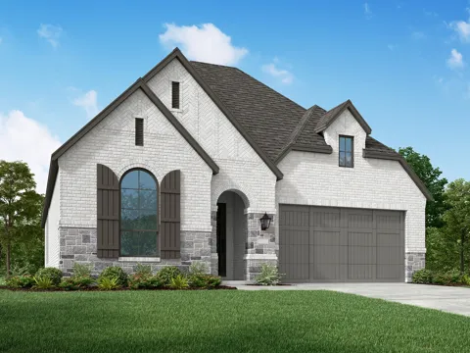
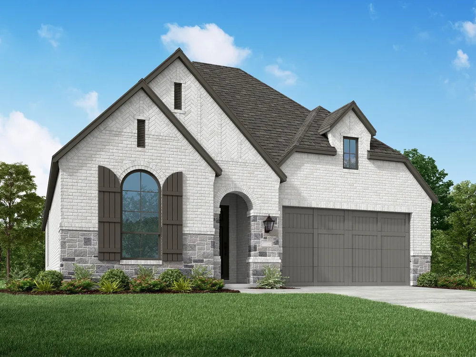
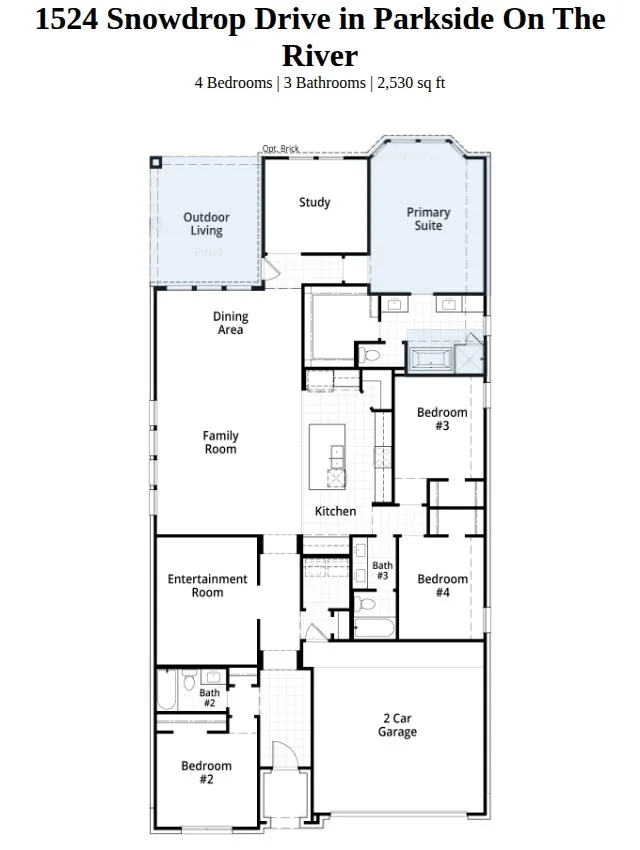
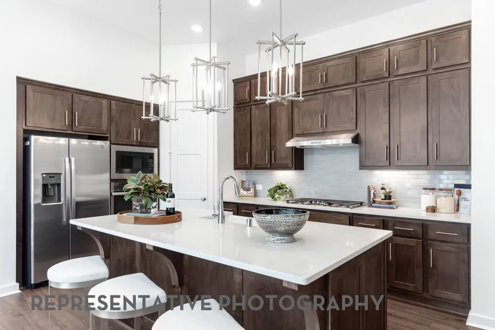
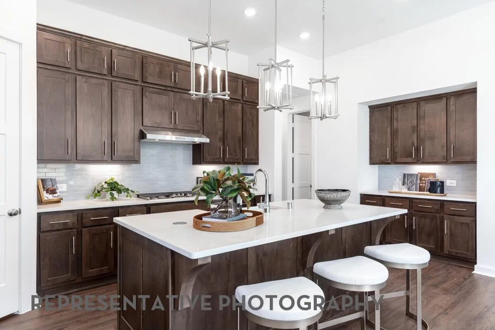
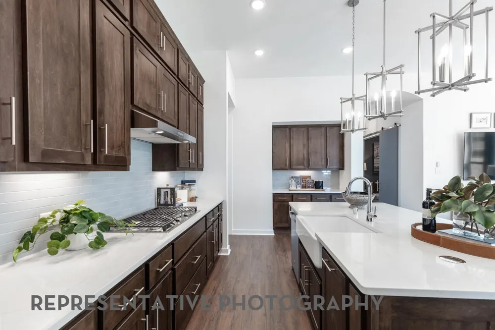
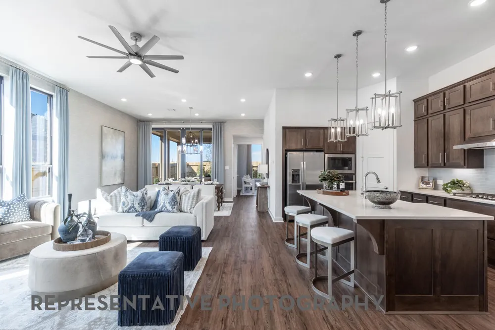
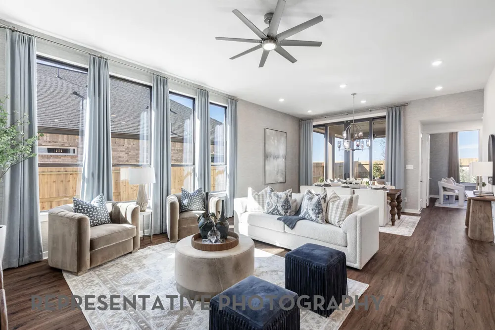
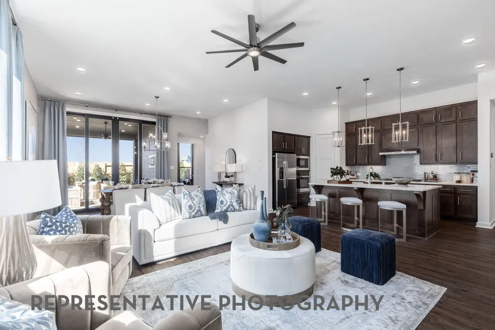
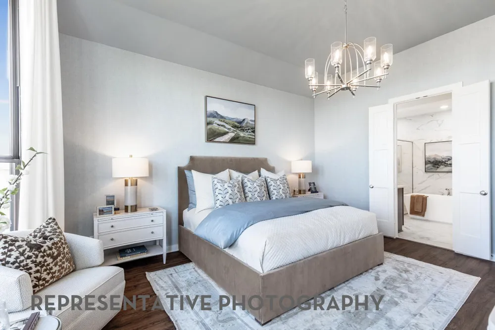
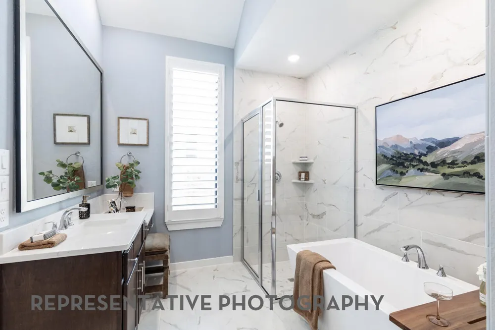
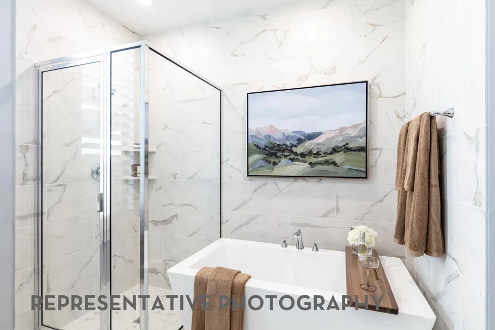
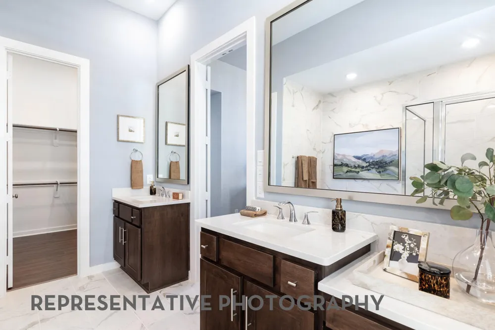
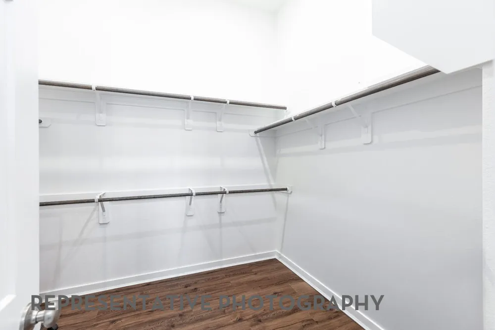
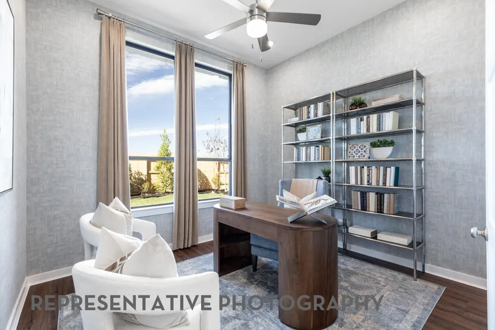
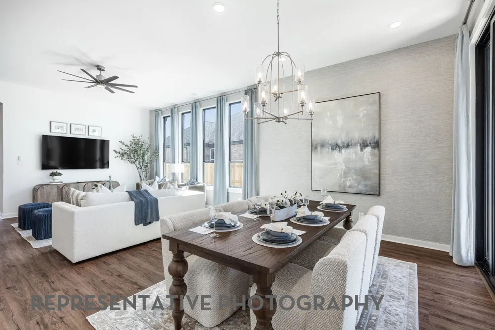
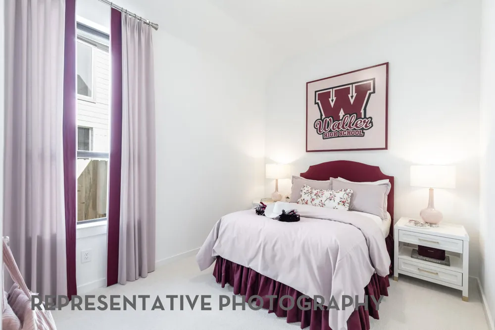
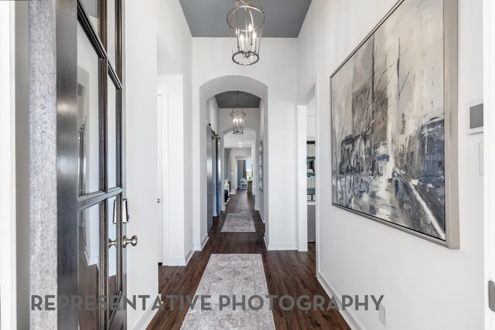
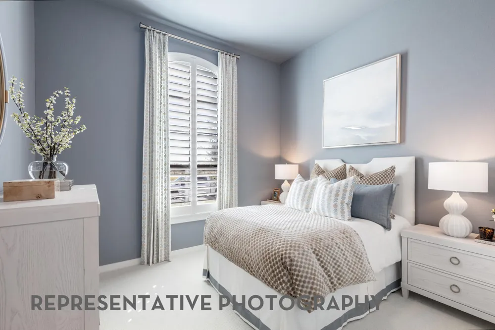
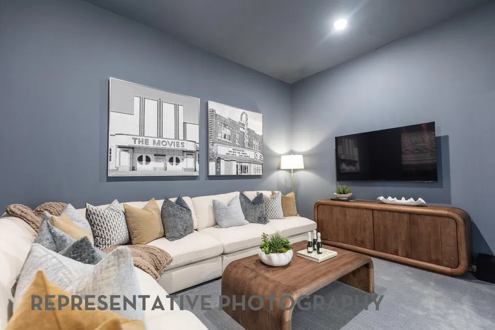
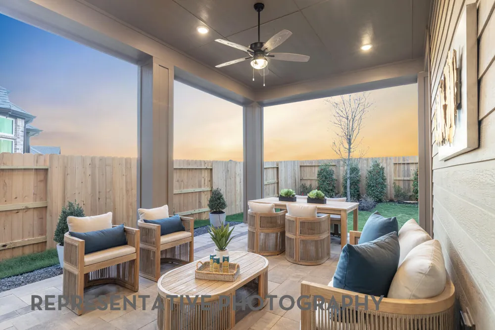
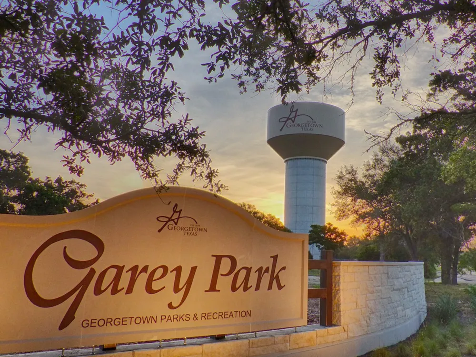
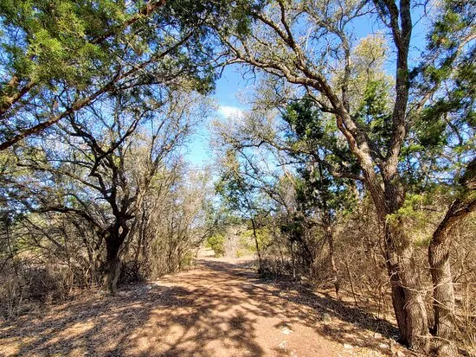
New Construction - Welcome to the Kingston, build by Highland Homes. Zoned for Leander ISD with an estimated completion in October 2026. This popular one-story plan features high ceilings with four bedrooms and three full baths, plus an entertainment room and study. The gourmet kitchen includes an abundance of cabinets with built-in appliances. The luxurious primary bath features a freestanding tub with separate shower and a generous walk-in closet. Unwind on the extended back patio with no direct rear neighbors and a hill country view! Highland Homes is an award-winning builder and eight-time People's Choice Builder of the Year. We offer peace of mind with an industry-leading home warranty and exceptional customer service. Parkside on the River is a gorgeous, 1,500-acre master-planned community nestled on the banks of the San Gabriel River in the highly desirable city of Georgetown, Texas. The rich, rolling land offers a wealth of scenic Hill Country views, meandering trails, acres of open space and massive oaks – complemented by the tranquil San Gabriel River. In addition to the appeal provided by the community’s natural surroundings, Parkside on the River will feature a range of amenities for all ages, including swimming pools, an amenity center and much more!
Property Details
- Interior
- Ceiling Fans, Double Vanity, Eat In Kitchen, French Doors Atrium Doors, High Ceilings, Kitchen Island, Low Flow Plumbing Fixture
- Cooling
- 1
- Heating
- Central, Natural Gas
- Cooling Features
- Central Air, Ceiling Fans
- Bedrooms
- 4
- Bathrooms
- 3.0
- Full Baths
- 3
- View
- Neighborhood
- Lot Features
- Gentle Sloping, Sprinklers In Rear, Sprinklers In Front, Interior Lot, Sprinkler Rain Sensor, Sprinklers Automatic, Sprinklers O
- Lot Description
- Gentle Sloping, Sprinklers In Rear, Sprinklers In Front, Interior Lot, Sprinkler Rain Sensor, Sprinklers Automatic, Sprinklers O
- Pool Description
- None, Community
- Pool Features
- None, Community
- Pool Shared
- 1
- Acres
- 0.0
- Square Feet
- 2510.0
- Lot Size (sqft)
- 0.149
- Parking Features
- Attached, Door Single, Garage Faces Front, Garage
- Parking
- 1
- Parking Spaces
- 2.0
- Parking Type
- Garage
- Parking Garage Spaces
- 2.0
- Property Type
- Purchase
- Property Subtype Additional
- Single Family Residence
- Year Built
- 2026
- Foundation
- Slab
- Roof
- Composition, Shingle
- Sewer Information
- Public Sewer, Municipal Utility District
- Utility Source
- Public, Municipal Utility District
- Utility Features
- Natural Gas Available, Sewer Connected, Underground Utilities, Water Connected
- Appliances
- Built In Electric Oven, Cooktop, Dishwasher, Energy Star Qualified Dishwasher, Gas Cooktop, Plumbed For Ice Maker, Stainless Ste
- Subdivision
- Parkside
- Community Features
- Clubhouse, Pool, Trails Paths
- School District
- Leander ISD
- Elementary School
- Parkside
- Middle School
- Stiles
- High School
- Rouse
- County
- Williamson
- Region
- Georgetown
- Original List Price
- $645,292
- Days on Market (Cumulative)
- 108
- HOA
- 1
- HOA Fees
- 210.0
Location
Legal
Based on information submitted to the MLS GRID as of 2026-09-11T21:05:21Z UTC. All data is obtained from various sources and may not have been verified by broker or MLS GRID. Supplied Open House Information is subject to change without notice. All information should be independently reviewed and verified for accuracy. Properties may or may not be listed by the office/agent presenting the information.
The information being provided is for consumers' personal, non-commercial use and may not be used for any purpose other than to identify prospective properties consumers may be interested in purchasing. Based on information from the Austin Board of REALTORS®. Neither the Board nor ACTRIS guarantees or is in any way responsible for its accuracy. All data is provided "AS IS" and with all faults. Data maintained by the Board or ACTRIS may not reflect all real estate activity in the market.
Provided By
Listed by Dina Verteramo (#523468)
Listing Office: HIGHLAND HOMES REALTY (#704528)