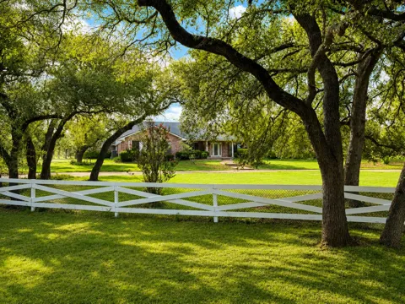
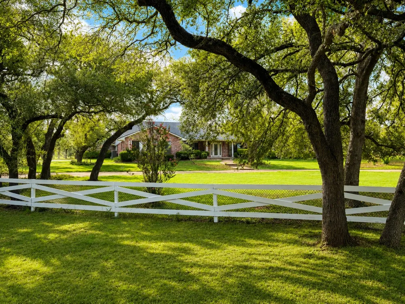
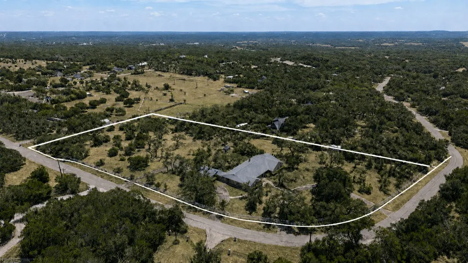
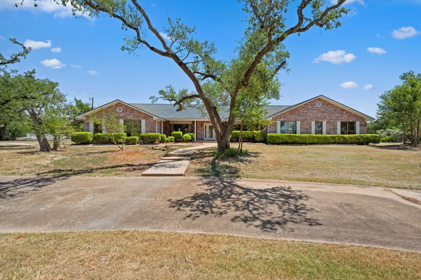
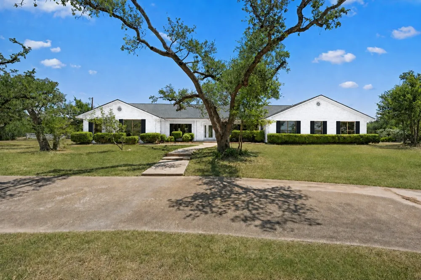
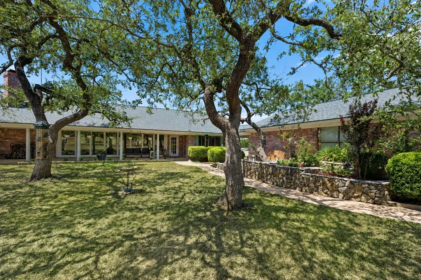
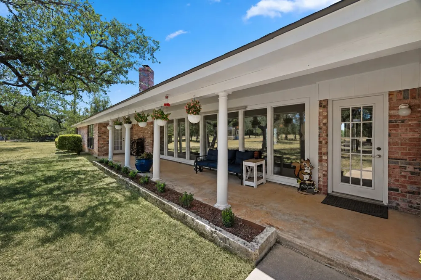
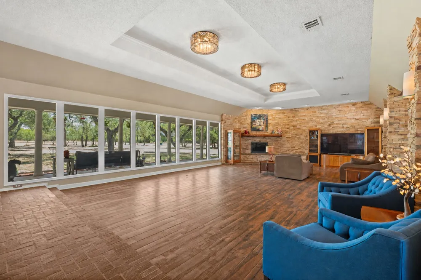
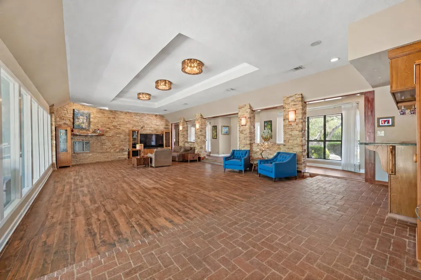
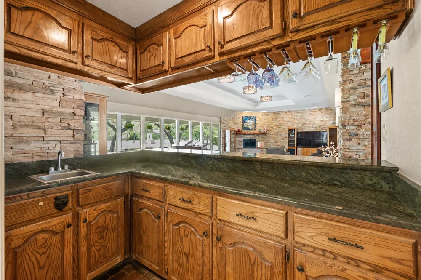
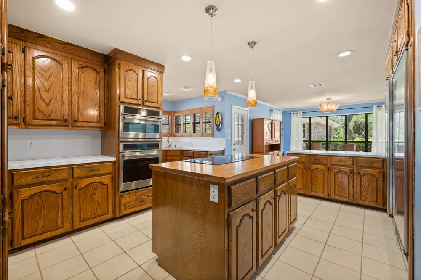
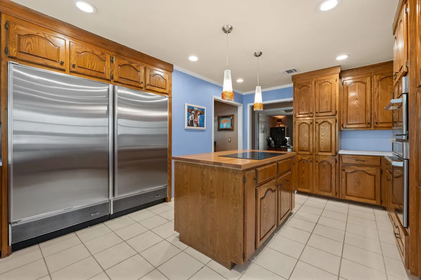
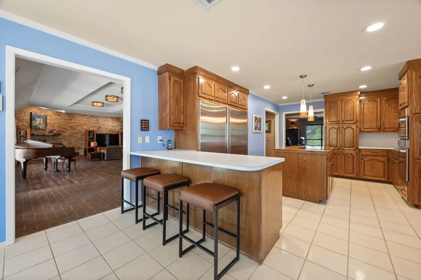
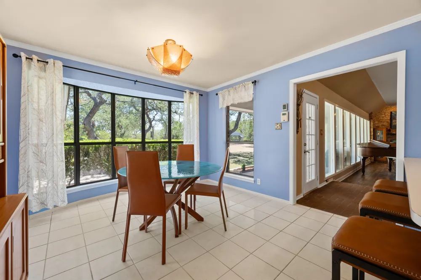
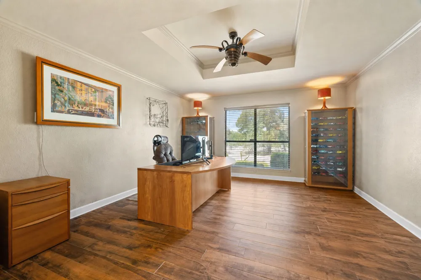
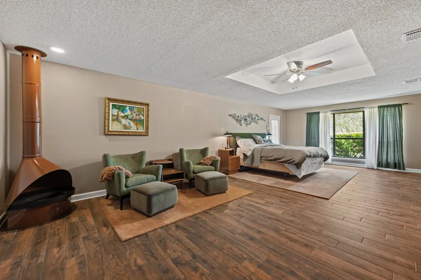
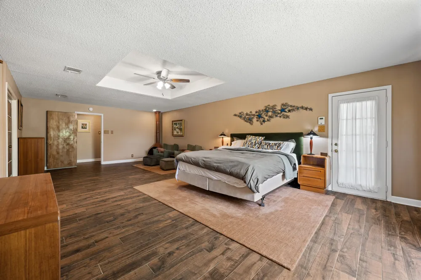
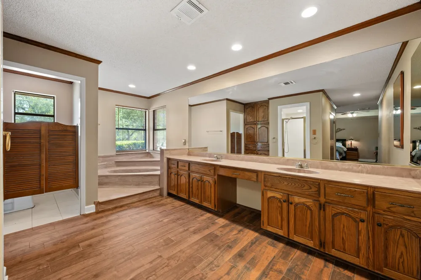
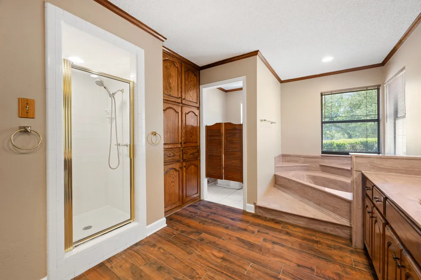
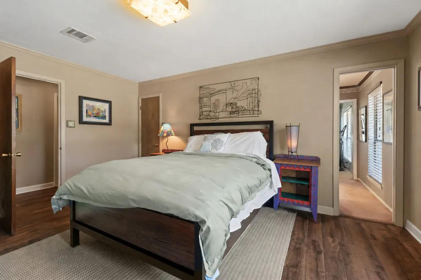
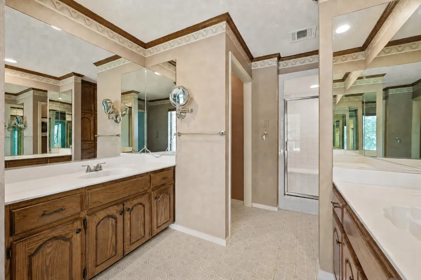
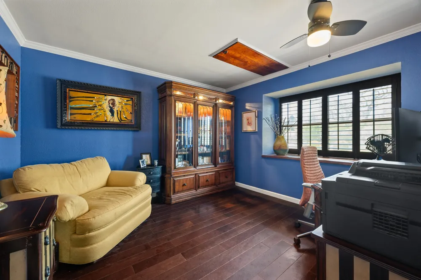
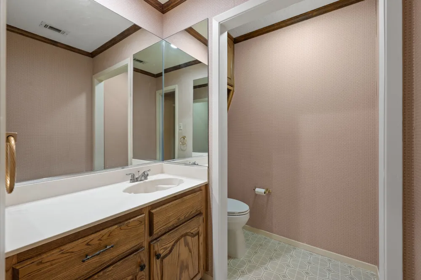
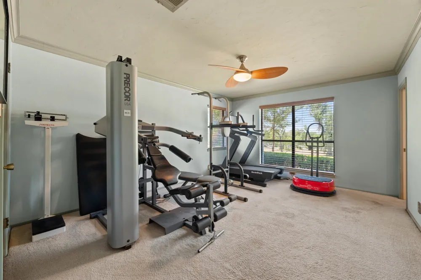
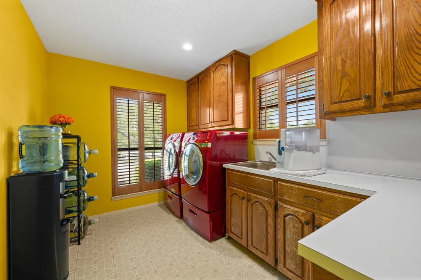
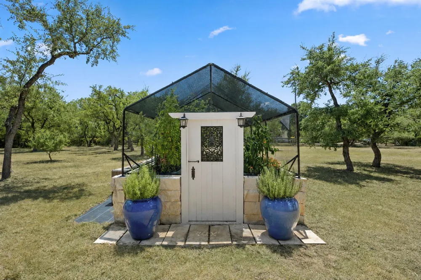
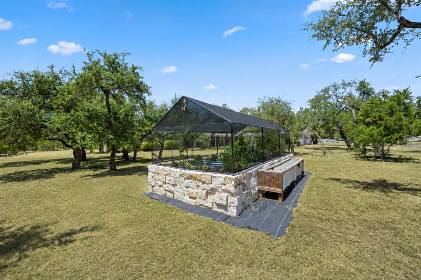
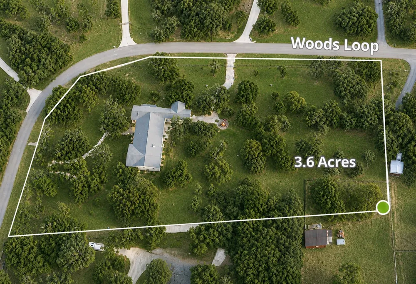
Location! Location! Location! Situated in a highly desirable area just minutes from Downtown Dripping Springs and within walking distance of Charro Ranch Park, this one-of-a-kind property offers more than 4,100 square feet on over 3.6 level, wooded acres in The Woods subdivision. Located in Driftwood and served by city water, a significant advantage for an acreage property. The spacious floor plan features two primary suites with private baths, an expansive central living area, and flexible spaces that could accommodate guests, home offices, hobbies, or a future redesign. Covered front and back porches, along with a covered rear patio, provide multiple places to relax, entertain, and enjoy the peaceful Hill Country setting. Outside, the level acreage offers room to explore possibilities such as a pool, outdoor kitchen, gardens, or recreational space. Horses are permitted, subject to applicable restrictions. A detached garage provides additional potential for a workshop, studio, game room, office, or possible guest space, subject to required approvals and buyer verification. The home is ready for meaningful updates, but its generous size, mature trees, usable acreage, city water, and highly desirable location create an exceptional foundation for renovation and personalization. With easy access to FM 150, Downtown Dripping Springs, and the 64-acre Charro Ranch Park, this property is a true Hill Country gem with so much to offer. Bring your vision and make it your own! The home also has a private well that is currently not operational. All information is deemed reliable but is not guaranteed and should be independently verified by the buyer and buyer’s agent.
Property Details
- Interior
- Wet Bar, Bookcases, Built In Features, Cedar Closets, Ceiling Fans, Double Vanity, Entrance Foyer, Eat In Kitchen, High Ceilings
- Fireplaces
- 1
- Cooling
- 1
- Heating
- Central, Electric, Fireplaces
- Cooling Features
- Central Air, Electric, Heat Pump
- Bedrooms
- 4
- Bathrooms
- 2.5
- Full Baths
- 2
- Half Baths
- 1
- View
- Hills,Trees Woods
- Lot Features
- Back Yard, Cleared, Garden, Landscaped, Open Lot, Many Trees
- Lot Description
- Back Yard, Cleared, Garden, Landscaped, Open Lot, Many Trees
- Exterior Features
- Garden
- Exterior Materials
- Garden
- Acres
- 0.0
- Square Feet
- 4136.0
- Lot Size (sqft)
- 3.604
- Parking Features
- Additional Parking, Circular Driveway, Detached
- Parking
- 1
- Parking Spaces
- 8.0
- Parking Type
- Driveway
- Parking Garage Spaces
- 2.0
- Property Type
- Purchase
- Property Subtype Additional
- Single Family Residence
- Year Built
- 1985
- Foundation
- Slab
- Roof
- Composition
- Sewer Information
- Septic Tank
- Utility Source
- Public
- Utility Features
- Above Ground Utilities, Cable Connected, Electricity Connected, Water Connected
- Appliances
- Built In Electric Oven, Cooktop, Dishwasher
- Subdivision
- The Woods
- School District
- Dripping Springs ISD
- Elementary School
- Dripping Springs
- Middle School
- Dripping Springs Middle
- High School
- Dripping Springs
- County
- Hays
- Region
- Driftwood
- Original List Price
- $999,000
- Days on Market (Cumulative)
- 24
- Taxes Annual
- $20,469
Location
Legal
Based on information submitted to the MLS GRID as of 2026-08-29T22:27:42Z UTC. All data is obtained from various sources and may not have been verified by broker or MLS GRID. Supplied Open House Information is subject to change without notice. All information should be independently reviewed and verified for accuracy. Properties may or may not be listed by the office/agent presenting the information.
The information being provided is for consumers' personal, non-commercial use and may not be used for any purpose other than to identify prospective properties consumers may be interested in purchasing. Based on information from the Austin Board of REALTORS®. Neither the Board nor ACTRIS guarantees or is in any way responsible for its accuracy. All data is provided "AS IS" and with all faults. Data maintained by the Board or ACTRIS may not reflect all real estate activity in the market.
Provided By
Listed by Melony Coffman (#569198)
Listing Office: Coffman Real Estate (#8099)