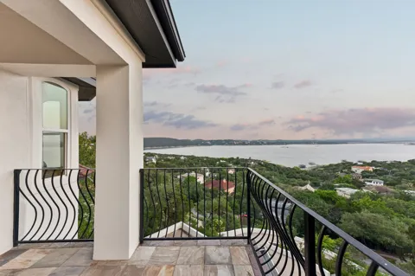
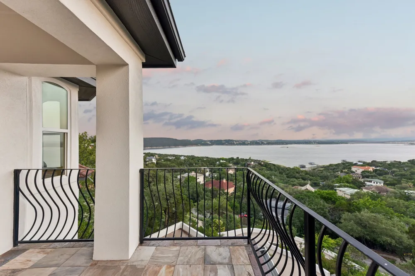
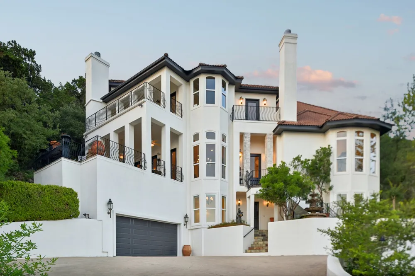
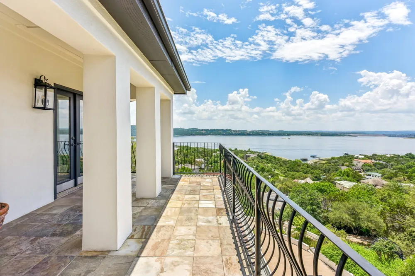
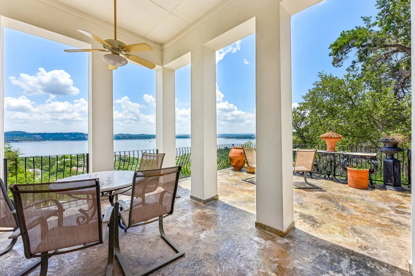
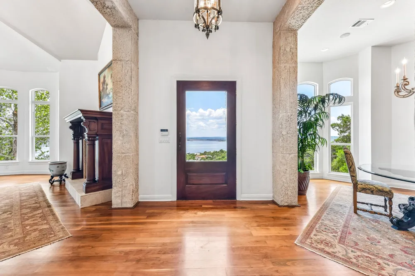
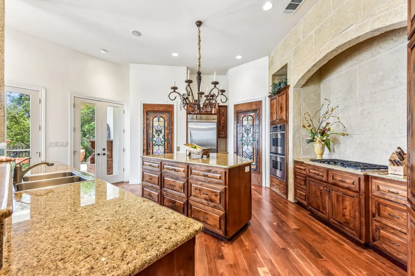
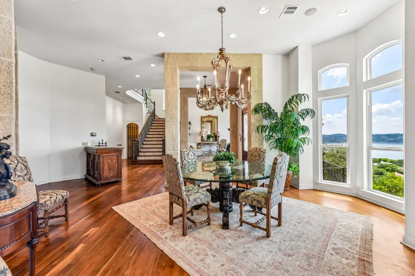
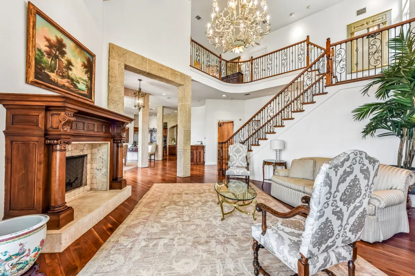
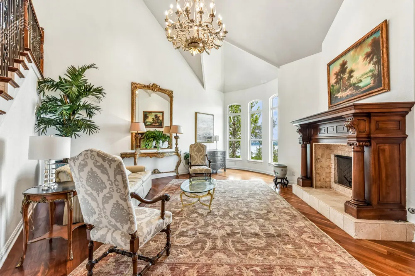
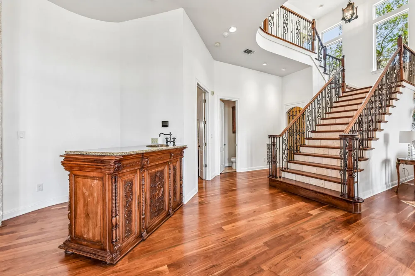
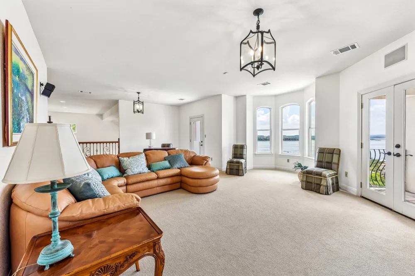
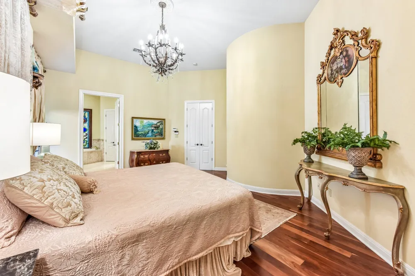
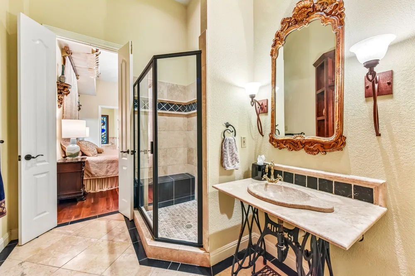
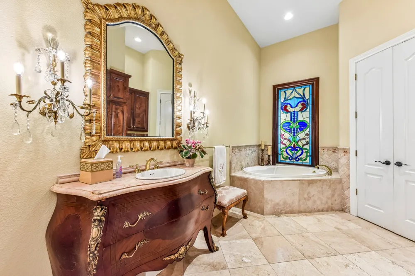
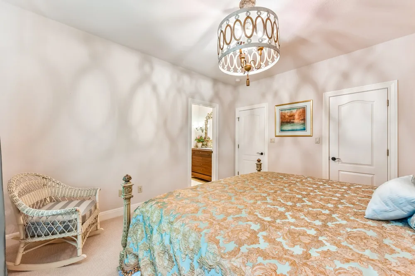
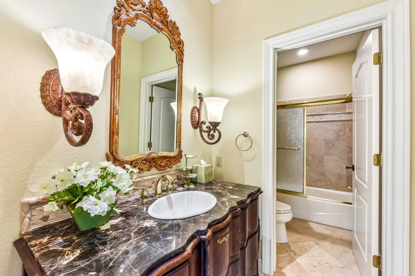
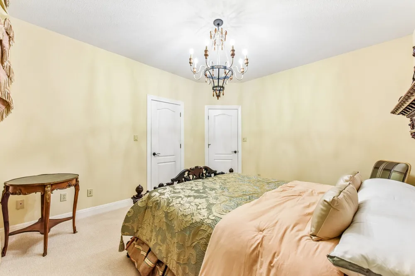
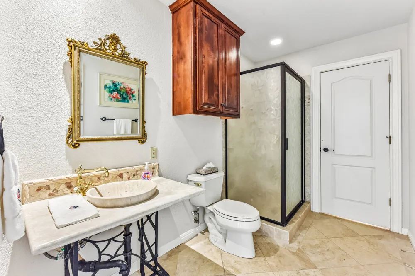
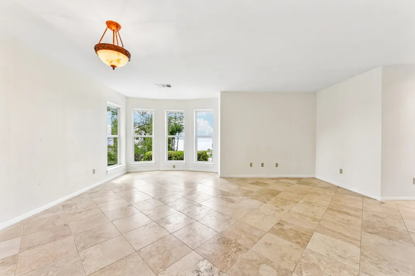
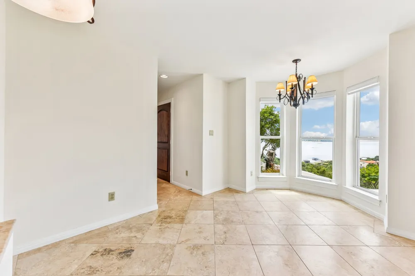
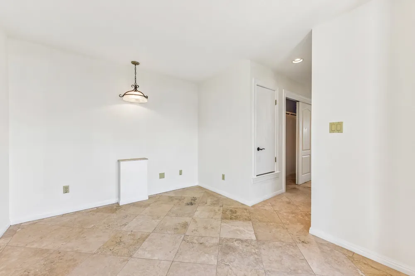
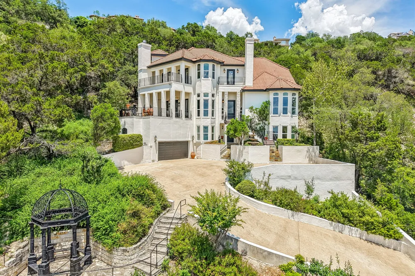
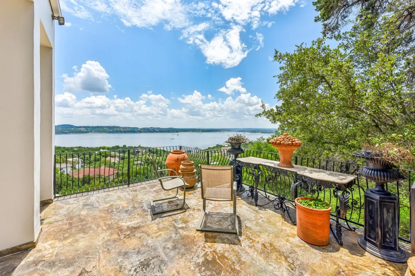
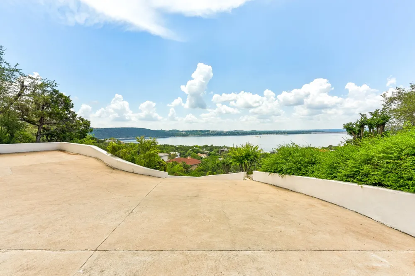
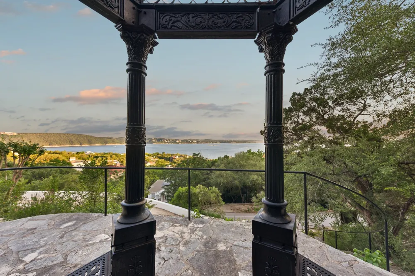
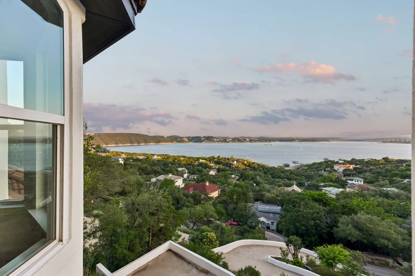
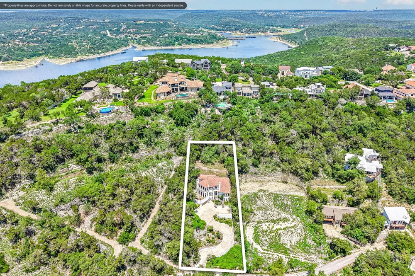
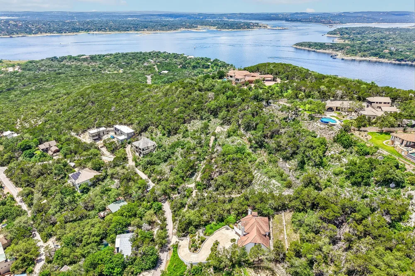
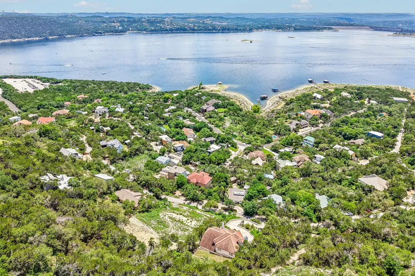
This hilltop estate in Comanche Trail delivers some of the most breathtaking panoramic Lake Travis views available in Northwest Austin, visible from the main living areas, both upper balconies, the covered terrace, and the elevated gazebo. Set on nearly half an acre along Skyline Drive in the coveted 78732 corridor, this 4-bedroom, 6-bathroom, 4,349 sq ft custom home was built with extraordinary architectural craftsmanship and close attention to detail that is fully evident at every turn throughout all three levels of this one-of-a-kind Comanche Trail estate. A private in-home elevator connects all three floors, giving this property a rare and refined feel. The main level centers on a grand two-story living room with a hand-carved stone fireplace, high ceilings, walls of windows framing the lake, rich hardwood floors, custom ironwork, imported stained glass, and designer chandeliers throughout. The open gourmet kitchen features granite countertops, a walk-in pantry, a built-in refrigerator, and premium stainless appliances, flowing directly into the formal dining room and full wet bar, ideal for entertaining on any scale. The primary suite is a true retreat, offering two separate primary bathrooms each with a walk-in shower, soaking tub, and its own walk-in closet. Upstairs, a spacious family room opens onto two private balconies with unobstructed Lake Travis views and flex space ideal for a game room or home office. The lower-level private casita includes two bonus rooms, a full bath, a covered patio, and its own separate entrance, perfect for guests, multi-generational living, or a dedicated home office. Outdoor living is a defining feature here. A large covered terrace with custom iron railing, an open patio, and the elevated gazebo create multiple vantage points to enjoy Lake Travis at its finest. All within Leander ISD, zoned to top-rated Vandegrift High School, and minutes from The Oasis, Mansfield Dam, and premier dining and shopping at Four Points Centre.
Property Details
- Interior
- Wet Bar, Breakfast Bar, Chandelier, Cathedral Ceilings, Double Vanity, Entrance Foyer, Elevator, Granite Counters, High Ceilings
- Fireplaces
- 2
- Cooling
- 1
- Heating
- Ceiling, Central, Exhaust Fan, Electric, Forced Air, Fireplaces, Zoned
- Cooling Features
- Central Air, Electric, Multi Units, Zoned
- Bedrooms
- 4
- Bathrooms
- 5.5
- Full Baths
- 5
- Half Baths
- 1
- View
- Hills,Lake,Panoramic,Trees Woods
- Lot Features
- Back Yard, Sloped Down, Interior Lot, Landscaped, Native Plants, Steep Slope, Sprinklers Automatic, Trees Medium Size, Views, Xe
- Lot Description
- Back Yard, Sloped Down, Interior Lot, Landscaped, Native Plants, Steep Slope, Sprinklers Automatic, Trees Medium Size, Views, Xe
- Exterior Features
- Balcony, Exterior Steps, Lighting, Private Entrance, Private Yard, Rain Gutters
- Exterior Materials
- Balcony, Exterior Steps, Lighting, Private Entrance, Private Yard, Rain Gutters
- Acres
- 0.0
- Square Feet
- 4349.0
- Lot Size (sqft)
- 0.4487
- Parking Features
- Additional Parking, Attached, Direct Access, Door Single, Driveway, Garage Faces Front, Garage, Garage Door Opener, Insi
- Parking
- 1
- Parking Spaces
- 6.0
- Parking Type
- Garage
- Parking Garage Spaces
- 2.0
- Property Type
- Purchase
- Property Subtype Additional
- Single Family Residence
- Year Built
- 2003
- Foundation
- Slab
- Roof
- Barrel, Concrete, Tile
- Sewer Information
- Septic Tank, Municipal Utility District
- Utility Source
- Municipal Utility District
- Utility Features
- Cable Available, Cable Connected, Electricity Connected, Natural Gas Not Available, High Speed Internet Available, Propane, Phon
- Appliances
- Built In Electric Oven, Built In Oven, Cooktop, Double Oven, Dishwasher, Exhaust Fan, Disposal, Gas Water Heater, Microwave, Ove
- Subdivision
- Comanche Trail 03
- Community Features
- Fishing, Lake, Park, Trash Pickup Door To Door
- School District
- Leander ISD
- Elementary School
- Grandview Hills
- Middle School
- Four Points
- High School
- Vandegrift
- County
- Travis
- Region
- Austin
- Original List Price
- $1,750,000
- Days on Market (Cumulative)
- 117
- Taxes Annual
- $24,311
Location
Legal
Based on information submitted to the MLS GRID as of 2026-09-04T15:42:41Z UTC. All data is obtained from various sources and may not have been verified by broker or MLS GRID. Supplied Open House Information is subject to change without notice. All information should be independently reviewed and verified for accuracy. Properties may or may not be listed by the office/agent presenting the information.
The information being provided is for consumers' personal, non-commercial use and may not be used for any purpose other than to identify prospective properties consumers may be interested in purchasing. Based on information from the Austin Board of REALTORS®. Neither the Board nor ACTRIS guarantees or is in any way responsible for its accuracy. All data is provided "AS IS" and with all faults. Data maintained by the Board or ACTRIS may not reflect all real estate activity in the market.
Provided By
Listed by Gene Arant (#436817)
Listing Office: Keller Williams - Lake Travis (#2497)